
1 Marion Crescent Meadow Lake, Saskatchewan S9X 1B7

$359,000
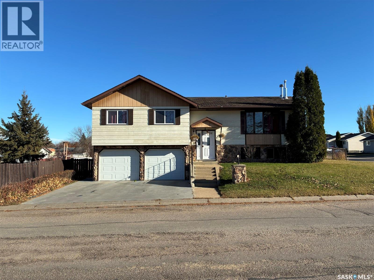
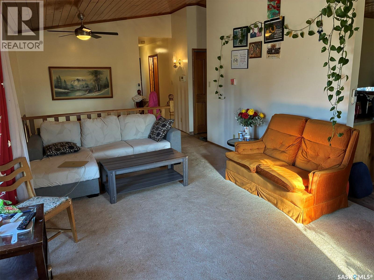
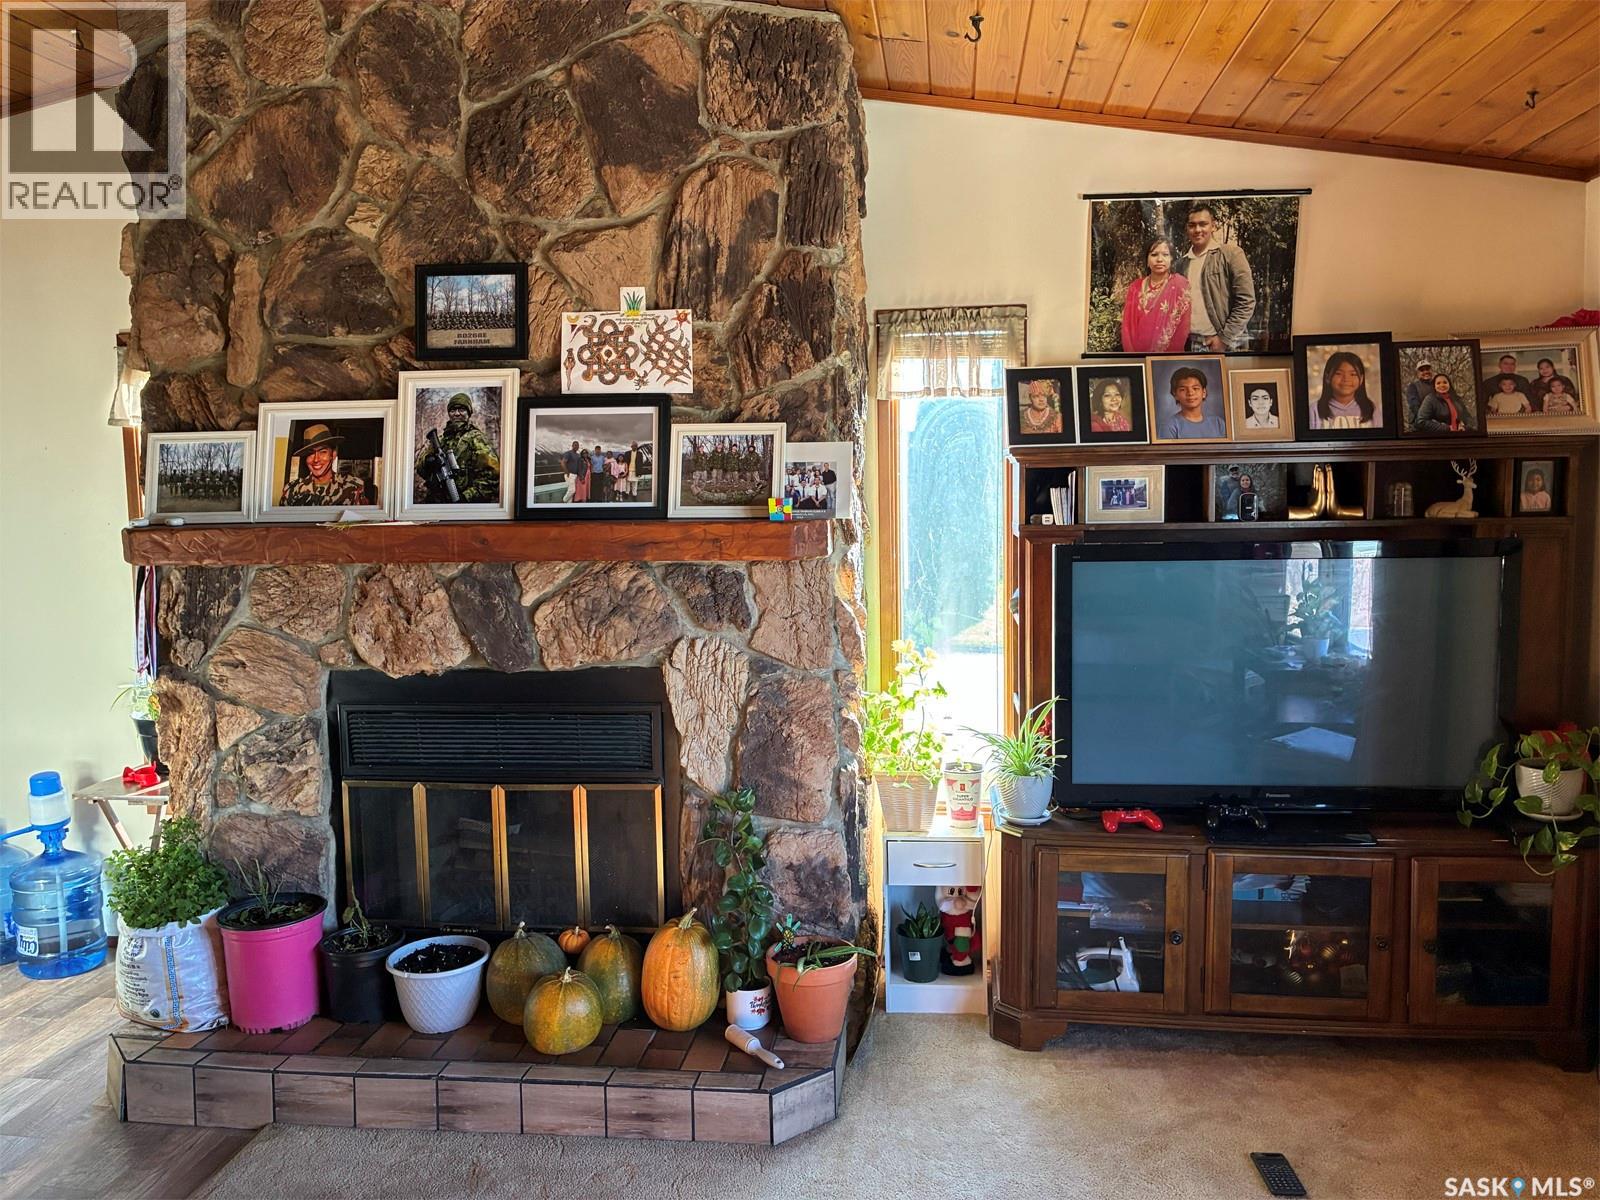
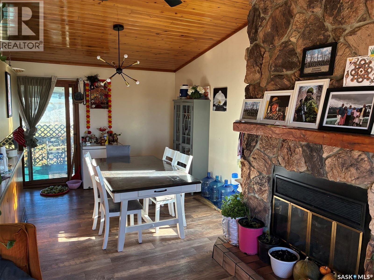
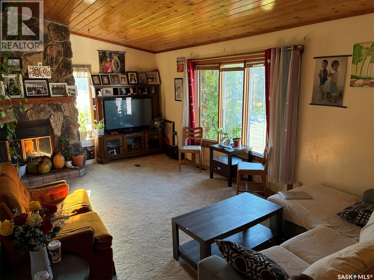
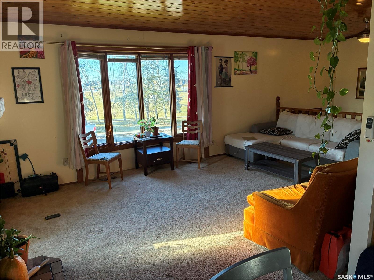
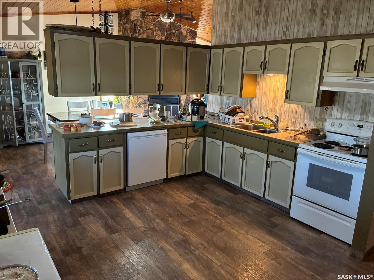
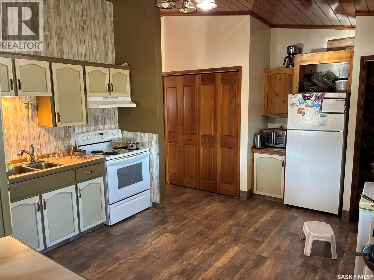
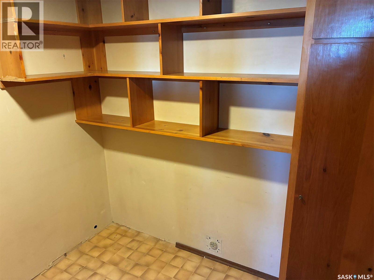
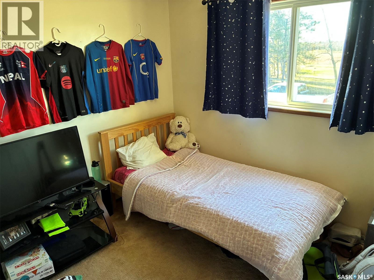
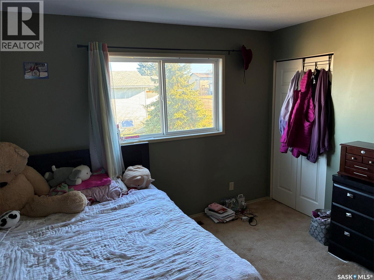
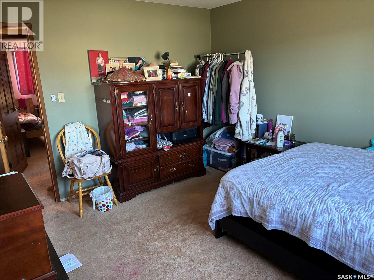
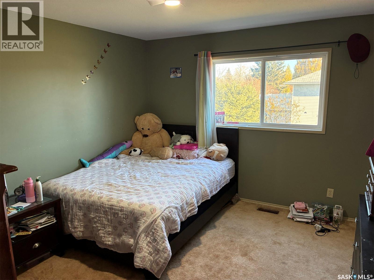
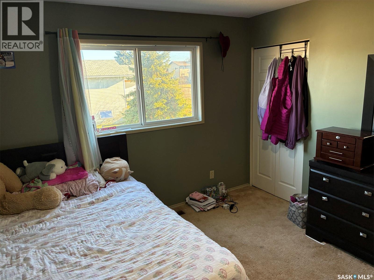
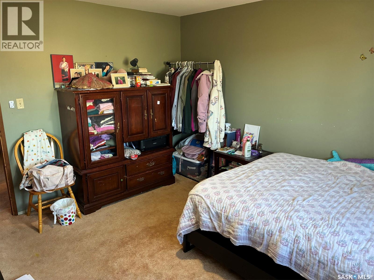
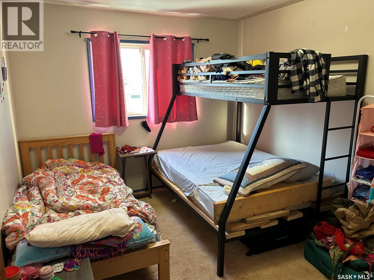
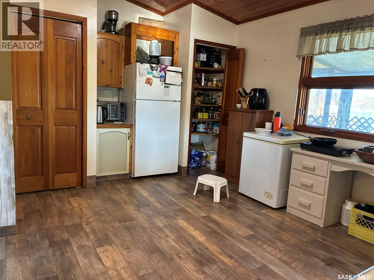
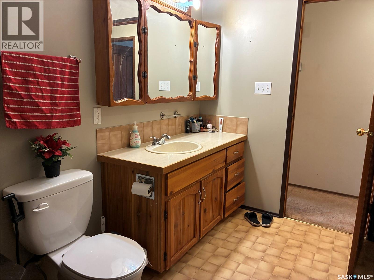
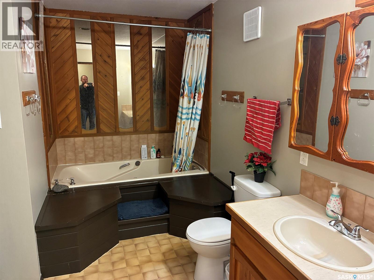
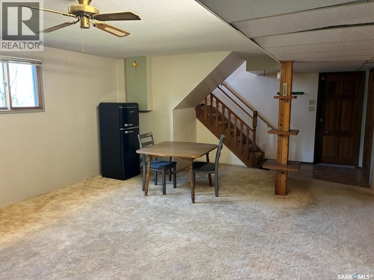
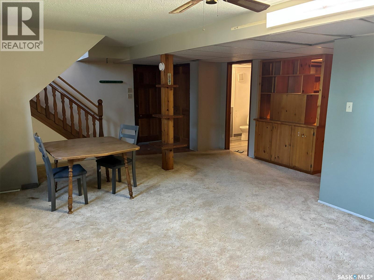
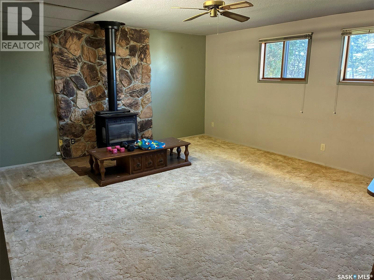
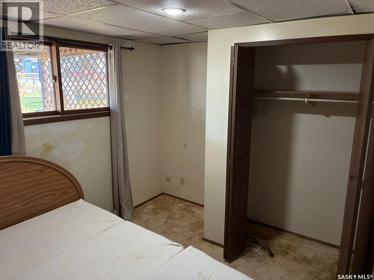
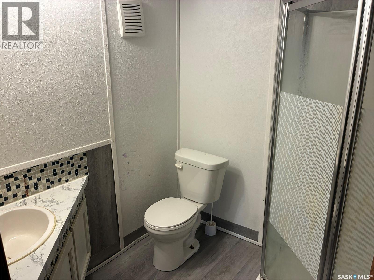
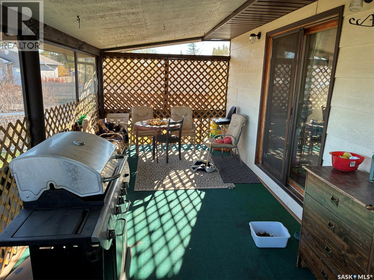
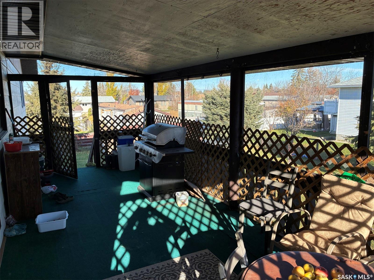
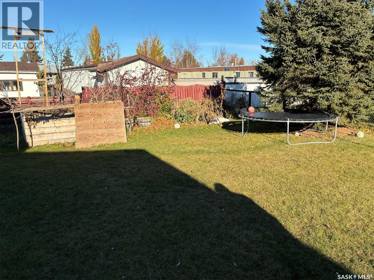
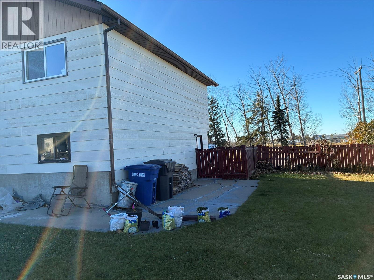
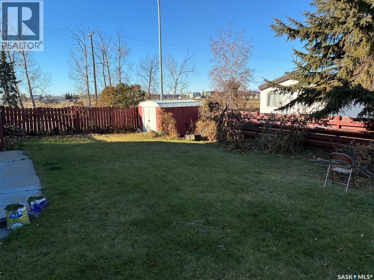
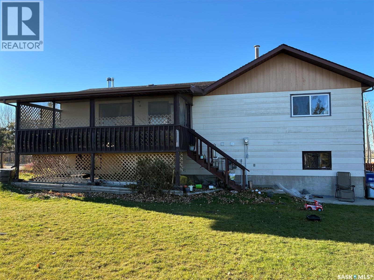
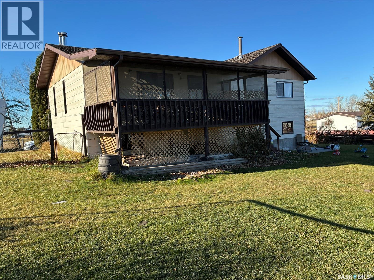
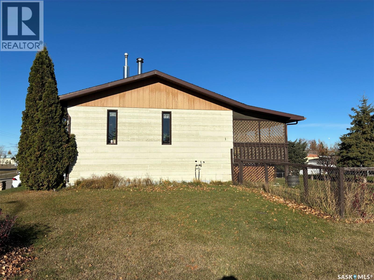
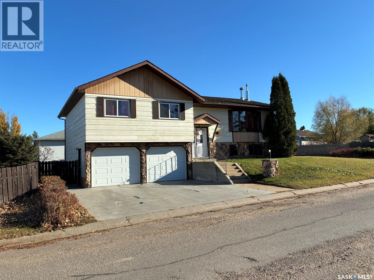
Welcome to this exceptionally well-maintained, quality-built family home boasting a prime location directly across from Lions Park and within walking distance to all schools. Sitting on a generous double lot (98’ x 112’), this property offers the perfect blend of indoor comfort and outdoor space. The main floor welcomes you with a spacious living room centered around a cozy wood-burning fireplace, featuring west-facing windows that frame beautiful views of the park. Cooking is a delight in the kitchen, which offers abundant counter space and an adjacent dining area. From there, step through patio doors onto your private, east-facing covered and screened-in deck—the ultimate spot for your morning coffee. For ultimate convenience, a dedicated main-floor laundry room is located just off the kitchen. Three spacious bedrooms and a 3-piece bathroom featuring a relaxing Jacuzzi tub complete the main level. The lower level expands your living space with a massive family room anchored by a natural gas stove, a large 4th bedroom, a dedicated storage area, and a freshly updated 3-piece bathroom. Outside, the fully fenced and beautifully landscaped yard features a thriving garden space, a storage shed, and underground sprinklers to keep maintenance effortless. Parking and hobbies are easily accommodated by the concrete driveway and double attached garage, which includes a built-in utility room and clever extra storage under the stairs. Major updates offer peace of mind for years to come: High-Efficiency Furnace: New in November 2022. Appliances: Dishwasher (July 2024), Dryer (August 2024), Fridge, Stove, & Washer (2020). Move-in ready with an unbeatable location—schedule your viewing today! (id:64988)
Property Details
| MLS® Number | SK052204 |
| Property Type | Single Family |
| Features | Treed, Corner Site, Rectangular, Double Width Or More Driveway |
| Structure | Deck |
Building
| Bathroom Total | 2 |
| Bedrooms Total | 4 |
| Appliances | Washer, Refrigerator, Dishwasher, Dryer, Alarm System, Garage Door Opener Remote(s), Stove |
| Architectural Style | Bungalow |
| Basement Development | Finished |
| Basement Type | Full (finished) |
| Constructed Date | 1985 |
| Construction Style Attachment | Detached |
| Fire Protection | Alarm System |
| Fireplace Fuel | Gas,wood |
| Fireplace Present | Yes |
| Fireplace Type | Conventional,conventional |
| Heating Fuel | Natural Gas |
| Heating Type | Forced Air |
| Stories Total | 1 |
| Size Interior | 1,256 Ft2 |
| Type | House |
Parking
| Attached Garage | |
| Parking Pad | |
| Parking Space(s) | 4 |
Land
| Acreage | No |
| Fence Type | Fence |
| Landscape Features | Lawn, Underground Sprinkler, Garden Area |
| Size Frontage | 88 Ft |
| Size Irregular | 9856.00 |
| Size Total | 9856 Sqft |
| Size Total Text | 9856 Sqft |
Rooms
| Level | Type | Length | Width | Dimensions |
|---|---|---|---|---|
| Basement | Family Room | 18 ft | 23 ft | 18 ft x 23 ft |
| Basement | Bedroom | 9 ft ,1 in | 9 ft ,1 in | 9 ft ,1 in x 9 ft ,1 in |
| Basement | Storage | 6 ft ,1 in | 7 ft ,3 in | 6 ft ,1 in x 7 ft ,3 in |
| Basement | 3pc Bathroom | 6 ft ,4 in | 6 ft ,6 in | 6 ft ,4 in x 6 ft ,6 in |
| Main Level | Kitchen | 16 ft ,4 in | 13 ft ,3 in | 16 ft ,4 in x 13 ft ,3 in |
| Main Level | Dining Room | 10 ft | 13 ft ,3 in | 10 ft x 13 ft ,3 in |
| Main Level | Living Room | 11 ft ,6 in | 19 ft ,5 in | 11 ft ,6 in x 19 ft ,5 in |
| Main Level | Primary Bedroom | 11 ft ,3 in | 13 ft ,3 in | 11 ft ,3 in x 13 ft ,3 in |
| Main Level | Bedroom | 9 ft ,11 in | 12 ft ,3 in | 9 ft ,11 in x 12 ft ,3 in |
| Main Level | Bedroom | 9 ft ,7 in | 12 ft ,3 in | 9 ft ,7 in x 12 ft ,3 in |
| Main Level | 3pc Bathroom | 8 ft ,2 in | 13 ft | 8 ft ,2 in x 13 ft |
https://www.realtor.ca/real-estate/30461138/1-marion-crescent-meadow-lake
Contact Us
Contact us for more information

Shane Schiele
Salesperson
remaxmeadowlake.com/
114 9th Street West
Meadow Lake, Saskatchewan S9X 1Y9
(306) 236-6686
(306) 236-6623

The trademarks REALTOR®, REALTORS®, and the REALTOR® logo are controlled by The Canadian Real Estate Association (CREA) and identify real estate professionals who are members of CREA. The trademarks MLS®, Multiple Listing Service® and the associated logos are owned by The Canadian Real Estate Association (CREA) and identify the quality of services provided by real estate professionals who are members of CREA. The trademark DDF® is owned by The Canadian Real Estate Association (CREA) and identifies CREA's Data Distribution Facility (DDF®)
October 30 2026 11:36:25
Saskatchewan REALTORS® Association
RE/MAX Of The Battlefords - Meadow Lake