
10 Echo Drive Fort Qu'appelle, Saskatchewan S0G 1S0

$309,900
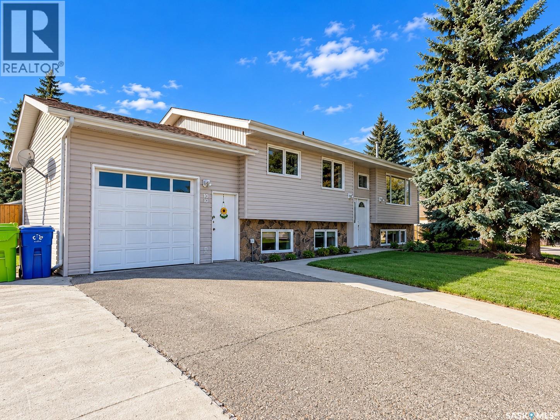
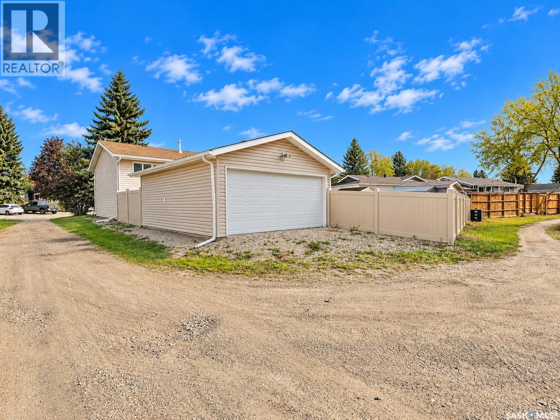
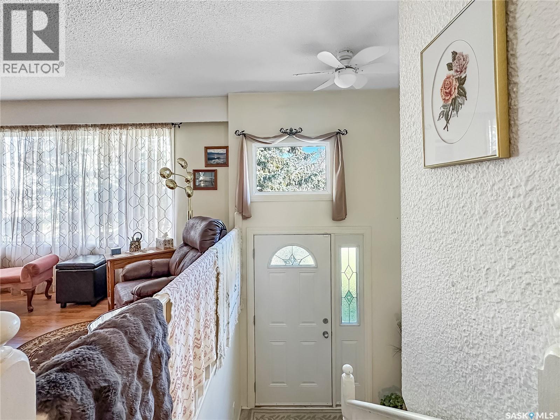
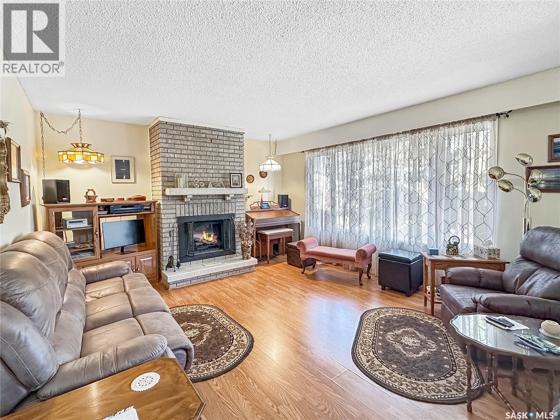
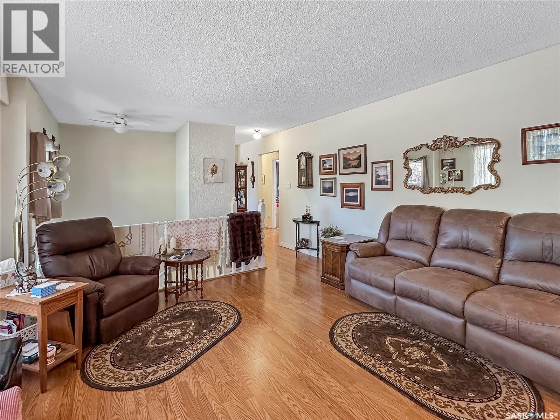
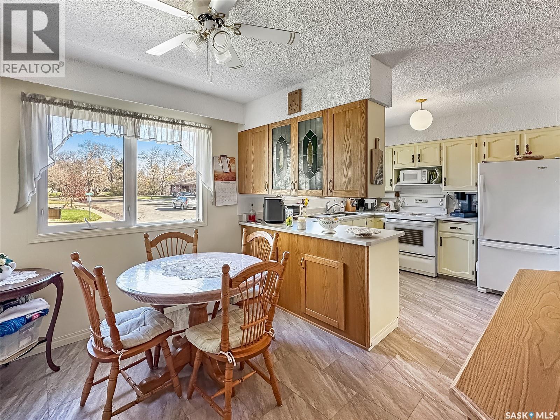
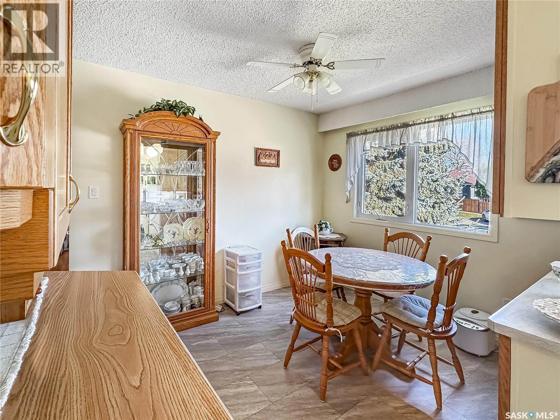
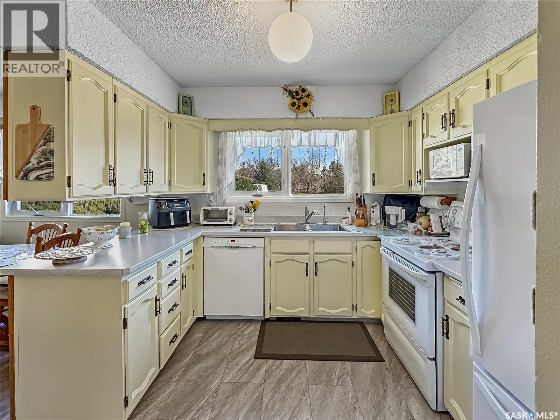
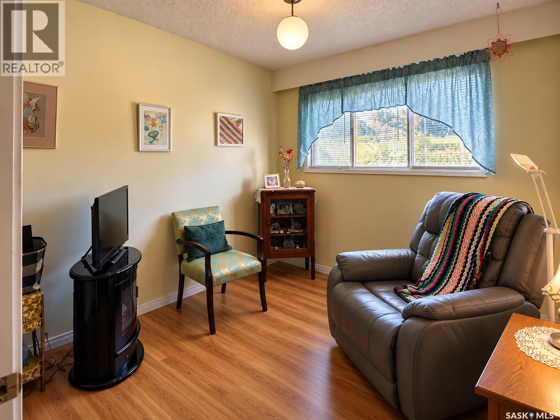
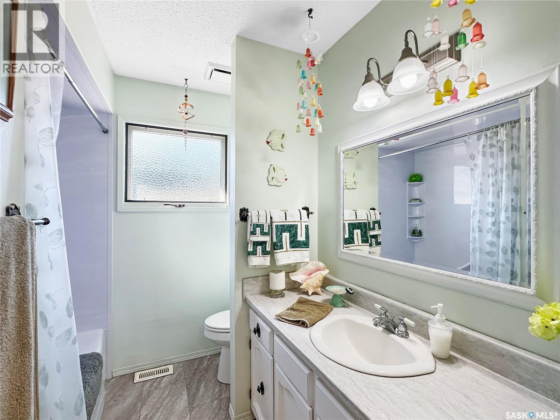
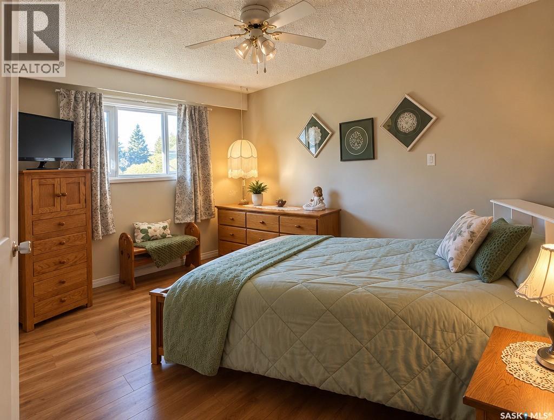
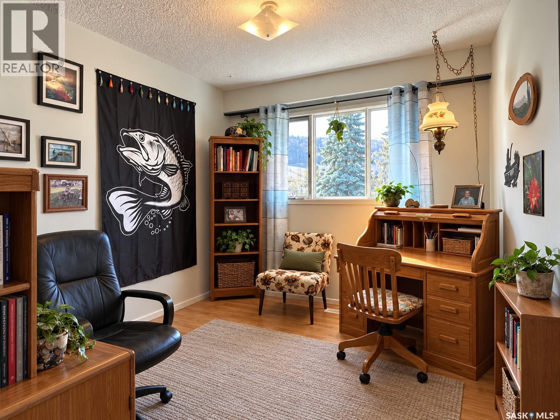
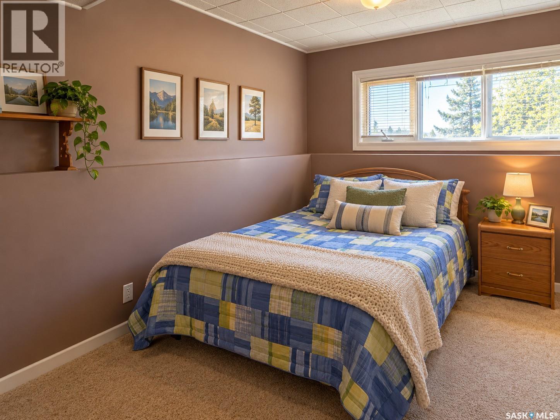
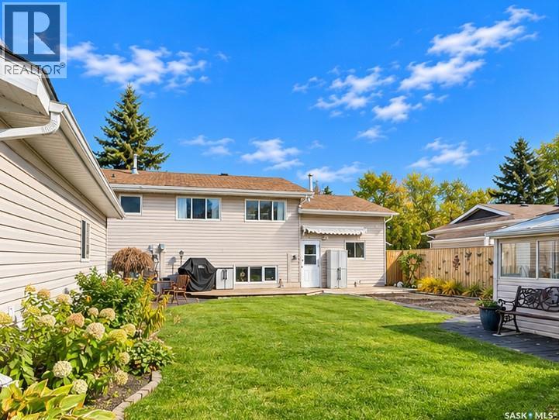
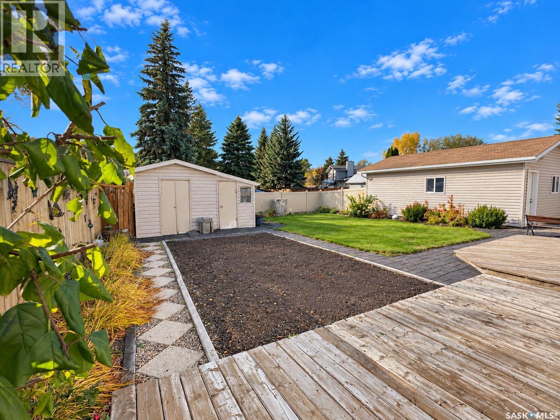
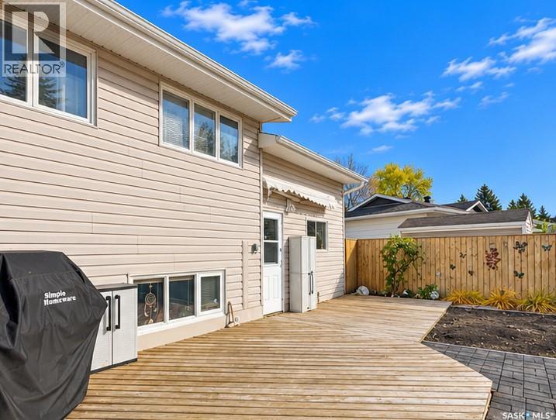
Welcome to 10 Echo Drive, a spacious 5 bedroom, 3 bathroom bi-level offering an exceptional combination of space, functionality, and garage options in a premium location. The extra-wide driveway provides plenty of parking, while the attached heated garage and separate two-car detached garage offer incredible flexibility for vehicles, hobbies, storage, or workspace. Inside, you’ll appreciate the newer flooring in the kitchen and bedrooms, along with a practical layout that provides room for the whole family. Major mechanical updates include a furnace and central air conditioning replaced in 2022, offering added peace of mind. Outside, enjoy the garden area, a versatile shed/greenhouse, and a newer vinyl fence that adds privacy and helps create a great outdoor space to relax or entertain. With five bedrooms, three bathrooms, multiple garage options, and plenty of parking, this property offers the space and versatility to suit a variety of lifestyles. Don’t miss your opportunity to make this well-equipped property in a premium location your next home! (id:64988)
Property Details
| MLS® Number | SK051695 |
| Property Type | Single Family |
| Features | Treed, Irregular Lot Size |
| Structure | Deck, Patio(s) |
Building
| Bathroom Total | 3 |
| Bedrooms Total | 5 |
| Appliances | Washer, Refrigerator, Dishwasher, Microwave, Alarm System, Freezer, Garburator, Window Coverings, Garage Door Opener Remote(s), Storage Shed, Stove |
| Architectural Style | Bi-level |
| Basement Development | Finished |
| Basement Type | Full (finished) |
| Constructed Date | 1977 |
| Construction Style Attachment | Detached |
| Cooling Type | Central Air Conditioning |
| Fire Protection | Alarm System |
| Fireplace Fuel | Electric |
| Fireplace Present | Yes |
| Fireplace Type | Conventional |
| Heating Fuel | Natural Gas |
| Heating Type | Forced Air |
| Size Interior | 1,127 Ft2 |
| Type | House |
Parking
| Attached Garage | |
| Detached Garage | |
| R V | |
| Heated Garage | |
| Parking Space(s) | 4 |
Land
| Acreage | No |
| Fence Type | Fence |
| Landscape Features | Lawn, Garden Area |
| Size Frontage | 70 Ft |
| Size Irregular | 0.17 |
| Size Total | 0.17 Ac |
| Size Total Text | 0.17 Ac |
Rooms
| Level | Type | Length | Width | Dimensions |
|---|---|---|---|---|
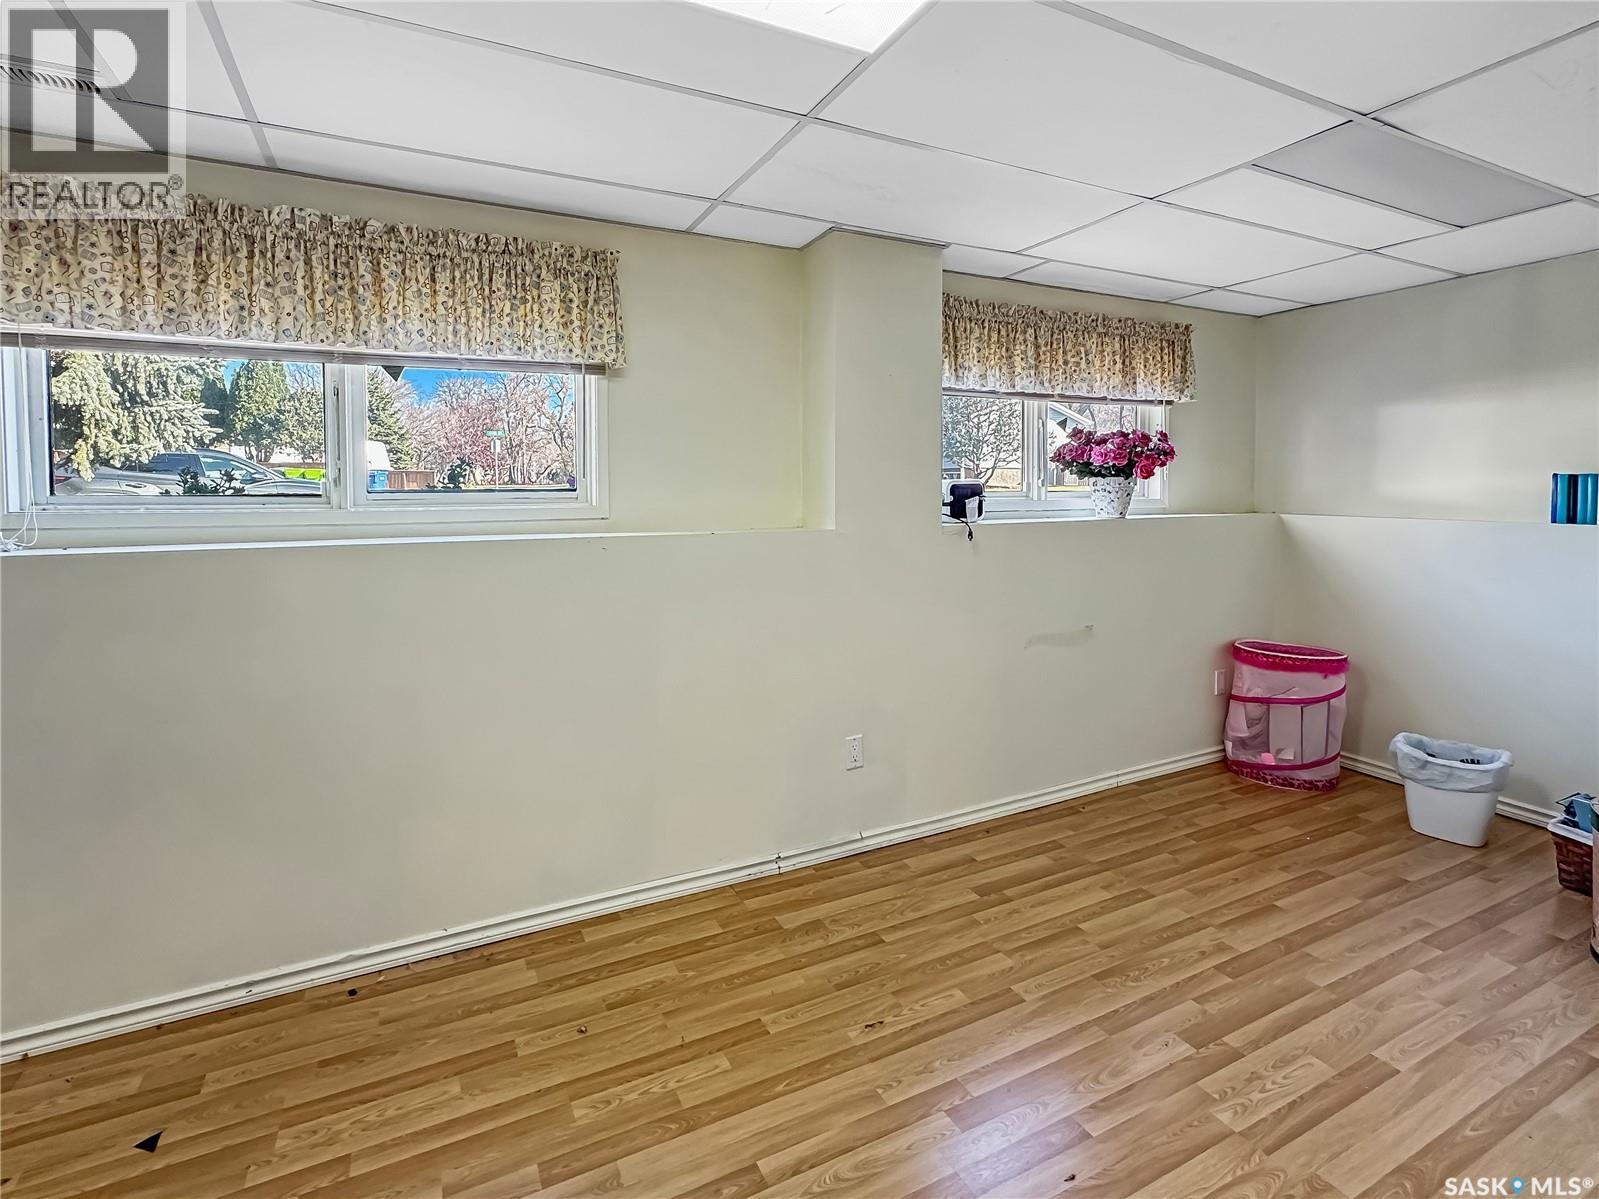
| Basement | Bedroom | 9 ft ,11 in | 12 ft ,10 in | 9 ft ,11 in x 12 ft ,10 in |
| Basement | Storage | 8 ft ,4 in | 8 ft ,2 in | 8 ft ,4 in x 8 ft ,2 in |
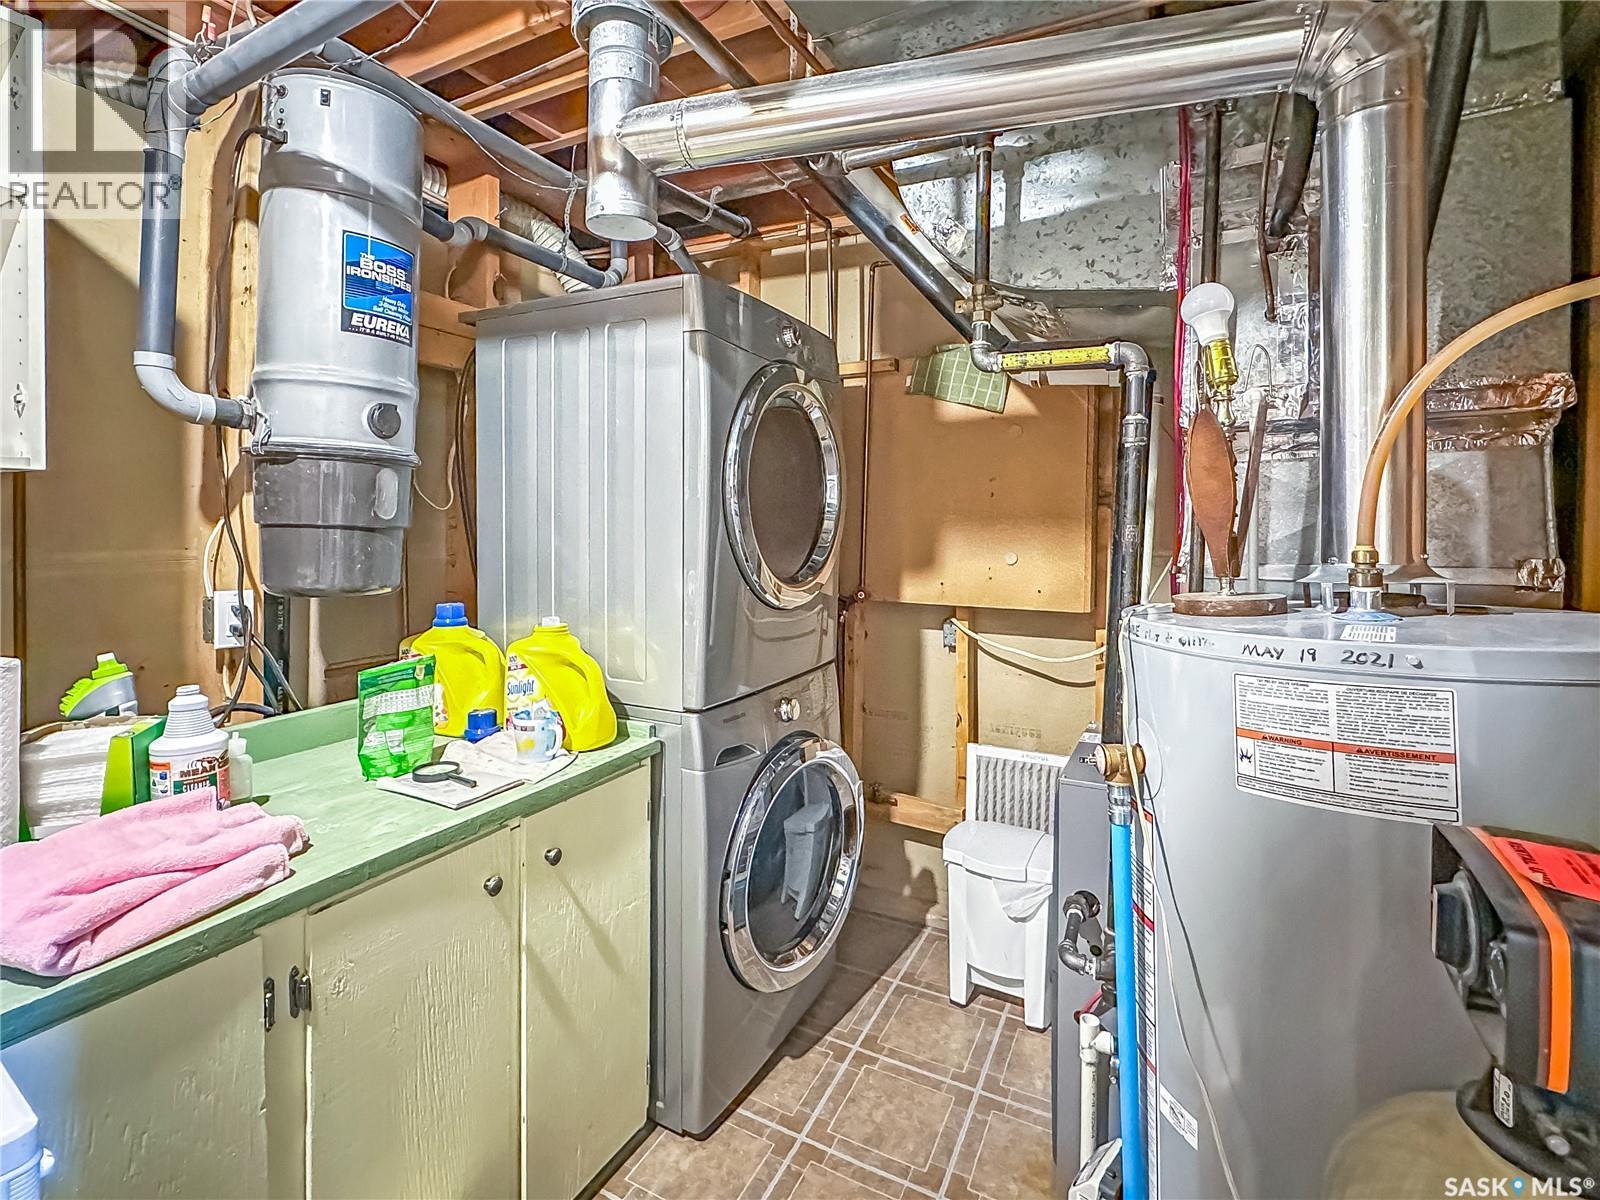
| Basement | Laundry Room | 10 ft ,6 in | 7 ft ,9 in | 10 ft ,6 in x 7 ft ,9 in |
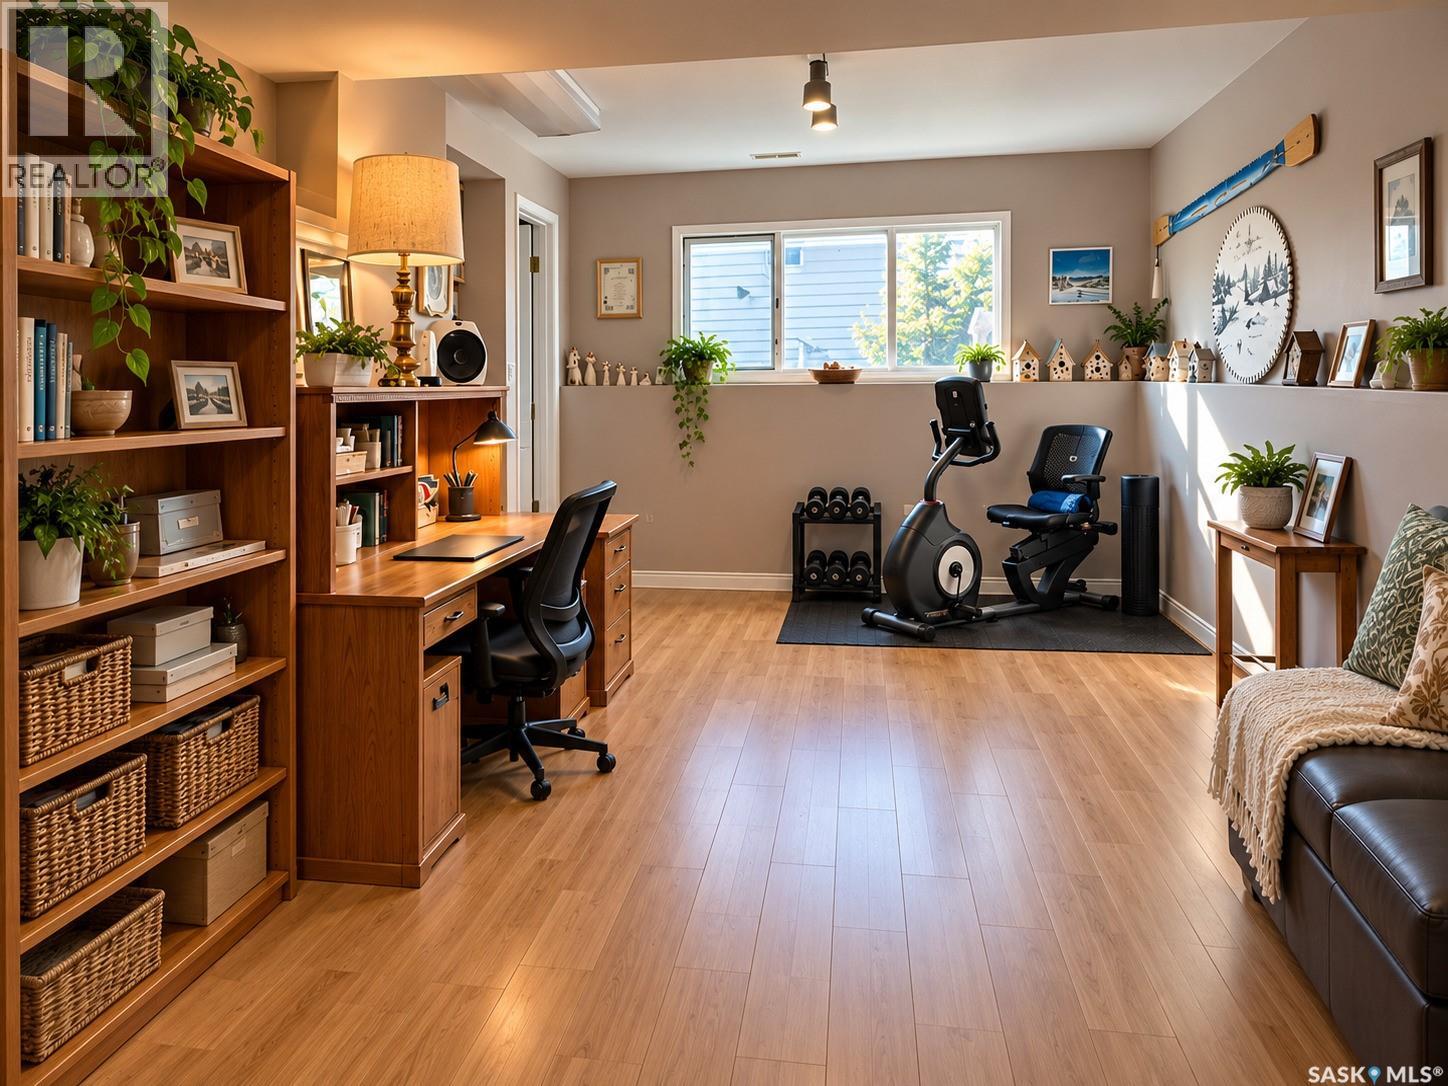
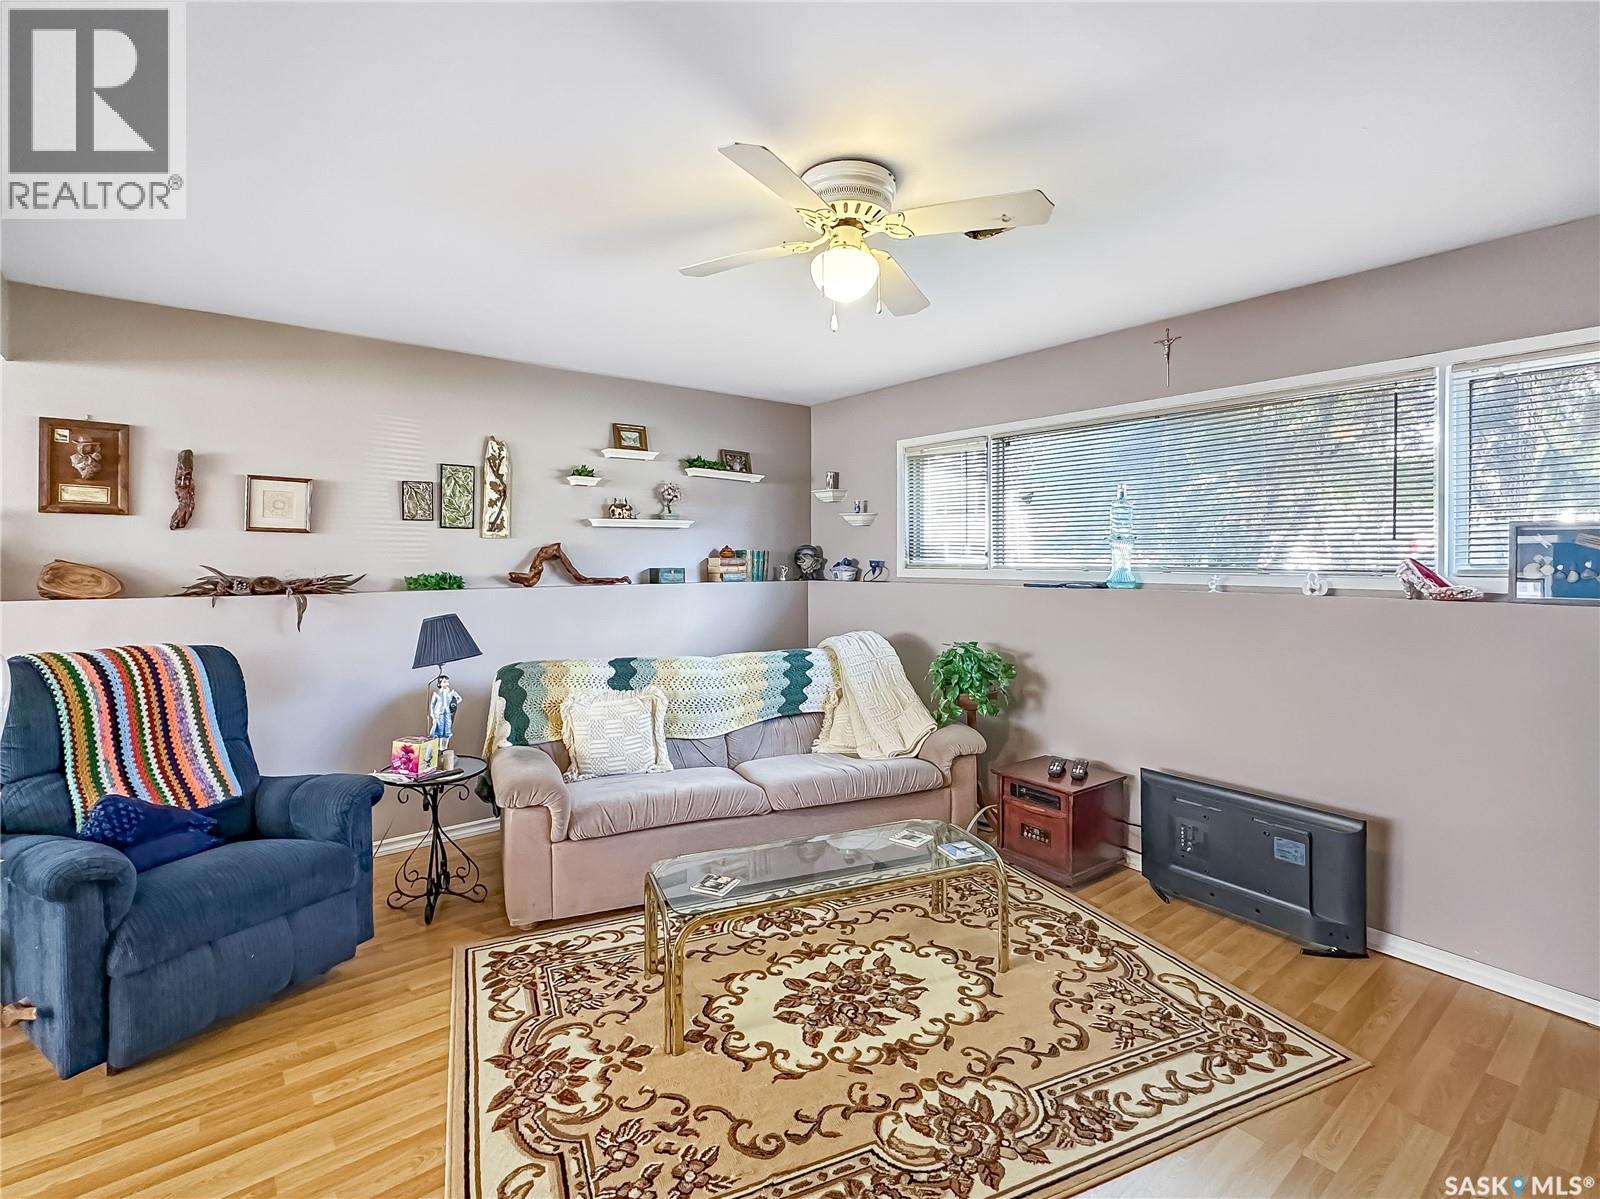
| Basement | Other | 25 ft ,3 in | 15 ft ,3 in | 25 ft ,3 in x 15 ft ,3 in |
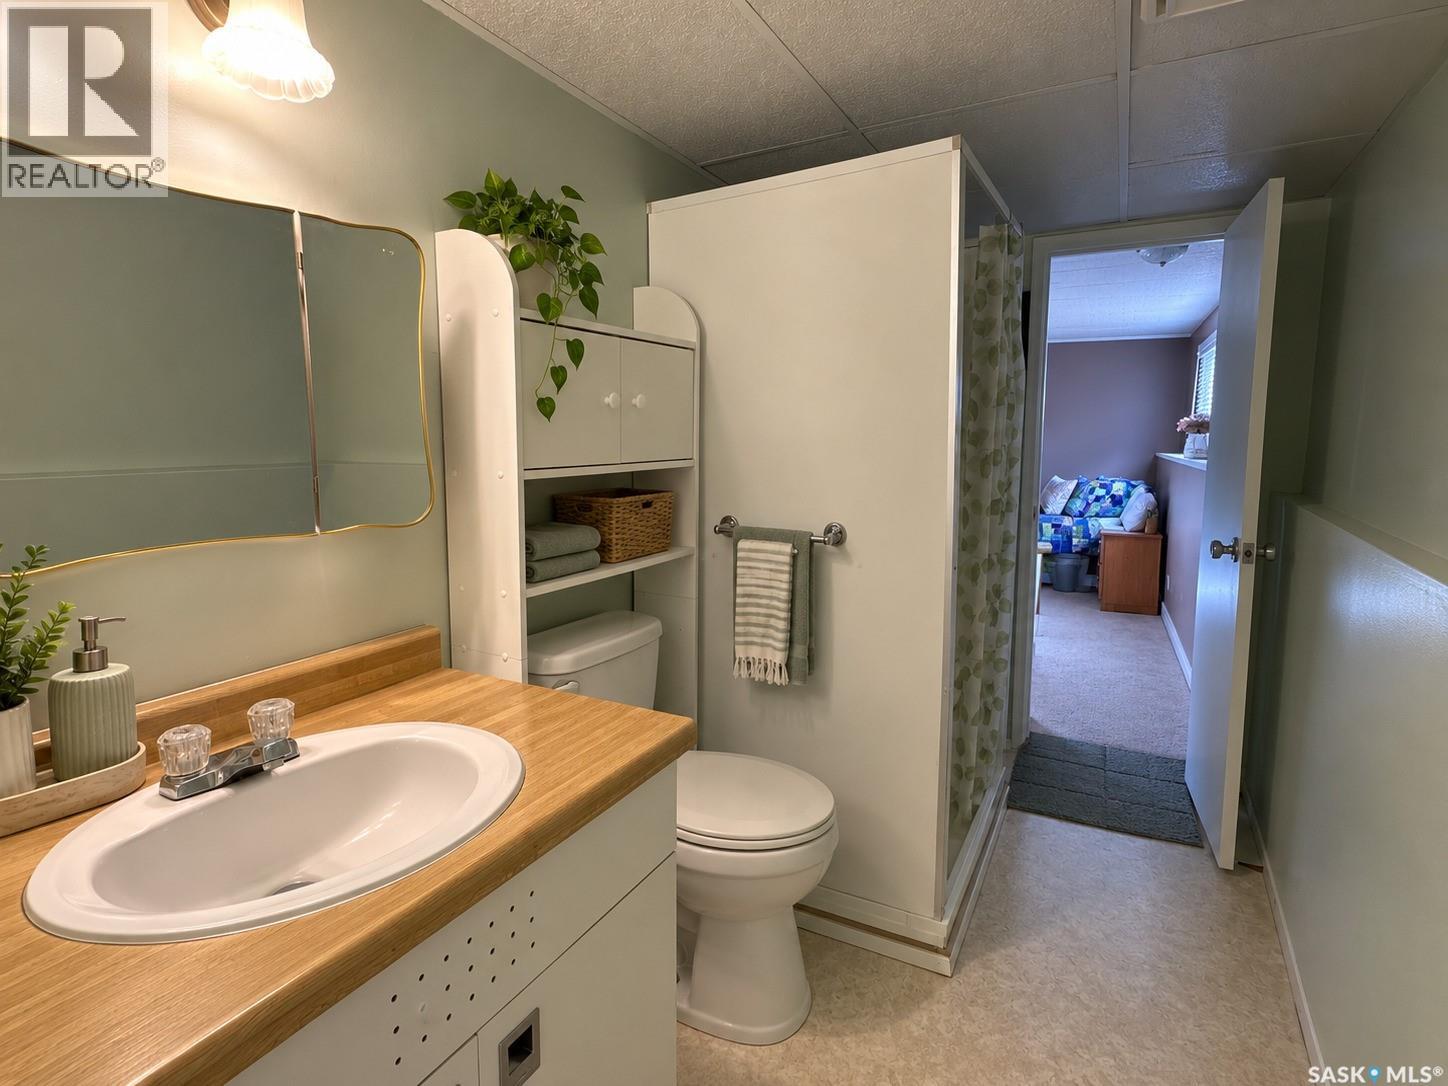
| Basement | 3pc Bathroom | 9 ft ,10 in | 4 ft ,3 in | 9 ft ,10 in x 4 ft ,3 in |
| Main Level | Kitchen | 10 ft ,10 in | 9 ft ,8 in | 10 ft ,10 in x 9 ft ,8 in |
| Main Level | Dining Room | 11 ft ,2 in | 8 ft ,3 in | 11 ft ,2 in x 8 ft ,3 in |
| Main Level | Living Room | 13 ft ,6 in | 15 ft ,6 in | 13 ft ,6 in x 15 ft ,6 in |
| Main Level | Bedroom | 10 ft ,1 in | 13 ft ,6 in | 10 ft ,1 in x 13 ft ,6 in |
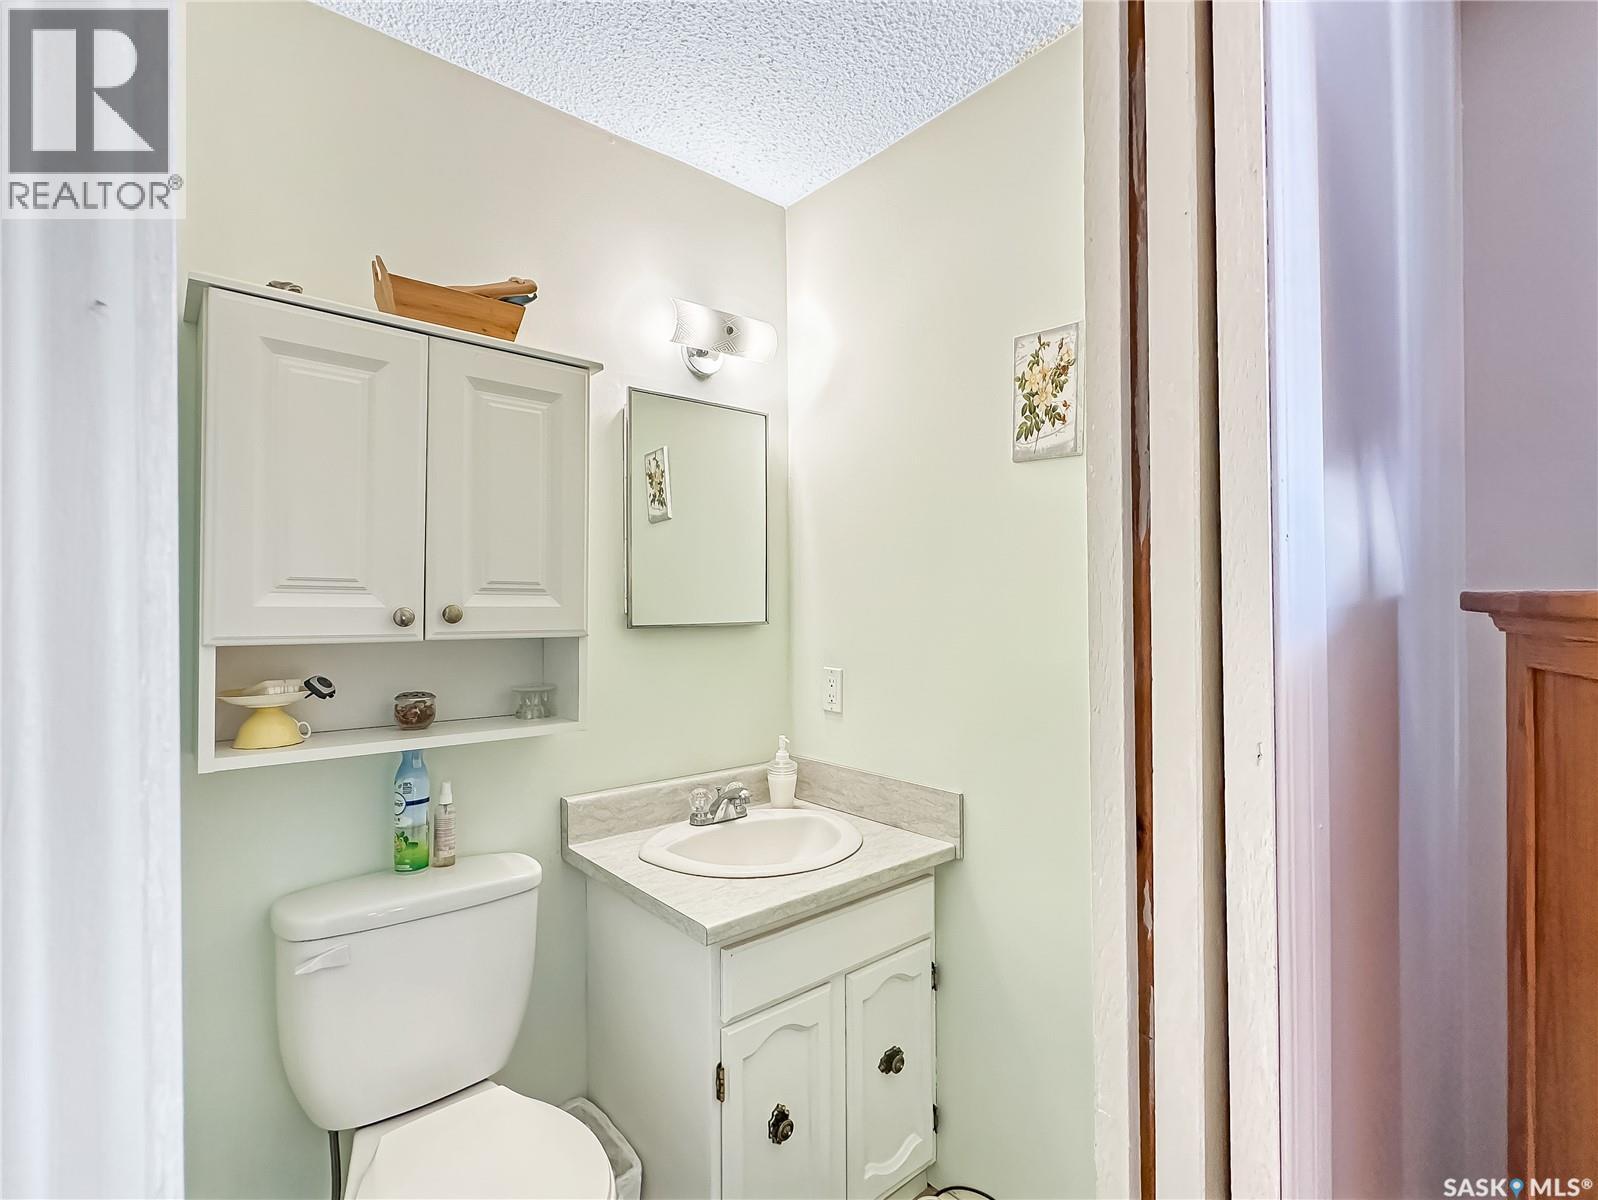
| Main Level | 2pc Ensuite Bath | 4 ft ,3 in | 4 ft ,5 in | 4 ft ,3 in x 4 ft ,5 in |
| Main Level | 4pc Bathroom | 7 ft ,2 in | 9 ft ,10 in | 7 ft ,2 in x 9 ft ,10 in |
| Main Level | Bedroom | 8 ft ,11 in | 9 ft ,9 in | 8 ft ,11 in x 9 ft ,9 in |
| Main Level | Bedroom | 10 ft ,11 in | 9 ft ,8 in | 10 ft ,11 in x 9 ft ,8 in |
https://www.realtor.ca/real-estate/30433125/10-echo-drive-fort-quappelle
Contact Us
Contact us for more information

Elisha Demyen
Salesperson
authenticrealty.ca/
www.facebook.com/authenticrealty.ca
www.instagram.com/authenticrealty/
Po Box 1540 Suite A 504 Gran
Indian Head, Saskatchewan S0G 2K0
(306) 695-4663
(306) 569-6922

The trademarks REALTOR®, REALTORS®, and the REALTOR® logo are controlled by The Canadian Real Estate Association (CREA) and identify real estate professionals who are members of CREA. The trademarks MLS®, Multiple Listing Service® and the associated logos are owned by The Canadian Real Estate Association (CREA) and identify the quality of services provided by real estate professionals who are members of CREA. The trademark DDF® is owned by The Canadian Real Estate Association (CREA) and identifies CREA's Data Distribution Facility (DDF®)
October 24 2026 08:20:11
Saskatchewan REALTORS® Association
Authentic Realty Inc.