
100 Cruise Street Saskatoon, Saskatchewan S7N 2C1

$340,000
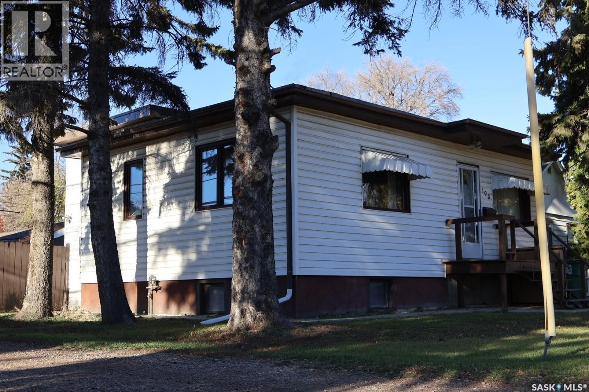
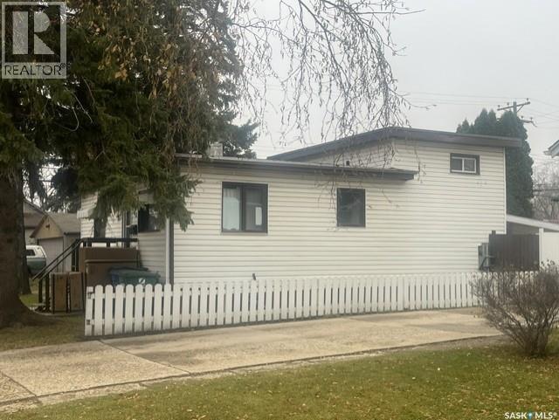
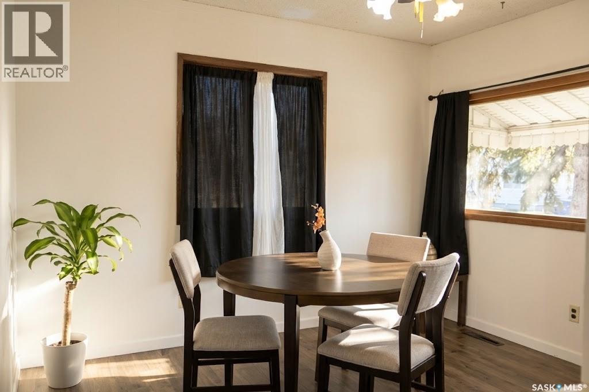
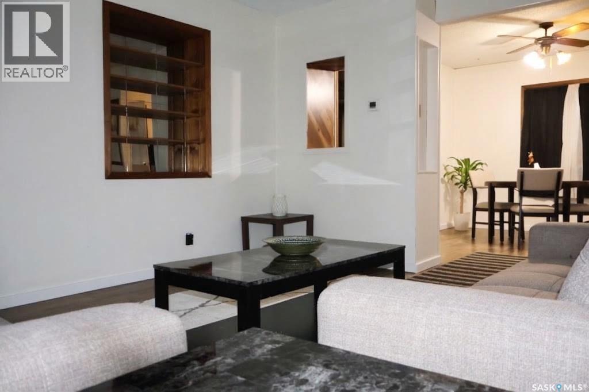
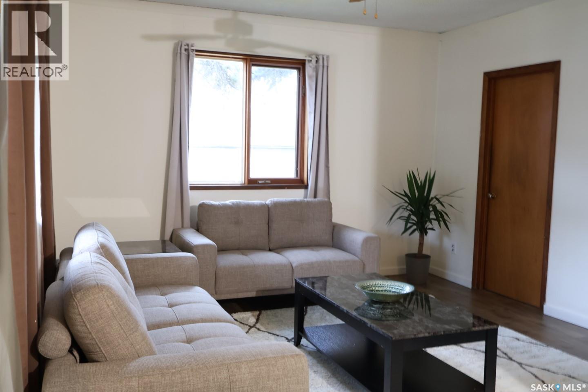
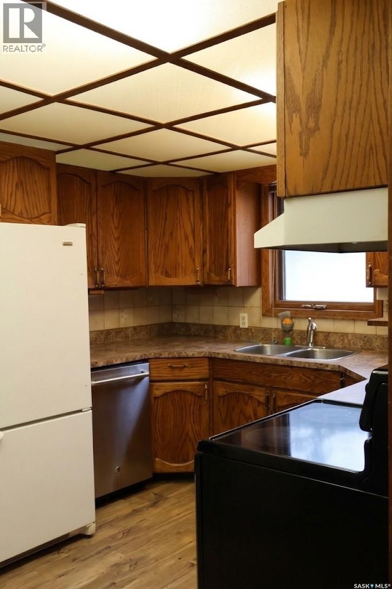
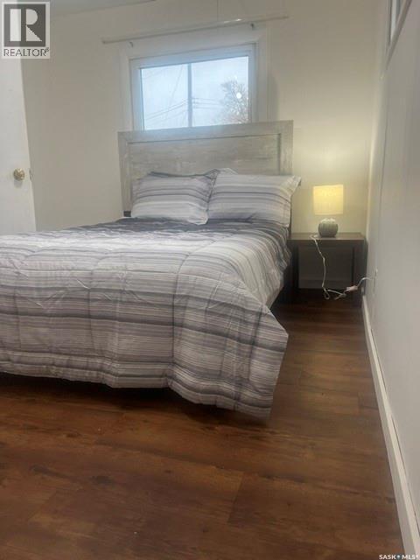
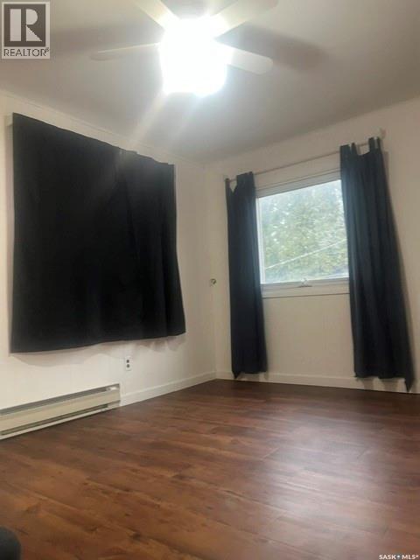
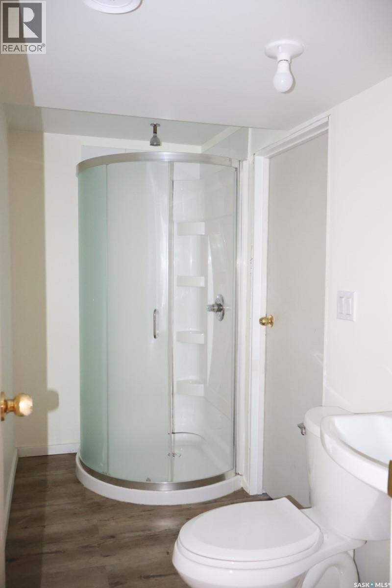
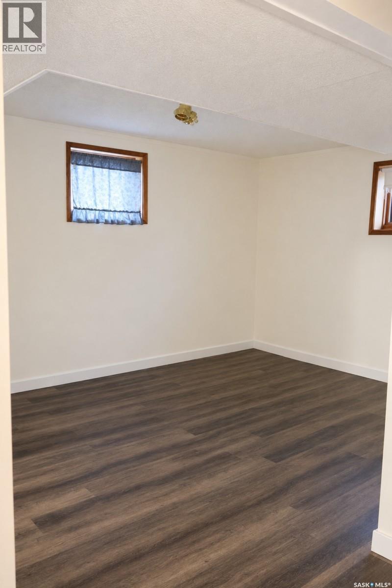
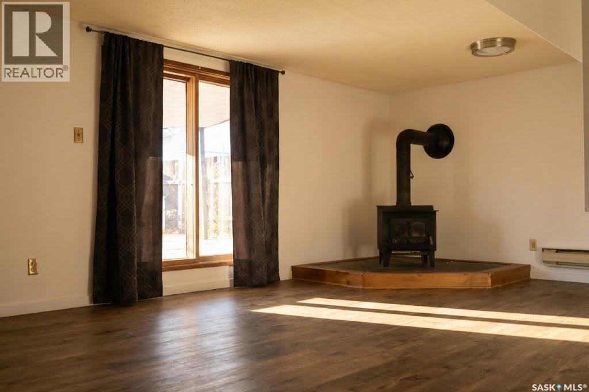
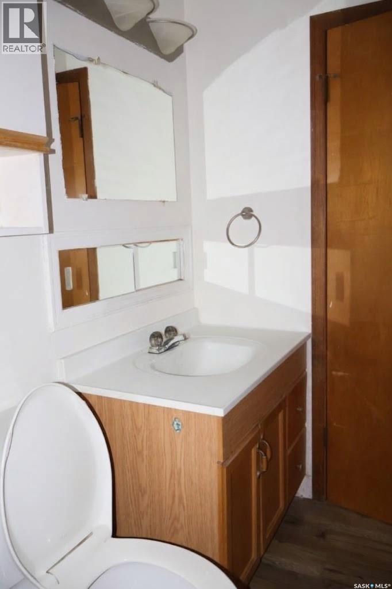
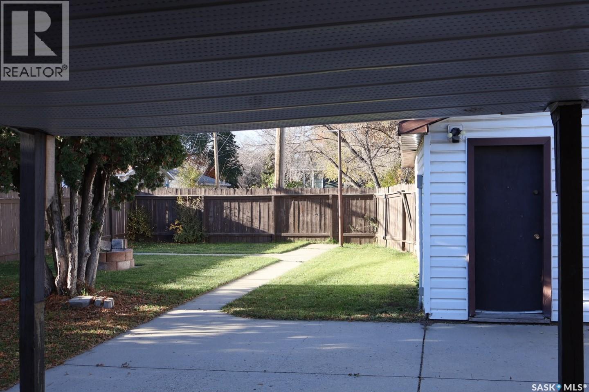
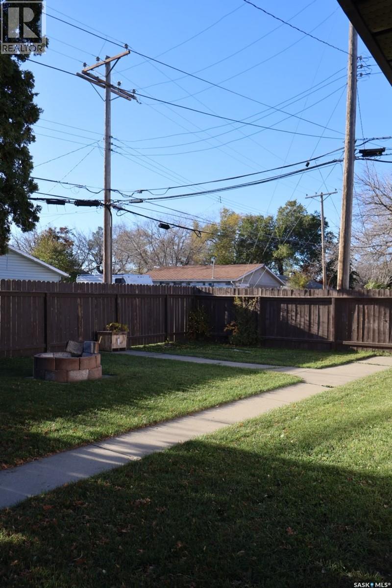
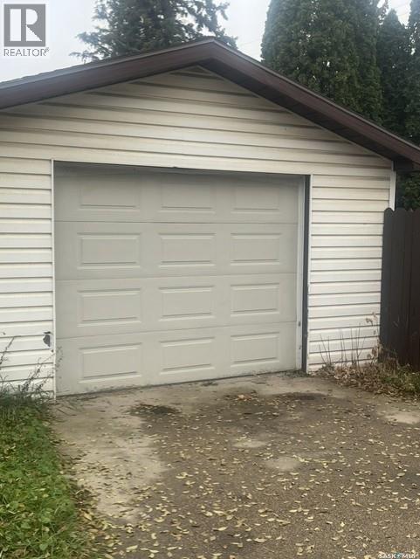
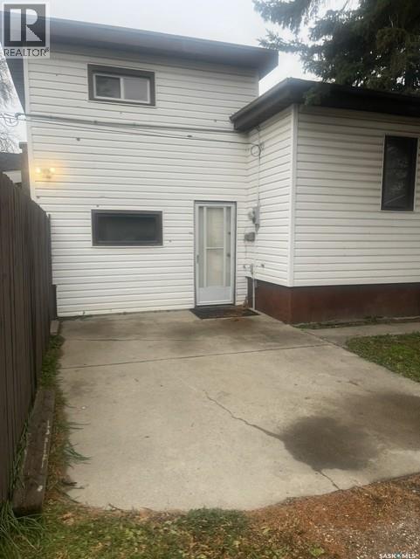
Why rent when you can own? Welcome to 100 Cruise Street, a well-maintained detached home in Saskatoon's established Forest Grove neighbourhood. Offering comfortable living spaces, a fully fenced yard, and exciting future possibilities, this property is ideal for first-time buyers, families, or investors. The bright and inviting main floor features attractive wood-look flooring, abundant natural light, and a welcoming living room that flows into the dining area, creating an ideal space for everyday living and entertaining. The functional kitchen offers ample oak cabinetry, generous counter space, and an efficient layout. With 3 bedrooms and 2 bathrooms, this home provides flexibility for a variety of lifestyles. A spacious family room offers additional living space perfect for relaxing, entertaining, or creating a recreation area. Bonus: Brand-New Furniture Included! The sale includes brand-new living room sofas, a coffee table, and a dining table with chairs, providing exceptional value and making move-in day even easier. The separate side entrance offers potential for future suite development or additional accommodation, subject to buyer verification, required improvements, and municipal approval. Outside, enjoy a fully fenced yard surrounded by mature trees, providing privacy and room for gardening, outdoor activities, and summer gatherings. Additional features include a covered outdoor area, firepit space, detached single garage, and extra parking. Located in the desirable Forest Grove community close to parks, schools, shopping, and amenities, this property offers outstanding value at $340,000. Don't miss your opportunity to own a detached home with furniture included, a detached garage, and future income potential. Book your private showing today! (id:64988)
Property Details
| MLS® Number | SK052748 |
| Property Type | Single Family |
| Neigbourhood | Forest Grove |
| Features | Lane, Rectangular |
| Structure | Deck, Patio(s) |
Building
| Bathroom Total | 2 |
| Bedrooms Total | 3 |
| Appliances | Washer, Refrigerator, Dishwasher, Dryer, Garage Door Opener Remote(s), Hood Fan, Stove |
| Architectural Style | 2 Level |
| Basement Development | Finished |
| Basement Type | Full (finished) |
| Constructed Date | 1957 |
| Construction Style Attachment | Detached |
| Cooling Type | Central Air Conditioning |
| Heating Fuel | Natural Gas |
| Heating Type | Forced Air |
| Stories Total | 2 |
| Size Interior | 1,188 Ft2 |
| Type | House |
Parking
| Detached Garage | |
| Parking Space(s) | 2 |
Land
| Acreage | No |
| Landscape Features | Lawn, Garden Area |
| Size Frontage | 50 Ft |
| Size Irregular | 5997.00 |
| Size Total | 5997 Sqft |
| Size Total Text | 5997 Sqft |
Rooms
| Level | Type | Length | Width | Dimensions |
|---|---|---|---|---|
| Second Level | Bedroom | 9 ft ,3 in | 12 ft ,6 in | 9 ft ,3 in x 12 ft ,6 in |
| Second Level | Bedroom | 8 ft ,10 in | 12 ft ,7 in | 8 ft ,10 in x 12 ft ,7 in |
| Basement | Bedroom | 9 ft ,6 in | 10 ft ,10 in | 9 ft ,6 in x 10 ft ,10 in |
| Basement | Other | 9 ft ,10 in | 14 ft ,8 in | 9 ft ,10 in x 14 ft ,8 in |
| Basement | 3pc Bathroom | Measurements not available | ||
| Basement | Laundry Room | 9 ft ,10 in | 11 ft | 9 ft ,10 in x 11 ft |
| Basement | Storage | 8 ft ,10 in | 7 ft ,4 in | 8 ft ,10 in x 7 ft ,4 in |
| Main Level | Living Room | 12 ft ,7 in | 15 ft ,9 in | 12 ft ,7 in x 15 ft ,9 in |
| Main Level | Living Room | 11 ft ,2 in | 11 ft ,3 in | 11 ft ,2 in x 11 ft ,3 in |
| Main Level | Kitchen | 9 ft | 12 ft | 9 ft x 12 ft |
| Main Level | 4pc Bathroom | Measurements not available | ||
| Main Level | Family Room | 12 ft | 21 ft | 12 ft x 21 ft |
https://www.realtor.ca/real-estate/30485636/100-cruise-street-saskatoon-forest-grove
Contact Us
Contact us for more information

Edward Ramsey
Broker
350 Mccormack Road
Saskatoon, Saskatchewan S7M 4T2
(306) 975-1206
(306) 955-3652

The trademarks REALTOR®, REALTORS®, and the REALTOR® logo are controlled by The Canadian Real Estate Association (CREA) and identify real estate professionals who are members of CREA. The trademarks MLS®, Multiple Listing Service® and the associated logos are owned by The Canadian Real Estate Association (CREA) and identify the quality of services provided by real estate professionals who are members of CREA. The trademark DDF® is owned by The Canadian Real Estate Association (CREA) and identifies CREA's Data Distribution Facility (DDF®)
November 05 2026 10:49:45
Saskatchewan REALTORS® Association
Choice Realty Systems