
11 815 5th Street Weyburn, Saskatchewan S4H 2K9

$235,000Maintenance,
$260 Monthly
Maintenance,
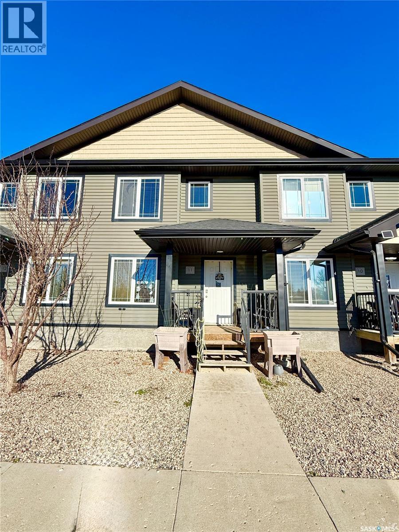
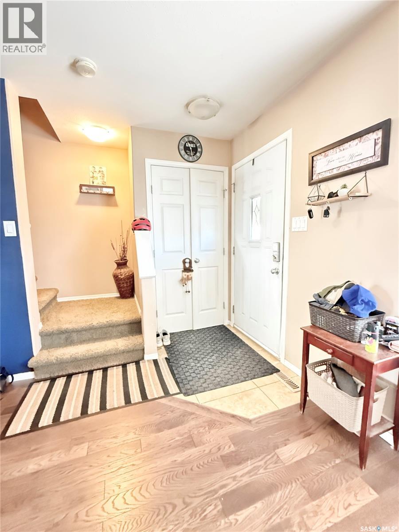
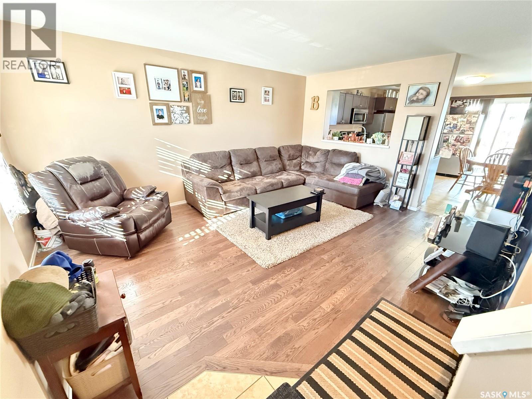
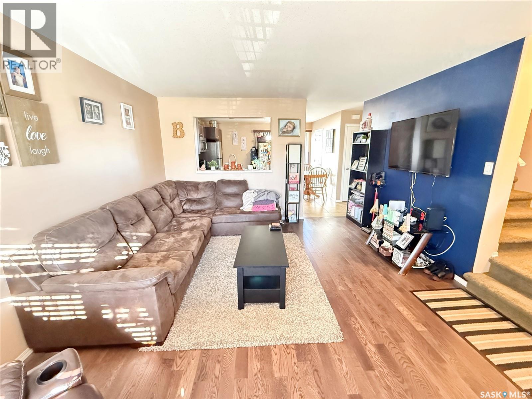
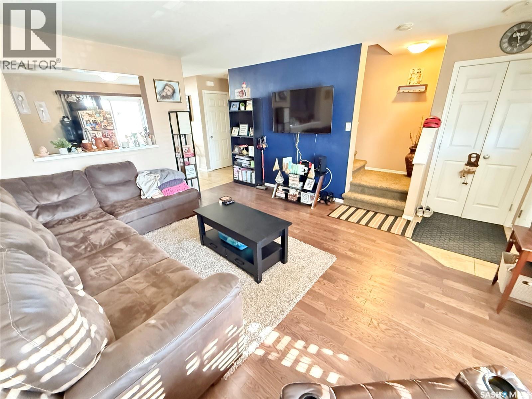
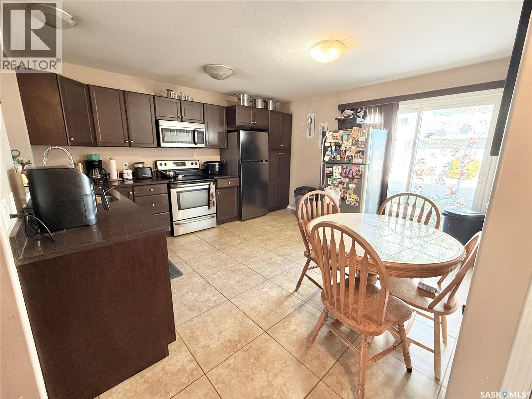
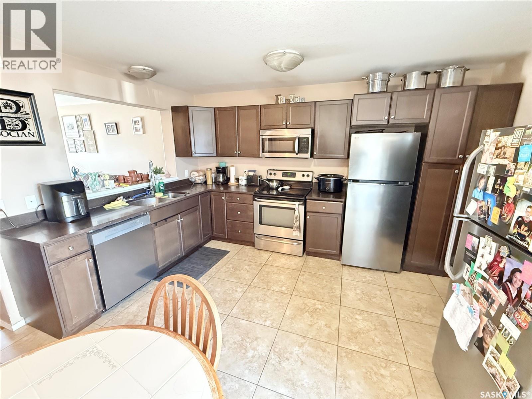
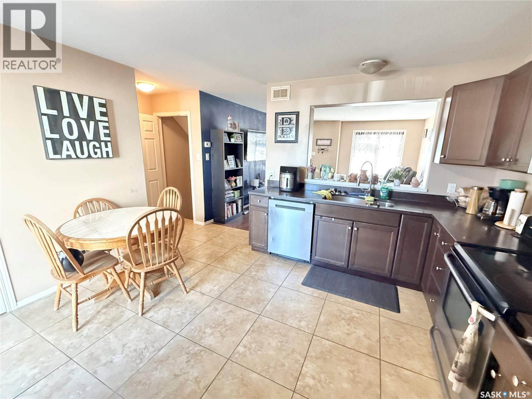
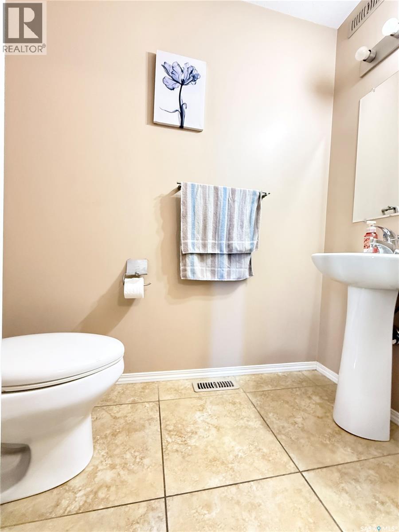
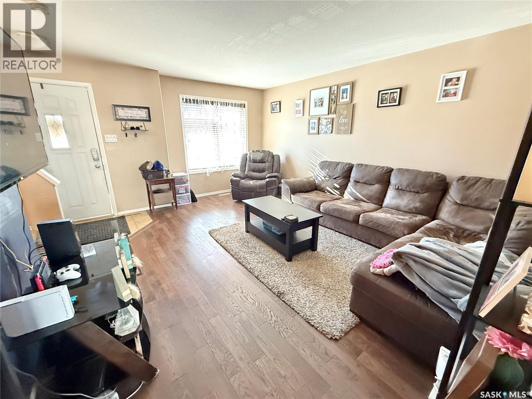
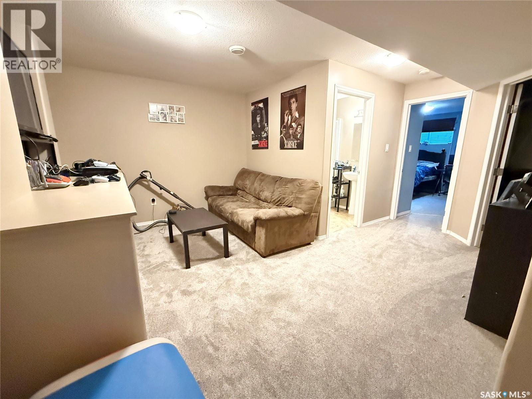
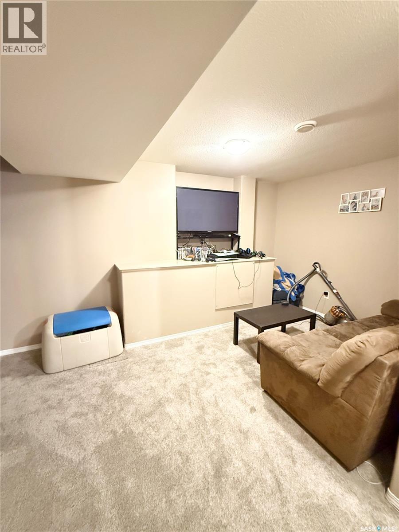
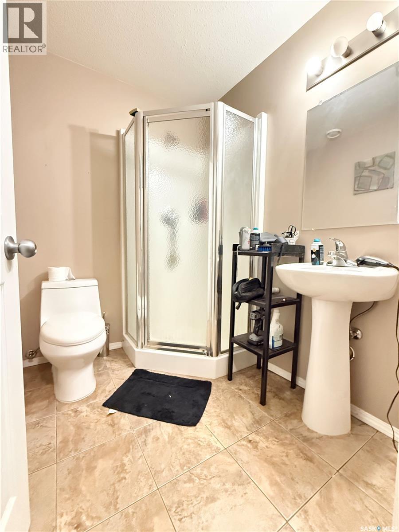
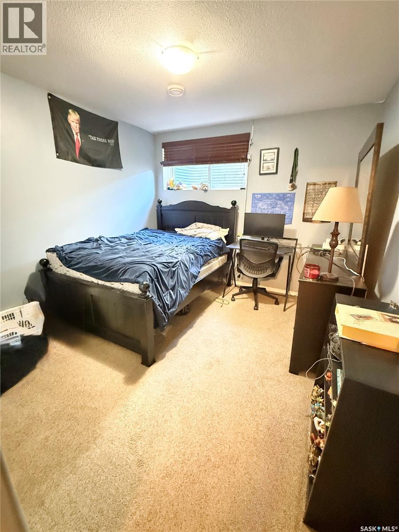
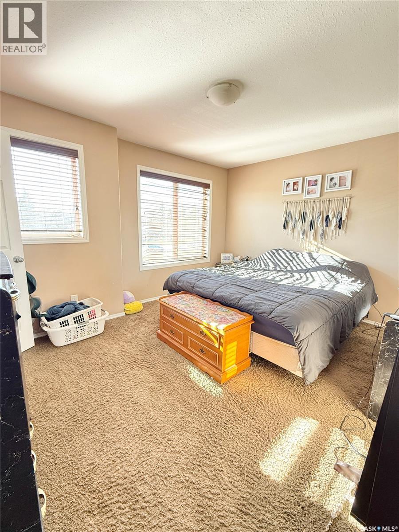
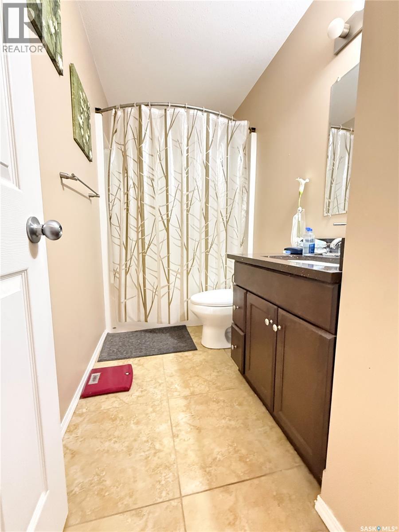
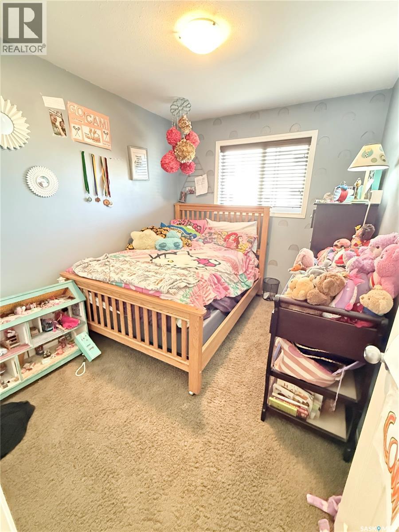
$260 MonthlyWelcome to beautiful Ivy Greens! Unit 11 offers 1,134 sq. ft. of bright, modern living space with stylish finishes throughout. Hardwood and tile flooring, quartz countertops, and stainless steel appliances add a touch of luxury at an affordable price. The spacious living room flows into a well-appointed kitchen with patio doors leading to the backyard, perfect for BBQing and entertaining. Upstairs features three bedrooms, including a generous primary bedroom with plenty of room for a king-sized bed, along with a full 4-piece bathroom. The fully finished basement adds even more living space with a family room, fourth bedroom, 3-piece bathroom, and laundry/storage area. A fantastic opportunity for families or anyone looking for a move-in-ready home. Contact your agent today to book a viewing! (id:64988)
Property Details
| MLS® Number | SK052635 |
| Property Type | Single Family |
| Community Features | Pets Allowed With Restrictions |
| Structure | Patio(s) |
Building
| Bathroom Total | 3 |
| Bedrooms Total | 4 |
| Appliances | Washer, Refrigerator, Dishwasher, Dryer, Microwave, Window Coverings, Stove |
| Basement Development | Finished |
| Basement Type | Full (finished) |
| Constructed Date | 2012 |
| Construction Style Attachment | Attached |
| Cooling Type | Central Air Conditioning |
| Heating Fuel | Natural Gas |
| Heating Type | Forced Air |
| Size Interior | 1,134 Ft2 |
| Type | Row / Townhouse |
Parking
| Parking Space(s) | 2 |
Land
| Acreage | No |
| Fence Type | Partially Fenced |
| Landscape Features | Lawn |
| Size Irregular | 0.00 |
| Size Total | 0.00 |
| Size Total Text | 0.00 |
Rooms
| Level | Type | Length | Width | Dimensions |
|---|---|---|---|---|
| Second Level | 4pc Bathroom | xx x xx | ||
| Second Level | Primary Bedroom | 13'8 x 10'5 | ||
| Second Level | Bedroom | 11'3 x 8'4 | ||
| Second Level | Bedroom | 10'4 x 8'5 | ||
| Basement | Family Room | 13'8 x 9'2 | ||
| Basement | Bedroom | 10'9 x 10'1 | ||
| Basement | 3pc Bathroom | xx x xx | ||
| Basement | Laundry Room | xx x xx | ||
| Main Level | Living Room | 16'7 x 13'4 | ||
| Main Level | 2pc Bathroom | xx x xx | ||
| Main Level | Kitchen | 13'7 x 13'4 |
https://www.realtor.ca/real-estate/30478203/11-815-5th-street-weyburn
Contact Us
Contact us for more information
Chris Moser
Salesperson
www.c21hometown.ca/
216 Railway Avenue
Weyburn, Saskatchewan S4H 0A2
(306) 842-1516

The trademarks REALTOR®, REALTORS®, and the REALTOR® logo are controlled by The Canadian Real Estate Association (CREA) and identify real estate professionals who are members of CREA. The trademarks MLS®, Multiple Listing Service® and the associated logos are owned by The Canadian Real Estate Association (CREA) and identify the quality of services provided by real estate professionals who are members of CREA. The trademark DDF® is owned by The Canadian Real Estate Association (CREA) and identifies CREA's Data Distribution Facility (DDF®)
November 04 2026 05:20:13
Saskatchewan REALTORS® Association
Century 21 Hometown