
114 2 Street E Langham, Saskatchewan S0K 2L0

$299,900
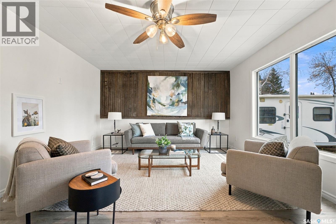
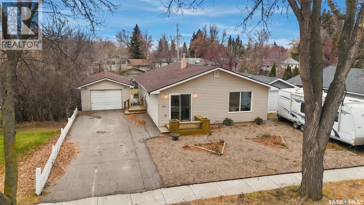
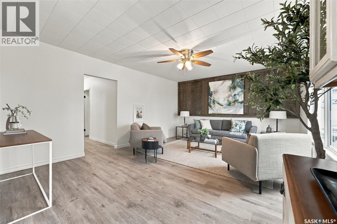
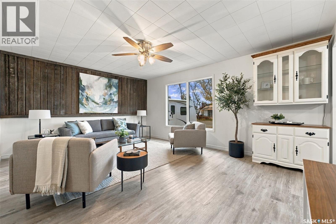
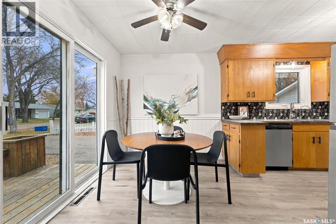
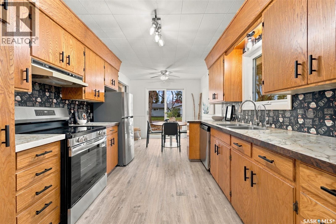
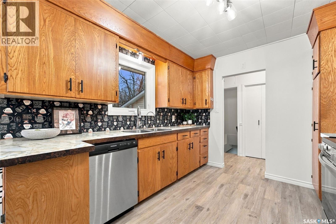
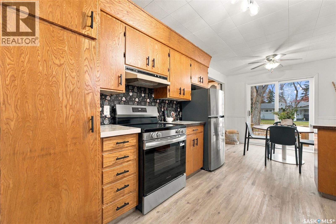
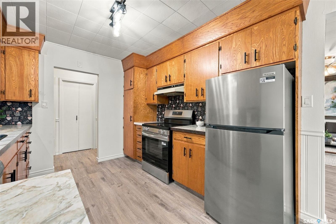
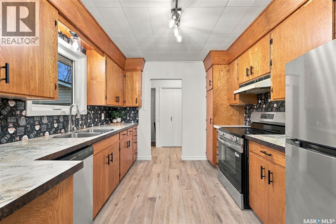
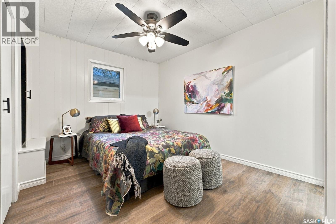
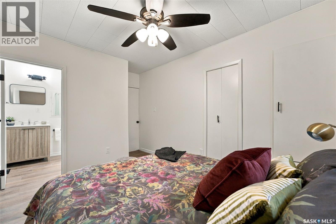
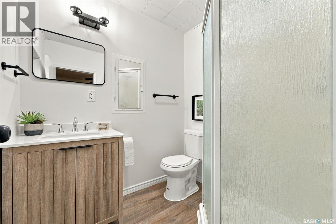
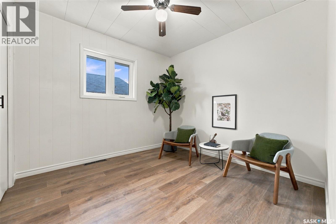
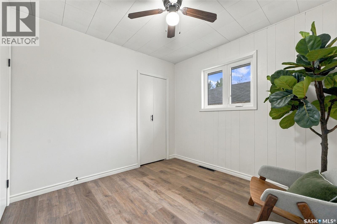
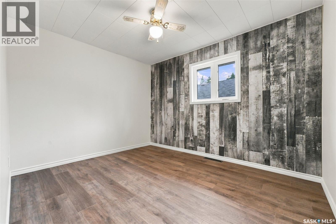
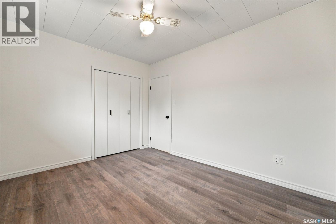
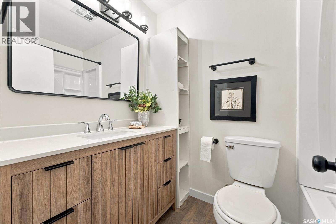
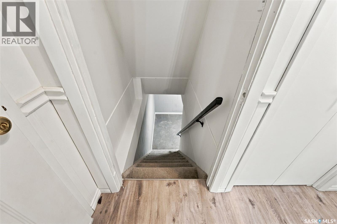
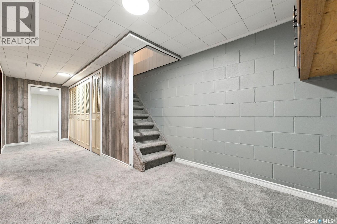
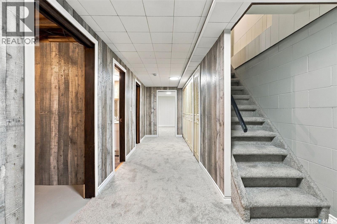
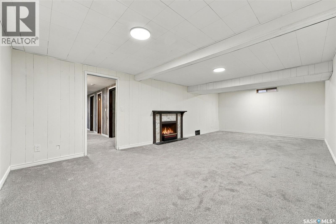
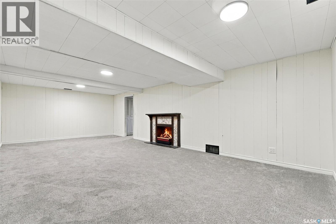
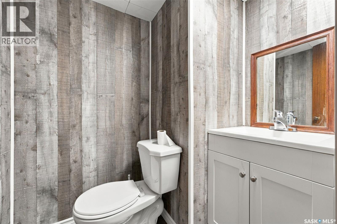
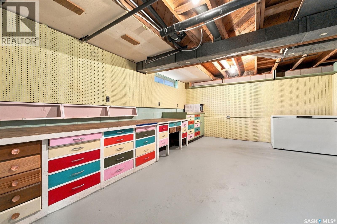
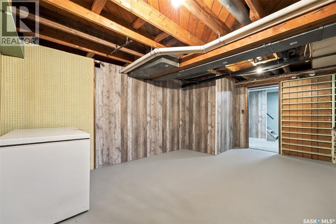
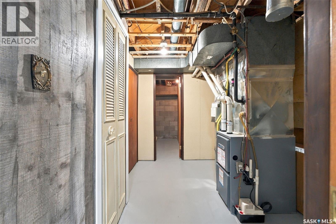
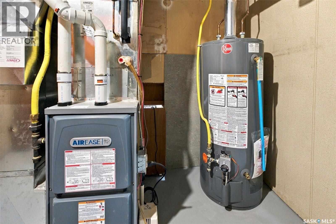
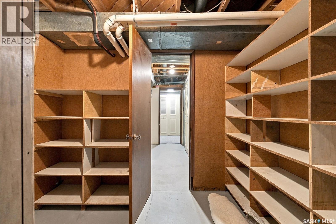
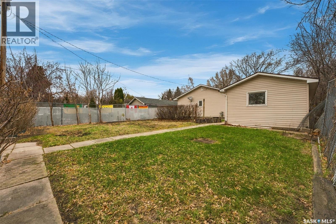
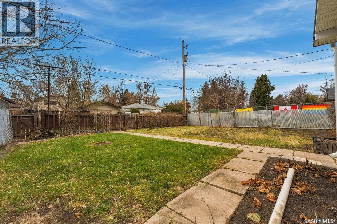
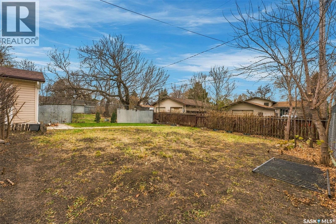
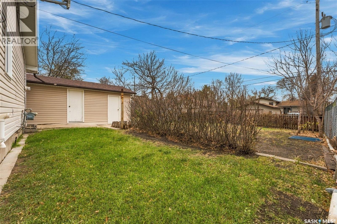
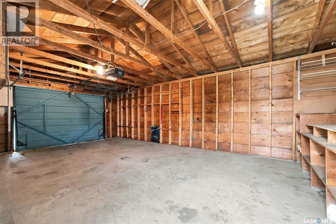
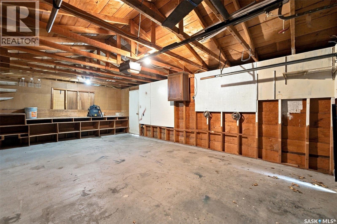
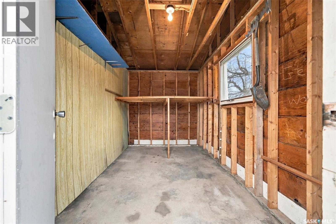
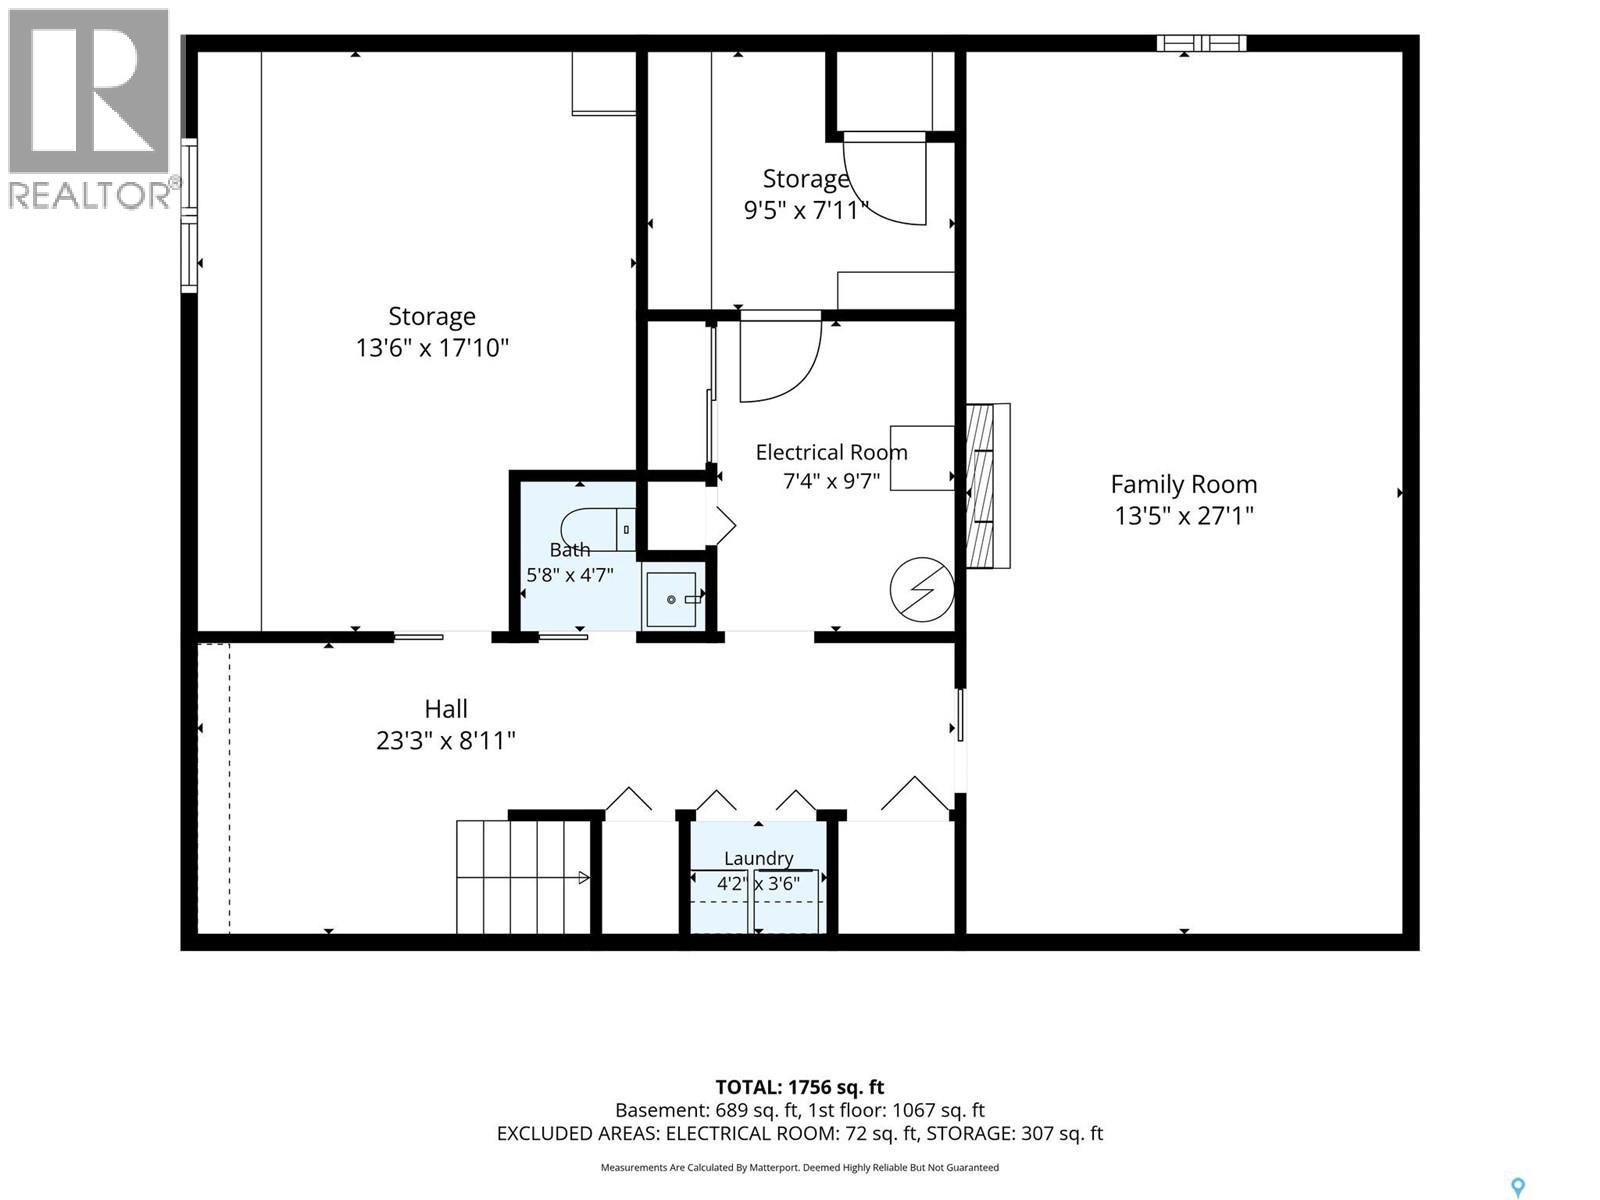
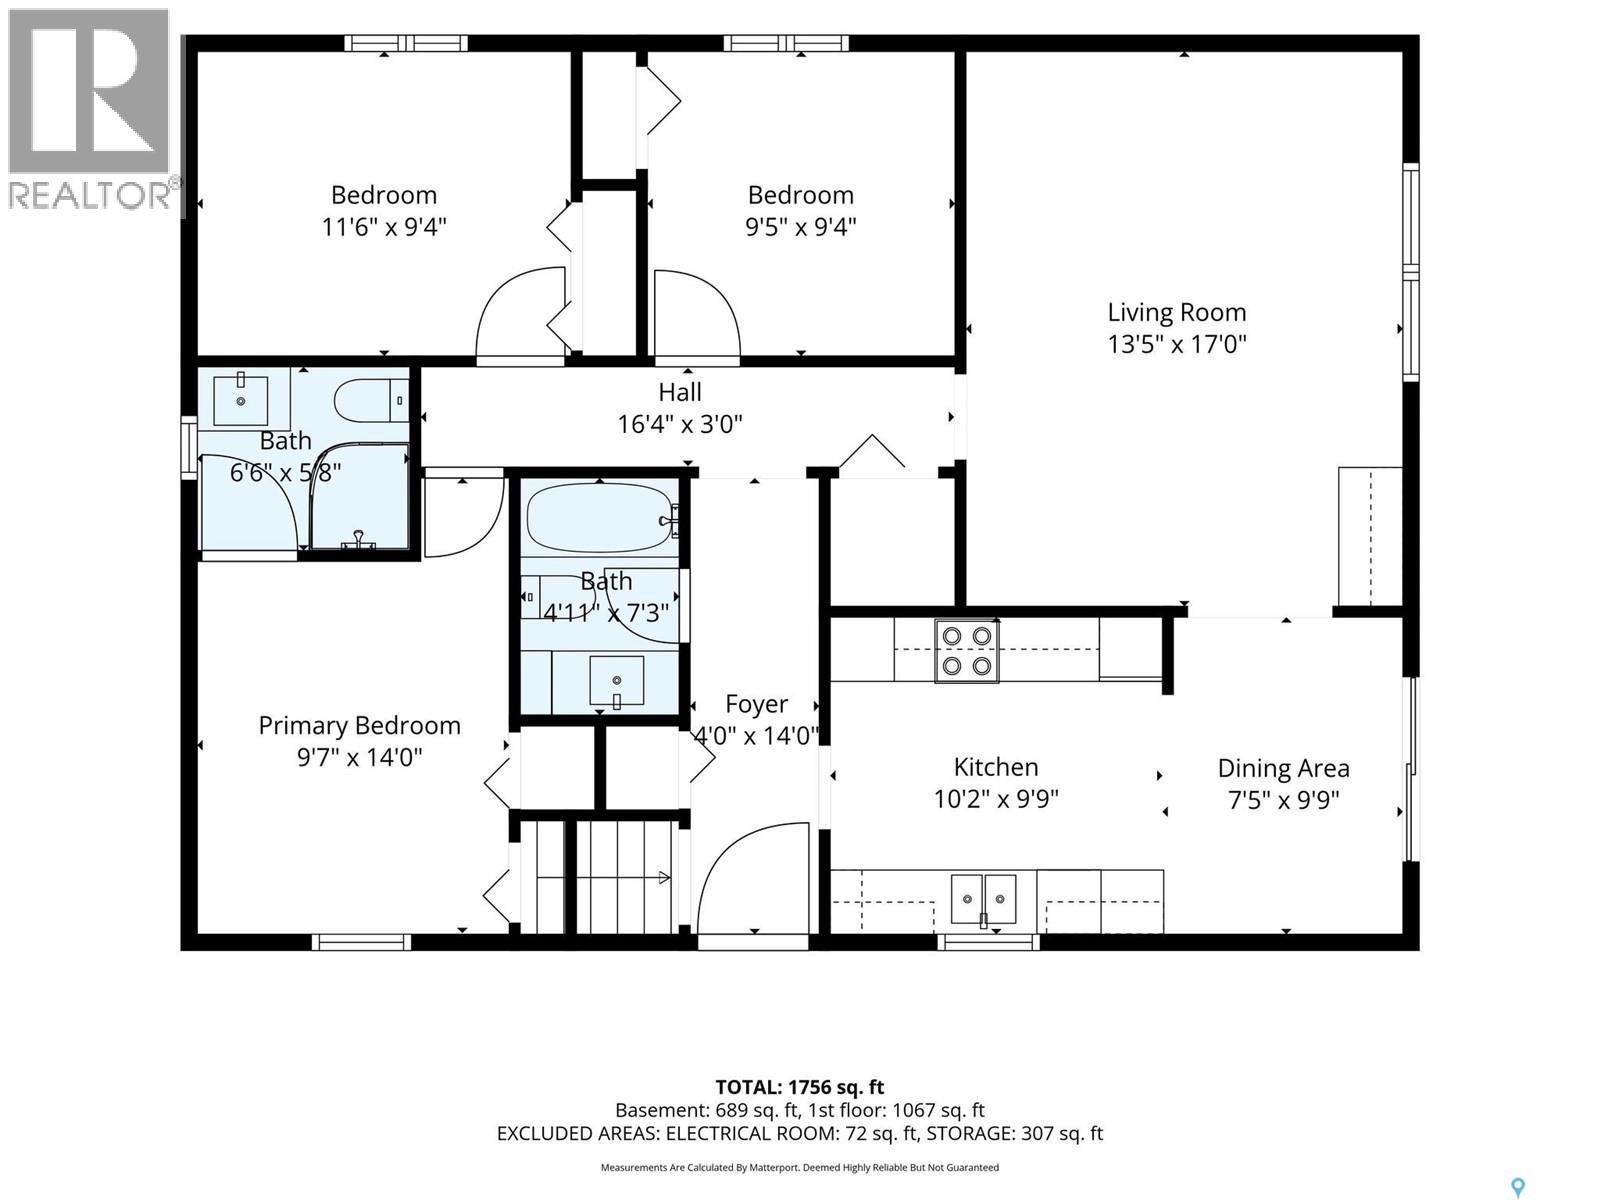
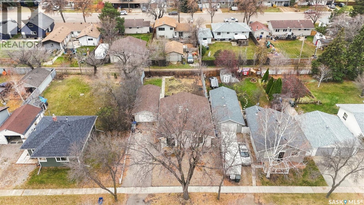
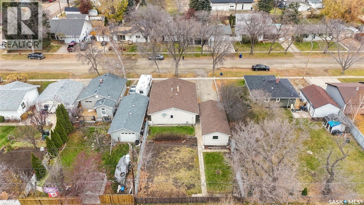
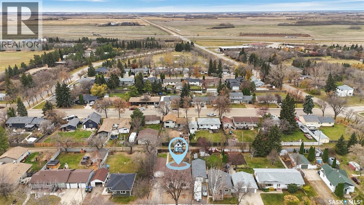
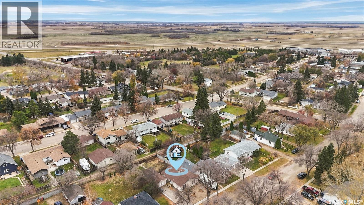
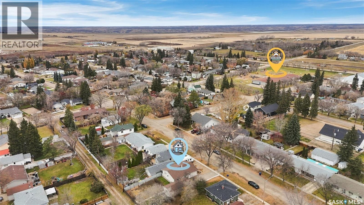
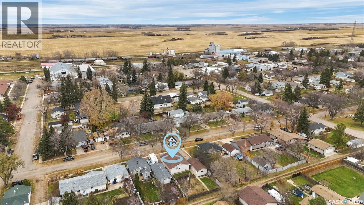
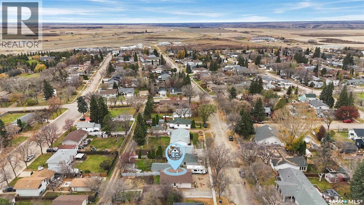
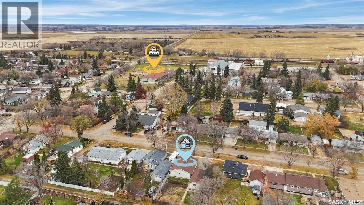
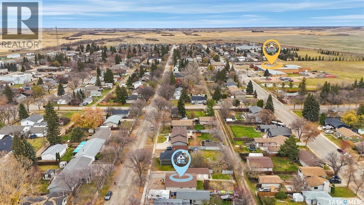
Charming, refreshed, and wonderfully welcoming, this 1067 square foot bungalow offers 3 bedrooms, 3 bathrooms, a main living space filled with natural light and large windows, and a fully finished basement. Fresh paint throughout, new bedroom flooring, and updated bathrooms with new vanities, lighting, fixtures, and tub create a modern feeling that blends beautifully with the warmth of the original wooden cabinets and the luxury of all-new kitchen appliances. Downstairs features soft, brand new carpet that leads to a large family room, a perfect space for relaxation, rest, and play. An extra bathroom, two large storage spaces, laundry, and a unique workshop area provide tons of room for storage, hobbies, and projects. Out front, an inviting wooden porch calls for coffee in the sun, while overlooking a low-maintenance, tidy xeriscaped yard. The large fenced, south-facing backyard gives plenty of room to garden, play, entertain, and create a space with your own personal touch. A single detached garage with an attached storage shed provides extra space for tools and seasonal gear, with a generous driveway with significant additional parking. Major updates include updated windows, a new furnace, water heater, and air conditioning, adding outstanding value to this home. Located just 15 minutes west of Saskatoon, Langham offers an appealing alternative to city prices, with a welcoming community and amenities that make small-town living easy to love. Situated on a classic picturesque wide tree-lined street, this home is only a 5-minute walk to both schools, as well as a playground and splash pad at the beautiful Victory Park. The library, arena, amenities of Main Street, and other recreational opportunities are only a few steps further! Whether you’re buying your first home, looking to simplify, or just hoping to get immense value for your money, this lovely bungalow delivers a fantastic price point, a functional layout, and room to make it your own. (id:64988)
Property Details
| MLS® Number | SK052183 |
| Property Type | Single Family |
| Features | Treed, Rectangular |
| Structure | Deck |
Building
| Bathroom Total | 3 |
| Bedrooms Total | 3 |
| Appliances | Washer, Refrigerator, Dishwasher, Dryer, Freezer, Hood Fan, Stove |
| Architectural Style | Bungalow |
| Basement Development | Finished |
| Basement Type | Full (finished) |
| Constructed Date | 1959 |
| Construction Style Attachment | Detached |
| Cooling Type | Central Air Conditioning |
| Fireplace Fuel | Electric |
| Fireplace Present | Yes |
| Fireplace Type | Conventional |
| Heating Fuel | Natural Gas |
| Heating Type | Forced Air |
| Stories Total | 1 |
| Size Interior | 1,067 Ft2 |
| Type | House |
Parking
| Detached Garage | |
| Parking Pad | |
| Parking Space(s) | 3 |
Land
| Acreage | No |
| Fence Type | Fence |
| Landscape Features | Lawn, Garden Area |
| Size Frontage | 50 Ft |
| Size Irregular | 50x120 |
| Size Total Text | 50x120 |
Rooms
| Level | Type | Length | Width | Dimensions |
|---|---|---|---|---|
| Basement | Family Room | 27'1 x 13'5 | ||
| Basement | 2pc Bathroom | 4'7 x 5'8 | ||
| Basement | Other | 9'7 x 7'4 | ||
| Basement | Storage | 17'10 x 13'6 | ||
| Basement | Storage | 7'11 x 9'5 | ||
| Basement | Laundry Room | 3'6 x 4'2 | ||
| Main Level | Foyer | 14'00 x 4'0 | ||
| Main Level | Kitchen | 10'2 x 9'9 | ||
| Main Level | Dining Room | 99'9 x 7'5 | ||
| Main Level | Living Room | 17'0 x 13'5 | ||
| Main Level | Primary Bedroom | 14'0 x 9'7 | ||
| Main Level | 3pc Ensuite Bath | 5'8 x 6'6 | ||
| Main Level | Bedroom | 9'4 x 11'6 | ||
| Main Level | Bedroom | 9'4 x 9'5 | ||
| Main Level | 4pc Bathroom | 7'3 x 4'11 |
https://www.realtor.ca/real-estate/30455805/114-2-street-e-langham
Contact Us
Contact us for more information

Jennifer (Jenny) Kardynal
Salesperson
200-301 1st Avenue North
Saskatoon, Saskatchewan S7K 1X5
(306) 652-2882

The trademarks REALTOR®, REALTORS®, and the REALTOR® logo are controlled by The Canadian Real Estate Association (CREA) and identify real estate professionals who are members of CREA. The trademarks MLS®, Multiple Listing Service® and the associated logos are owned by The Canadian Real Estate Association (CREA) and identify the quality of services provided by real estate professionals who are members of CREA. The trademark DDF® is owned by The Canadian Real Estate Association (CREA) and identifies CREA's Data Distribution Facility (DDF®)
October 30 2026 05:18:11
Saskatchewan REALTORS® Association
Coldwell Banker Signature