
114 2nd Avenue Se Weyburn, Saskatchewan S4H 1W8

$259,000
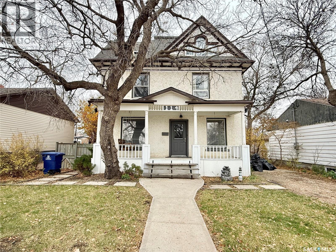
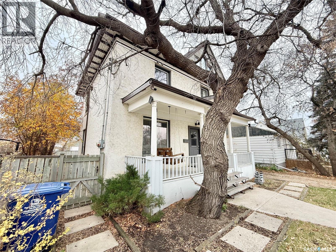
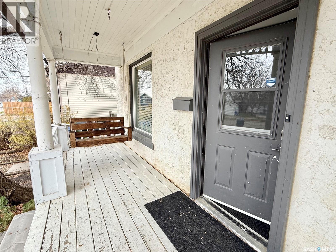
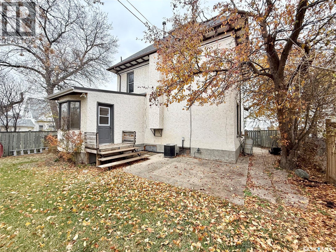
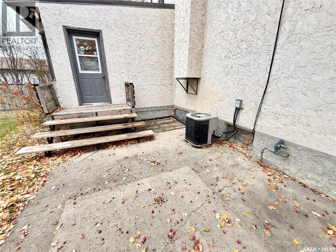
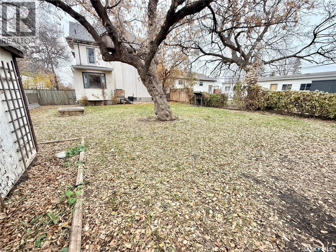
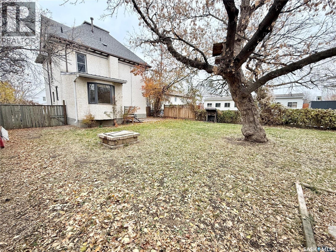
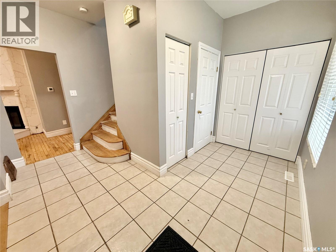
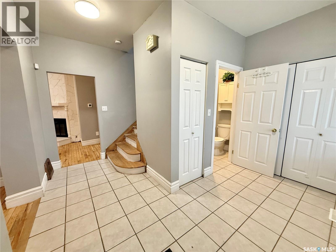
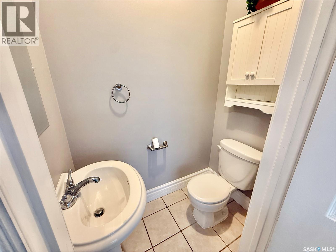
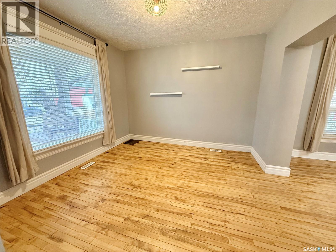
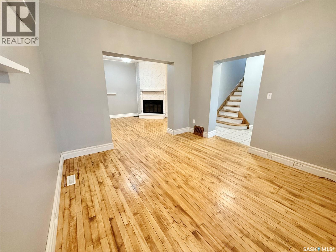
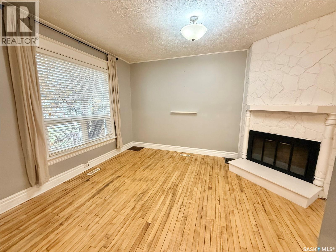
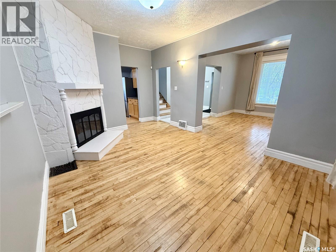
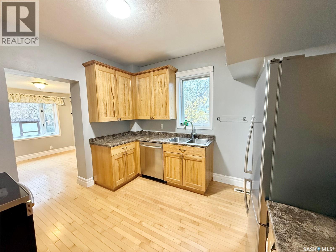
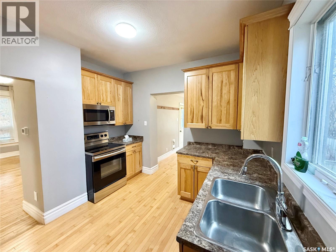
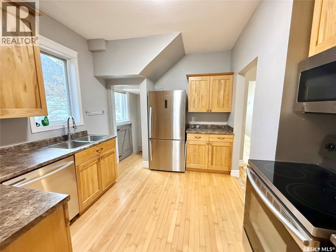
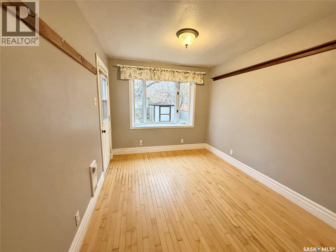
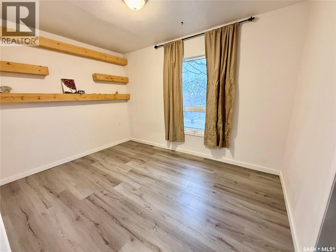
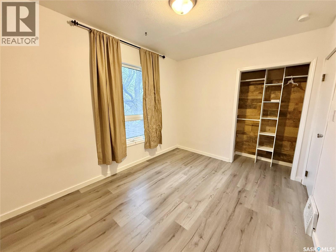
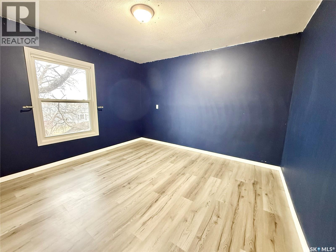
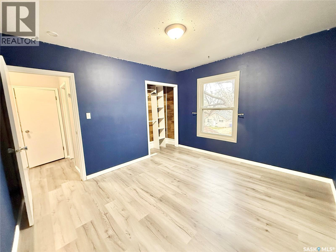
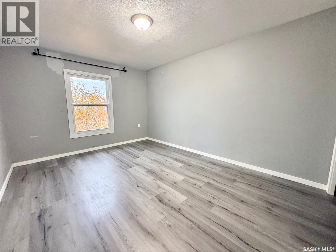
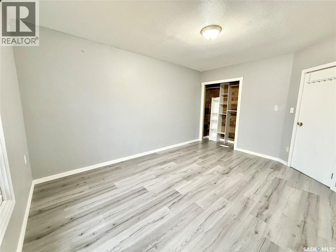
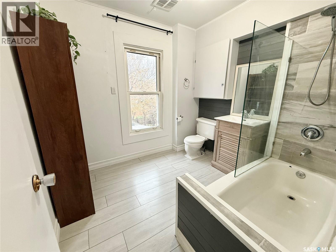
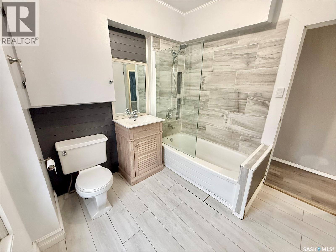
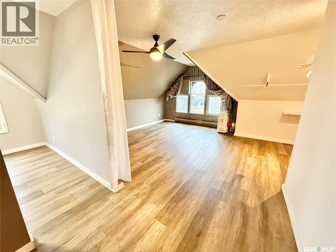
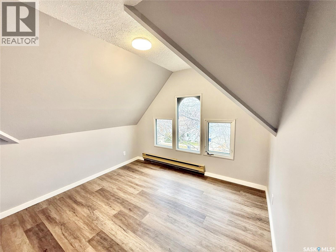
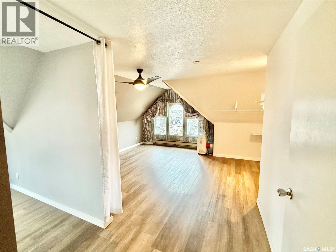
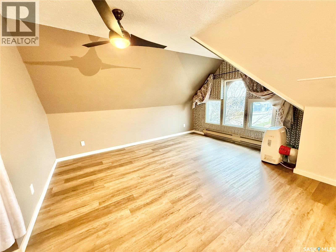
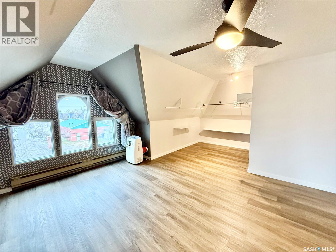
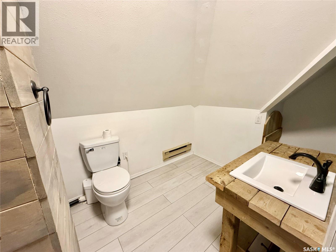
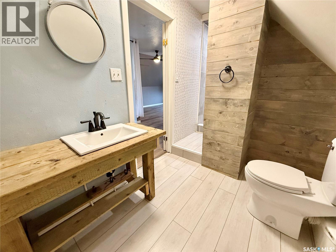
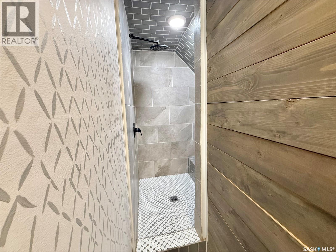
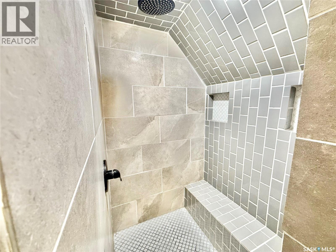
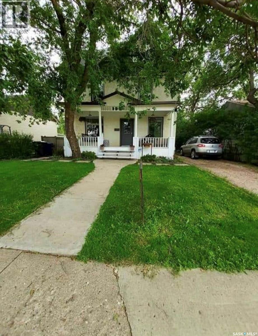
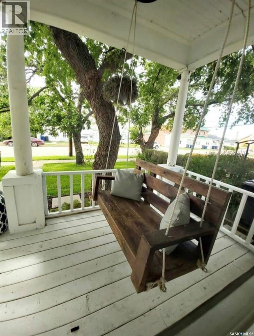
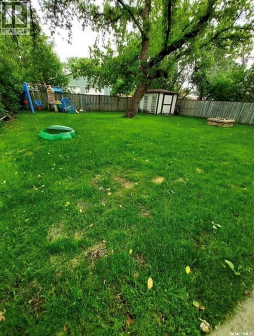
If you love homes with character and charm, this three-storey home is sure to catch your eye! The main floor features a welcoming entryway with closets for convenient storage of coats, boots and winter gear, a 2-piece bathroom, bright and spacious living room, dining area, kitchen and den. These rooms have a functional layout for everyday living and entertaining. On the second floor, you'll find three bedrooms and a full bathroom, while the third floor adds even more possibilities with an additional bedroom, space that can be used as an office, nursery or playroom, and 3-piece bathroom. Whether you need extra room for family, guests or a home office, this home offers the flexibility to suit your lifestyle. Step outside to the lovely fenced backyard, perfect for enjoying a morning coffee, summer evenings or spending time with family and friends. A home with personality, space and charm, ready for its next owners to make it their own! (id:64988)
Property Details
| MLS® Number | SK052221 |
| Property Type | Single Family |
| Features | Treed, Rectangular, Sump Pump |
| Structure | Patio(s) |
Building
| Bathroom Total | 3 |
| Bedrooms Total | 4 |
| Appliances | Washer, Refrigerator, Dishwasher, Dryer, Microwave, Window Coverings, Stove |
| Architectural Style | 2 Level |
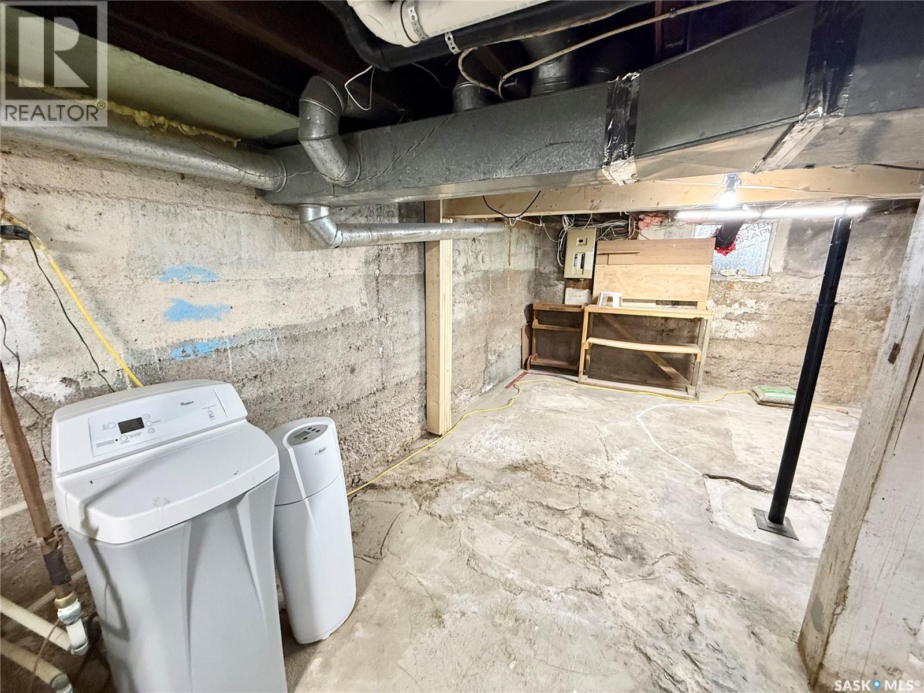
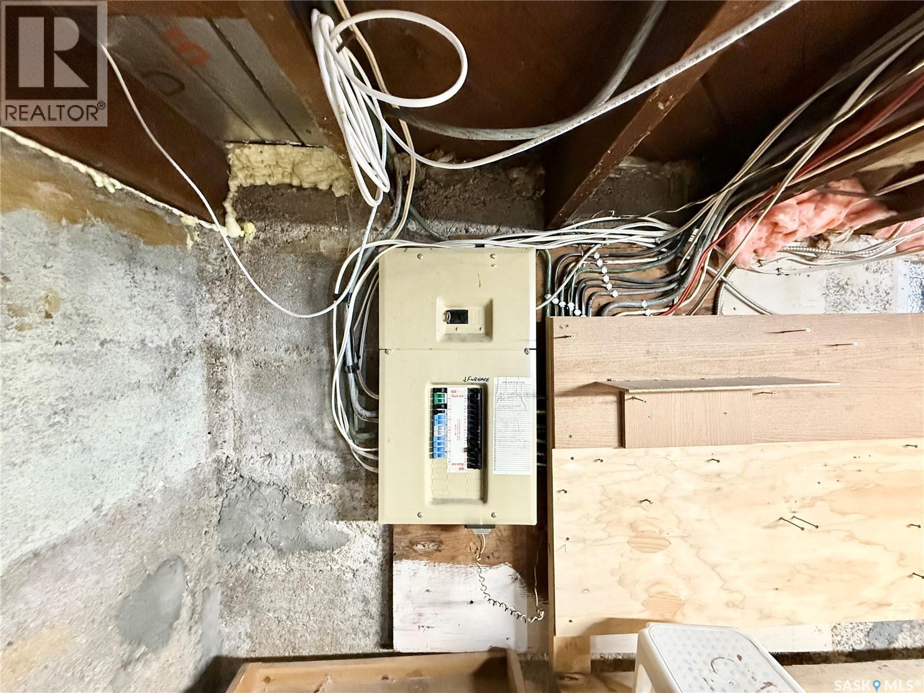
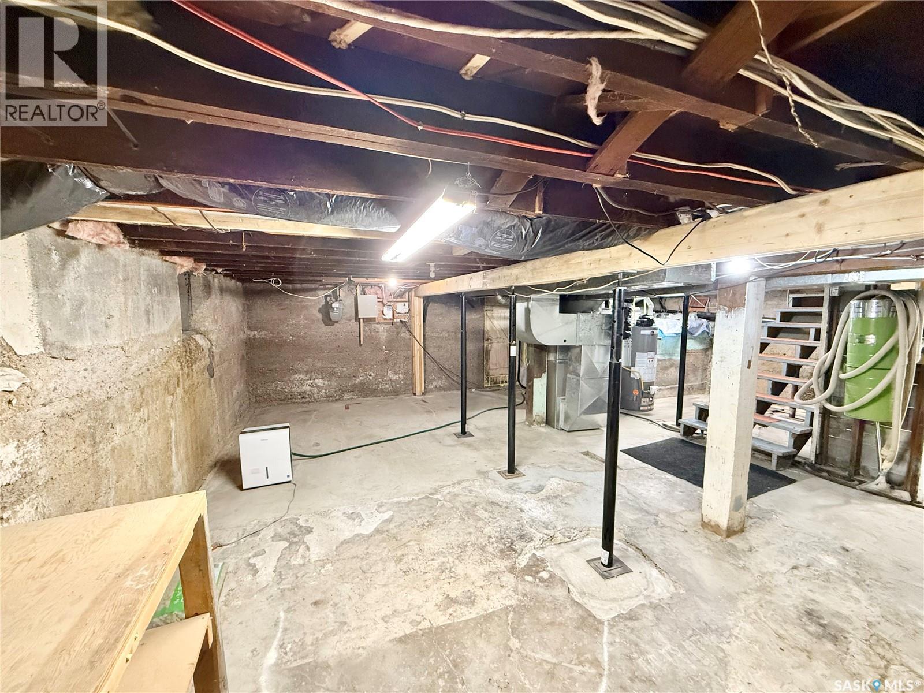
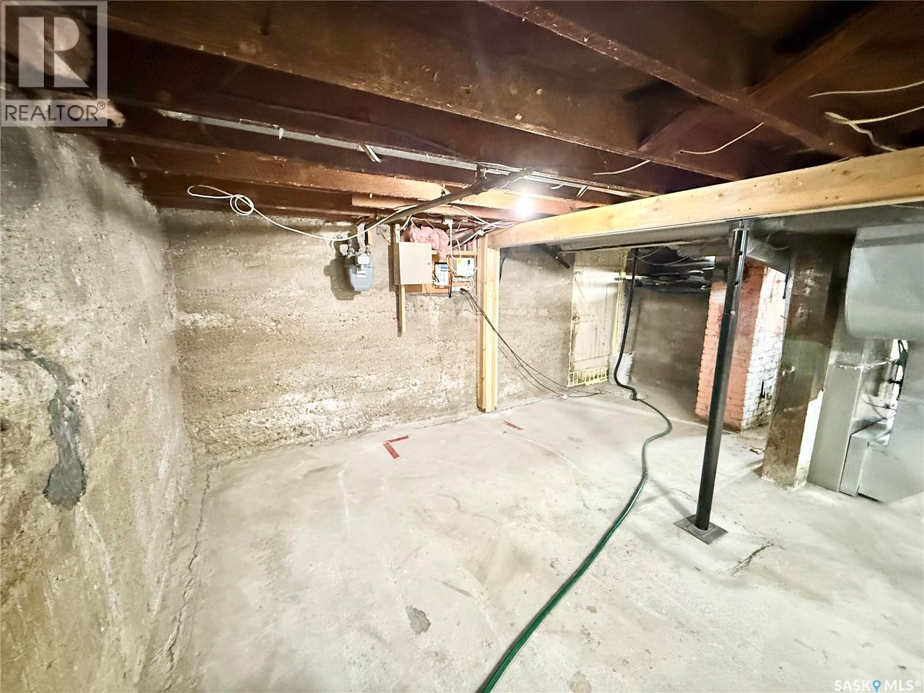
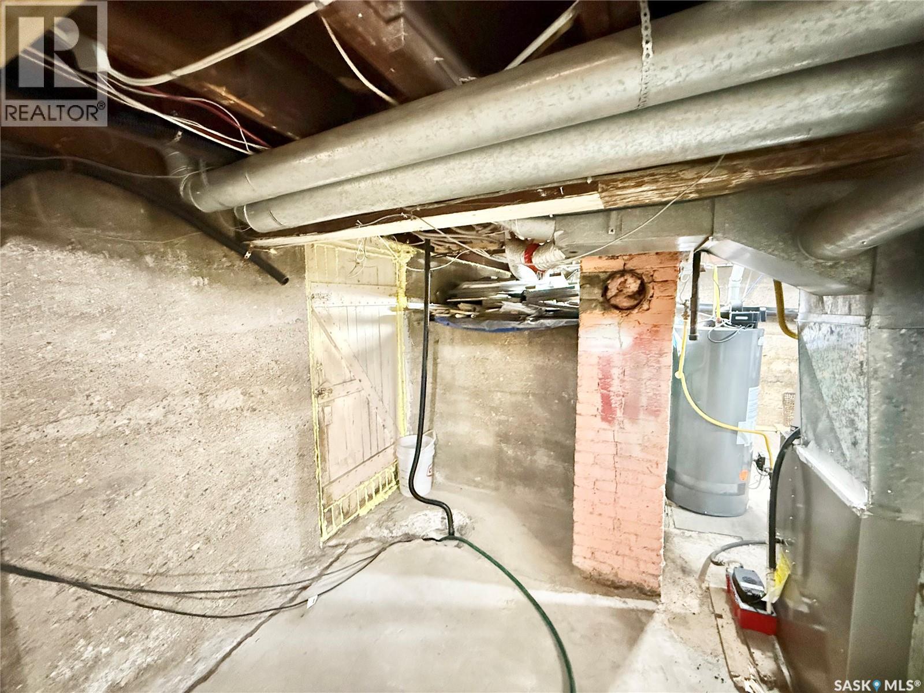
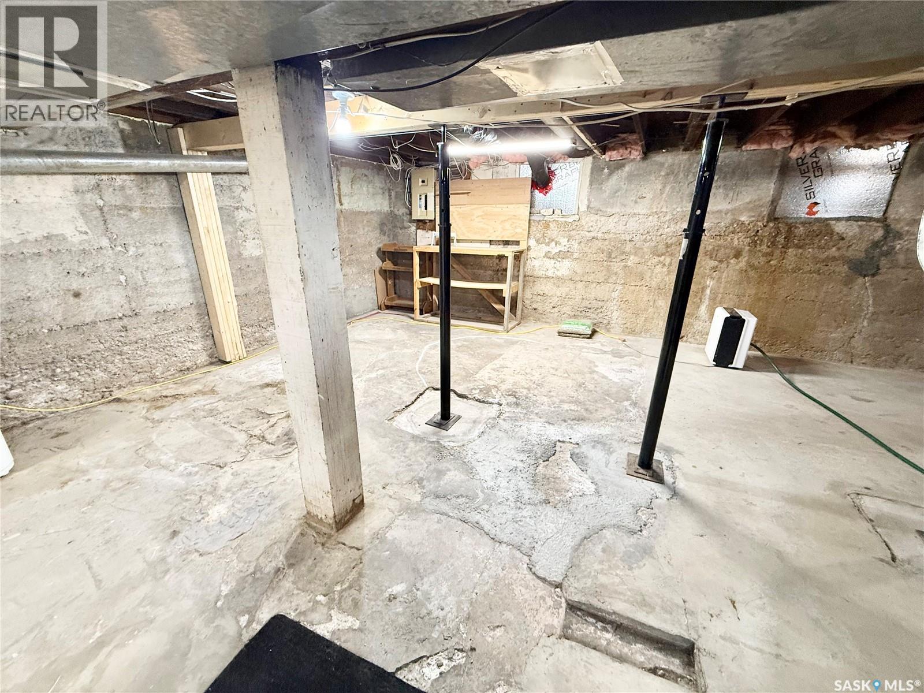
| Basement Development | Unfinished |
| Basement Type | Partial (unfinished) |
| Constructed Date | 1908 |
| Construction Style Attachment | Detached |
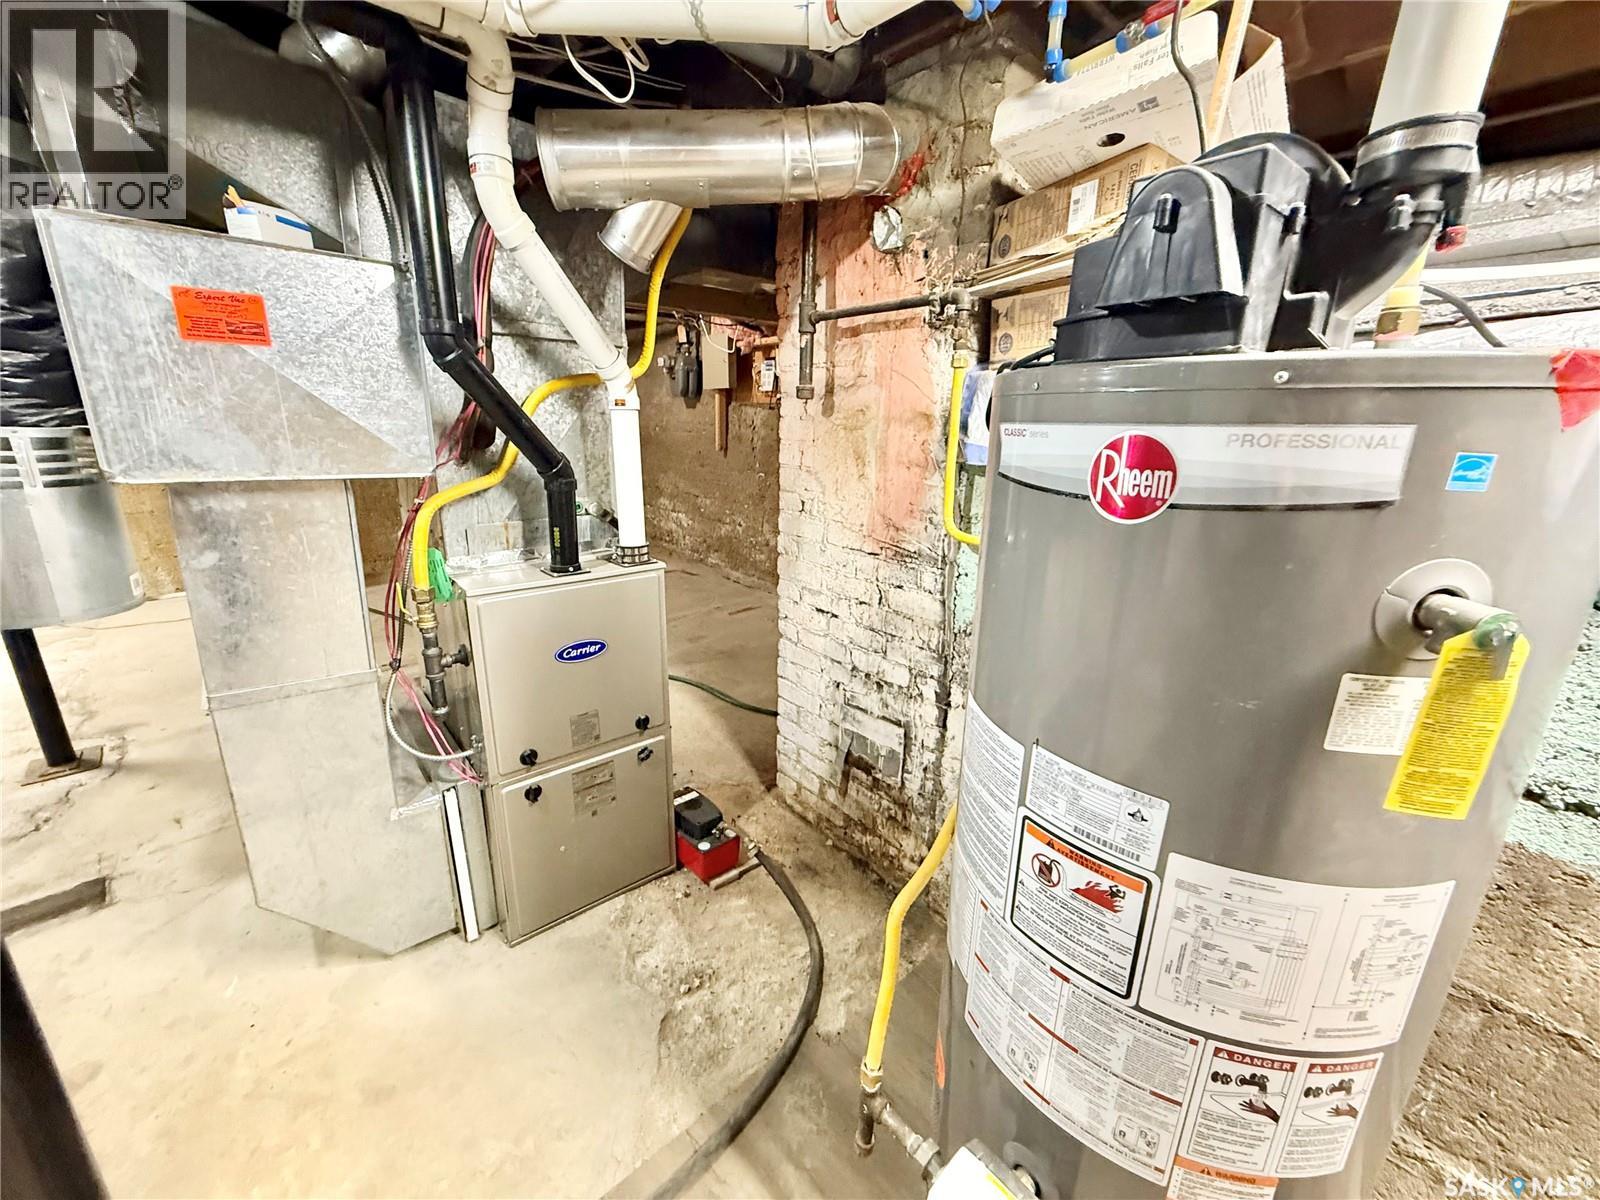
| Cooling Type | Central Air Conditioning, Window Air Conditioner |
| Heating Fuel | Electric, Natural Gas |
| Heating Type | Forced Air |
| Stories Total | 3 |
| Size Interior | 2,015 Ft2 |
| Type | House |
Parking
| None | |
| Gravel | |
| Parking Space(s) | 2 |
Land
| Acreage | No |
| Fence Type | Partially Fenced |
| Landscape Features | Lawn |
| Size Frontage | 50 Ft |
| Size Irregular | 6000.00 |
| Size Total | 6000 Sqft |
| Size Total Text | 6000 Sqft |
Rooms
| Level | Type | Length | Width | Dimensions |
|---|---|---|---|---|
| Second Level | Bedroom | 12'01 x 8'11 | ||
| Second Level | Bedroom | 12'03 x 11'00 | ||
| Second Level | Bedroom | 14'07 x 11'01 | ||
| Second Level | 4pc Bathroom | xx x xx | ||
| Third Level | 3pc Bathroom | xx x xx | ||
| Third Level | Bedroom | xx x xx | ||
| Third Level | Office | 10'05 x 9'05 | ||
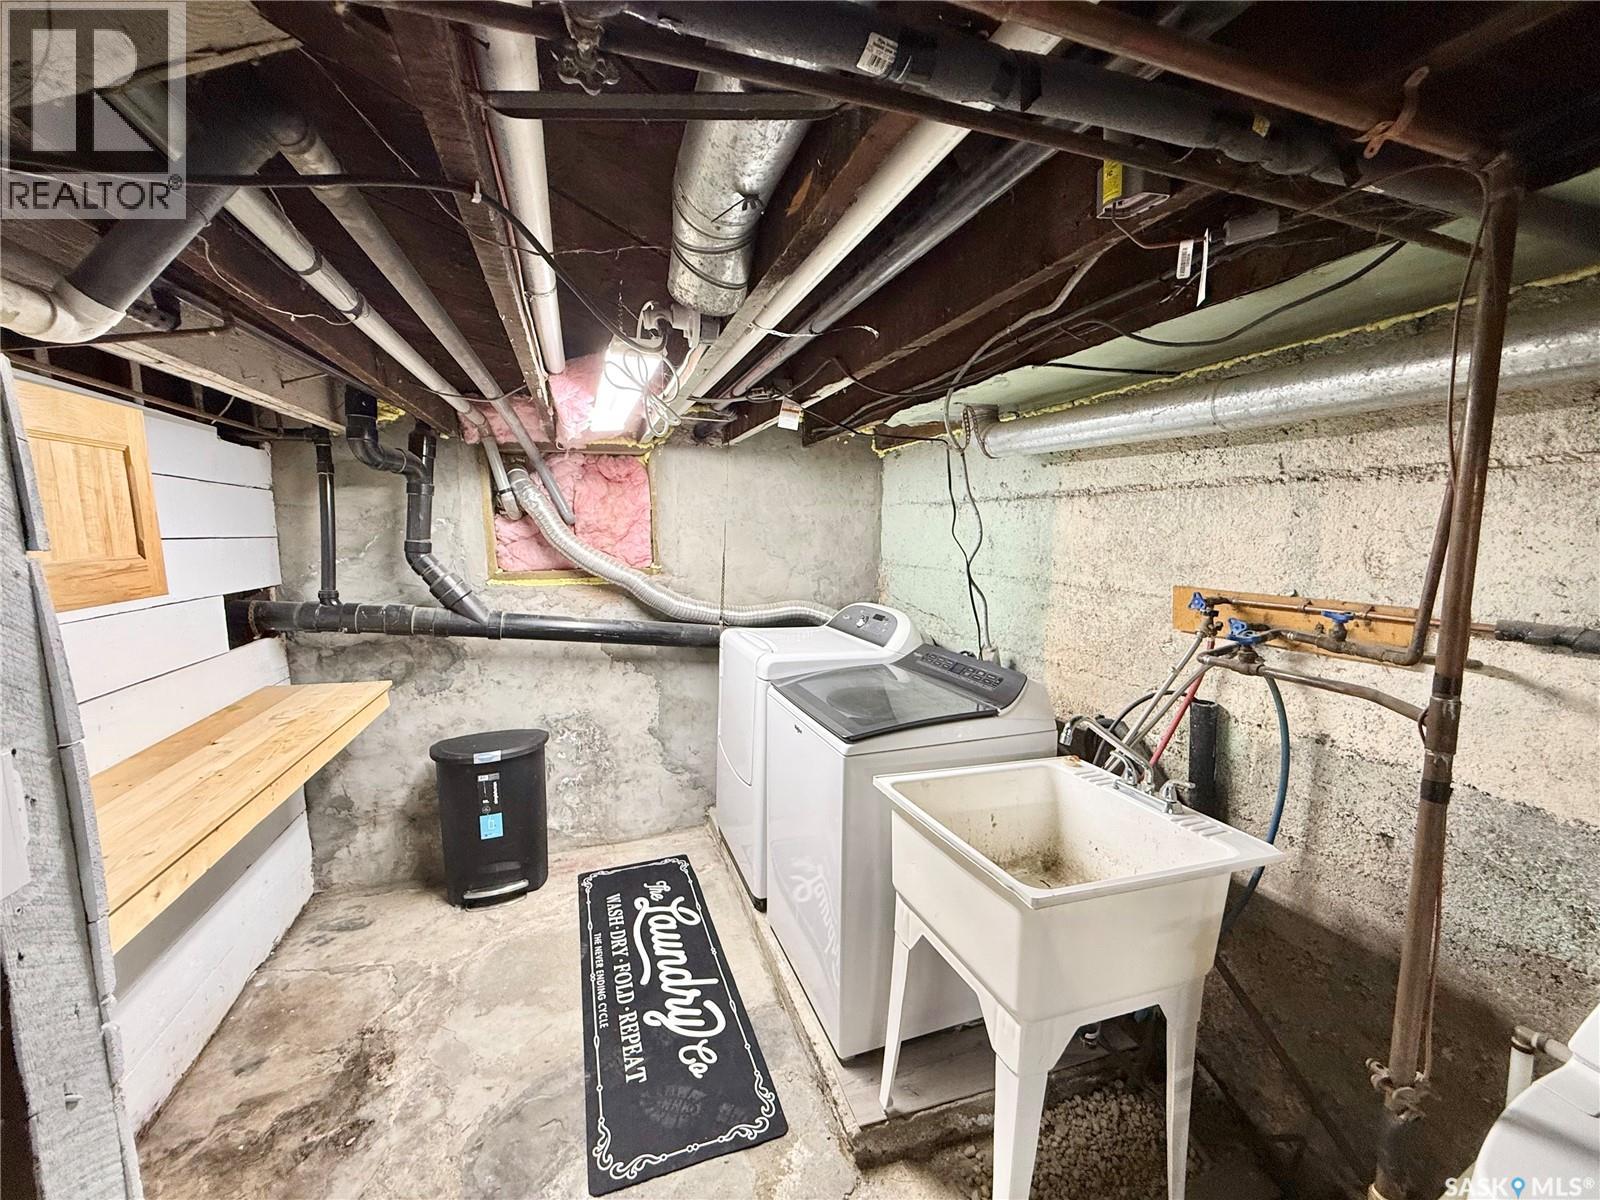
| Basement | Laundry Room | 7'06 x 8'10 | ||
| Basement | Storage | 24'02 x 28'02 | ||
| Main Level | Enclosed Porch | xx x xx | ||
| Main Level | 2pc Bathroom | xx x xx | ||
| Main Level | Living Room | 11'10 x 11'04 | ||
| Main Level | Dining Room | 11'03 x 14'06 | ||
| Main Level | Kitchen | 9'00 x 11'04 | ||
| Main Level | Den | 9'00 x 11'06 |
https://www.realtor.ca/real-estate/30458376/114-2nd-avenue-se-weyburn
Contact Us
Contact us for more information

Caroline Erasmus
Salesperson
216 Railway Avenue
Weyburn, Saskatchewan S4H 0A2
(306) 842-1516

The trademarks REALTOR®, REALTORS®, and the REALTOR® logo are controlled by The Canadian Real Estate Association (CREA) and identify real estate professionals who are members of CREA. The trademarks MLS®, Multiple Listing Service® and the associated logos are owned by The Canadian Real Estate Association (CREA) and identify the quality of services provided by real estate professionals who are members of CREA. The trademark DDF® is owned by The Canadian Real Estate Association (CREA) and identifies CREA's Data Distribution Facility (DDF®)
October 29 2026 09:22:10
Saskatchewan REALTORS® Association
Century 21 Hometown