
12 Scott Crescent Weyburn, Saskatchewan S4H 1T6

$369,900
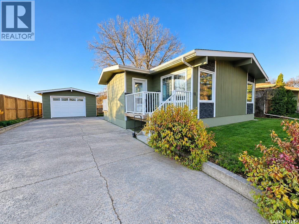
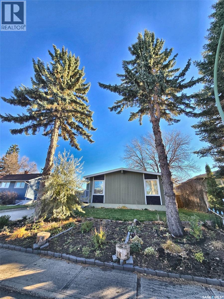
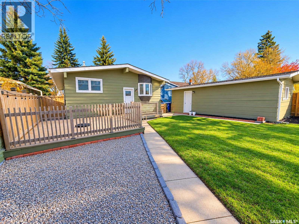
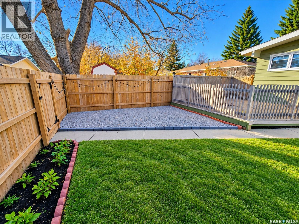
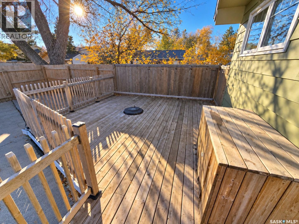
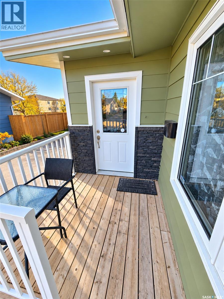
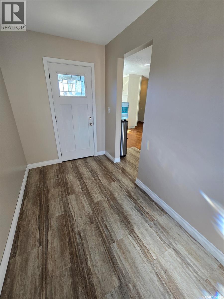
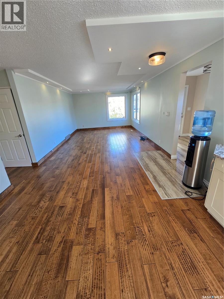
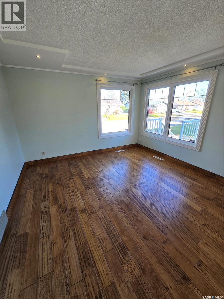
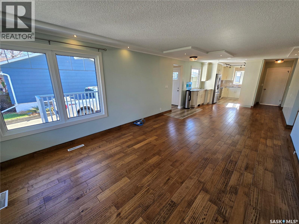
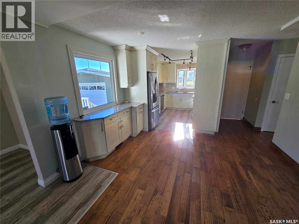
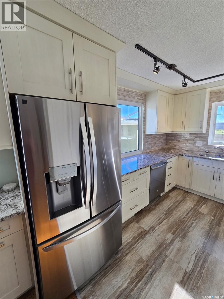
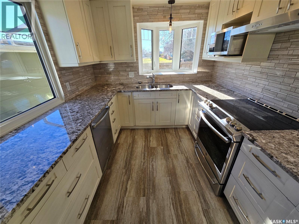
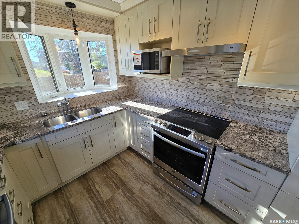
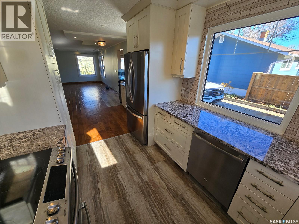
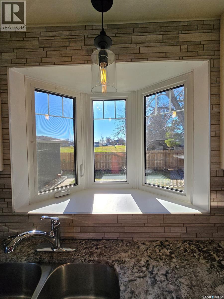
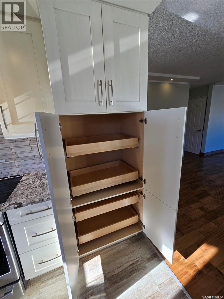
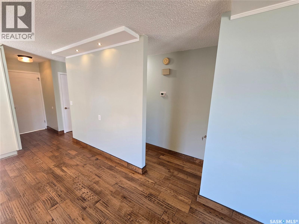
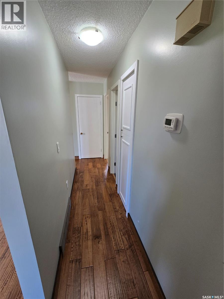
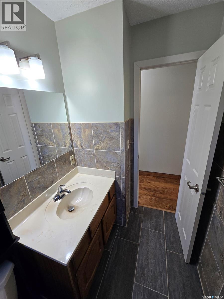
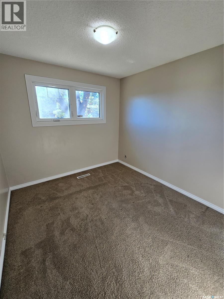
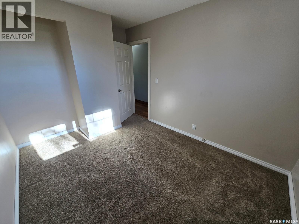
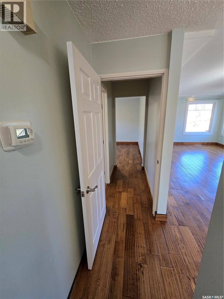
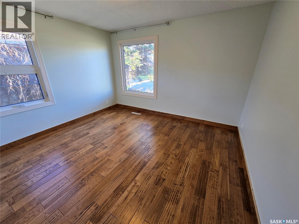
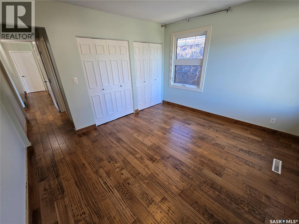
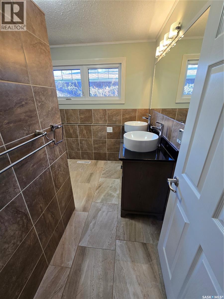
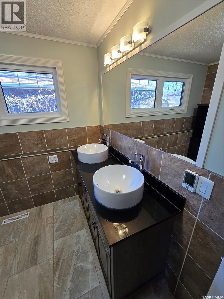
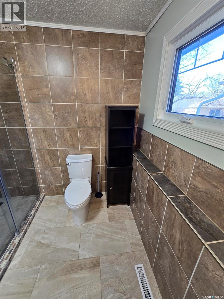
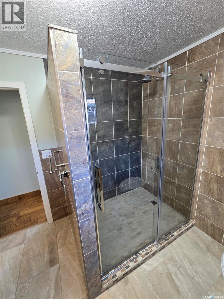
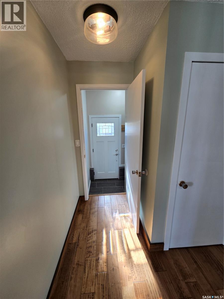
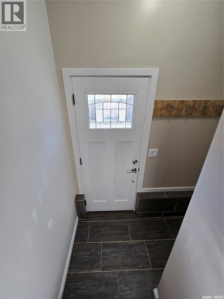
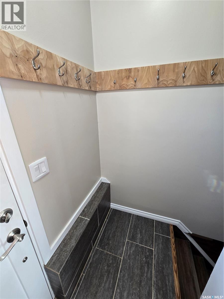
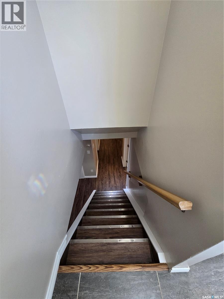
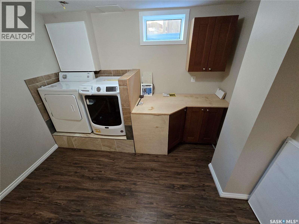
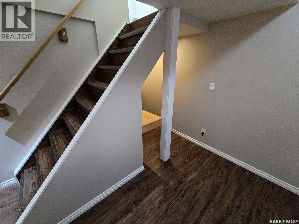
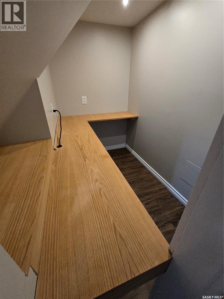
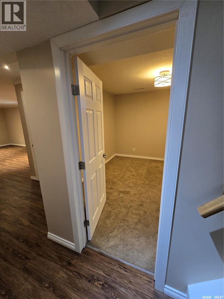
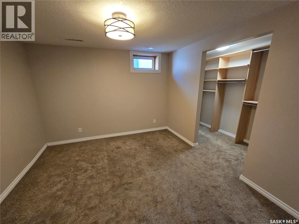
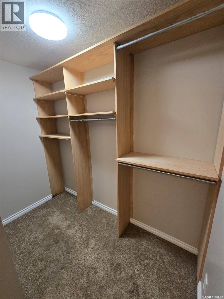
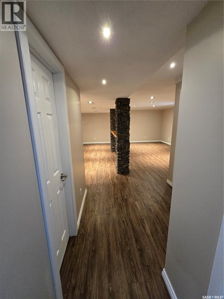
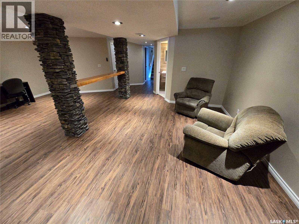
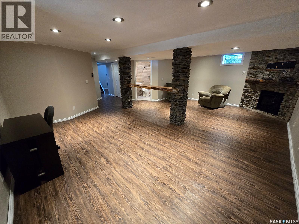
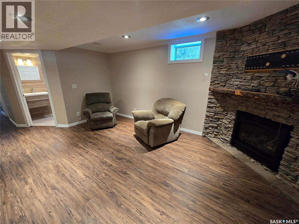
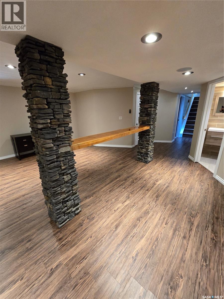
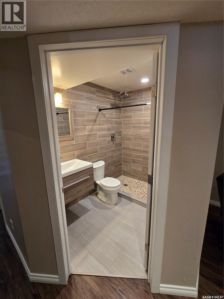
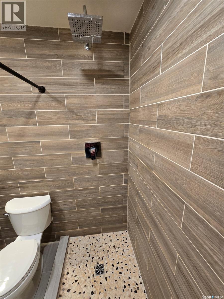
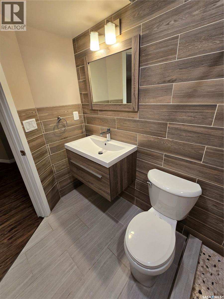
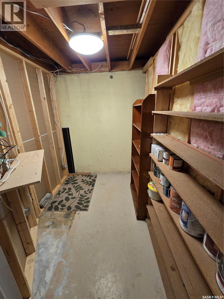
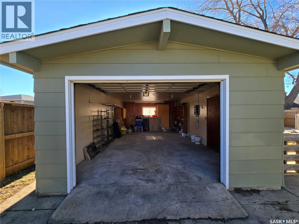
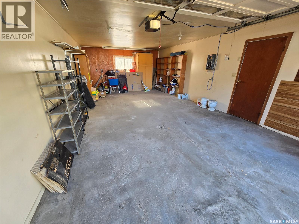
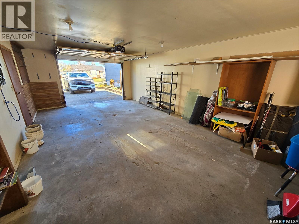
Welcome to 12 Scott Crescent! Situated on a quiet, family-friendly crescent close to Weyburn Comprehensive School, this beautifully updated 1,199 sq. ft. home offers 3 bedrooms, 3 bathrooms, and an impressive combination of style, comfort, and functionality. The heart of the home is the stunning custom kitchen, featuring rich custom cabinetry, stone countertops, a spacious island, and plenty of storage. The open-concept kitchen, dining, and living areas provide a welcoming space for everyday living and entertaining. A standout feature is the completely separate primary retreat, offering a spacious bedroom with matching closets and a luxurious ensuite featuring heated tile floors, double sinks, and a beautiful custom shower with a sliding glass door. The thoughtfully designed entryways add exceptional convenience. The front entry provides access from both the front and back of the home, ideal for visitors and family arriving from the detached garage. A separate back entry offers access to both the main floor and basement, providing added flexibility and privacy for guests. The fully finished basement features a cozy gas fireplace, a spacious bedroom with a walk-in closet, and a clever office area built into the space beneath the stairs near the laundry room. The home is also wired for sound, with connections running to the basement storage room. Outside, enjoy a fenced yard, generous driveway, and detached single garage. Updates since 2019 include central A/C, pressure-treated wood fencing, refrigerator, washer, water heater, and garage shingles. With its custom finishes, flexible living spaces, thoughtful updates, and excellent location, this move-in-ready home is a must-see! As per the Seller’s direction, all offers will be presented on 11/08/2026 5:00PM. (id:64988)
Property Details
| MLS® Number | SK052586 |
| Property Type | Single Family |
| Features | Treed, Rectangular, Double Width Or More Driveway, Sump Pump |
| Structure | Deck, Patio(s) |
Building
| Bathroom Total | 3 |
| Bedrooms Total | 3 |
| Appliances | Washer, Refrigerator, Dishwasher, Dryer, Microwave, Garburator, Garage Door Opener Remote(s), Hood Fan, Stove |
| Architectural Style | Bungalow |
| Basement Development | Finished |
| Basement Type | Full (finished) |
| Constructed Date | 1965 |
| Construction Style Attachment | Detached |
| Cooling Type | Central Air Conditioning |
| Fireplace Fuel | Gas |
| Fireplace Present | Yes |
| Fireplace Type | Conventional |
| Heating Fuel | Natural Gas |
| Heating Type | Forced Air |
| Stories Total | 1 |
| Size Interior | 1,199 Ft2 |
| Type | House |
Parking
| Detached Garage | |
| Parking Space(s) | 4 |
Land
| Acreage | No |
| Fence Type | Fence |
| Landscape Features | Lawn |
| Size Frontage | 60 Ft |
| Size Irregular | 6300.00 |
| Size Total | 6300 Sqft |
| Size Total Text | 6300 Sqft |
Rooms
| Level | Type | Length | Width | Dimensions |
|---|---|---|---|---|
| Basement | Family Room | 17'3" x 23'11" | ||
| Basement | Bedroom | 11'1" x 11'7" | ||
| Basement | Dining Nook | 4'2" x 6'10" | ||
| Basement | 3pc Bathroom | 6'1" x 8'3" | ||
| Basement | Laundry Room | 11' x 8'6" | ||
| Basement | Storage | X x X | ||
| Basement | Other | 8'9" x 6'2" | ||
| Main Level | Kitchen | 8'9" x 12' | ||
| Main Level | Living Room | 12'6" x 18'1" | ||
| Main Level | Dining Room | 11' x 12'5" | ||
| Main Level | Mud Room | 11'11" x 6' | ||
| Main Level | Bedroom | 12'2" x 9'1" | ||
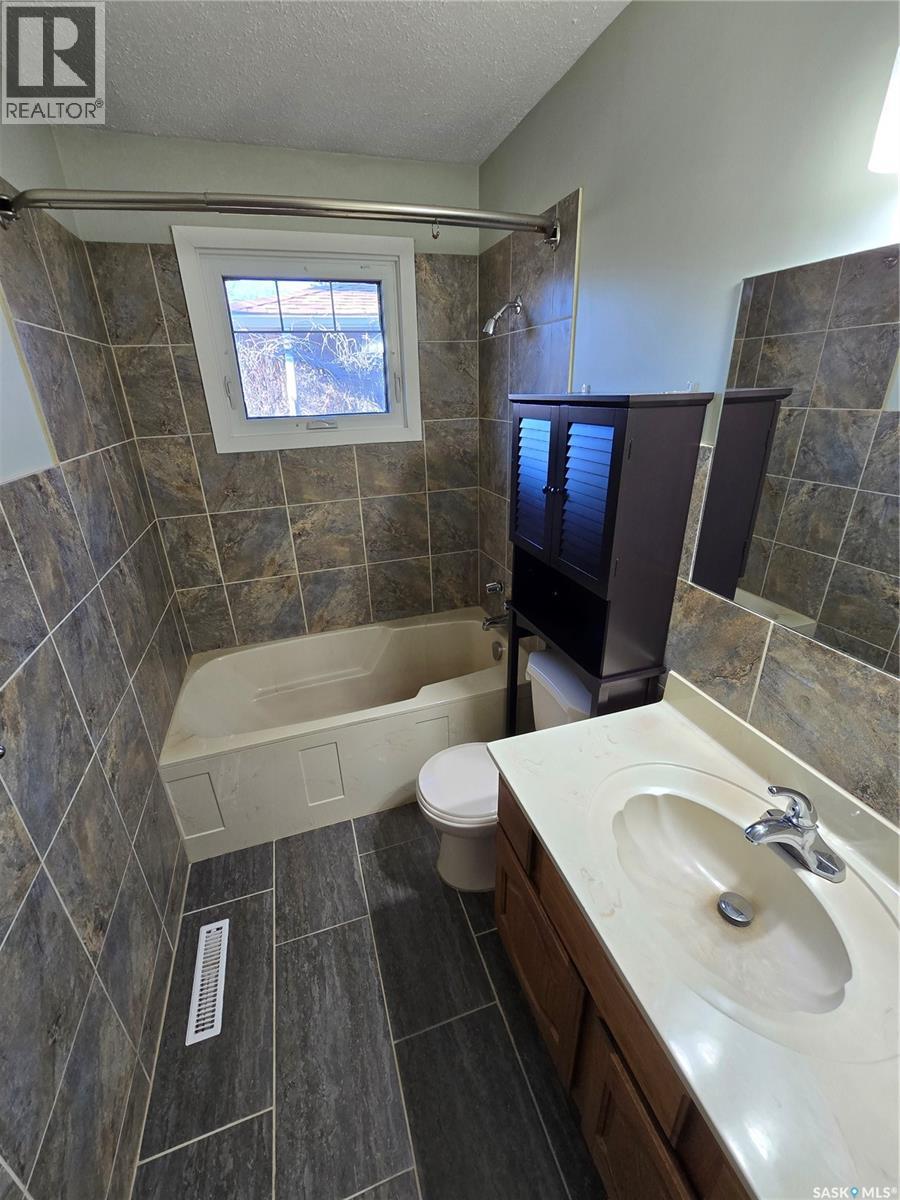
| Main Level | 4pc Bathroom | 4'10" x 7'8" | ||
| Main Level | Primary Bedroom | 12'6" x 11'2" | ||
| Main Level | 3pc Ensuite Bath | 9'2" x 9' |
https://www.realtor.ca/real-estate/30477739/12-scott-crescent-weyburn
Contact Us
Contact us for more information
Rob Jordens
Salesperson
216 Railway Avenue
Weyburn, Saskatchewan S4H 0A2
(306) 842-1516

The trademarks REALTOR®, REALTORS®, and the REALTOR® logo are controlled by The Canadian Real Estate Association (CREA) and identify real estate professionals who are members of CREA. The trademarks MLS®, Multiple Listing Service® and the associated logos are owned by The Canadian Real Estate Association (CREA) and identify the quality of services provided by real estate professionals who are members of CREA. The trademark DDF® is owned by The Canadian Real Estate Association (CREA) and identifies CREA's Data Distribution Facility (DDF®)
November 04 2026 05:20:14
Saskatchewan REALTORS® Association
Century 21 Hometown