
1246 8th Street Estevan, Saskatchewan S4A 1H3

$274,900
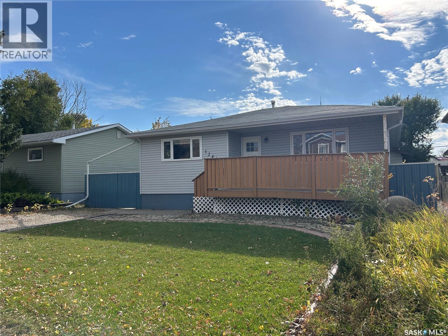
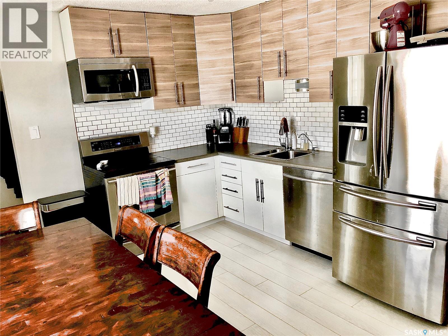
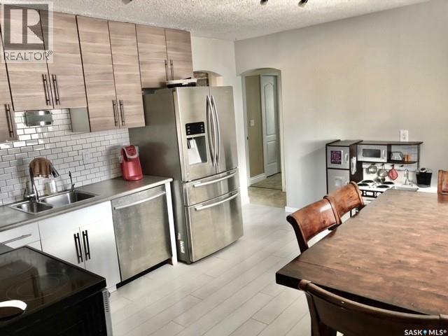
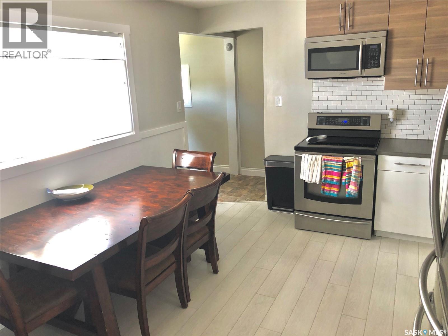
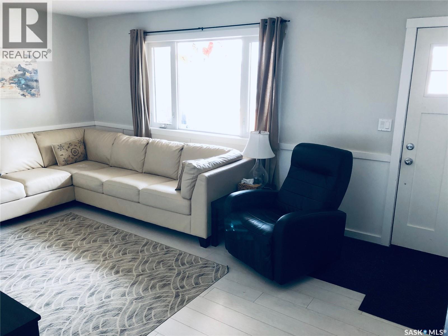
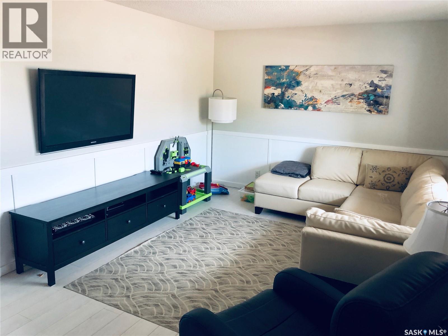
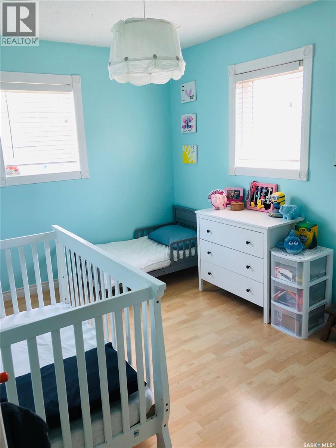
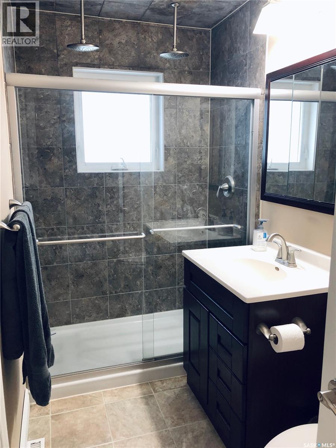
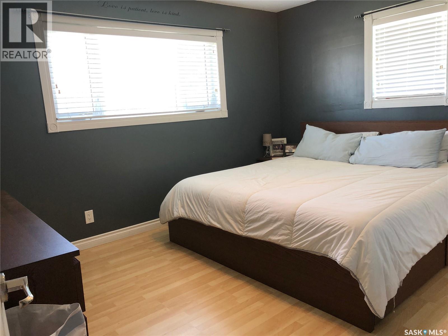
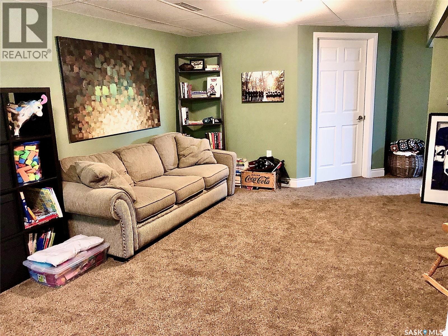
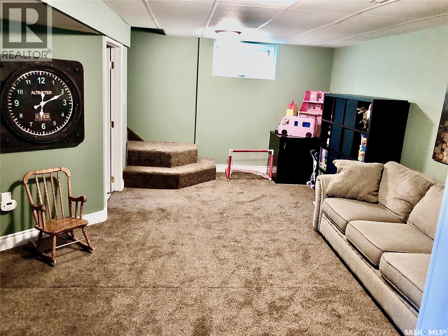
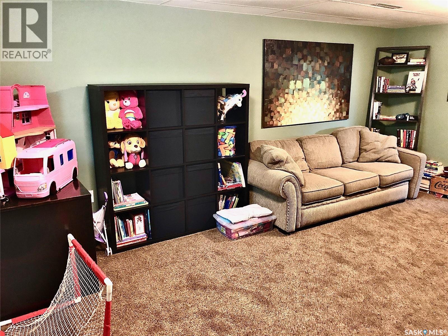
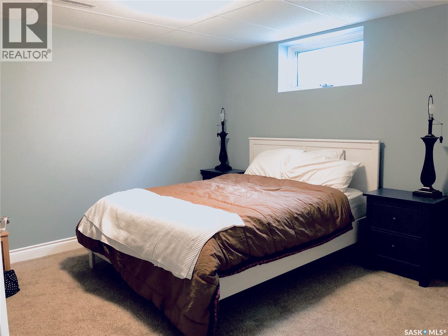
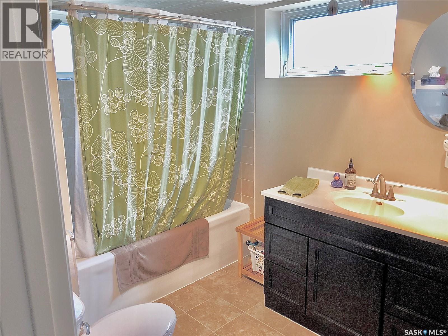
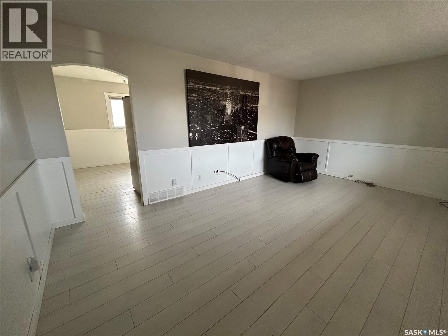
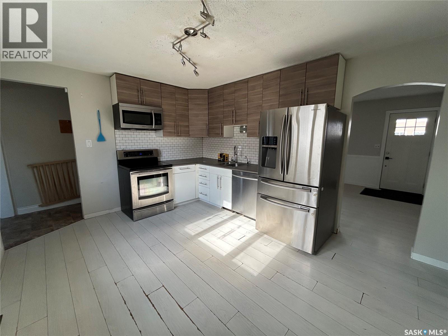
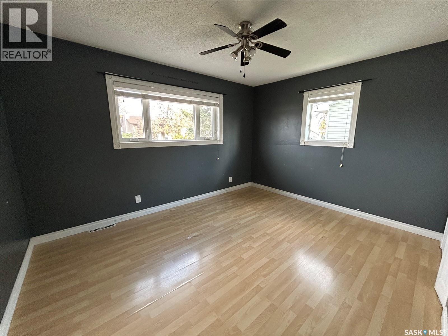
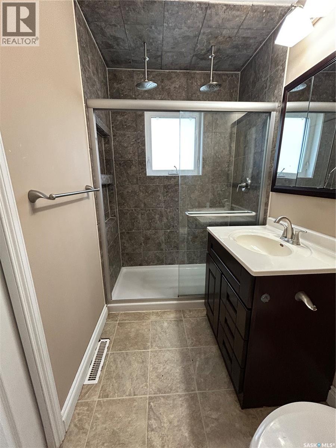
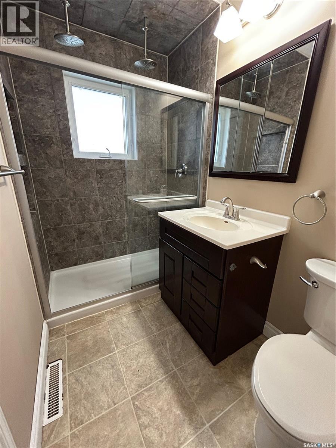
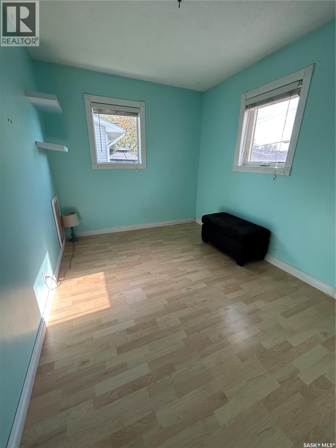
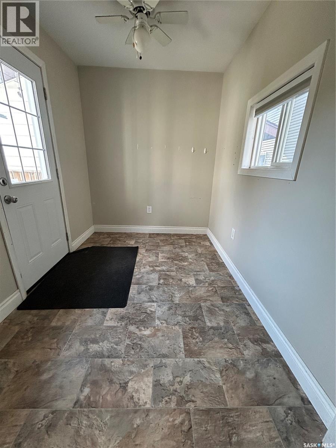
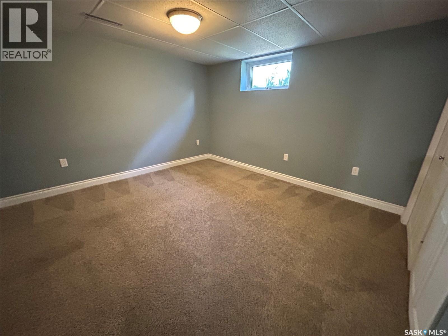
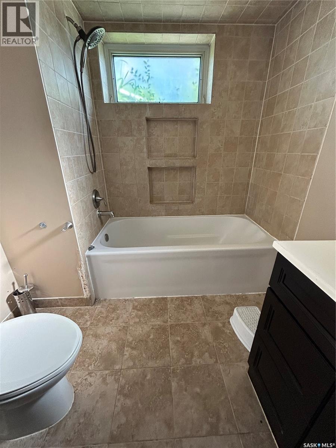
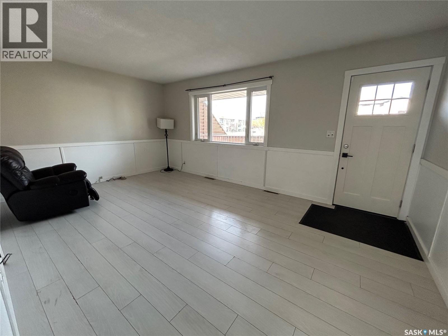
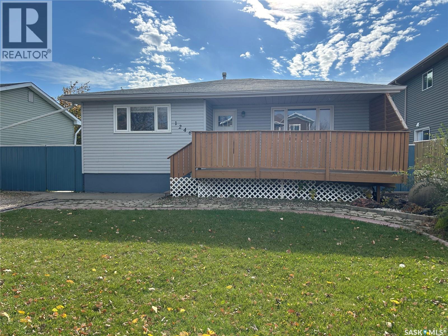
This centrally located bungalow has been refinished from top to bottom with modern finishes. A large living room, newer kitchen, 2 bedrooms and a 3 piece bathroom with walk-in tiled shower make up the main floor. The basement boasts a nice sized family room with a bedroom, large 4 piece bathroom and laundry/utility room with plenty of storage. The spacious mud room could accommodate the washer and dryer if main floor laundry is on your wish list. The backyard is nicely landscaped and fully fenced with a double detached heated garage that is a handyman's dream OR a great Mancave. Close to restaurants, shopping and Affinity Place. (id:64988)
Property Details
| MLS® Number | SK051750 |
| Property Type | Single Family |
| Neigbourhood | Centennial Park |
| Features | Treed, Lane, Rectangular |
| Structure | Deck, Patio(s) |
Building
| Bathroom Total | 2 |
| Bedrooms Total | 3 |
| Appliances | Washer, Refrigerator, Dishwasher, Dryer, Stove |
| Architectural Style | Bungalow |
| Basement Development | Finished |
| Basement Type | Full (finished) |
| Constructed Date | 1964 |
| Construction Style Attachment | Detached |
| Cooling Type | Central Air Conditioning |
| Heating Fuel | Natural Gas |
| Heating Type | Forced Air |
| Stories Total | 1 |
| Size Interior | 887 Ft2 |
| Type | House |
Parking
| Detached Garage | |
| Gravel | |
| Heated Garage | |
| Parking Space(s) | 3 |
Land
| Acreage | No |
| Fence Type | Fence |
| Landscape Features | Lawn |
| Size Frontage | 50 Ft |
| Size Irregular | 6000.00 |
| Size Total | 6000 Sqft |
| Size Total Text | 6000 Sqft |
Rooms
| Level | Type | Length | Width | Dimensions |
|---|---|---|---|---|
| Basement | Family Room | 14'4 x 14' | ||
| Basement | Bedroom | 12' x 12'6 | ||
| Basement | 4pc Bathroom | 10'4 x 7' | ||
| Basement | Laundry Room | 7'4 x 11'2 | ||
| Main Level | Living Room | 17'8 x 11'9 | ||
| Main Level | Kitchen/dining Room | 14'4 x 11'7 | ||
| Main Level | Primary Bedroom | 10'8 x 13'7 | ||
| Main Level | 3pc Bathroom | 5'7 x 9'10 | ||
| Main Level | Bedroom | 8'6 x 13' | ||
| Main Level | Foyer | 12'6 x 7' |
https://www.realtor.ca/real-estate/30433913/1246-8th-street-estevan-centennial-park
Contact Us
Contact us for more information

Rhonda E Blanchette
Salesperson
Box 1566
Estevan, Saskatchewan S4A 0W3
(306) 634-2628
(306) 634-6862

The trademarks REALTOR®, REALTORS®, and the REALTOR® logo are controlled by The Canadian Real Estate Association (CREA) and identify real estate professionals who are members of CREA. The trademarks MLS®, Multiple Listing Service® and the associated logos are owned by The Canadian Real Estate Association (CREA) and identify the quality of services provided by real estate professionals who are members of CREA. The trademark DDF® is owned by The Canadian Real Estate Association (CREA) and identifies CREA's Data Distribution Facility (DDF®)
November 02 2026 06:20:41
Saskatchewan REALTORS® Association
RE/MAX Blue Chip Realty - Estevan