
128 1128 Mckercher Drive Saskatoon, Saskatchewan S7H 4Y7

$249,900Maintenance,
$458.43 Monthly
Maintenance,
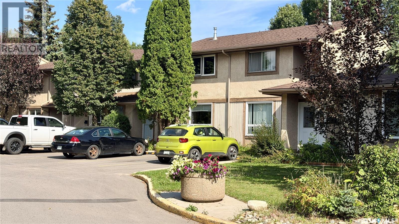
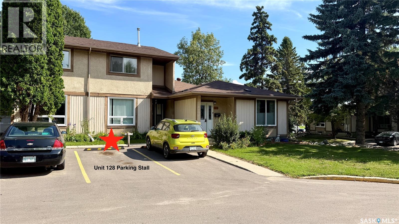
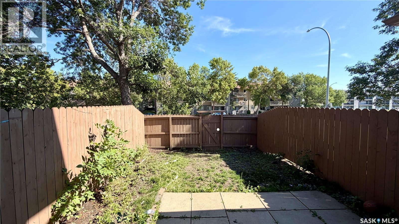
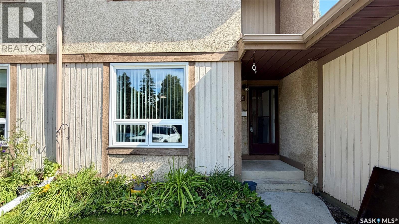
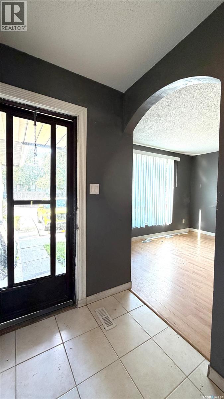
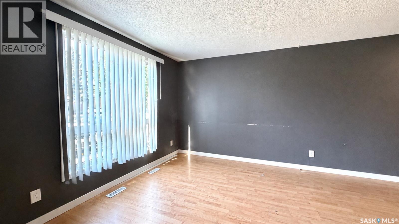
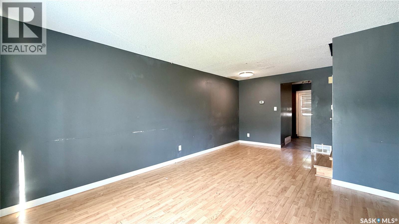
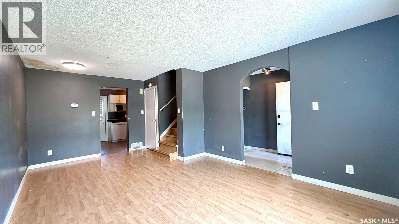
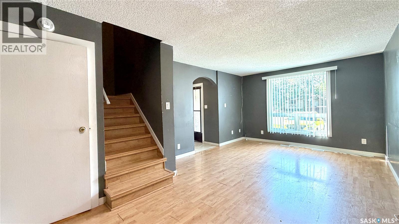
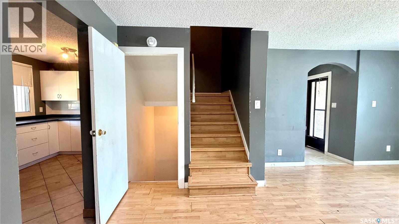
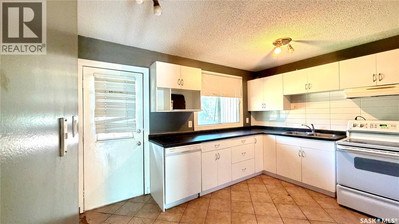
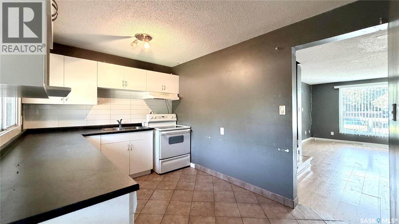
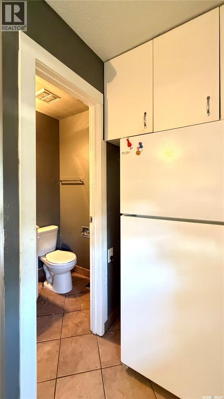
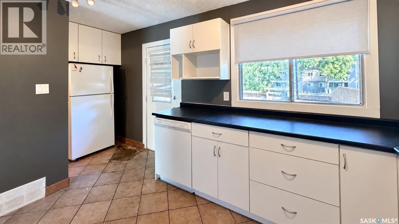
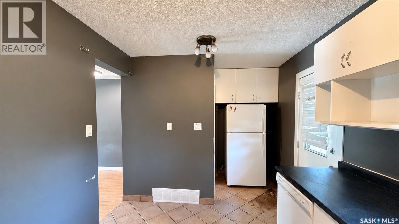
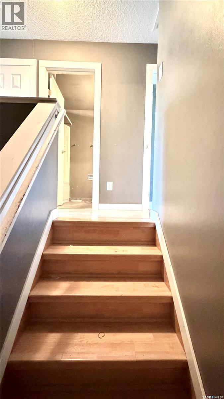
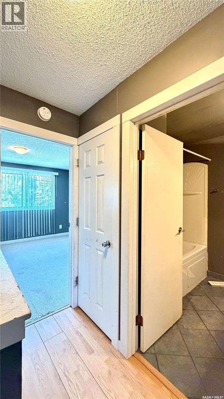
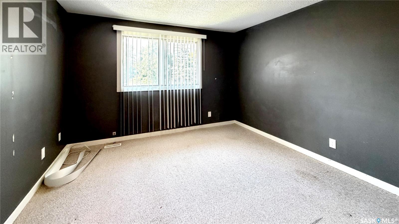
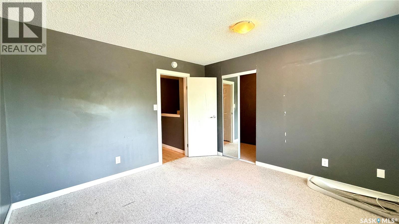
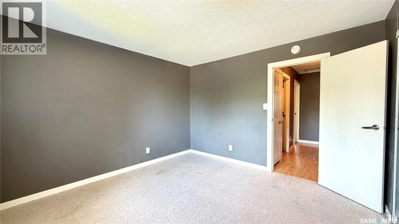
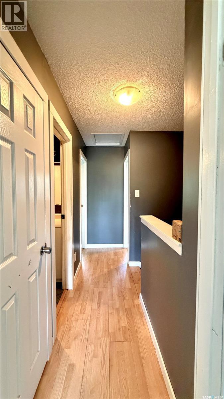
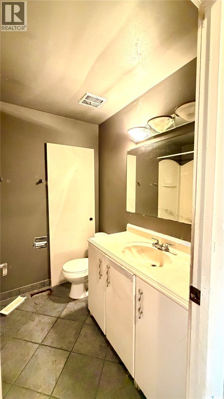
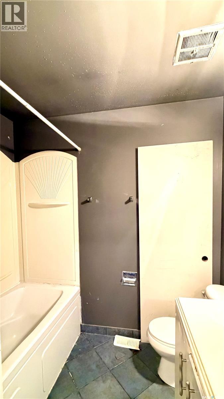
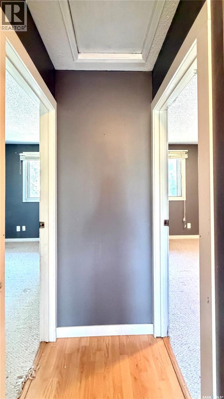
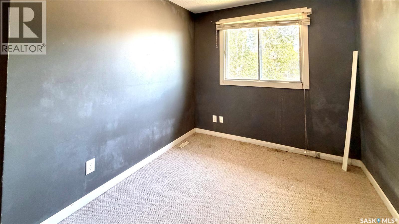
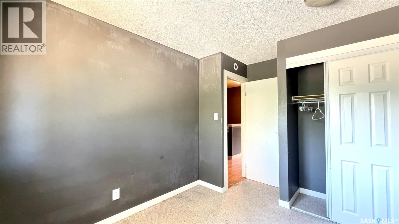
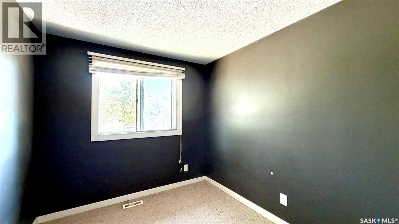
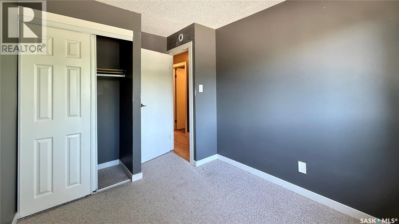
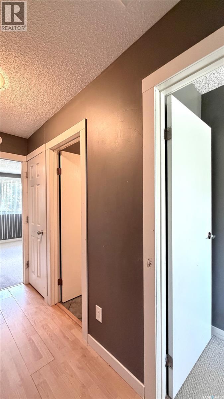
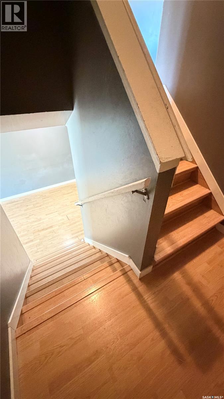
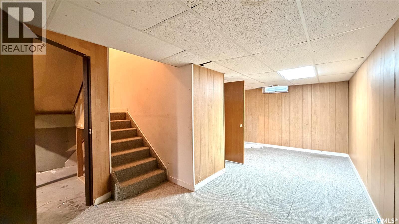
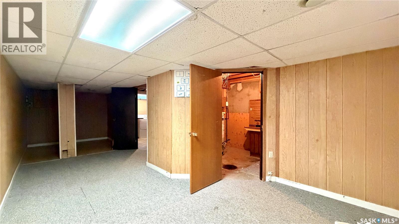
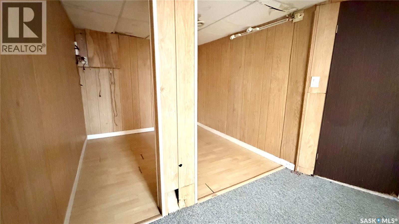
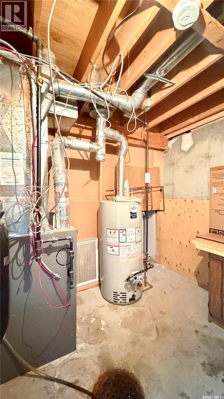
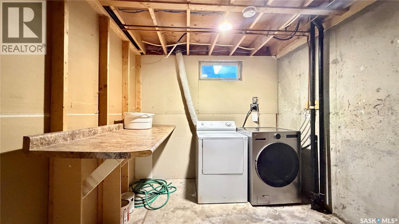
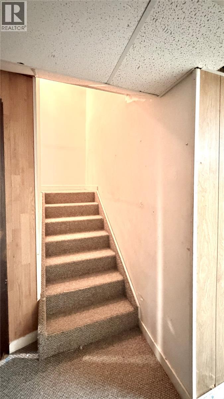
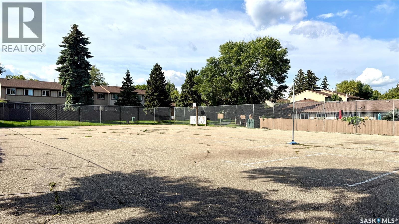
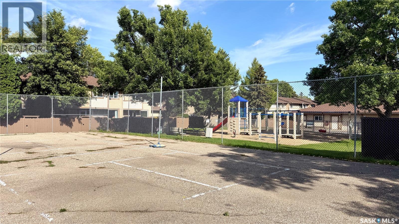
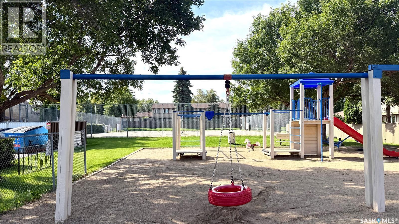
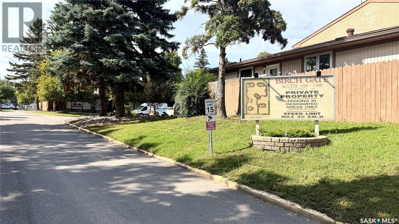
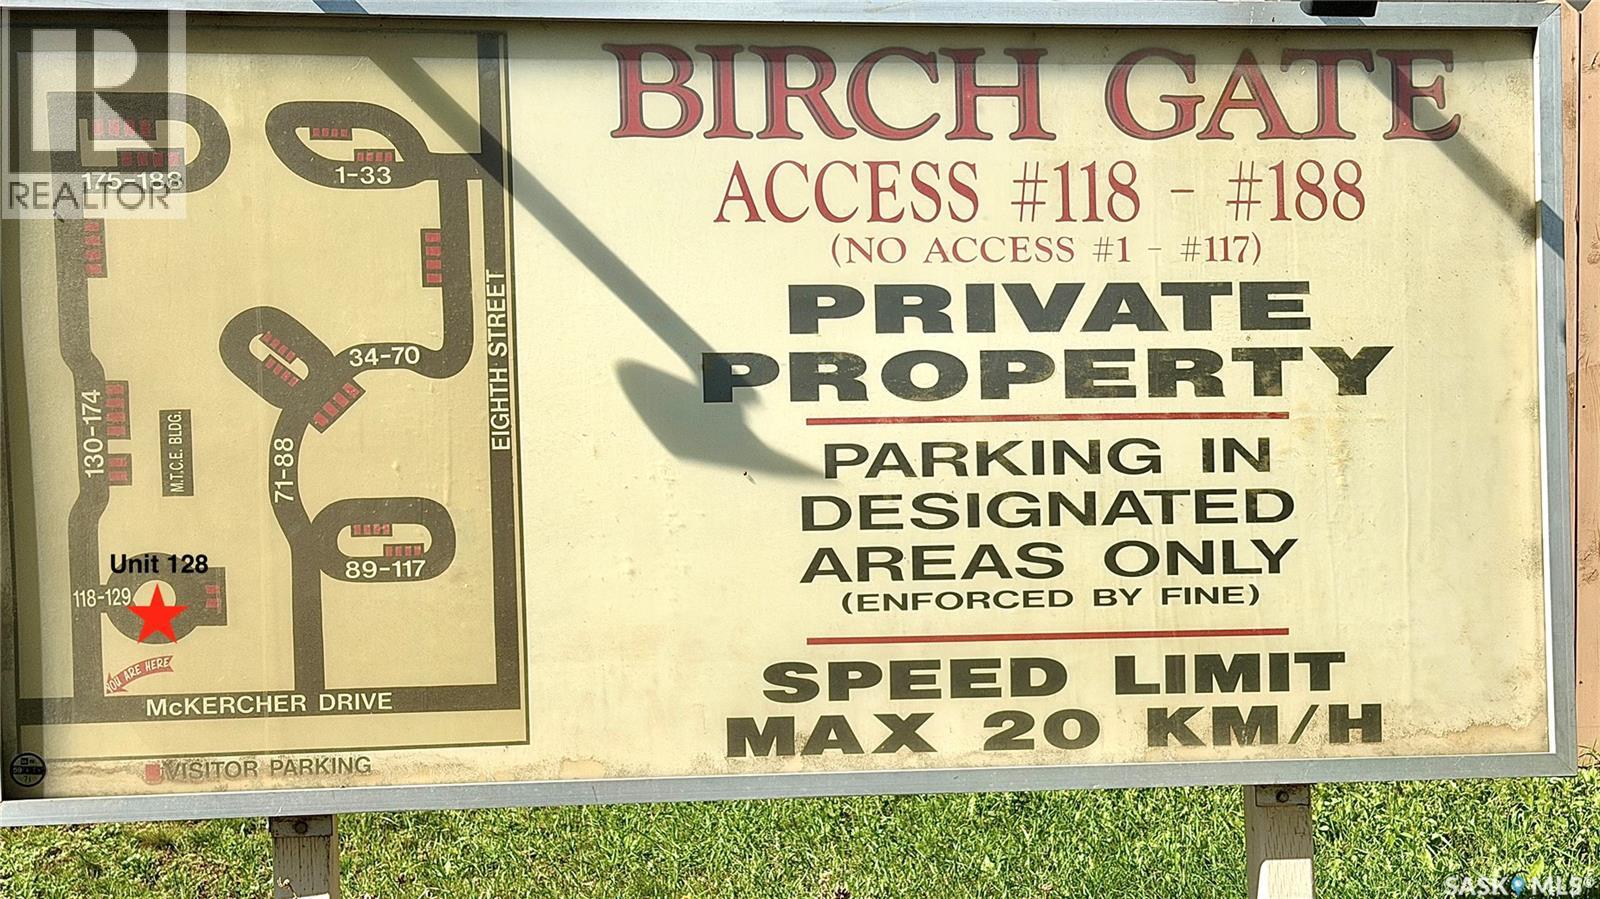
$458.43 MonthlyWelcome to WILDWOOD VILLAGE! This 3-bedroom, 2-bathroom TOWNHOUSE offers 1,084 sq. ft. plus a fully FINISHED BASEMENT and an opportunity to update and personalize to your taste. The main floor features a spacious living room, dining area, kitchen and 2-piece bath. Upstairs are three bedrooms and a 4-piece bath, while the basement provides a family room, flex space and laundry. Enjoy a PRIVATE FENCED YARD, central air conditioning and one parking stall. The complex offers playground and tennis court areas, visitor parking and a convenient location near 8TH STREET SHOPPING, schools, parks and transit. Exterior improvements, including new siding, are tentatively planned for spring 2027. A special assessment of $26,435.94 has been proposed, with anticipated payments over three years beginning May 2027. THE SELLER IS PREPARED TO COVER UP TO $26,435.94 OF THE PROPOSED ASSESSMENT FROM SALE PROCEEDS, with arrangements to be negotiated in the Offer to Purchase. Approval and timing remain subject to the Condominium Corporation. The living room window has been replaced; three upper-level windows and the kitchen window remain the owner's responsibility. A GREAT OPPORTUNITY to make this home your own while benefiting from the planned exterior improvements! (id:64988)
Property Details
| MLS® Number | SK052679 |
| Property Type | Single Family |
| Neigbourhood | Wildwood |
| Community Features | Pets Allowed With Restrictions |
| Features | Rectangular |
| Structure | Patio(s), Playground, Tennis Court |
Building
| Bathroom Total | 2 |
| Bedrooms Total | 3 |
| Appliances | Washer, Refrigerator, Dishwasher, Dryer, Stove |
| Basement Development | Finished |
| Basement Type | Full (finished) |
| Constructed Date | 1977 |
| Construction Style Attachment | Attached |
| Cooling Type | Central Air Conditioning |
| Heating Fuel | Natural Gas |
| Heating Type | Forced Air |
| Size Interior | 1,084 Ft2 |
| Type | Row / Townhouse |
Parking
| Surfaced | 1 |
| Other | |
| None | |
| Parking Space(s) | 1 |
Land
| Acreage | No |
| Fence Type | Fence |
Rooms
| Level | Type | Length | Width | Dimensions |
|---|---|---|---|---|
| Second Level | Primary Bedroom | 12 ft ,3 in | 12 ft ,4 in | 12 ft ,3 in x 12 ft ,4 in |
| Second Level | Bedroom | 12 ft | 7 ft ,2 in | 12 ft x 7 ft ,2 in |
| Second Level | Bedroom | 12 ft | 8 ft ,4 in | 12 ft x 8 ft ,4 in |
| Second Level | 4pc Bathroom | 7 ft ,1 in | 7 ft ,5 in | 7 ft ,1 in x 7 ft ,5 in |
| Basement | Other | 8 ft | 8 ft ,4 in | 8 ft x 8 ft ,4 in |
| Basement | Family Room | 20 ft | 8 ft ,9 in | 20 ft x 8 ft ,9 in |
| Basement | Other | 8 ft ,2 in | 8 ft ,6 in | 8 ft ,2 in x 8 ft ,6 in |
| Basement | Laundry Room | 11 ft ,10 in | 8 ft ,10 in | 11 ft ,10 in x 8 ft ,10 in |
| Main Level | Foyer | 8 ft | 5 ft ,2 in | 8 ft x 5 ft ,2 in |
| Main Level | Living Room | 12 ft ,1 in | 13 ft | 12 ft ,1 in x 13 ft |
| Main Level | Dining Room | 10 ft | 7 ft ,5 in | 10 ft x 7 ft ,5 in |
| Main Level | Kitchen | 8 ft ,9 in | 12 ft ,8 in | 8 ft ,9 in x 12 ft ,8 in |
| Main Level | 2pc Bathroom | 4 ft ,5 in | 4 ft ,6 in | 4 ft ,5 in x 4 ft ,6 in |
https://www.realtor.ca/real-estate/30481422/128-1128-mckercher-drive-saskatoon-wildwood
Contact Us
Contact us for more information
Benita Mcneill Realty P.c. Ltd.
Associate Broker
www.bestsaskatchewanrealestate.com/
1106 8th St E
Saskatoon, Saskatchewan S7H 0S4
(306) 665-3600
(306) 665-3618

The trademarks REALTOR®, REALTORS®, and the REALTOR® logo are controlled by The Canadian Real Estate Association (CREA) and identify real estate professionals who are members of CREA. The trademarks MLS®, Multiple Listing Service® and the associated logos are owned by The Canadian Real Estate Association (CREA) and identify the quality of services provided by real estate professionals who are members of CREA. The trademark DDF® is owned by The Canadian Real Estate Association (CREA) and identifies CREA's Data Distribution Facility (DDF®)
November 05 2026 06:36:21
Saskatchewan REALTORS® Association
Royal LePage Varsity