
1311 Shepherd Crescent Saskatoon, Saskatchewan S7W 0B6

$719,900
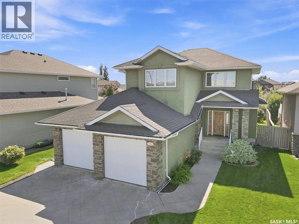
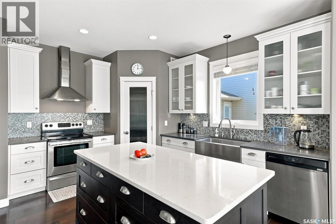
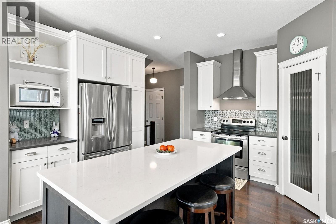
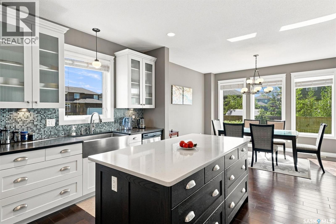
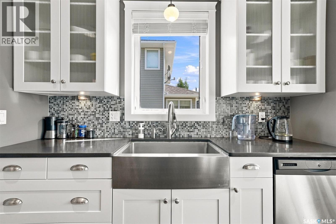
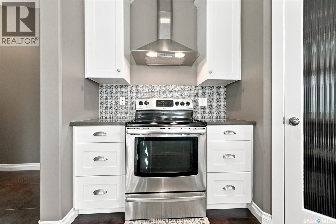
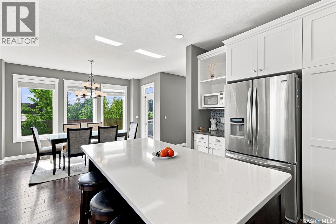
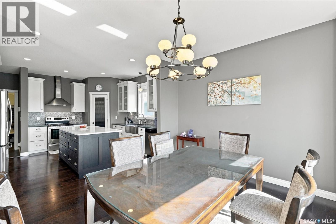
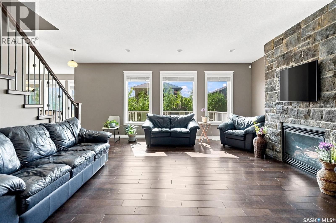
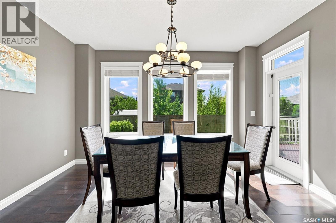
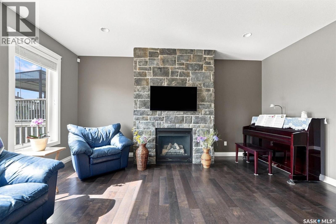
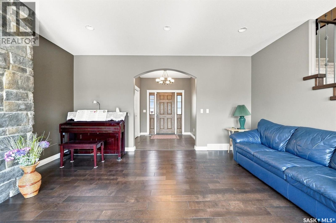
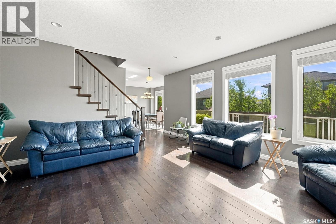
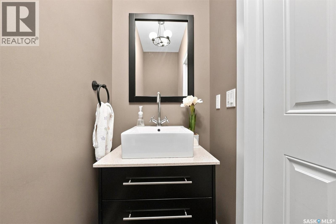
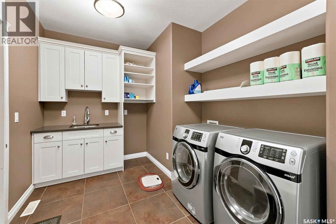
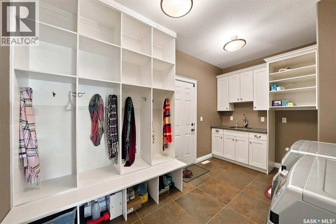
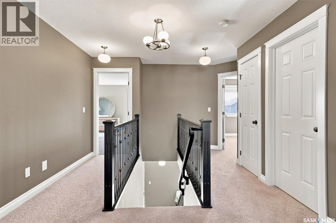
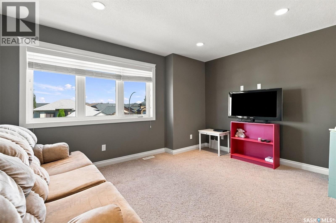
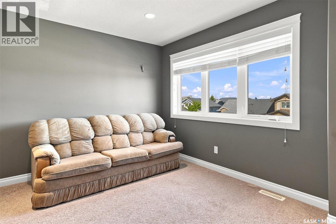
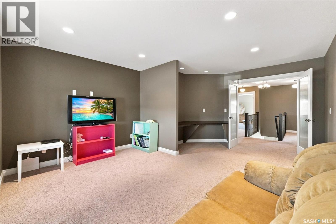
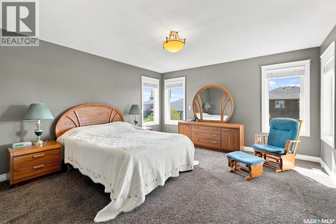
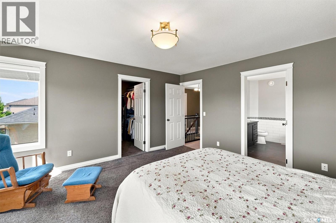
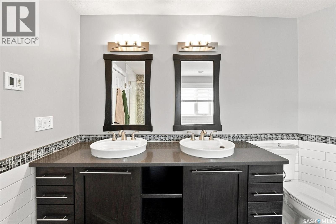
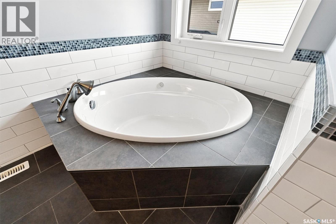
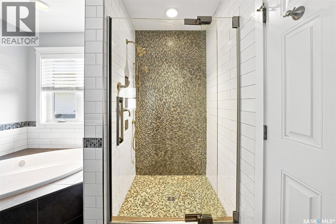
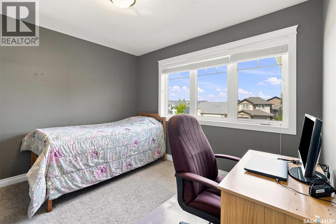
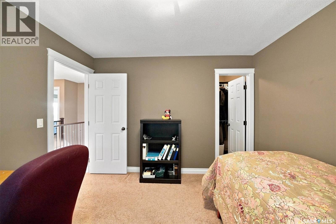
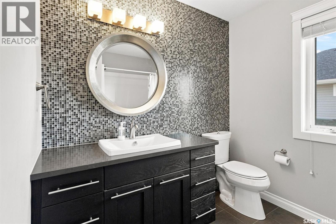
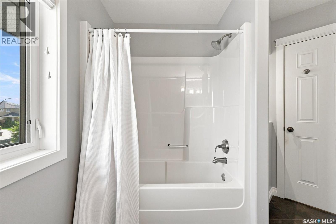
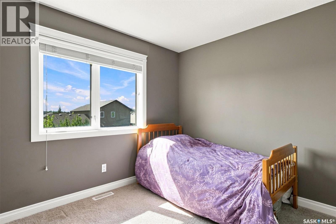
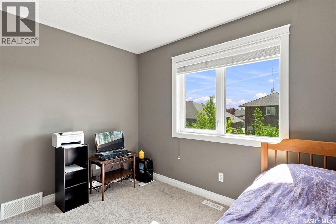
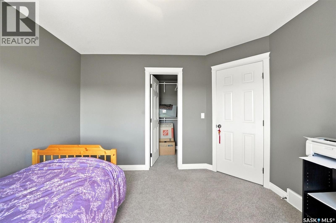
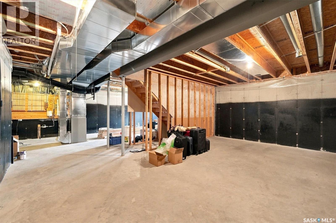
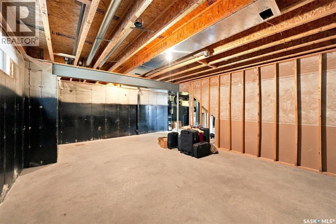
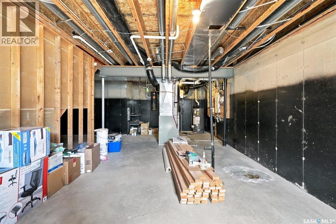
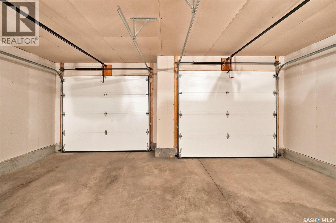
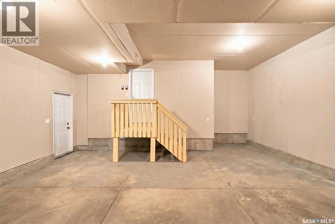
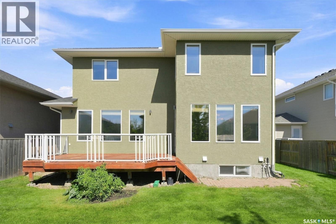
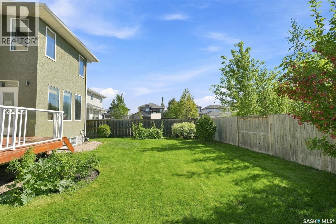
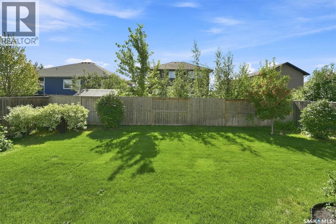
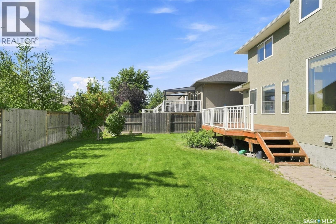
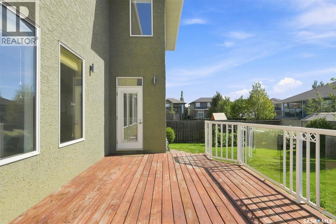
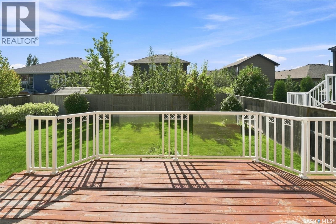
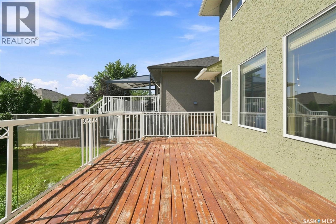
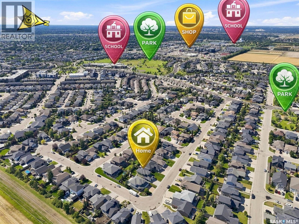
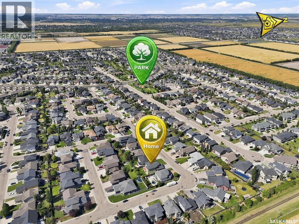
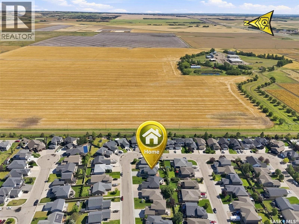
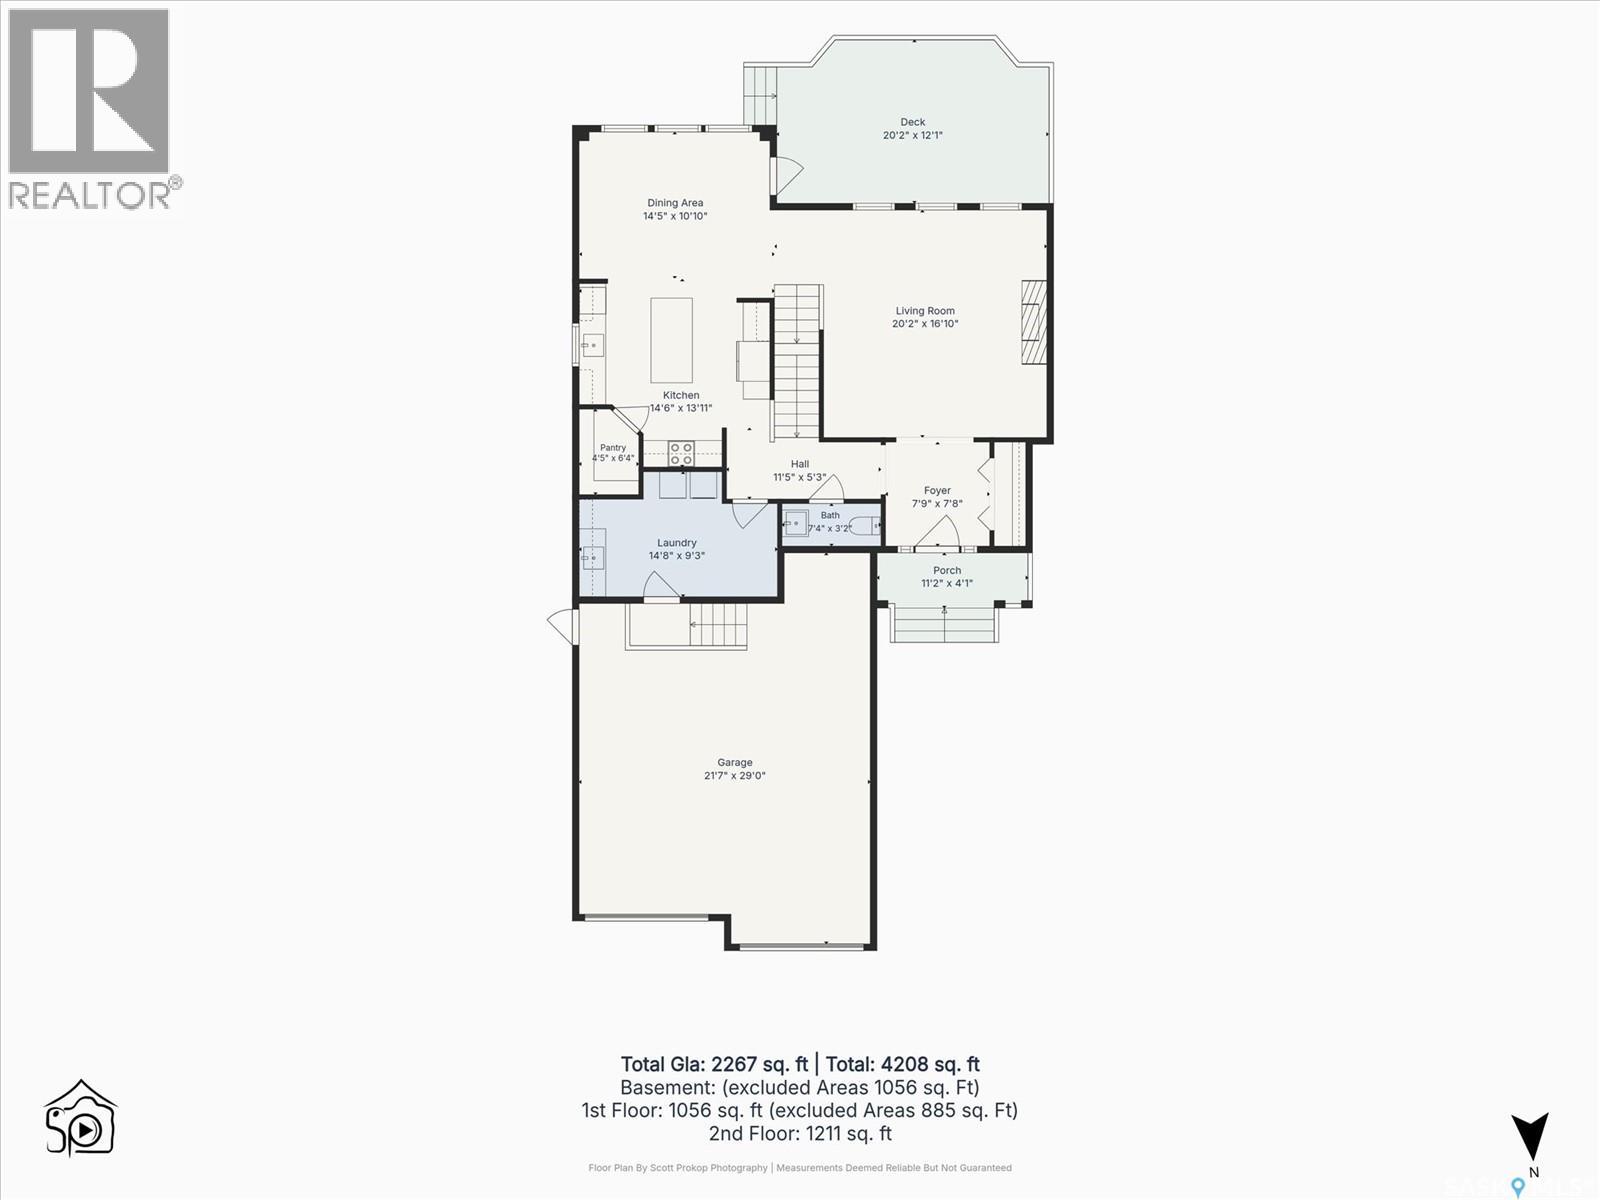
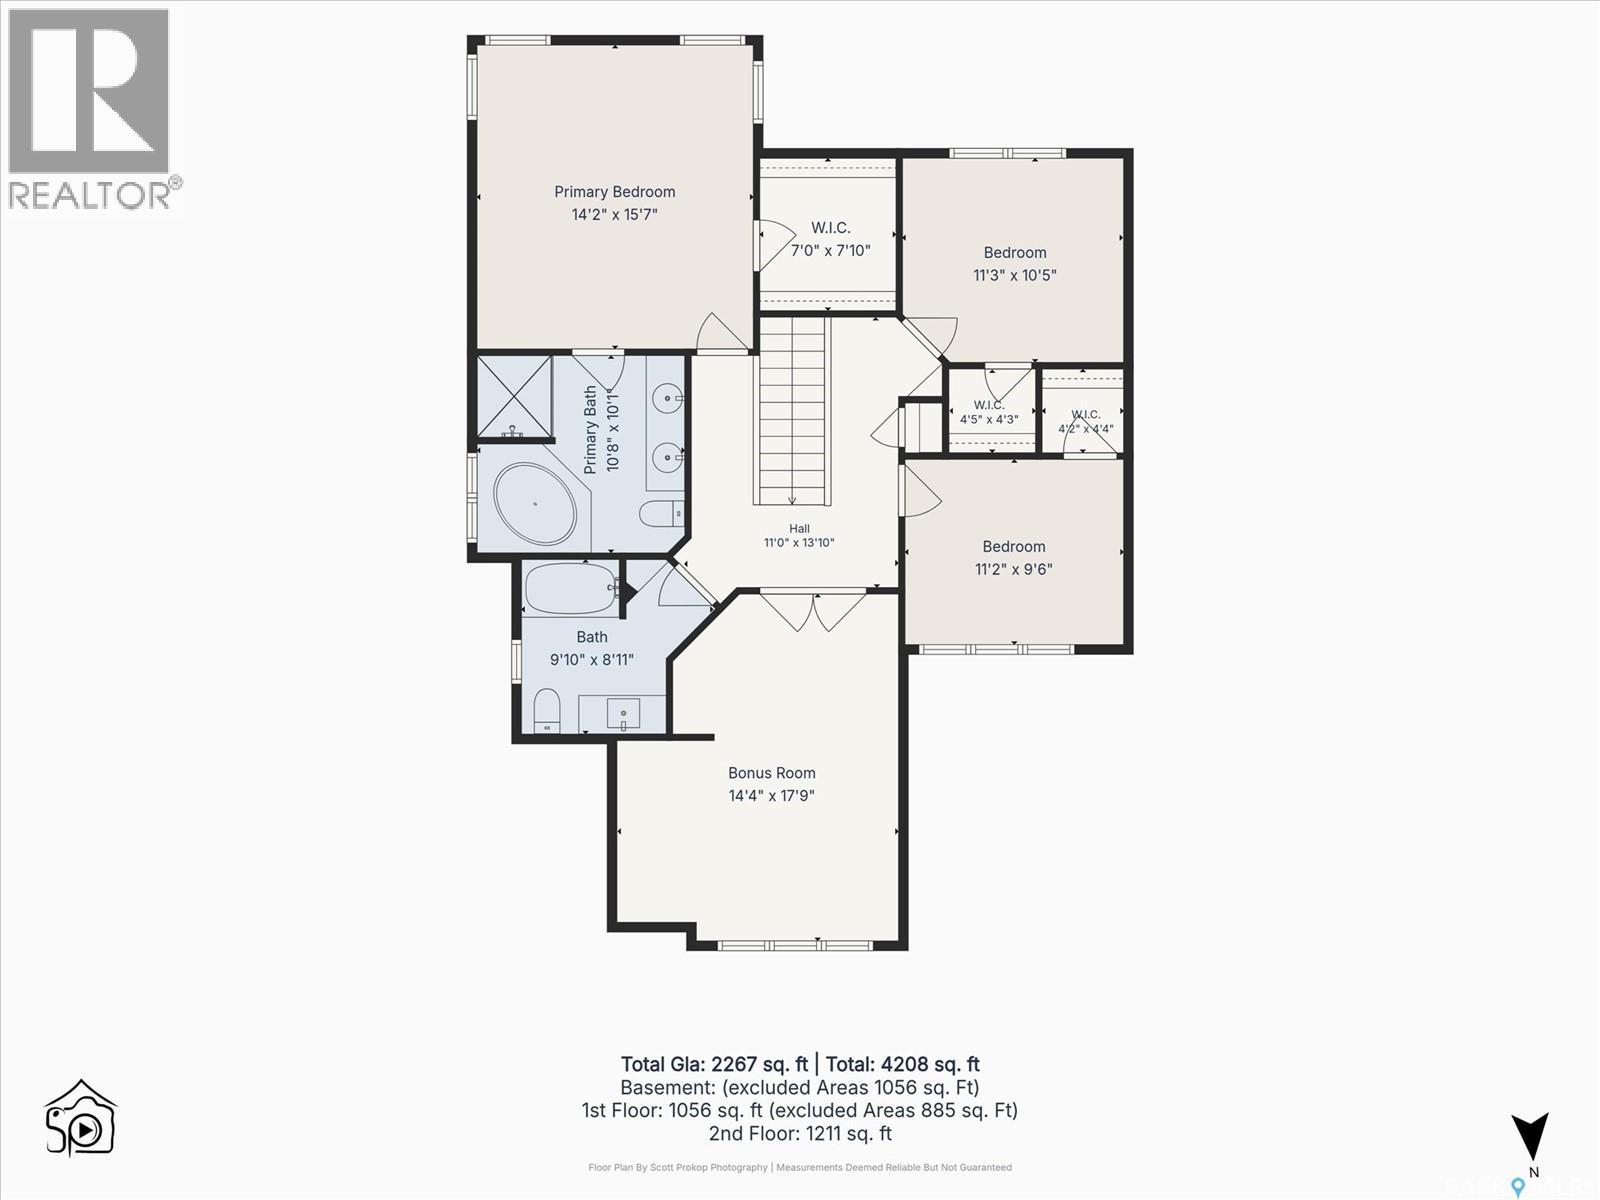
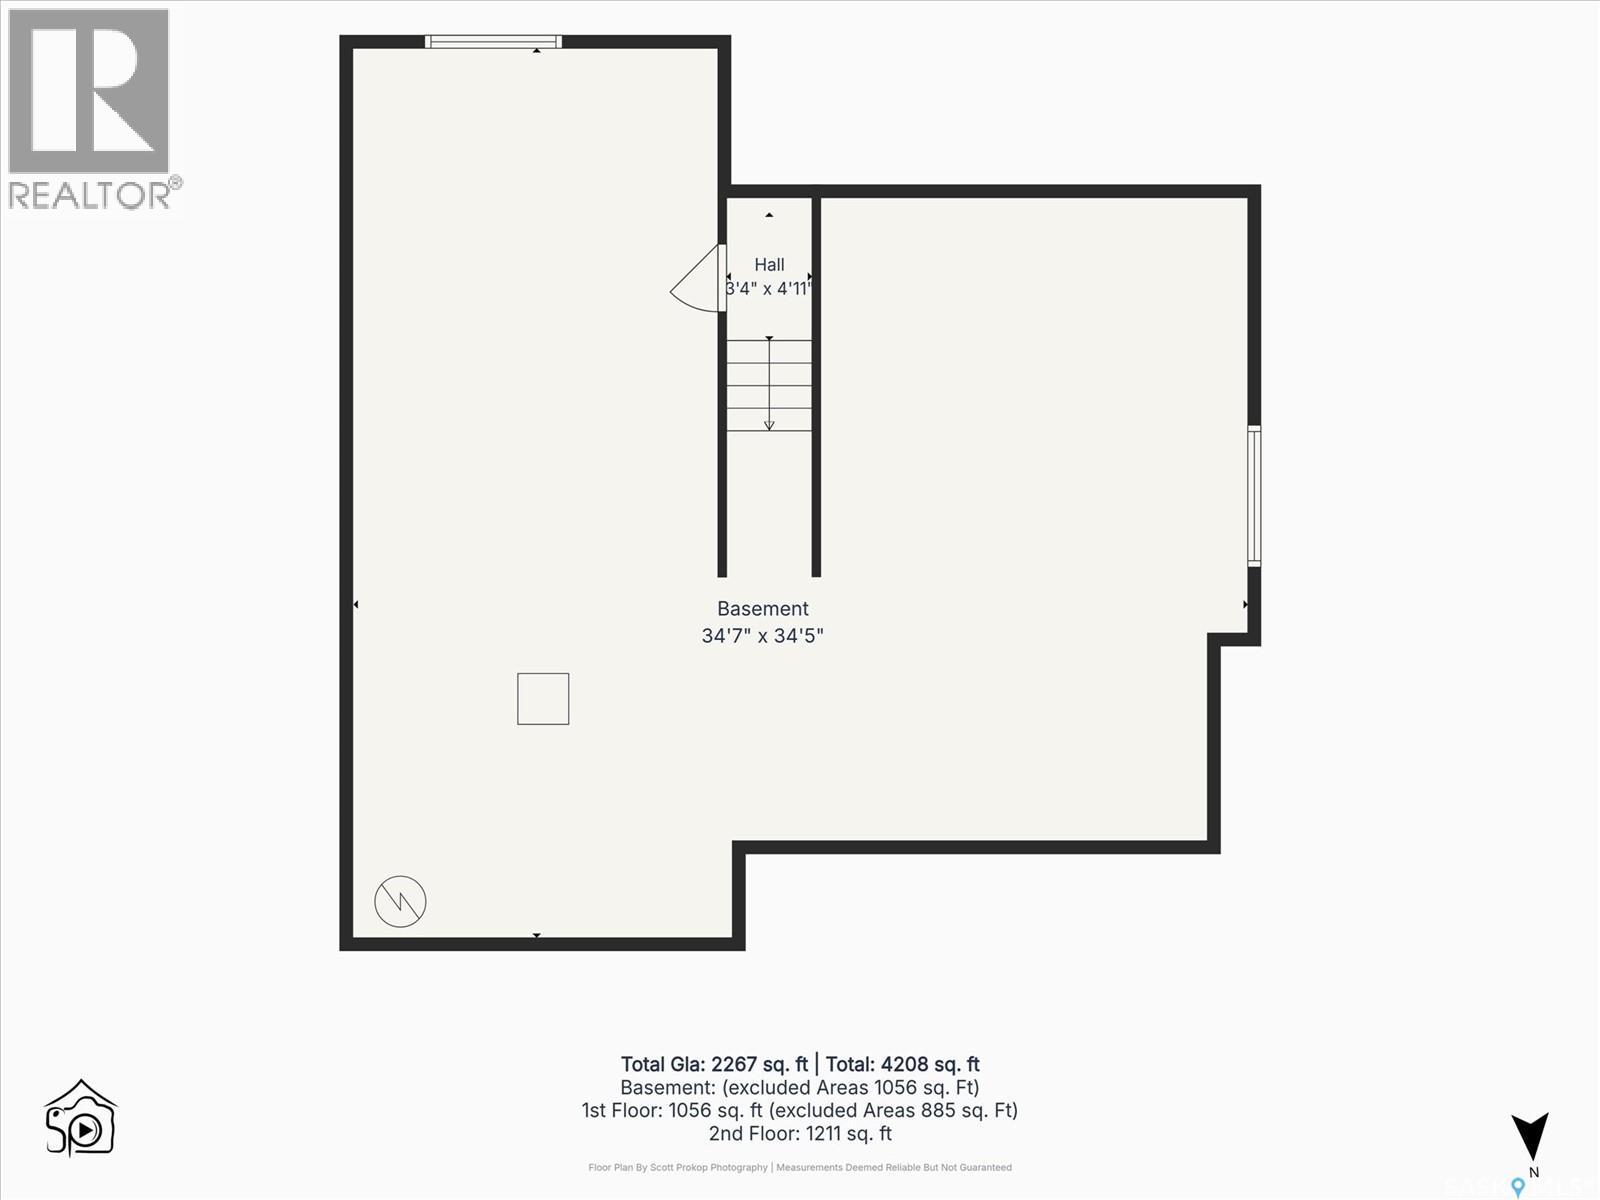
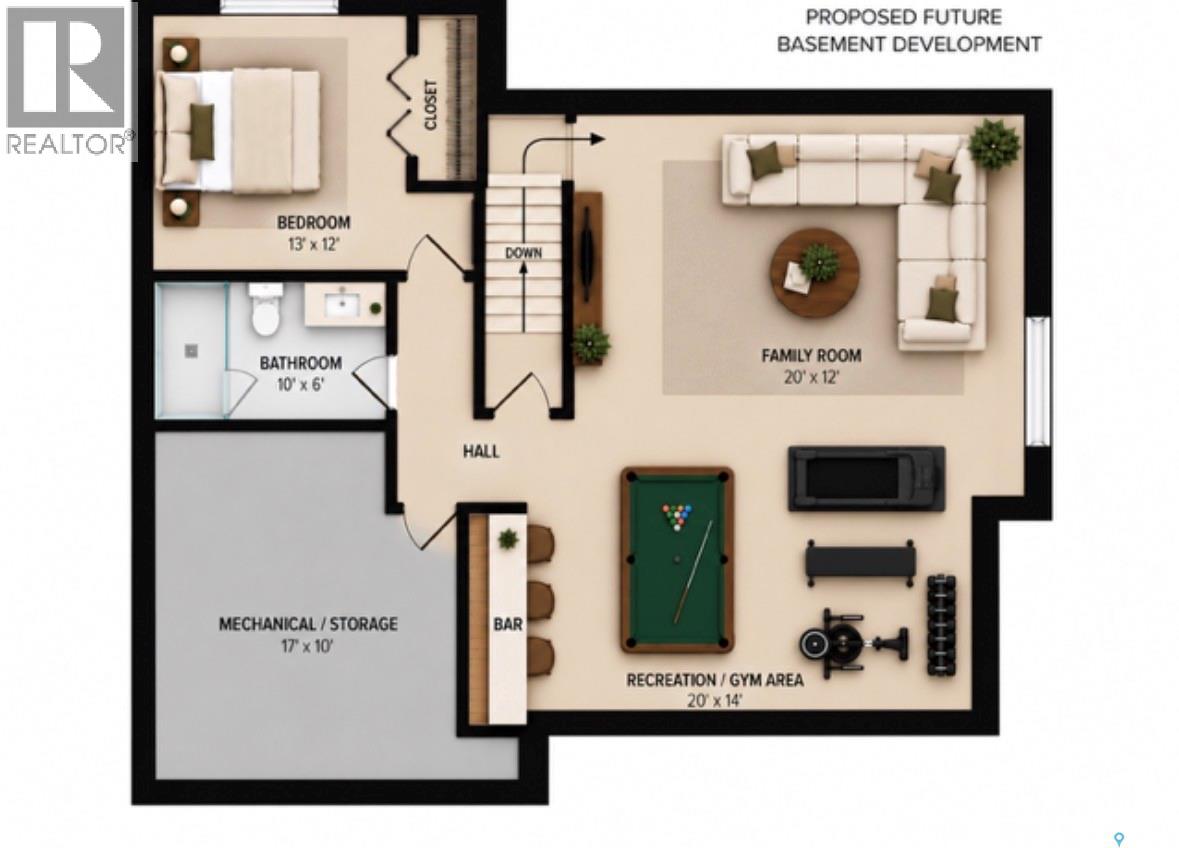
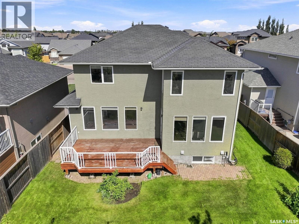
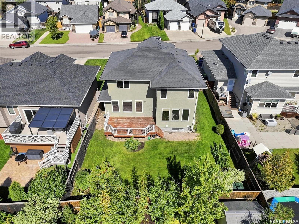
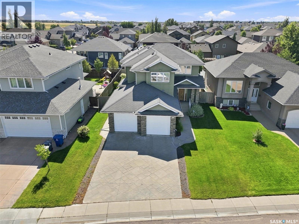
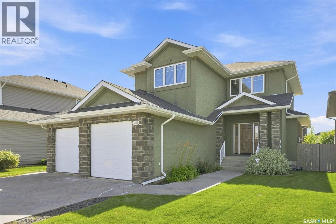
Welcome to this beautifully maintained 2,274 sqft 2-storey home, with Prime South facing rear yard exposure which is located just blocks from elementary schools and Wallace Park! Offering 3 bedrooms, 3 bathrooms, and a versatile bonus room with potential for a 4th bedroom. The highly desirable southern rear exposure fills the home with natural sunlight and creates a bright, inviting atmosphere throughout the main living areas. A spacious foyer welcomes you into the thoughtfully designed main floor, featuring 9' ceilings, engineered hardwood flooring, and spcaious living room with stone-accented gas fireplace and expansive backyard facing windows. The impressive kitchen showcases an abundance of designer two-tone cabinetry, quartz countertops, large island, corner pantry, tiled backsplash, under-cabinet lighting, stainless steel appliances, exterior-vented hood fan, and a generous dining area perfect for family gatherings. A convenient 2-piece bath and a dream mudroom with built-in lockers, great storage, laundry, and direct access to the oversized 25' x 24' insulated and boarded double attached garage complete the main level. Upstairs offers 3 spacious bedrooms and a versatile bonus/family room with French doors and built-in desk, ideal as a home office, children's retreat, or potential 4th bedroom. The primary suite features a walk-in closet and luxurious 5-piece ensuite with custom-tiled shower and Kohler massage tub. The undeveloped basement boasts 9' ceilings and a prosed layout option for future development. Outside, enjoy the fully fenced, deck, underground sprinklers, complemented by attractive stucco/stone exterior finishes, and stamped concrete driveway, new central Air conditioner (2025). Offering exceptional value and exciting potential to further enhance and personalize, this is a home where you can build equity, take pride in ownership, and create lasting family memories for years to come! (id:64988)
Property Details
| MLS® Number | SK050976 |
| Property Type | Single Family |
| Neigbourhood | Willowgrove |
| Features | Double Width Or More Driveway |
| Structure | Deck |
Building
| Bathroom Total | 3 |
| Bedrooms Total | 3 |
| Appliances | Washer, Refrigerator, Dishwasher, Dryer, Alarm System, Window Coverings, Garage Door Opener Remote(s), Hood Fan, Stove |
| Architectural Style | 2 Level |
| Basement Development | Unfinished |
| Basement Type | Full (unfinished) |
| Constructed Date | 2008 |
| Construction Style Attachment | Detached |
| Cooling Type | Central Air Conditioning |
| Fire Protection | Alarm System |
| Fireplace Fuel | Gas |
| Fireplace Present | Yes |
| Fireplace Type | Conventional |
| Heating Fuel | Natural Gas |
| Heating Type | Forced Air |
| Stories Total | 2 |
| Size Interior | 2,274 Ft2 |
| Type | House |
Parking
| Attached Garage | |
| Parking Space(s) | 4 |
Land
| Acreage | No |
| Fence Type | Fence |
| Landscape Features | Lawn, Underground Sprinkler |
| Size Frontage | 52 Ft |
| Size Irregular | 6171.00 |
| Size Total | 6171 Sqft |
| Size Total Text | 6171 Sqft |
Rooms
| Level | Type | Length | Width | Dimensions |
|---|---|---|---|---|
| Second Level | Bedroom | 14 ft | 15 ft ,2 in | 14 ft x 15 ft ,2 in |
| Second Level | Bedroom | 11 ft ,2 in | 10 ft ,1 in | 11 ft ,2 in x 10 ft ,1 in |
| Second Level | Bedroom | 11 ft | 10 ft ,1 in | 11 ft x 10 ft ,1 in |
| Second Level | Bonus Room | 14 ft | 15 ft | 14 ft x 15 ft |
| Second Level | 5pc Bathroom | / x / | ||
| Second Level | 4pc Bathroom | / x / | ||
| Main Level | Foyer | 8 ft | 7 ft | 8 ft x 7 ft |
| Main Level | Living Room | 16 ft ,8 in | 17 ft | 16 ft ,8 in x 17 ft |
| Main Level | Dining Room | 14 ft | 11 ft ,10 in | 14 ft x 11 ft ,10 in |
| Main Level | Kitchen | 14 ft | 13 ft ,6 in | 14 ft x 13 ft ,6 in |
| Main Level | 2pc Bathroom | / x / | ||
| Main Level | Other | 14 ft | 7 ft | 14 ft x 7 ft |
https://www.realtor.ca/real-estate/30395818/1311-shepherd-crescent-saskatoon-willowgrove
Contact Us
Contact us for more information
Reagan Baliski
Salesperson
baliskirealestate.com/
1322 8th Street East
Saskatoon, Saskatchewan S7H 0S9
(306) 931-7653

The trademarks REALTOR®, REALTORS®, and the REALTOR® logo are controlled by The Canadian Real Estate Association (CREA) and identify real estate professionals who are members of CREA. The trademarks MLS®, Multiple Listing Service® and the associated logos are owned by The Canadian Real Estate Association (CREA) and identify the quality of services provided by real estate professionals who are members of CREA. The trademark DDF® is owned by The Canadian Real Estate Association (CREA) and identifies CREA's Data Distribution Facility (DDF®)
October 28 2026 02:17:00
Saskatchewan REALTORS® Association
Coldwell Banker Signature