
132 Bemister Drive Melfort, Saskatchewan S0E 1A0


$249,000
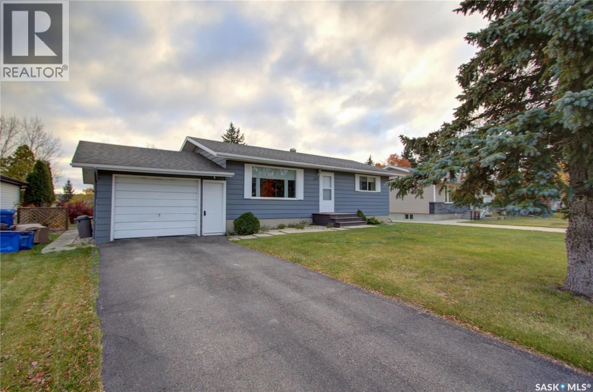
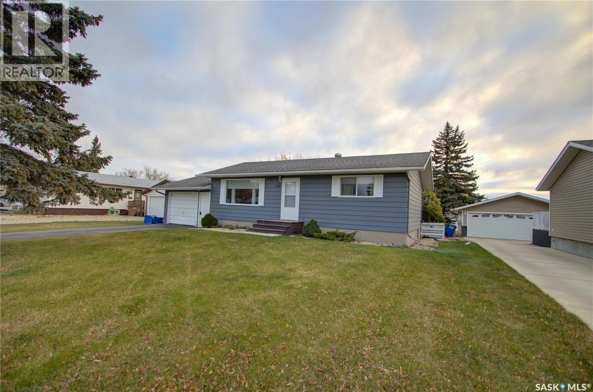
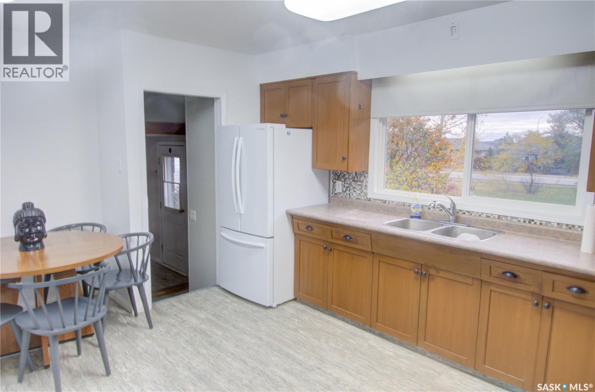
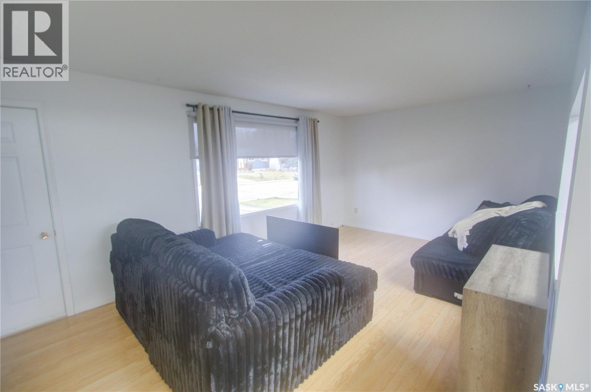
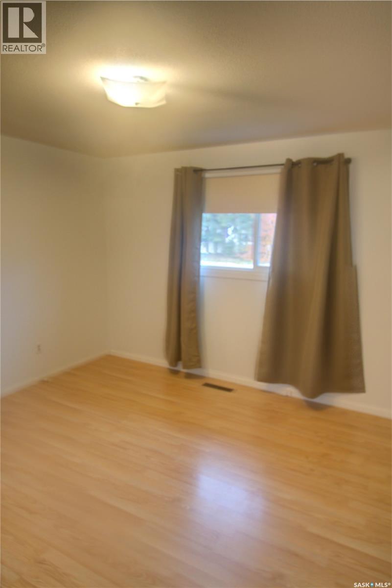
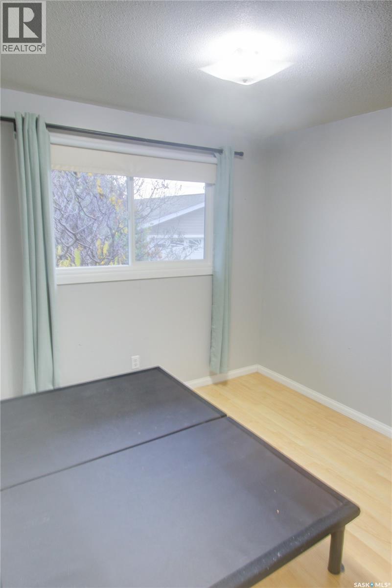
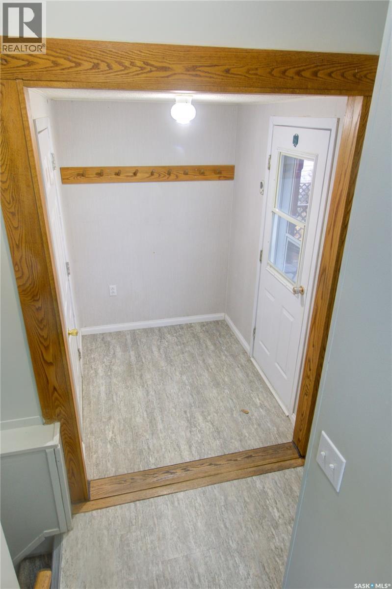
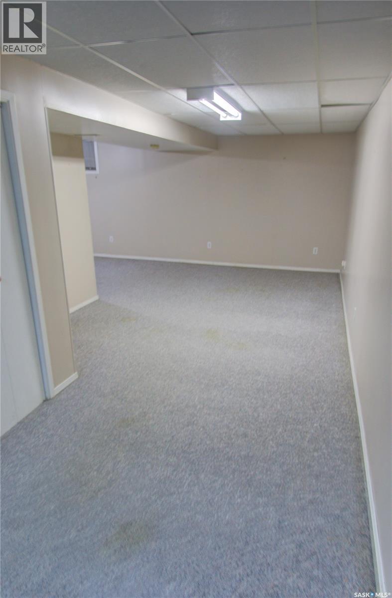
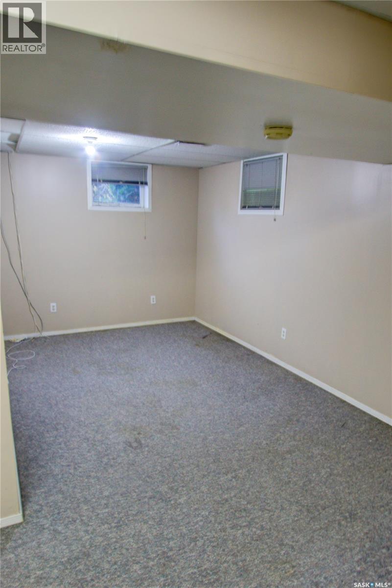
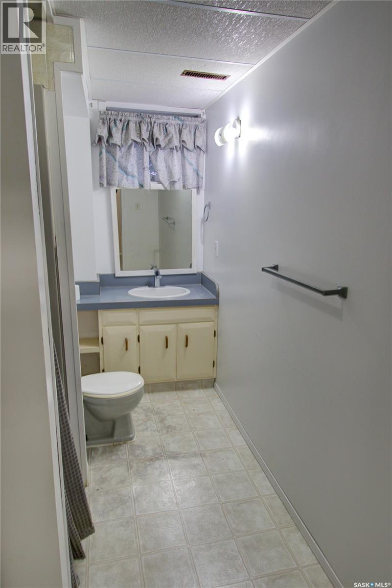
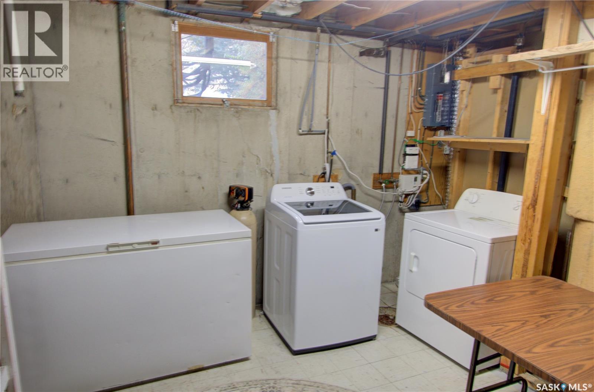
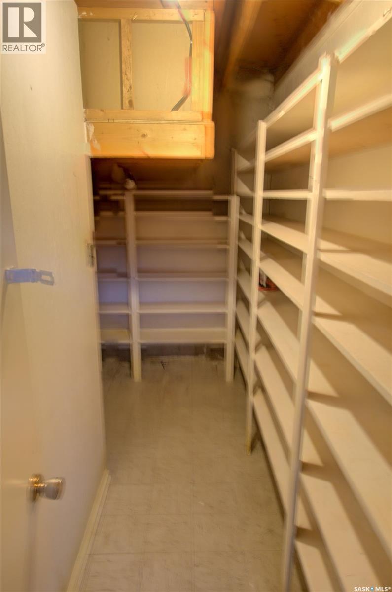
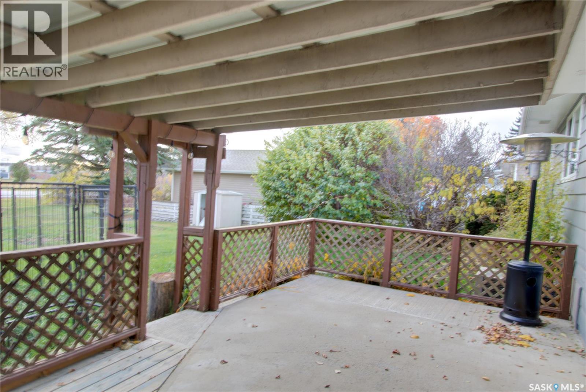
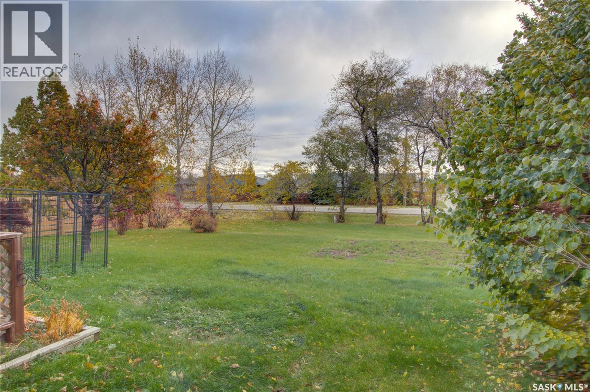
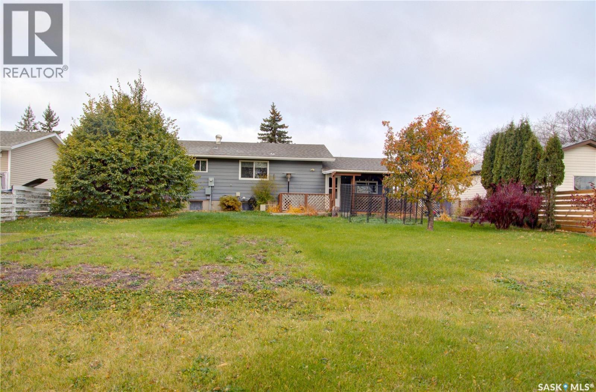
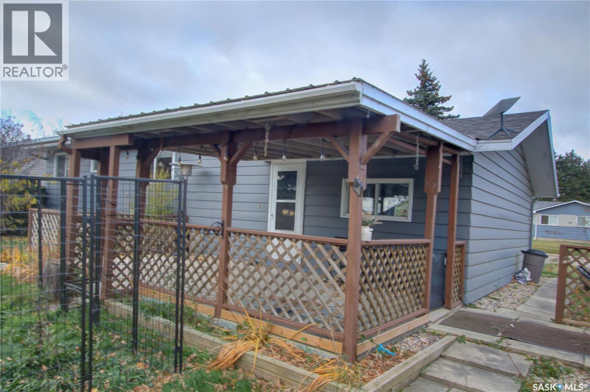
Welcome to 132 Bemister Drive in Melfort! Located on a quiet round about and backing onto Shadd Drive, this well-maintained/solid 922 sq. ft. bungalow offers comfortable living in a desirable family-friendly neighborhood. This home features 2 bedrooms and 2 bathrooms, along with a bright, open-concept kitchen and living area that creates a warm and inviting space for everyday living and entertaining along with a larger mudroom. Outside, you'll appreciate the home's excellent curb appeal and partially fenced backyard, and a large covered patio just itching to have a hot tub. The full basement provides additional storage, entertainment possibilities with a large family room and plenty of space to develop a third bedroom if desired. Recent updates include new shingles (2024), freshly painted siding (2024), a water heater replaced in (2022), and a furnace installed in (2014). Additional features include central air conditioning and an attached 14' x 24' garage. Conveniently located within walking distance of Brunswick School and Spruce Haven Park, you'll enjoy easy access to the skate park, dog park, spray park, community gardens, and ball diamonds. Whether you're looking for your first home, downsizing, or investing, 132 Bemister Drive offers excellent value in a fantastic location. Call today to book your private viewing! (id:64988)
Property Details
| MLS® Number | SK051709 |
| Property Type | Single Family |
| Features | Treed, Rectangular |
| Structure | Deck, Patio(s) |
Building
| Bathroom Total | 2 |
| Bedrooms Total | 2 |
| Appliances | Washer, Refrigerator, Dryer, Microwave, Window Coverings, Storage Shed, Stove |
| Architectural Style | Bungalow |
| Basement Development | Finished |
| Basement Type | Full (finished) |
| Constructed Date | 1966 |
| Construction Style Attachment | Detached |
| Cooling Type | Central Air Conditioning |
| Heating Fuel | Natural Gas |
| Heating Type | Forced Air |
| Stories Total | 1 |
| Size Interior | 922 Ft2 |
| Type | House |
Parking
| Attached Garage | |
| Parking Space(s) | 2 |
Land
| Acreage | No |
| Fence Type | Partially Fenced |
| Landscape Features | Lawn |
| Size Frontage | 65 Ft |
| Size Irregular | 0.17 |
| Size Total | 0.17 Ac |
| Size Total Text | 0.17 Ac |
Rooms
| Level | Type | Length | Width | Dimensions |
|---|---|---|---|---|
| Basement | 3pc Bathroom | 10'9 x 6'6 | ||
| Basement | Other | 21'6 x 34' | ||
| Basement | Other | 14'6 x 12'6 | ||
| Main Level | Kitchen | 11'4 x 14'3 | ||
| Main Level | Living Room | 11'5 x 19'8 | ||
| Main Level | Dining Room | 5'6 x 9' | ||
| Main Level | Primary Bedroom | 11'6 x 12'6 | ||
| Main Level | Bedroom | 11'4 x 9'3 | ||
| Main Level | 4pc Bathroom | 8' x 4'11 |
https://www.realtor.ca/real-estate/30446032/132-bemister-drive-melfort
Contact Us
Contact us for more information

David Fannon
Branch Manager
208 Main Street
Melfort, Saskatchewan S0E 1A0
(306) 752-8470
(306) 752-8473

The trademarks REALTOR®, REALTORS®, and the REALTOR® logo are controlled by The Canadian Real Estate Association (CREA) and identify real estate professionals who are members of CREA. The trademarks MLS®, Multiple Listing Service® and the associated logos are owned by The Canadian Real Estate Association (CREA) and identify the quality of services provided by real estate professionals who are members of CREA. The trademark DDF® is owned by The Canadian Real Estate Association (CREA) and identifies CREA's Data Distribution Facility (DDF®)
October 27 2026 03:41:02
Saskatchewan REALTORS® Association
RE/MAX Blue Chip Realty - Melfort