
14 3214 11th Street Saskatoon, Saskatchewan S7M 5G3

$440,000Maintenance,
$500 Monthly
Maintenance,
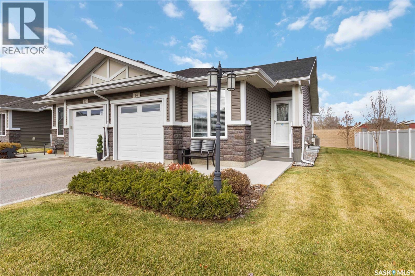
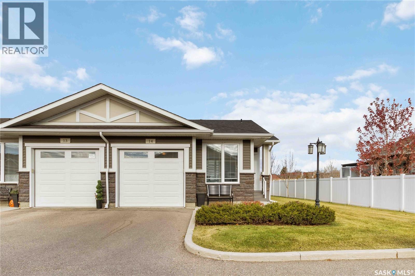
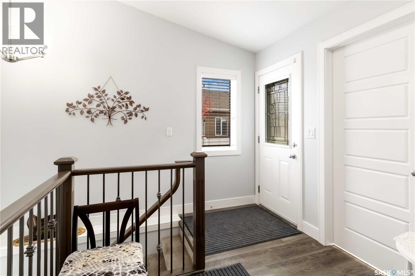
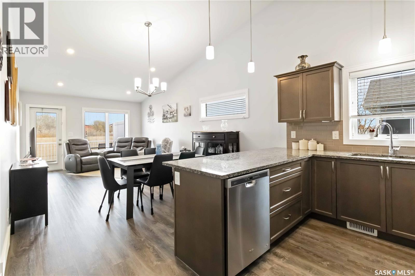
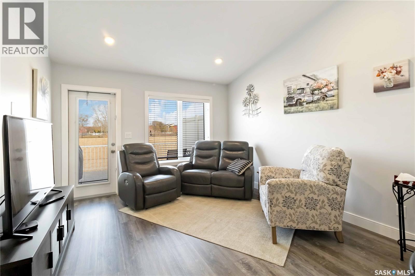
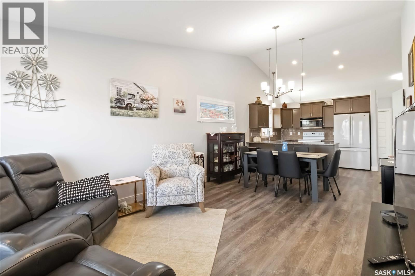
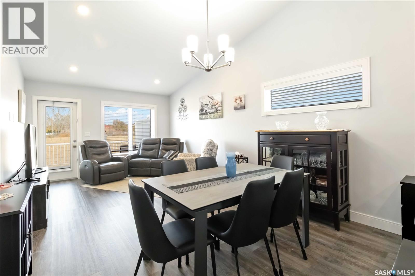
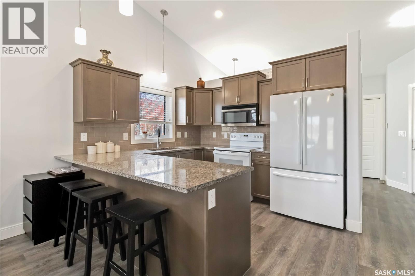
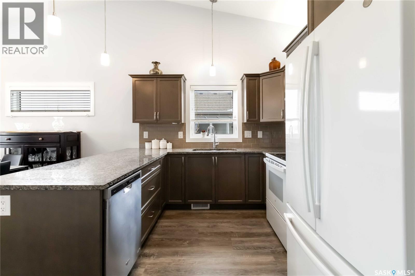
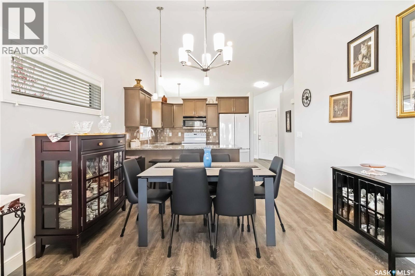
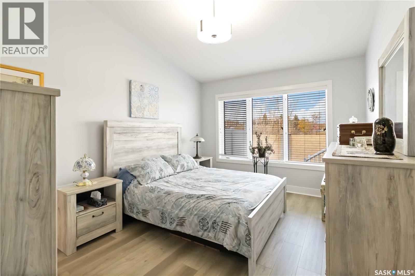
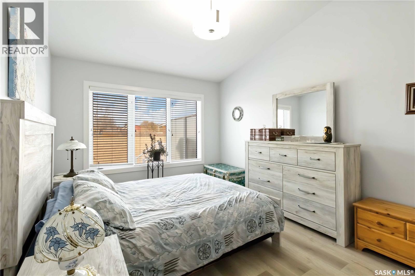
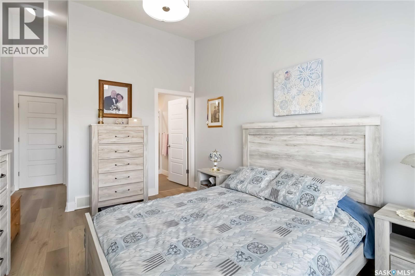
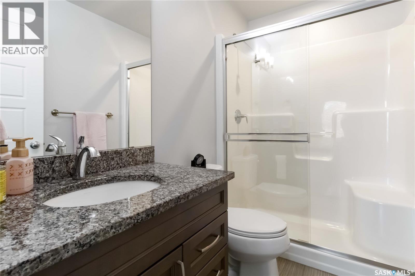
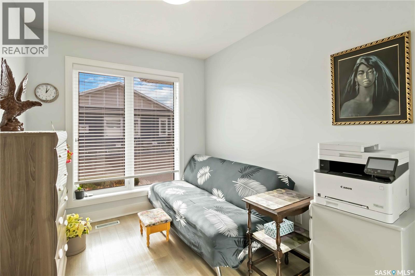
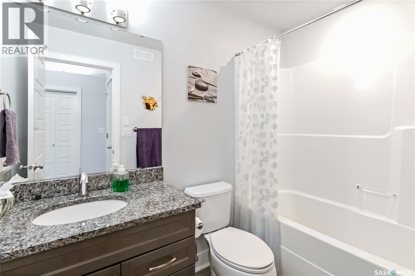
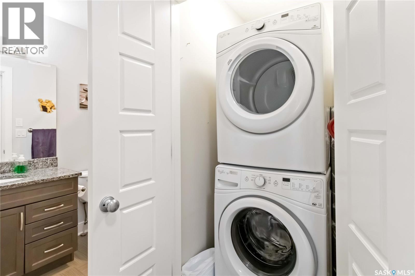
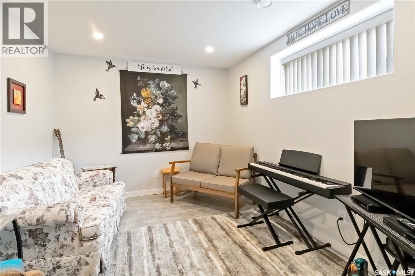
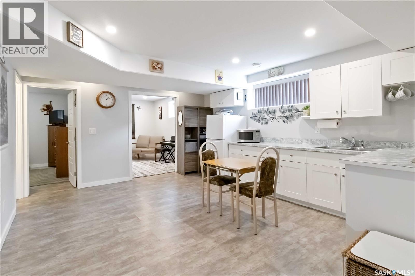
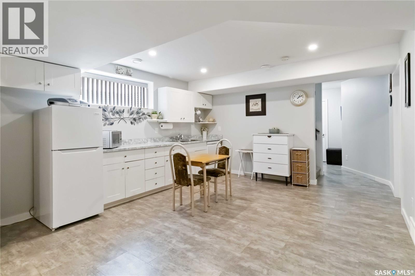
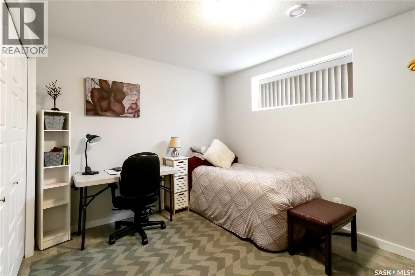
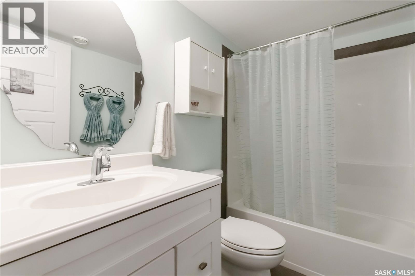
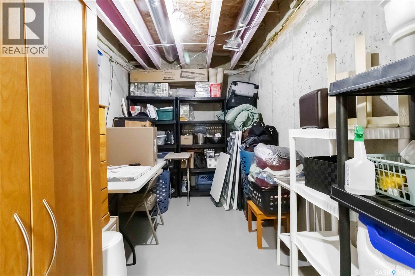
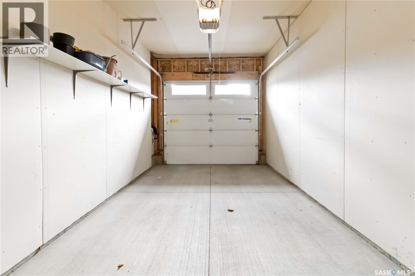
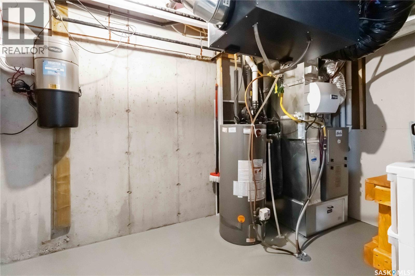
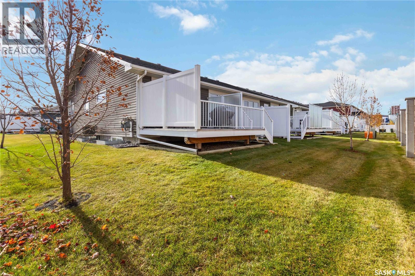
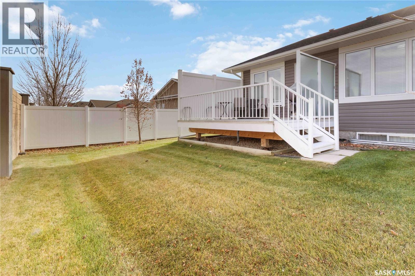
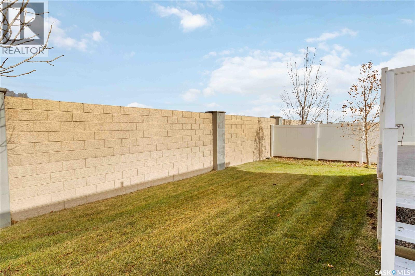
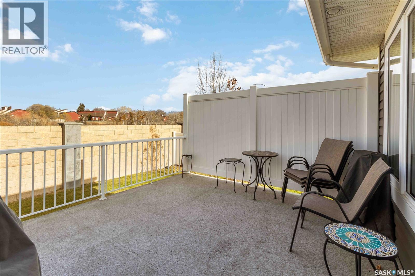
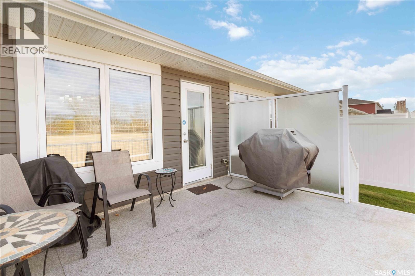
$500 MonthlyThis beautifully maintained bungalow townhome offers the space you're accustomed to, without the upkeep of a larger property. Welcome to #14 – 3214 11th Street West, located in the Highlander Ridge complex on the west side of Montgomery Place. Enjoy easy access to Circle Drive, nearby shopping, restaurants, parks, and everyday amenities, making it simple to get wherever life takes you. Designed for comfortable, main-floor living, this home offers 3 bedrooms, 3 bathrooms, and a bright, open-concept layout. The kitchen features quartz countertops, dark cabinetry, a pantry, newer appliances, and plenty of workspace for cooking and entertaining. Fresh paint and updated flooring create a move-in-ready feel throughout. The main floor includes the primary bedroom with ensuite, a second bedroom, full bathroom, laundry, and direct access to the insulated attached garage. Downstairs, the fully finished basement provides exceptional flexibility with a spacious family room, third bedroom, full bathroom with heated tile floors, a second kitchen area, and generous storage—ideal for guests, hobbies, multi-generational living, or simply having room to spread out. Step outside onto your private deck with a natural gas BBQ hookup and enjoy a home that offers more freedom and less maintenance. Whether you're downsizing, relocating to the city, or simply looking for the convenience of bungalow living, this home is ready for its next owners (id:64988)
Property Details
| MLS® Number | SK042725 |
| Property Type | Single Family |
| Neigbourhood | Montgomery Place |
| Community Features | Pets Allowed With Restrictions |
| Features | Sump Pump |
| Structure | Deck |
Building
| Bathroom Total | 3 |
| Bedrooms Total | 3 |
| Appliances | Washer, Refrigerator, Dishwasher, Dryer, Garage Door Opener Remote(s), Stove |
| Architectural Style | Bungalow |
| Basement Development | Finished |
| Basement Type | Full (finished) |
| Constructed Date | 2016 |
| Construction Style Attachment | Attached |
| Cooling Type | Central Air Conditioning |
| Heating Fuel | Natural Gas |
| Heating Type | Forced Air |
| Stories Total | 1 |
| Size Interior | 1,033 Ft2 |
| Type | Row / Townhouse |
Parking
| Attached Garage | |
| Surfaced | 2 |
| Parking Space(s) | 2 |
Land
| Acreage | No |
| Landscape Features | Underground Sprinkler |
Rooms
| Level | Type | Length | Width | Dimensions |
|---|---|---|---|---|
| Basement | Kitchen | 16 ft ,6 in | 13 ft ,7 in | 16 ft ,6 in x 13 ft ,7 in |
| Basement | Living Room | 12 ft | 10 ft | 12 ft x 10 ft |
| Basement | Bedroom | 11 ft ,7 in | 9 ft ,9 in | 11 ft ,7 in x 9 ft ,9 in |
| Basement | 4pc Ensuite Bath | Measurements not available | ||
| Basement | Other | 13 ft | 8 ft ,6 in | 13 ft x 8 ft ,6 in |
| Basement | Storage | 13 ft ,7 in | 7 ft ,8 in | 13 ft ,7 in x 7 ft ,8 in |
| Main Level | Kitchen | 10 ft ,6 in | 9 ft ,6 in | 10 ft ,6 in x 9 ft ,6 in |
| Main Level | Dining Room | 12 ft | 8 ft | 12 ft x 8 ft |
| Main Level | Living Room | 12 ft ,9 in | 12 ft | 12 ft ,9 in x 12 ft |
| Main Level | Bedroom | 10 ft ,4 in | 8 ft | 10 ft ,4 in x 8 ft |
| Main Level | Primary Bedroom | 14 ft ,1 in | 10 ft ,8 in | 14 ft ,1 in x 10 ft ,8 in |
| Main Level | 3pc Ensuite Bath | Measurements not available | ||
| Main Level | 4pc Ensuite Bath | Measurements not available | ||
| Main Level | Laundry Room | Measurements not available |
https://www.realtor.ca/real-estate/30047897/14-3214-11th-street-saskatoon-montgomery-place
Contact Us
Contact us for more information

Derrick Brucks
Salesperson
620 Heritage Lane
Saskatoon, Saskatchewan S7H 5P5
(306) 242-3535
(306) 244-5506

The trademarks REALTOR®, REALTORS®, and the REALTOR® logo are controlled by The Canadian Real Estate Association (CREA) and identify real estate professionals who are members of CREA. The trademarks MLS®, Multiple Listing Service® and the associated logos are owned by The Canadian Real Estate Association (CREA) and identify the quality of services provided by real estate professionals who are members of CREA. The trademark DDF® is owned by The Canadian Real Estate Association (CREA) and identifies CREA's Data Distribution Facility (DDF®)
July 27 2026 07:12:11
Saskatchewan REALTORS® Association
Royal LePage Saskatoon Real Estate