
1403 430 5th Avenue Saskatoon, Saskatchewan S7K 6Z2

$249,900Maintenance,
$644.25 Monthly
Maintenance,
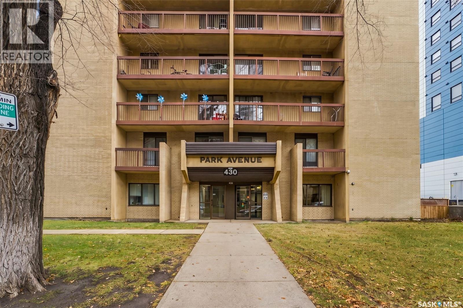
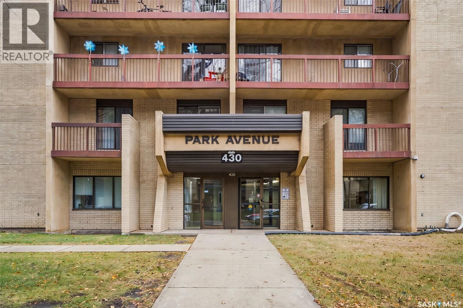
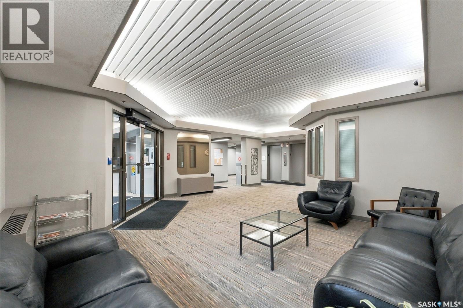
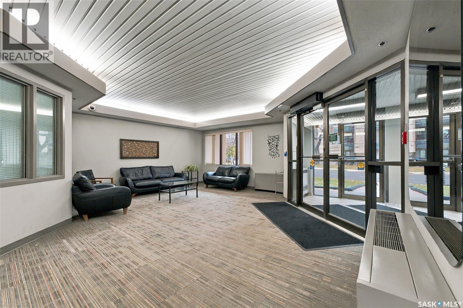
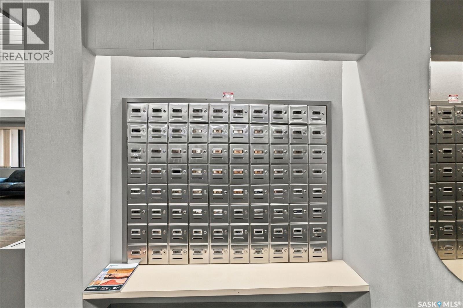
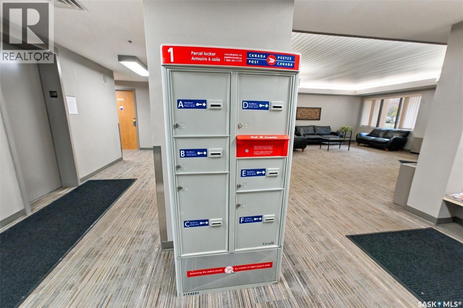
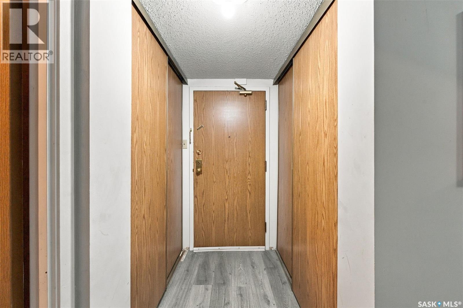
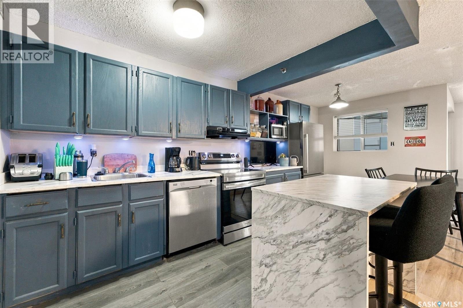
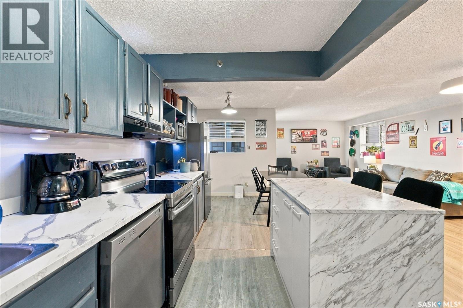
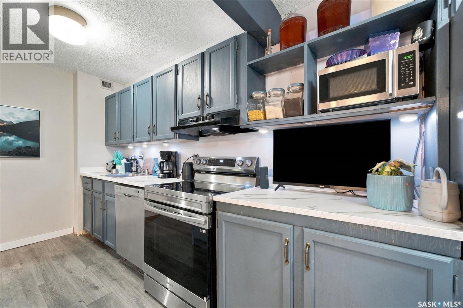
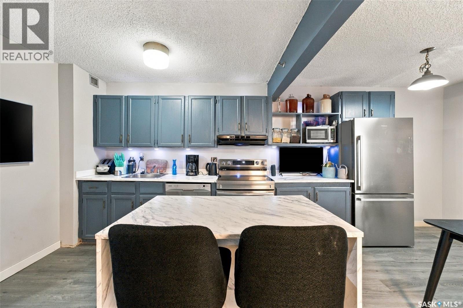
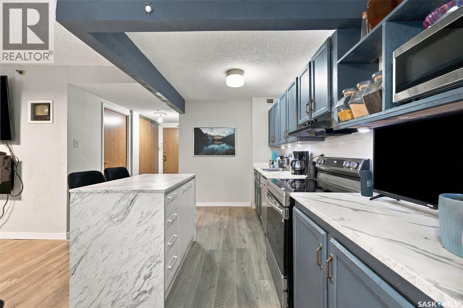
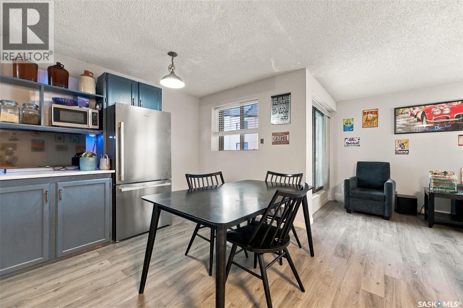
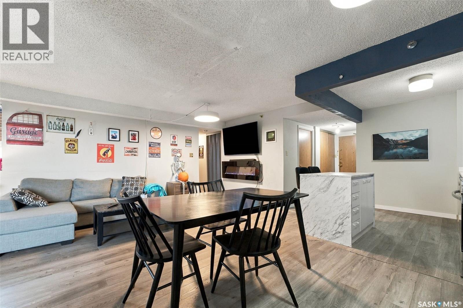
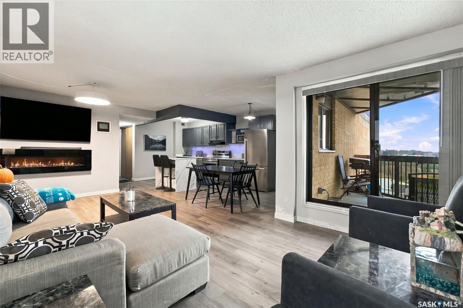
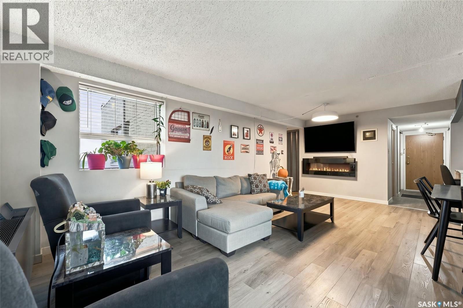
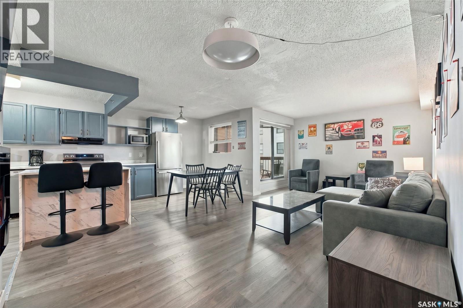
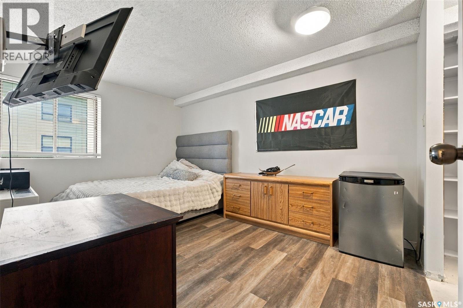
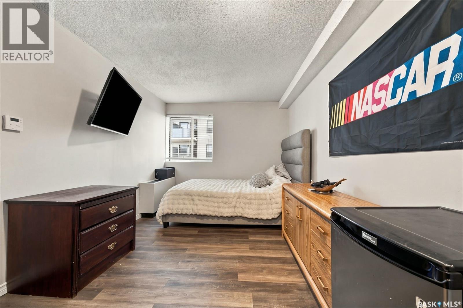
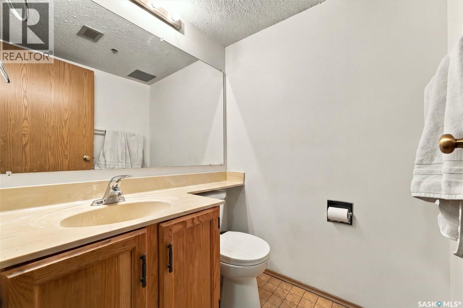
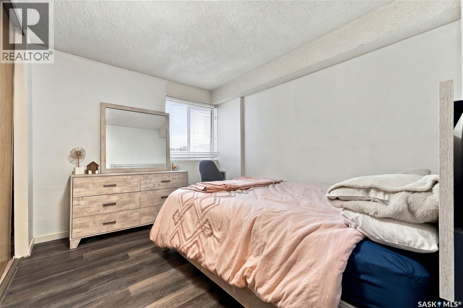
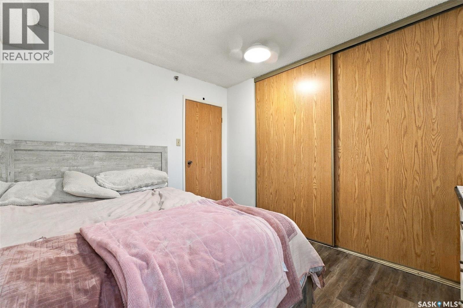
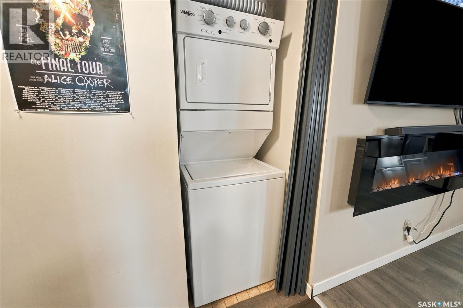
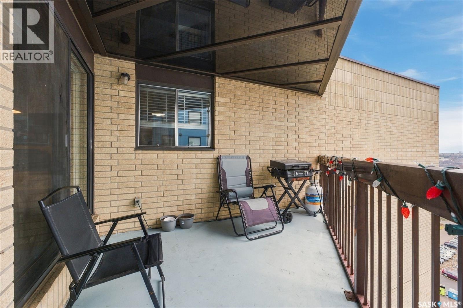
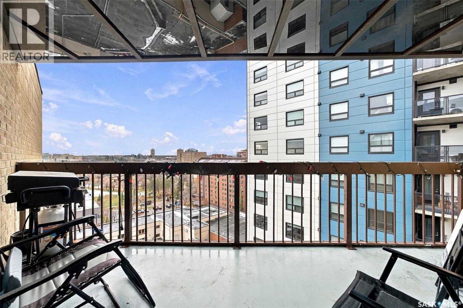
$644.25 MonthlyEnjoy downtown living at its finest in this beautifully updated top-floor condo at the prestigious Park Avenue in Saskatoon! Offering 2 bedrooms and 2 bathrooms, this unit features a renovated kitchen, new flooring, and convenient in-suite laundry, bringing comfort and modern appeal to the space. The primary bedroom offers the added convenience of its own ensuite bathroom. Located in a prime downtown location, you'll appreciate being close to the river, walking trails, restaurants, shopping, and all the amenities the city has to offer. The Park Town offers an impressive selection of building amenities, including an indoor swimming pool, hot tub, and games room, providing plenty of opportunities to relax and entertain. An underground parking stall adds even more convenience and value. Whether you're looking for a comfortable place to call home or an excellent investment opportunity, this top-floor condo offers an appealing combination of updates, amenities, and downtown convenience! (id:64988)
Property Details
| MLS® Number | SK052413 |
| Property Type | Single Family |
| Neigbourhood | City Park |
| Community Features | Pets Not Allowed |
| Features | Treed, Elevator, Wheelchair Access, Balcony |
| Pool Type | Indoor Pool |
Building
| Bathroom Total | 2 |
| Bedrooms Total | 2 |
| Amenities | Exercise Centre, Swimming |
| Appliances | Washer, Refrigerator, Dishwasher, Dryer, Window Coverings, Stove |
| Architectural Style | High Rise |
| Constructed Date | 1983 |
| Heating Type | Baseboard Heaters, Hot Water |
| Size Interior | 980 Ft2 |
| Type | Apartment |
Parking
| Parking Space(s) | 1 |
Land
| Acreage | No |
| Landscape Features | Lawn |
Rooms
| Level | Type | Length | Width | Dimensions |
|---|---|---|---|---|
| Main Level | Kitchen | 7 ft ,4 in | 9 ft ,4 in | 7 ft ,4 in x 9 ft ,4 in |
| Main Level | Dining Room | 8 ft | 9 ft ,8 in | 8 ft x 9 ft ,8 in |
| Main Level | Living Room | 11 ft ,2 in | 21 ft ,6 in | 11 ft ,2 in x 21 ft ,6 in |
| Main Level | Primary Bedroom | 9 ft ,6 in | 13 ft ,4 in | 9 ft ,6 in x 13 ft ,4 in |
| Main Level | 2pc Ensuite Bath | 5 ft ,4 in | 4 ft ,10 in | 5 ft ,4 in x 4 ft ,10 in |
| Main Level | Bedroom | 9 ft ,2 in | 10 ft ,7 in | 9 ft ,2 in x 10 ft ,7 in |
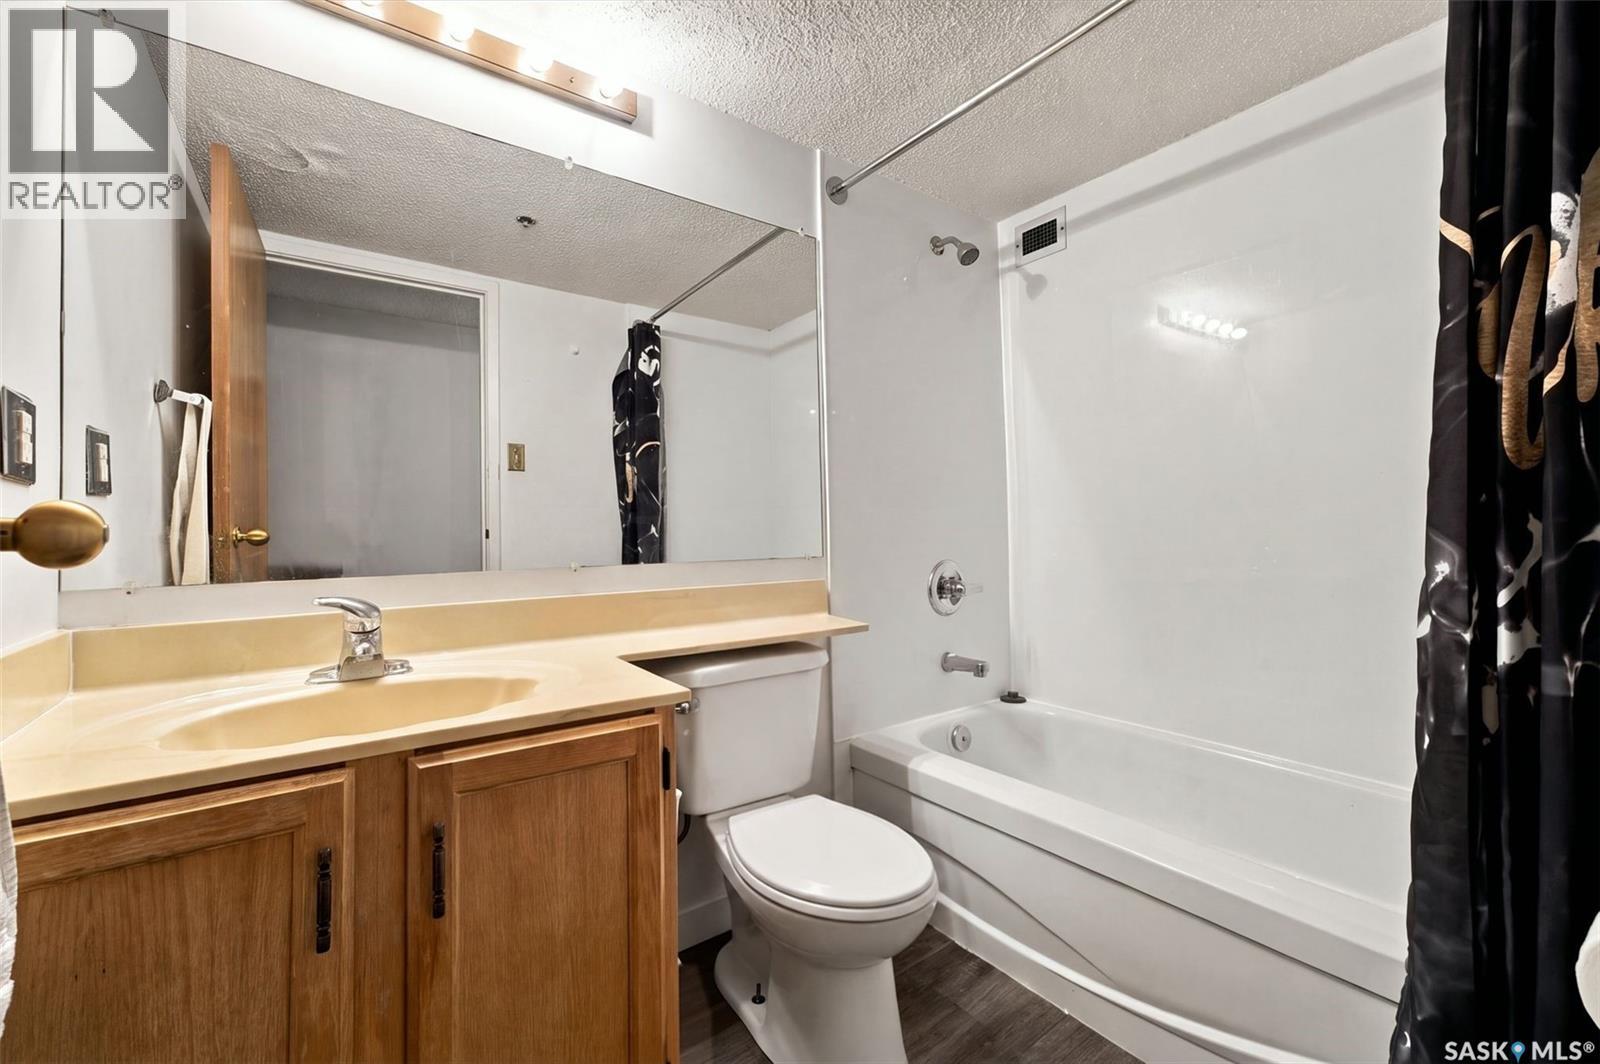
| Main Level | 4pc Bathroom | 5 ft ,4 in | 7 ft ,7 in | 5 ft ,4 in x 7 ft ,7 in |
| Main Level | Laundry Room | Measurements not available | ||
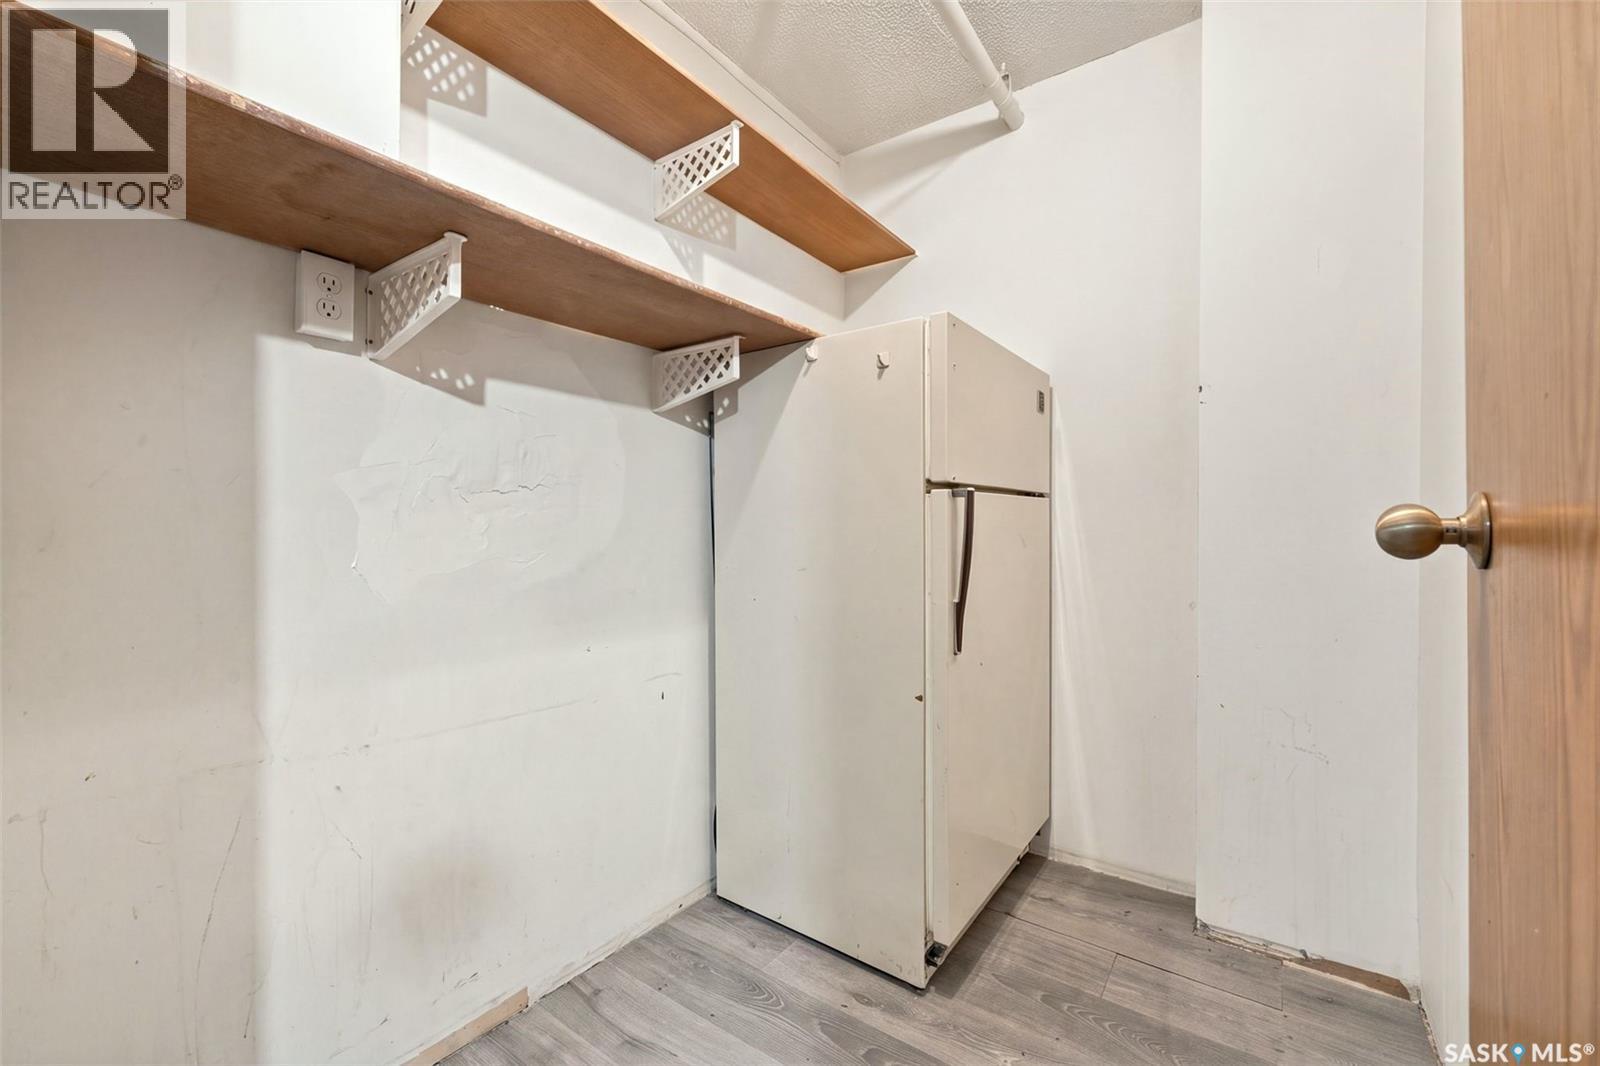
| Main Level | Storage | 5 ft ,4 in | 7 ft ,3 in | 5 ft ,4 in x 7 ft ,3 in |
https://www.realtor.ca/real-estate/30467654/1403-430-5th-avenue-saskatoon-city-park
Contact Us
Contact us for more information

Ryan Stanek
Salesperson
www.ryanstanek.ca/
www.facebook.com/profile.php?id=100063608017797
www.instagram.com/
www.linkedin.com/feed/
200-301 1st Avenue North
Saskatoon, Saskatchewan S7K 1X5
(306) 652-2882

Chandra Classen
Branch Manager
151 - 15th Street East
Prince Albert, Saskatchewan S6V 1G1
(306) 652-2882
(306) 764-3144

The trademarks REALTOR®, REALTORS®, and the REALTOR® logo are controlled by The Canadian Real Estate Association (CREA) and identify real estate professionals who are members of CREA. The trademarks MLS®, Multiple Listing Service® and the associated logos are owned by The Canadian Real Estate Association (CREA) and identify the quality of services provided by real estate professionals who are members of CREA. The trademark DDF® is owned by The Canadian Real Estate Association (CREA) and identifies CREA's Data Distribution Facility (DDF®)
November 04 2026 08:04:08
Saskatchewan REALTORS® Association
Coldwell Banker Signature