
16 Hadley Road Prince Albert, Saskatchewan S6X 0A4

$878,800
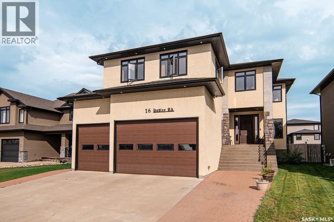
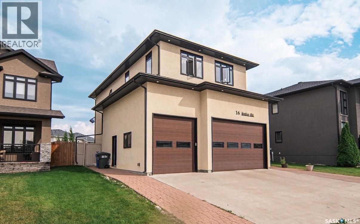
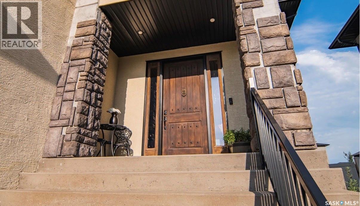
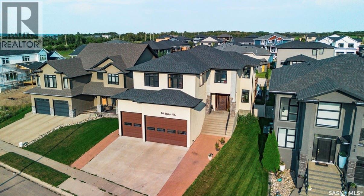
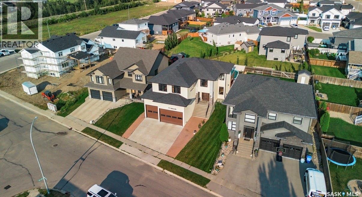
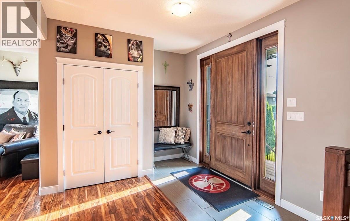
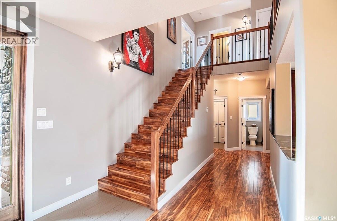
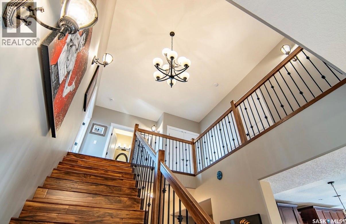
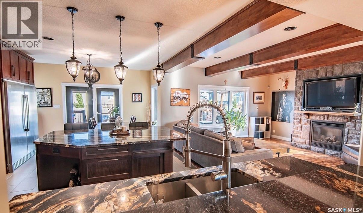
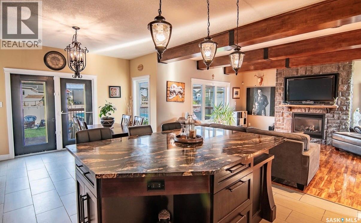
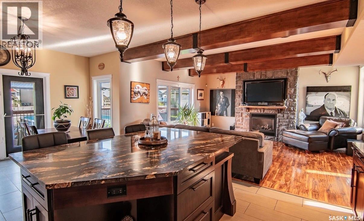
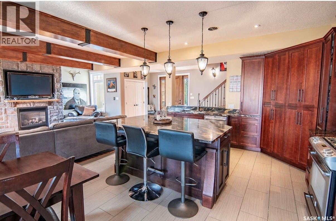
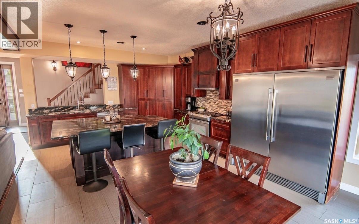
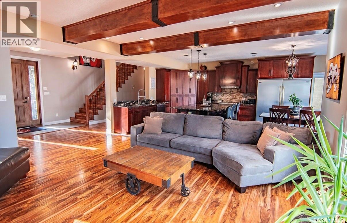
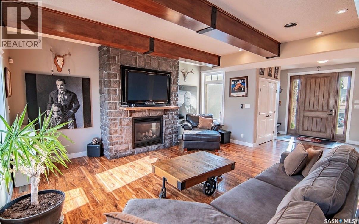
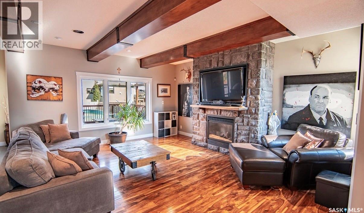
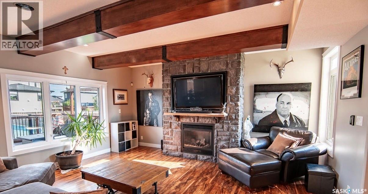
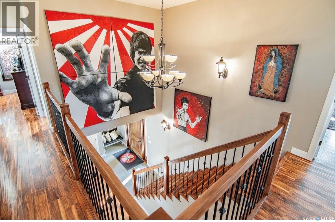
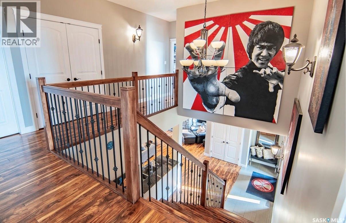
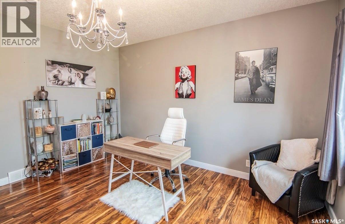
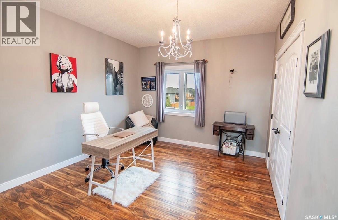
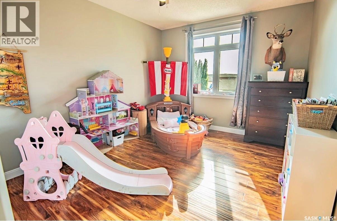
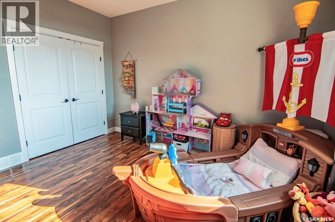
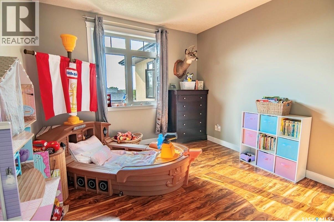
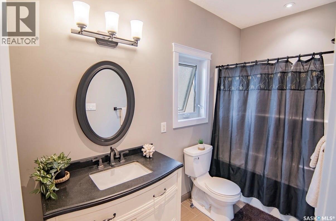
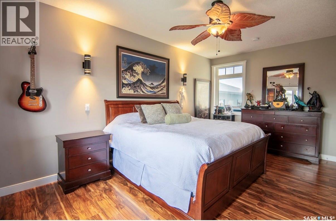
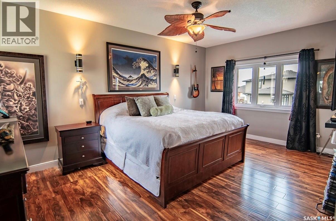
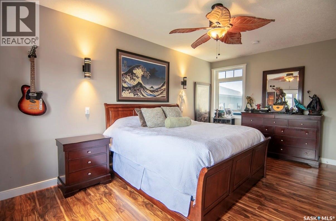
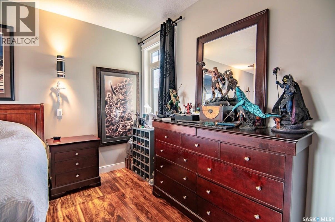
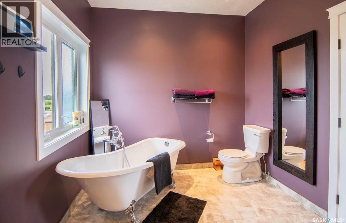
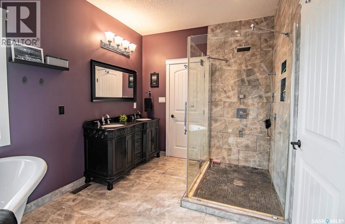
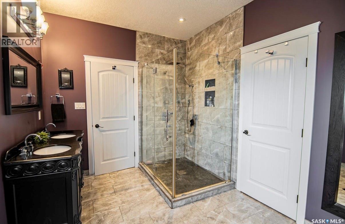
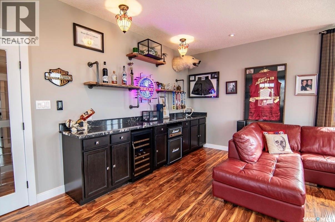
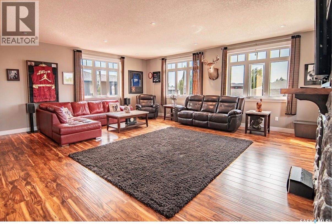
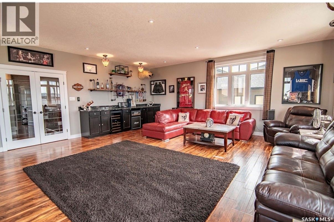
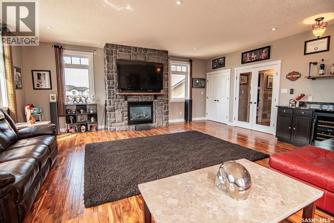
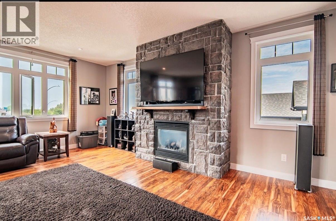
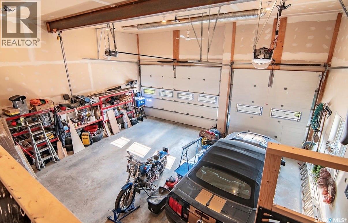
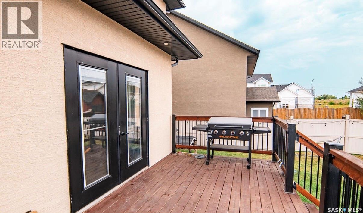
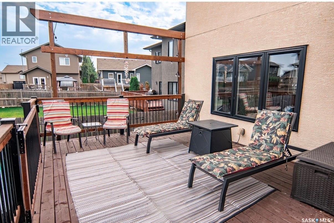
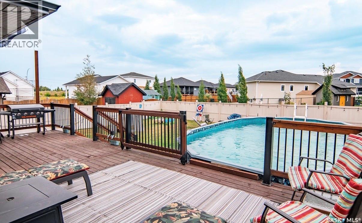
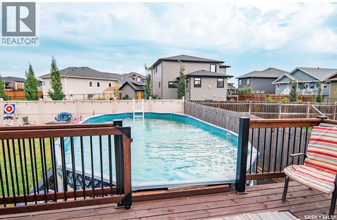
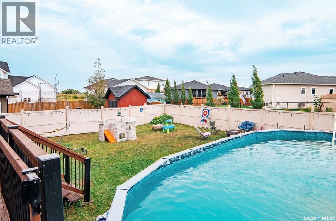
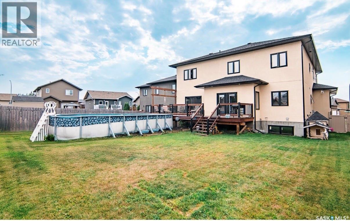
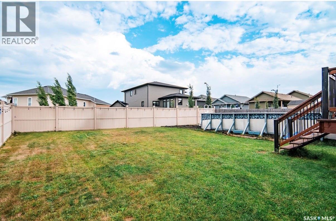
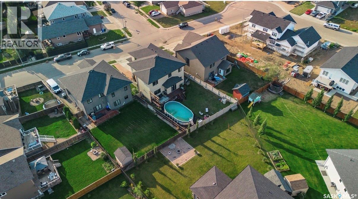
Welcome to 16 Hadley Road, a stunning custom-built home in the highly sought-after Crescent Acres neighbourhood. Offering over 4,000 sq. ft. across three levels, this home was thoughtfully designed for spacious family living and entertaining. The open-concept main floor features 9’ ceilings, custom beams, a natural gas fireplace, beautiful flooring and built-in speakers. The impressive kitchen boasts granite countertops, abundant cabinetry, stainless steel appliances, a gas range, full-size refrigerator and freezer, and a massive 4’ x 10’ island. Upstairs, an incredible 23’ x 21’ bonus room creates an entire second living and entertaining space, complete with a wet bar and natural gas fireplace. Convenient upstairs laundry, two spacious bedrooms with massive lighted double-door closets, and a beautiful primary suite complete the level. The 5-piece ensuite features double sinks, a stand-up shower, clawfoot soaker tub, marble flooring and walk-in closet. The basement offers 9’ ceilings and is currently being developed with plans for a recreation/workout area, soundproofed home theatre, additional bedroom and roughed-in bathroom. The heated triple garage features an impressive 16’ ceiling and is set up to accommodate a car lift. Outside, enjoy a spacious backyard with a 16’ x 32’ above-ground pool and expansive 30’ x 14’ deck. Additional thoughtful details include an upstairs media closet, upgraded closet finishing, natural gas furnace and custom touches throughout. A truly exceptional home offering space, functionality and features rarely found together. OPEN HOUSE THIS Sunday August 30, 2026 2-4 (id:64988)
Property Details
| MLS® Number | SK045790 |
| Property Type | Single Family |
| Neigbourhood | Crescent Acres |
| Structure | Deck |
Building
| Bathroom Total | 3 |
| Bedrooms Total | 4 |
| Appliances | Refrigerator, Dishwasher, Dryer, Garage Door Opener Remote(s), Stove |
| Architectural Style | 2 Level |
| Basement Type | Full |
| Constructed Date | 2012 |
| Construction Style Attachment | Detached |
| Cooling Type | Central Air Conditioning |
| Fireplace Fuel | Gas |
| Fireplace Present | Yes |
| Fireplace Type | Conventional |
| Heating Fuel | Natural Gas |
| Heating Type | Forced Air |
| Stories Total | 2 |
| Size Interior | 2,961 Ft2 |
| Type | House |
Parking
| Attached Garage | |
| Parking Space(s) | 6 |
Land
| Acreage | No |
| Landscape Features | Lawn |
| Size Frontage | 65 Ft |
| Size Irregular | 7989.00 |
| Size Total | 7989 Sqft |
| Size Total Text | 7989 Sqft |
Rooms
| Level | Type | Length | Width | Dimensions |
|---|---|---|---|---|
| Second Level | Family Room | 23 ft ,4 in | 21 ft ,8 in | 23 ft ,4 in x 21 ft ,8 in |
| Second Level | Bedroom | 11 ft ,4 in | 14 ft ,2 in | 11 ft ,4 in x 14 ft ,2 in |
| Second Level | Bedroom | 15 ft ,7 in | 11 ft ,3 in | 15 ft ,7 in x 11 ft ,3 in |
| Second Level | Primary Bedroom | 12 ft ,3 in | 18 ft | 12 ft ,3 in x 18 ft |
| Second Level | Other | 5 ft | 9 ft ,6 in | 5 ft x 9 ft ,6 in |
| Second Level | 3pc Bathroom | 6 ft ,1 in | 6 ft ,7 in | 6 ft ,1 in x 6 ft ,7 in |
| Basement | Other | 5 ft ,3 in | 11 ft ,8 in | 5 ft ,3 in x 11 ft ,8 in |
| Main Level | Foyer | 9 ft ,10 in | 9 ft ,6 in | 9 ft ,10 in x 9 ft ,6 in |
| Main Level | Living Room | 18 ft | 18 ft | 18 ft x 18 ft |
| Main Level | Kitchen | 12 ft | 10 ft | 12 ft x 10 ft |
| Main Level | Dining Room | 14 ft | 13 ft | 14 ft x 13 ft |
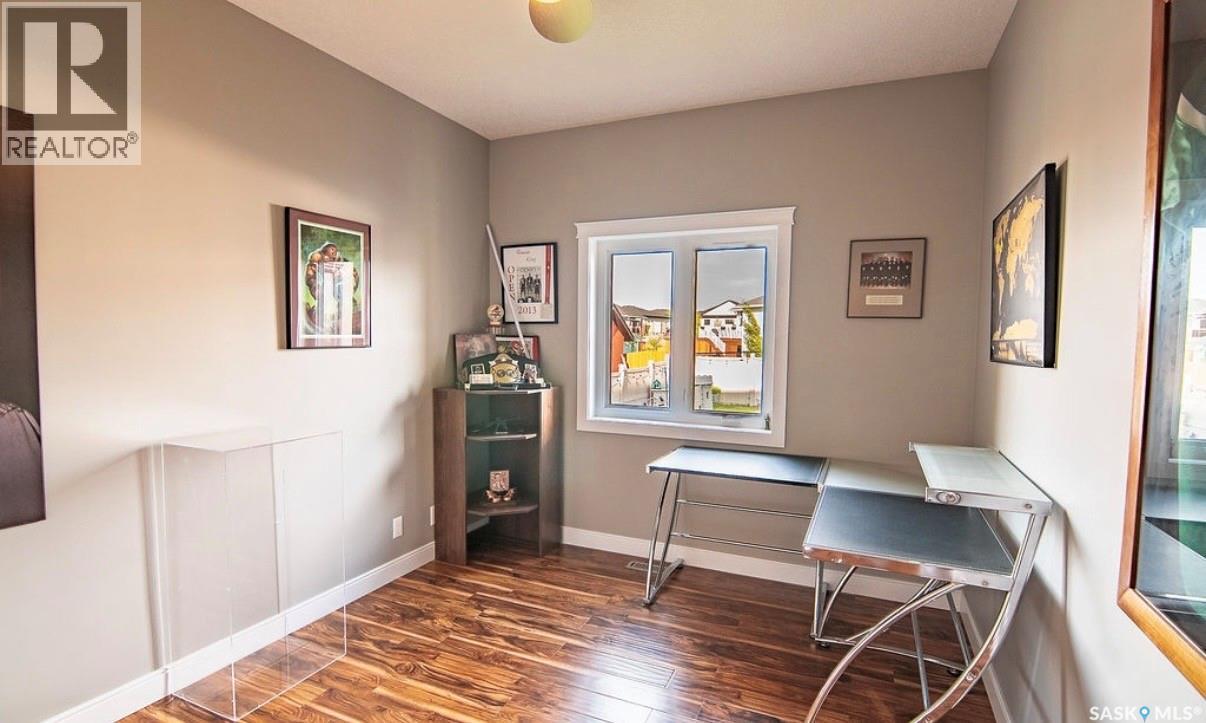
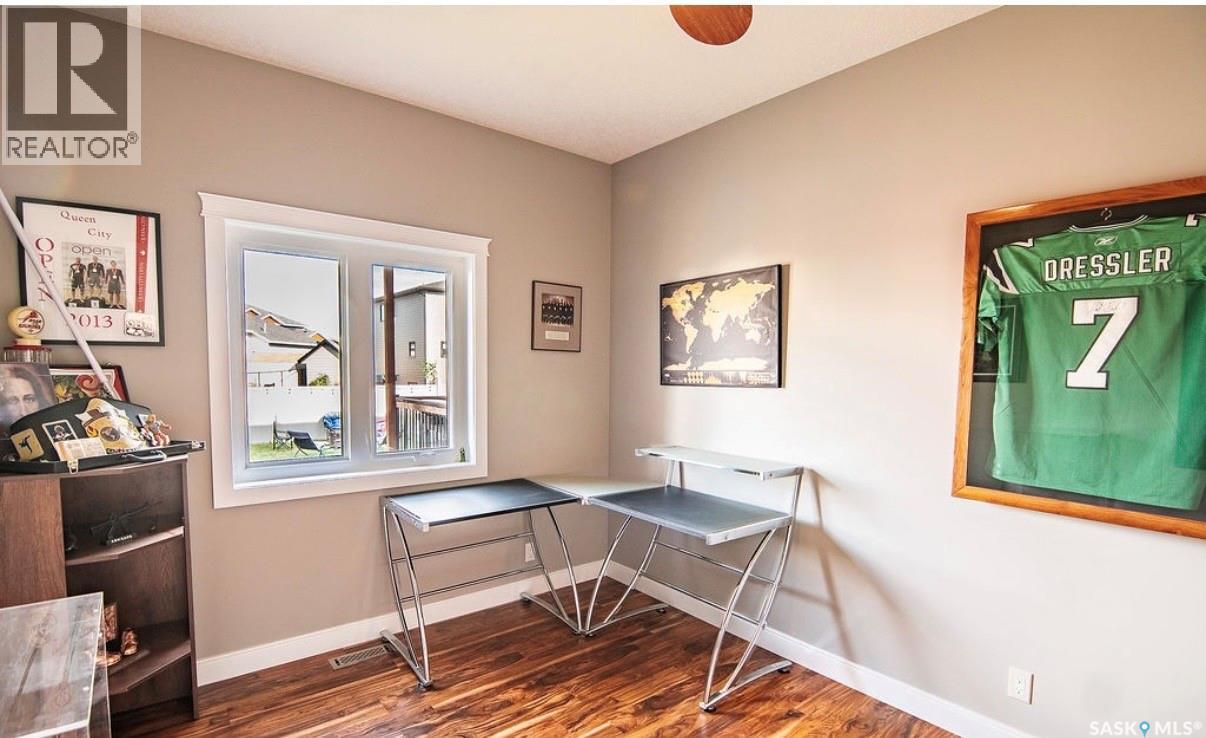
| Main Level | Bedroom | 14 ft ,3 in | 9 ft ,6 in | 14 ft ,3 in x 9 ft ,6 in |
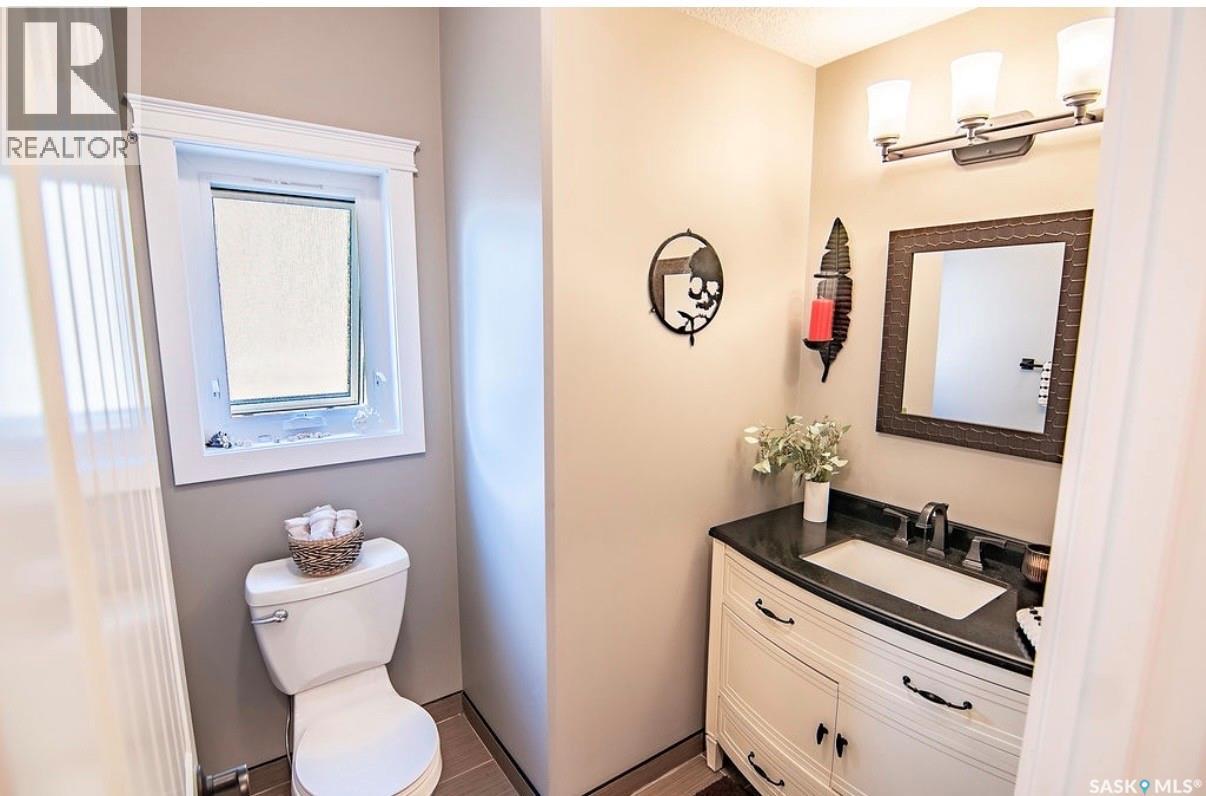
| Main Level | 2pc Bathroom | 4 ft ,10 in | 6 ft ,2 in | 4 ft ,10 in x 6 ft ,2 in |
https://www.realtor.ca/real-estate/30167081/16-hadley-road-prince-albert-crescent-acres
Contact Us
Contact us for more information

Tracy Fiske
Salesperson
tracyfiske.exprealty.com/
#211 - 220 20th St W
Saskatoon, Saskatchewan S7M 0W9
(866) 773-5421

The trademarks REALTOR®, REALTORS®, and the REALTOR® logo are controlled by The Canadian Real Estate Association (CREA) and identify real estate professionals who are members of CREA. The trademarks MLS®, Multiple Listing Service® and the associated logos are owned by The Canadian Real Estate Association (CREA) and identify the quality of services provided by real estate professionals who are members of CREA. The trademark DDF® is owned by The Canadian Real Estate Association (CREA) and identifies CREA's Data Distribution Facility (DDF®)
August 30 2026 11:12:03
Saskatchewan REALTORS® Association
Exp Realty