
1623 General Crescent Moose Jaw, Saskatchewan S6H 6M2





$599,900
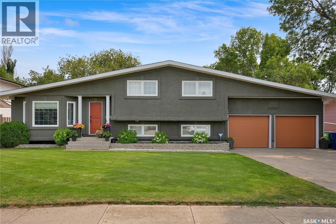
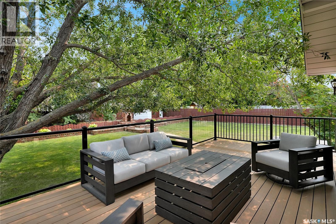
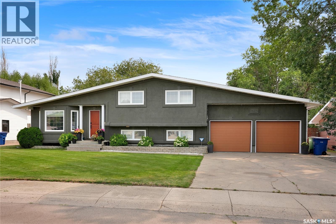
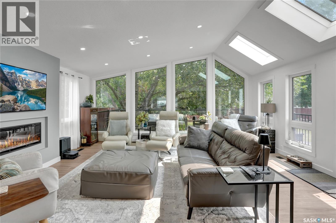
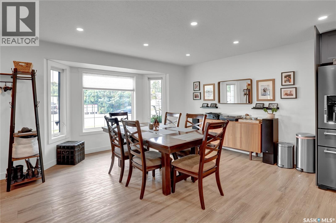
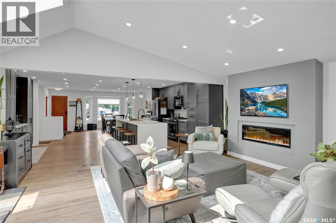
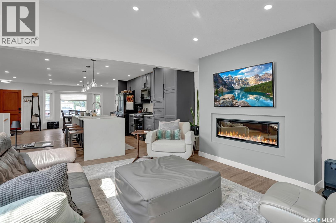
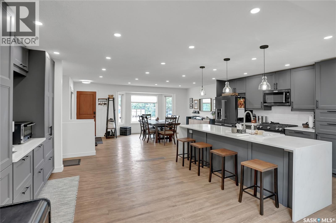
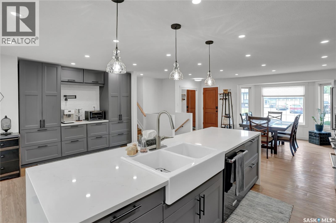
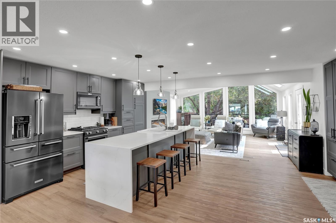
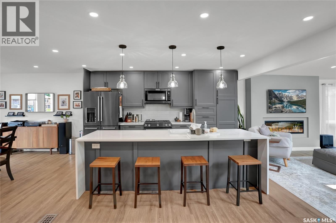
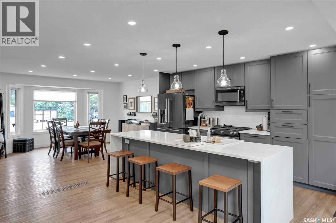
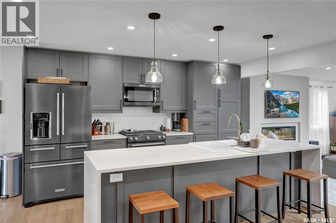
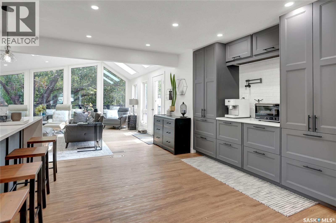
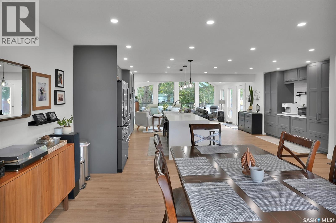
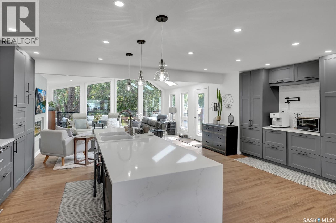
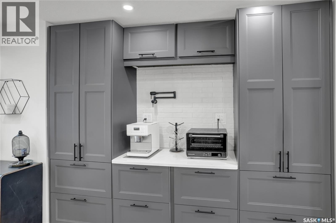
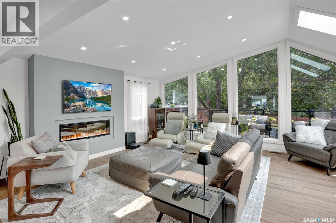
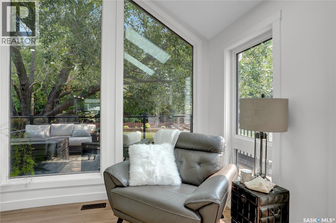
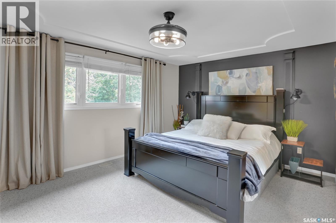
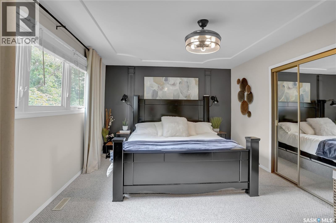
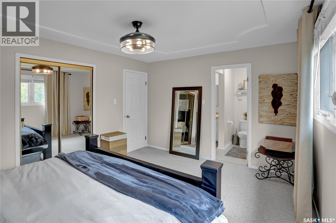
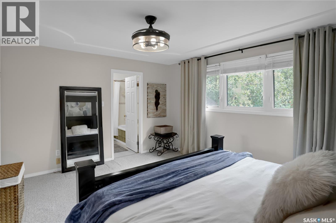
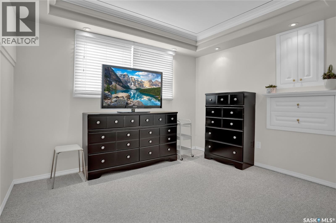
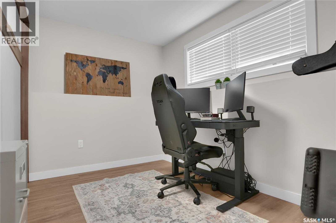
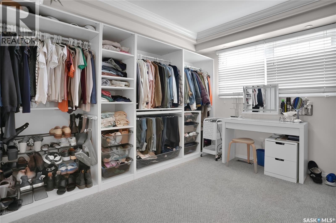
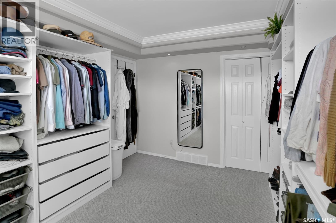
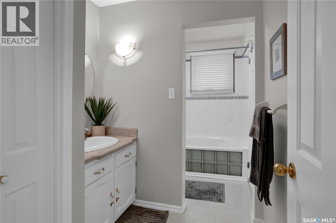
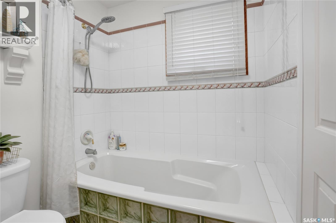
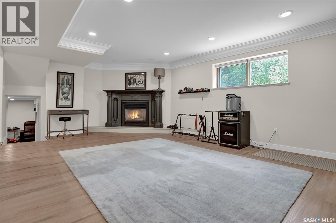
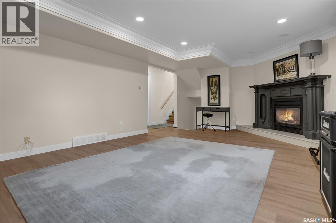
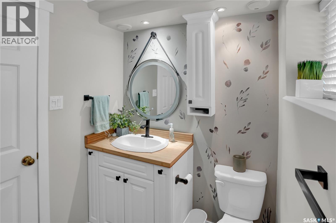
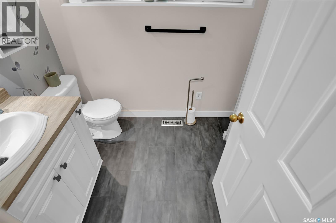
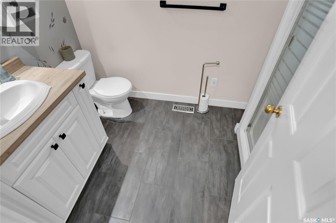
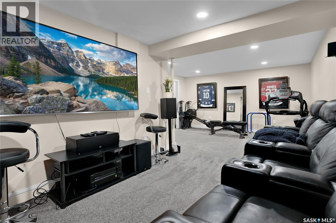
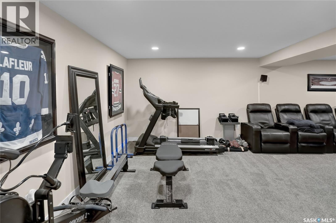
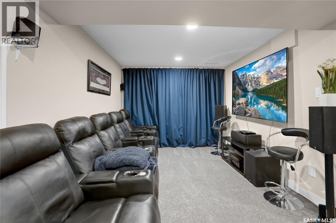
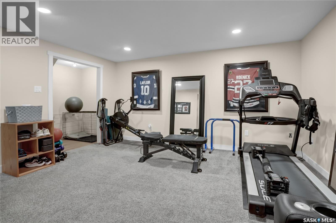
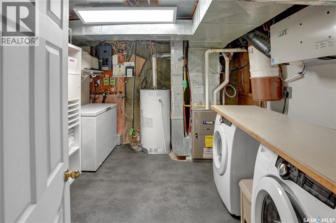
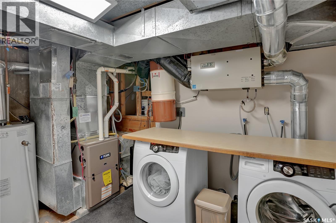
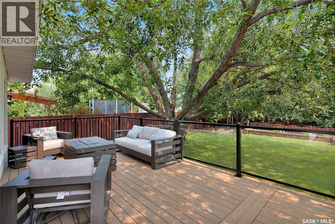
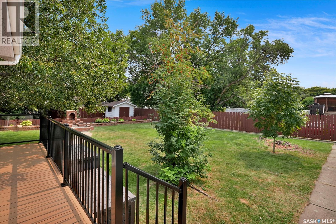
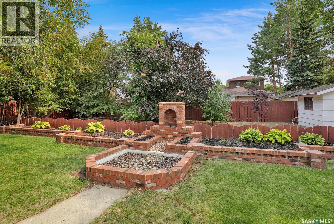
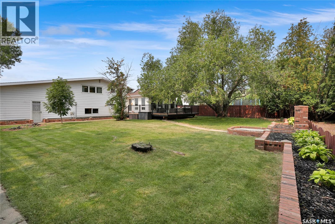
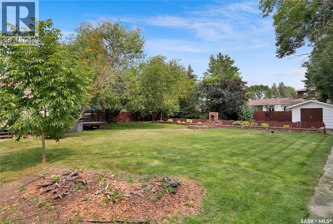
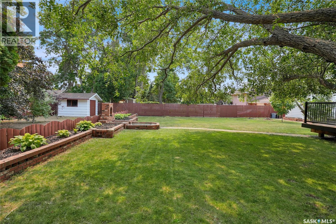
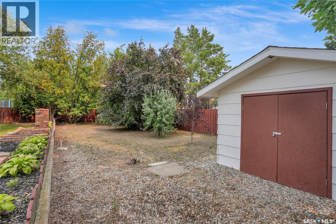
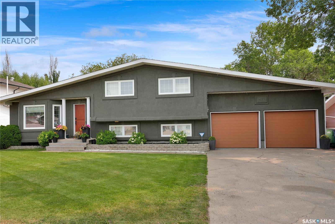
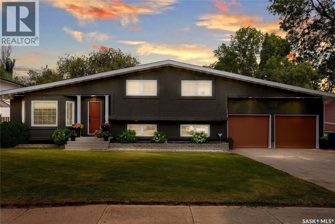
Discover an exquisite gem nestled in charming VLA neighbourhood, where this family home promises to captivate your senses & ignite your imagination. With a park-like yard & beautifully transformed main floor, this residence is designed for modern living & vibrant entertaining. Upon entering, you're greeted by vaulted ceilings & chalet-style windows that frame a gorgeous view of the backyard, setting the stage for an extraordinary living experience. At the heart of this open-concept design is a brilliant kitchen, complete w/a stunning island perfect for culinary creations & social gatherings. Elegant quartz waterfall countertop, apron sink, gas stove, butler counter & extensive storage, pantry space complimented by the contemporary backsplash ensures functionality meets style. The living room is your retreat, w/a fireplace, offering tranquil park views through expansive windows & access to a new deck, ideal for sun-soaked afternoons & unforgettable outdoor events. The 2nd floor boasts 3 well-appointed bedrooms, including a primary suite w/border ceiling & ample space for a king-sized suite, alongside a 4pc. bath w/dual access from the hall & primary suite. The 3rd floor invites you to a family room centered around a gas fireplace & large windows, accompanied by a 3pc. bath, a 4th bedroom w/a Murphy Bed & direct access to the dbl. att. garage. The 4th level offers a versatile recreation room, ready to be tailored to your family’s lifestyle—whether it’s a theatre/media room, gaming, craft, or gym area. This level also includes laundry, storage & utility. All appliances included (newer within 5 years) & H/E furnace replaced in 2025. Enveloped by immaculate landscaping, mature trees & lush bushes, this home creates a private oasis offering unparalleled privacy. Elevate your lifestyle by making your next move to live more beautifully. CLICK ON THE MULTI MEDIA LINK FOR A FULL VISUAL TOUR and call today! (Pictures are with Seller furniture). (id:64988)
Property Details
| MLS® Number | SK052062 |
| Property Type | Single Family |
| Neigbourhood | VLA/Sunningdale |
| Features | Treed, Rectangular, Double Width Or More Driveway, Sump Pump |
| Structure | Deck |
Building
| Bathroom Total | 2 |
| Bedrooms Total | 4 |
| Appliances | Washer, Refrigerator, Dishwasher, Dryer, Microwave, Window Coverings, Garage Door Opener Remote(s), Storage Shed, Stove |
| Basement Development | Finished |
| Basement Type | Full, Crawl Space (finished) |
| Constructed Date | 1977 |
| Construction Style Attachment | Detached |
| Construction Style Split Level | Split Level |
| Cooling Type | Central Air Conditioning, Air Exchanger |
| Fireplace Fuel | Electric,gas |
| Fireplace Present | Yes |
| Fireplace Type | Conventional,conventional |
| Heating Fuel | Natural Gas |
| Heating Type | Forced Air |
| Size Interior | 1,530 Ft2 |
| Type | House |
Parking
| Attached Garage | |
| Heated Garage | |
| Parking Space(s) | 4 |
Land
| Acreage | No |
| Fence Type | Fence |
| Landscape Features | Lawn, Underground Sprinkler, Garden Area |
| Size Frontage | 78 Ft |
| Size Irregular | 11544.00 |
| Size Total | 11544 Sqft |
| Size Total Text | 11544 Sqft |
Rooms
| Level | Type | Length | Width | Dimensions |
|---|---|---|---|---|
| Second Level | Primary Bedroom | 15 ft ,6 in | 12 ft | 15 ft ,6 in x 12 ft |
| Second Level | Bedroom | 13 ft ,1 in | 10 ft ,8 in | 13 ft ,1 in x 10 ft ,8 in |
| Second Level | Bedroom | 11 ft | 9 ft ,5 in | 11 ft x 9 ft ,5 in |
| Second Level | 4pc Bathroom | 12 ft | 6 ft ,4 in | 12 ft x 6 ft ,4 in |
| Third Level | Family Room | 22 ft ,1 in | 14 ft ,6 in | 22 ft ,1 in x 14 ft ,6 in |
| Third Level | Bedroom | 10 ft ,7 in | 9 ft ,9 in | 10 ft ,7 in x 9 ft ,9 in |
| Third Level | 3pc Bathroom | 9 ft ,1 in | 5 ft ,6 in | 9 ft ,1 in x 5 ft ,6 in |
| Fourth Level | Other | 23 ft ,6 in | 15 ft | 23 ft ,6 in x 15 ft |
| Fourth Level | Laundry Room | 11 ft ,5 in | 10 ft ,6 in | 11 ft ,5 in x 10 ft ,6 in |
| Fourth Level | Storage | 9 ft ,1 in | 5 ft ,1 in | 9 ft ,1 in x 5 ft ,1 in |
| Main Level | Foyer | 6 ft | 5 ft | 6 ft x 5 ft |
| Main Level | Living Room | 18 ft ,8 in | 16 ft ,7 in | 18 ft ,8 in x 16 ft ,7 in |
| Main Level | Dining Room | 14 ft ,5 in | 13 ft ,4 in | 14 ft ,5 in x 13 ft ,4 in |
| Main Level | Kitchen | 21 ft | 13 ft ,1 in | 21 ft x 13 ft ,1 in |
https://www.realtor.ca/real-estate/30451677/1623-general-crescent-moose-jaw-vlasunningdale
Contact Us
Contact us for more information

Vicki Pantelopoulos
Salesperson
www.youtube.com/embed/WdfbCyLxDZs
vickirealty.com/
www.facebook.com/profile.php?id=61555284436806
twitter.com/vicki_realtor?lang=en
www.linkedin.com/in/vickirealtor/
www.instagram.com/vickiprealty/
150-361 Main Street North
Moose Jaw, Saskatchewan S6H 0W2
(306) 988-0080
(306) 988-0682
globaldirectrealty.com/

James Cudmore
Salesperson
2010 11th Avenue 7th Floor
Regina, Saskatchewan S4P 0J3
(306) 559-3333
(306) 988-0682

The trademarks REALTOR®, REALTORS®, and the REALTOR® logo are controlled by The Canadian Real Estate Association (CREA) and identify real estate professionals who are members of CREA. The trademarks MLS®, Multiple Listing Service® and the associated logos are owned by The Canadian Real Estate Association (CREA) and identify the quality of services provided by real estate professionals who are members of CREA. The trademark DDF® is owned by The Canadian Real Estate Association (CREA) and identifies CREA's Data Distribution Facility (DDF®)
November 04 2026 04:20:36
Saskatchewan REALTORS® Association
Global Direct Realty Inc.