
1660 Hillcrest Drive Swift Current, Saskatchewan S9H 1P1


$595,000
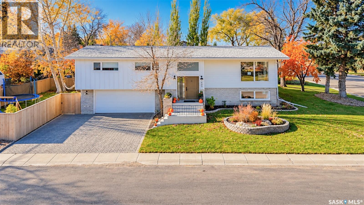
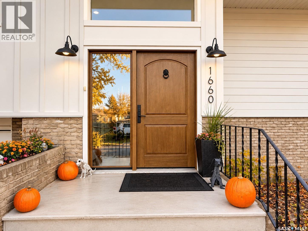
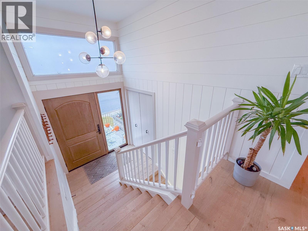
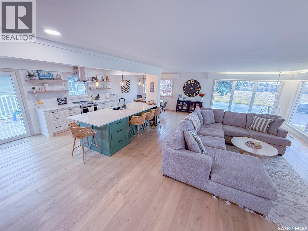
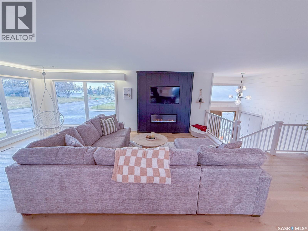
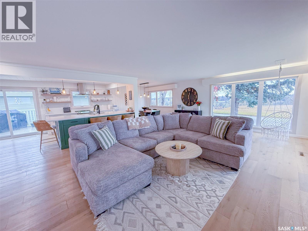
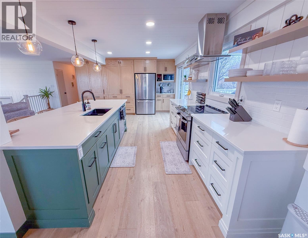
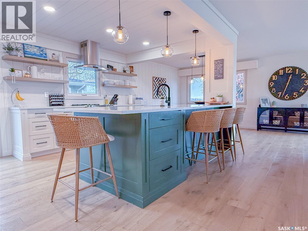
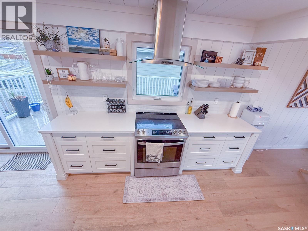
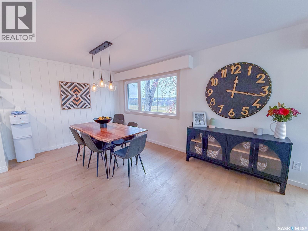
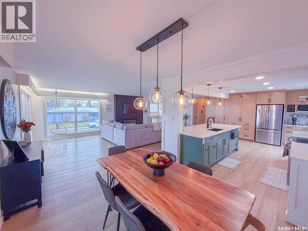
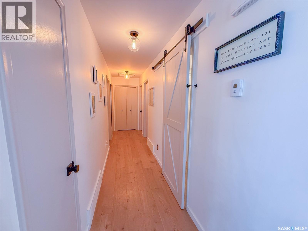
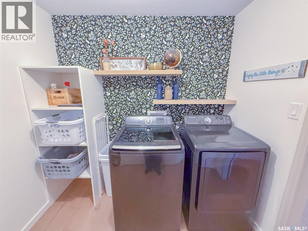
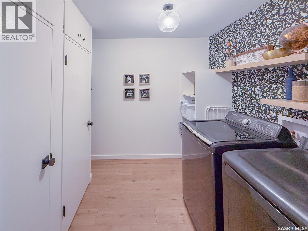
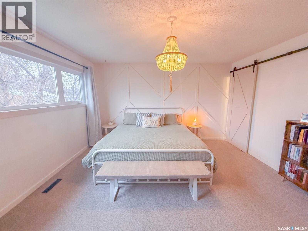
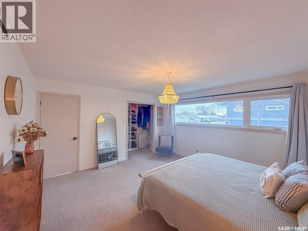
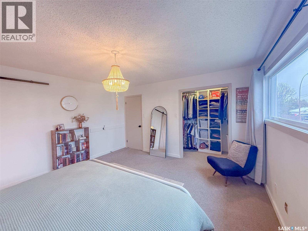
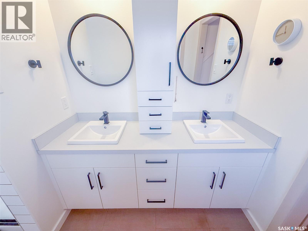
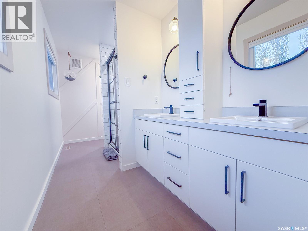
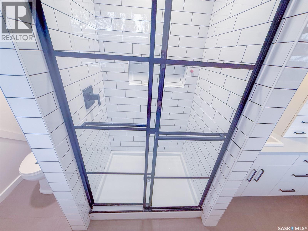
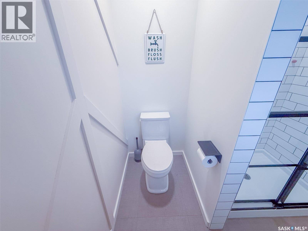
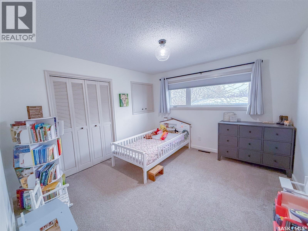
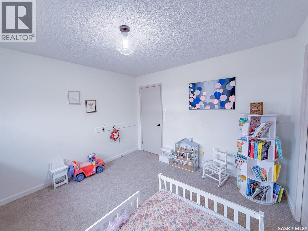
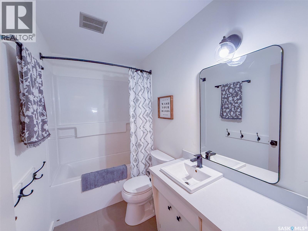
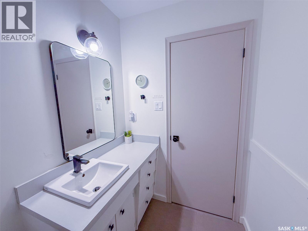
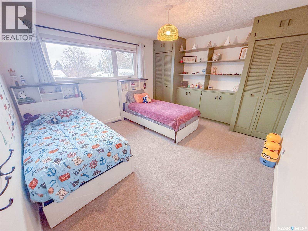
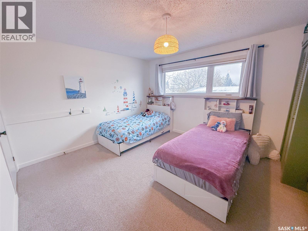
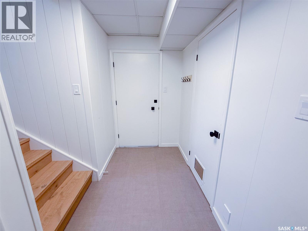
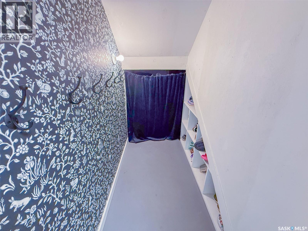
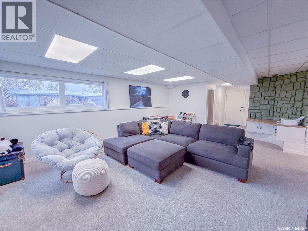
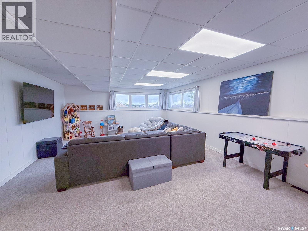
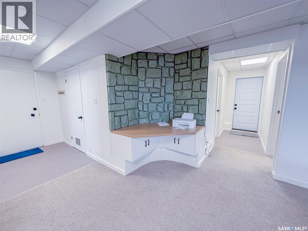
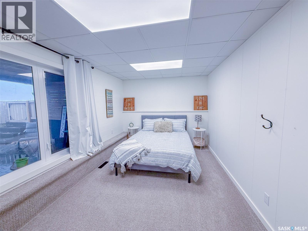
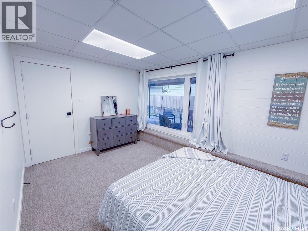
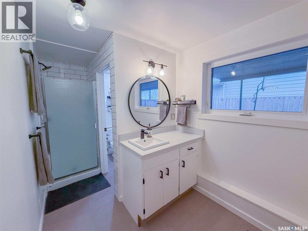
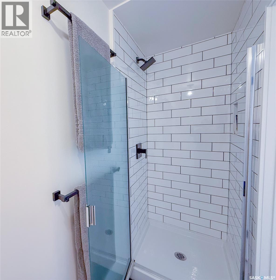
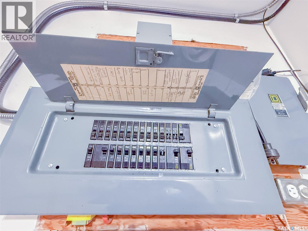
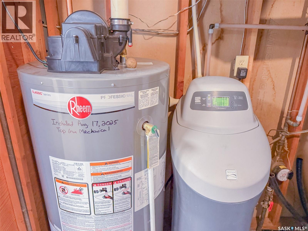
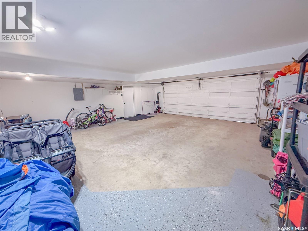
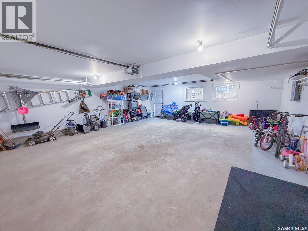
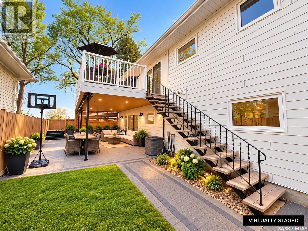
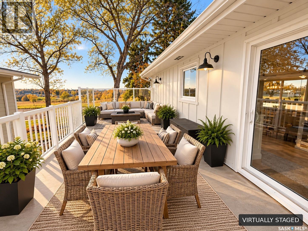
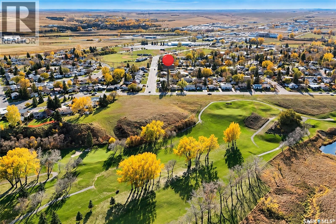
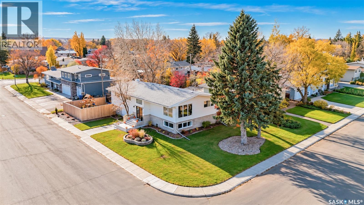
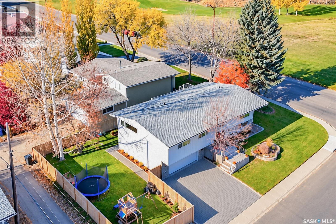
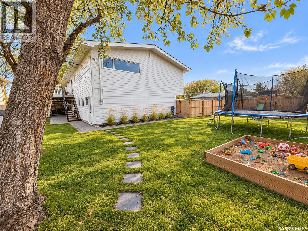
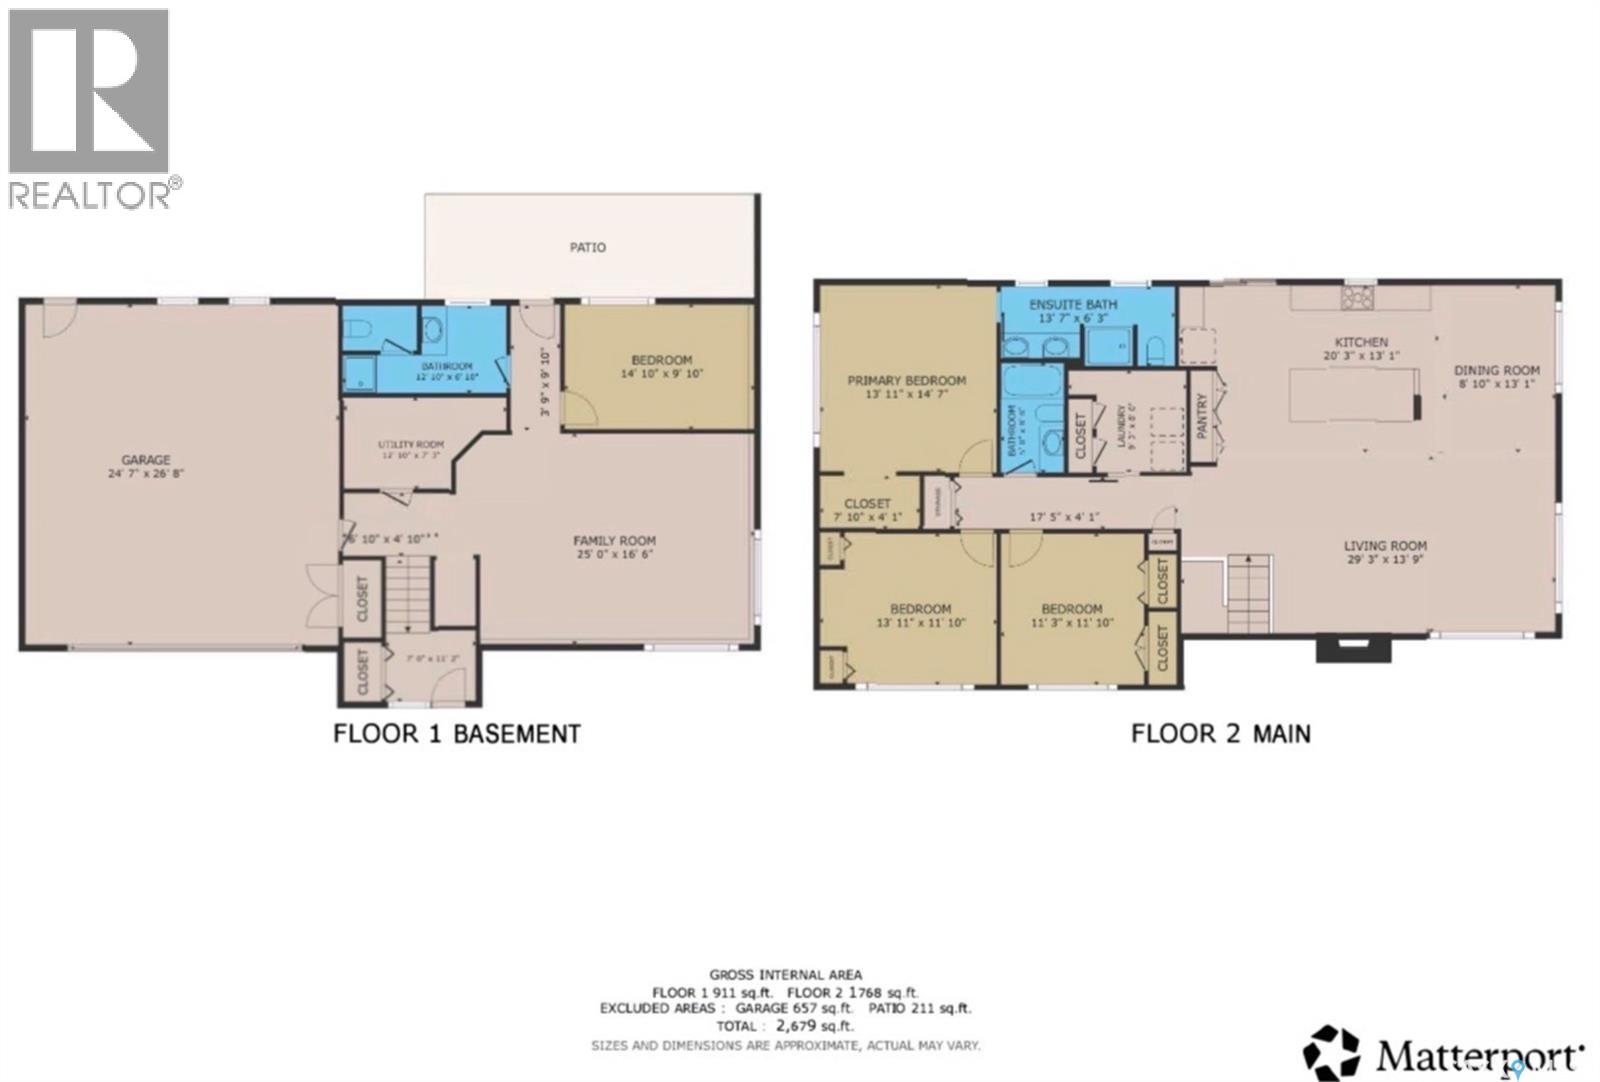
Overlooking Elmwood Golf Course in Swift Current’s sought after North Hill neighbourhood, this beautifully renovated home is sure to catch your attention! Modern finishes, a soothing colour palette, an abundance of natural light & gorgeous views make this home something special. The open concept main living area is the heart of the home, with expansive windows showcasing those beautiful golf course views & a striking fireplace adding warmth & character. The kitchen is a standout, featuring custom two tone cabinetry, white quartz countertops, an oversized sit up island with storage on both sides, a pantry with pullouts & a custom coffee bar. Thoughtful details include pendant lighting, shiplap accents & built in kick sweeps. The adjoining dining area offers plenty of room for gathering, while patio doors off the kitchen lead to the west facing upper deck, a wonderful spot to relax & enjoy the view. The main floor offers three bedrooms, including a spacious primary suite with a walk in closet & a beautifully renovated 4 piece ensuite with double sinks & a tiled walk in shower. A stylish main bathroom & convenient main floor laundry complete this level. The fully developed lower level features oversized windows, a generous family room, a fourth bedroom with floor to ceiling windows & a 3 piece bathroom. A walkout leads to the fully fenced backyard & covered patio, perfect for outdoor entertaining. A custom boot room inside the foyer leading to the heated & insulated double attached garage. Tons of improvements including more recently, central air conditioner, front door & hot water heater in 2025. And the location? Just a short distance from Elmwood Golf Course & clubhouse, Chinook Pathway, the creek, Mitchell Field & the InnovationPlex. Beautifully renovated, thoughtfully designed & offering a view you’ll never tire of, 1660 Hillcrest Drive might just be calling your name! (id:64988)
Property Details
| MLS® Number | SK052168 |
| Property Type | Single Family |
| Neigbourhood | North East |
| Features | Treed, Corner Site, Lane, Rectangular, Double Width Or More Driveway |
| Structure | Deck, Patio(s) |
Building
| Bathroom Total | 3 |
| Bedrooms Total | 4 |
| Appliances | Washer, Refrigerator, Dishwasher, Dryer, Microwave, Window Coverings, Garage Door Opener Remote(s), Hood Fan, Stove |
| Architectural Style | Bi-level |
| Basement Development | Finished |
| Basement Features | Walk Out |
| Basement Type | Partial (finished) |
| Constructed Date | 1969 |
| Construction Style Attachment | Detached |
| Cooling Type | Central Air Conditioning |
| Fireplace Fuel | Electric |
| Fireplace Present | Yes |
| Fireplace Type | Conventional |
| Heating Fuel | Natural Gas |
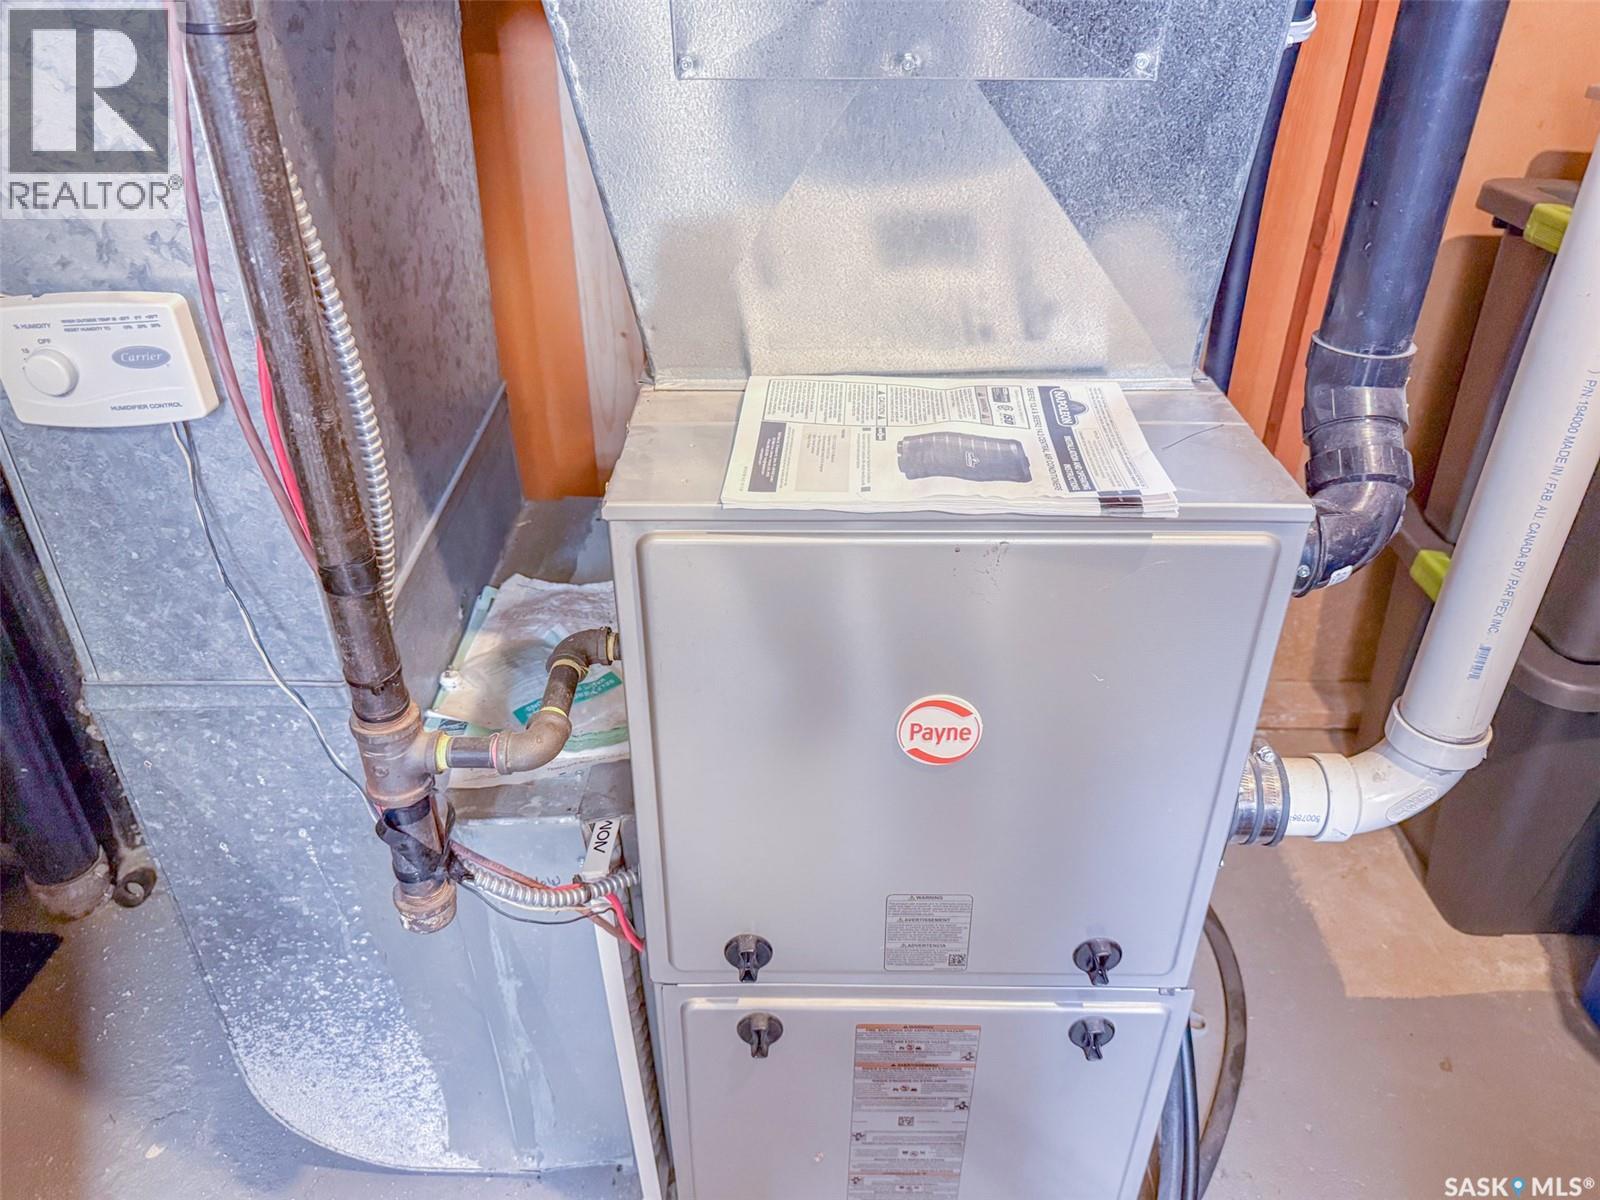
| Heating Type | Forced Air |
| Size Interior | 1,768 Ft2 |
| Type | House |
Parking
| Attached Garage | |
| Interlocked | |
| Heated Garage | |
| Parking Space(s) | 4 |
Land
| Acreage | No |
| Fence Type | Fence |
| Landscape Features | Lawn, Underground Sprinkler |
| Size Frontage | 70 Ft |
| Size Irregular | 8398.00 |
| Size Total | 8398 Sqft |
| Size Total Text | 8398 Sqft |
Rooms
| Level | Type | Length | Width | Dimensions |
|---|---|---|---|---|
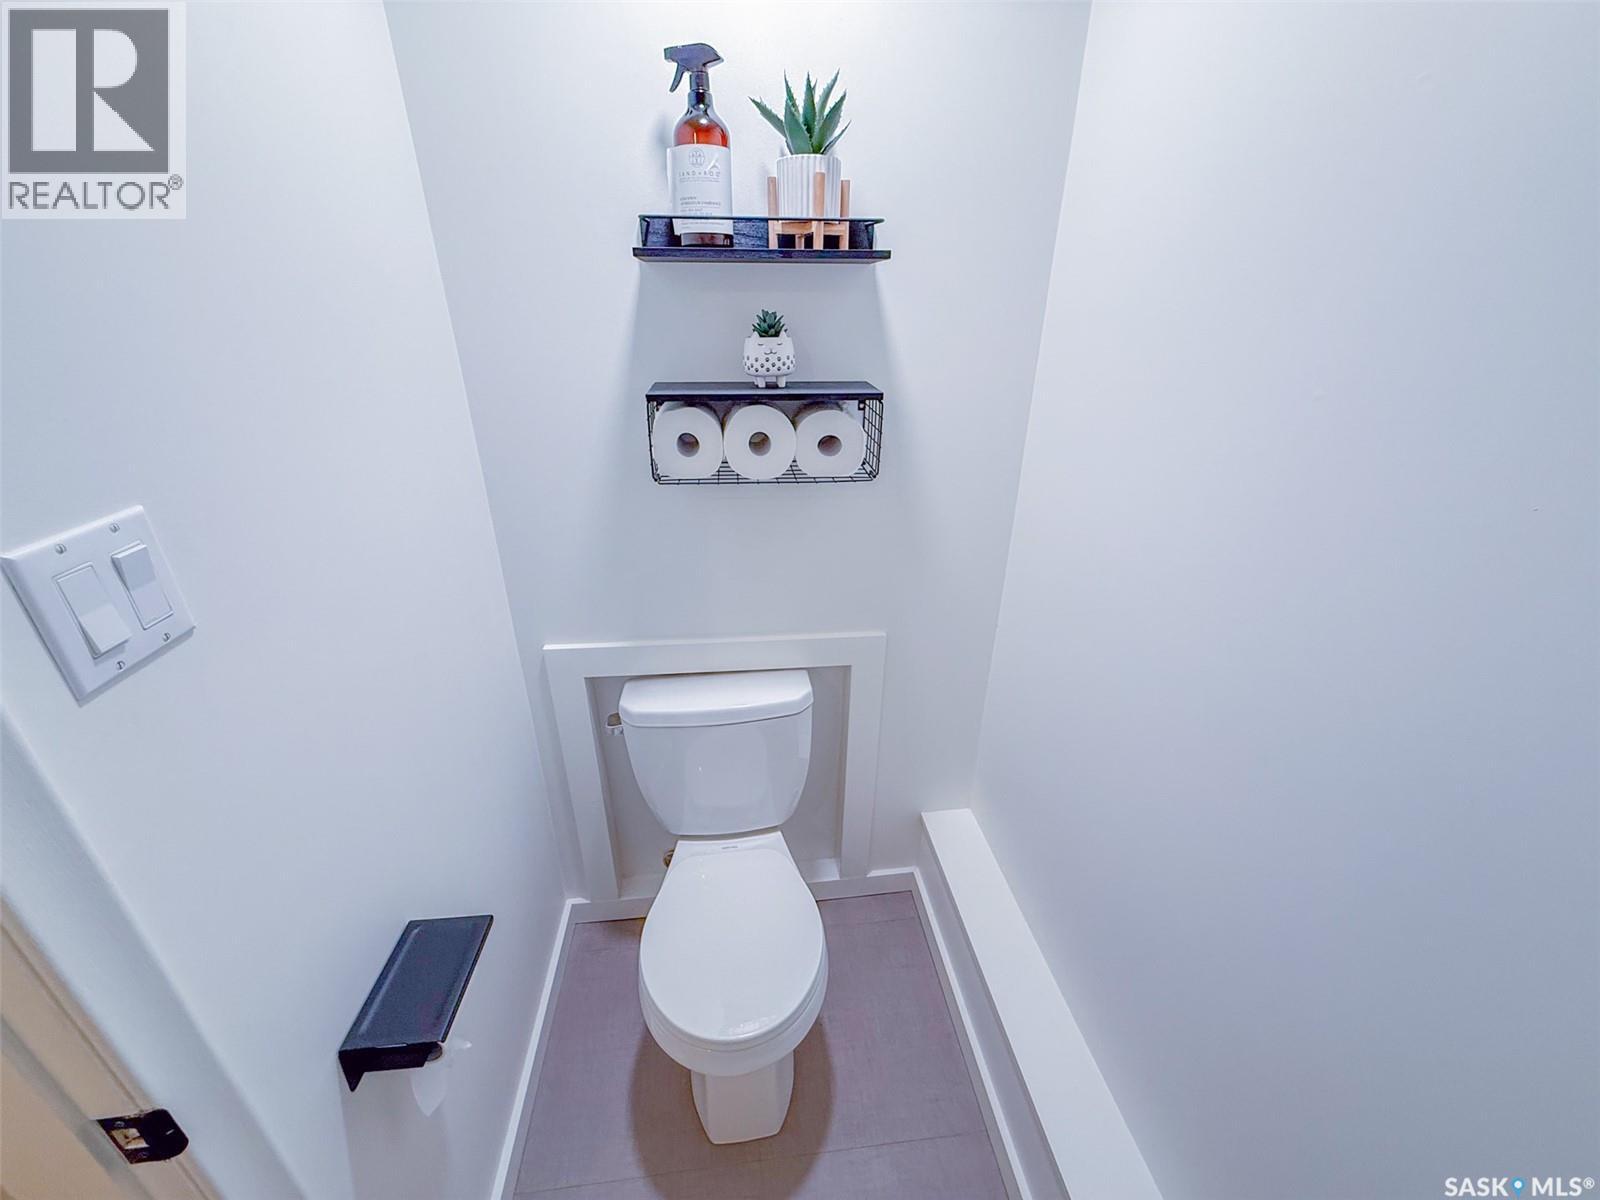
| Basement | 3pc Bathroom | 12 ft ,7 in | 6 ft ,10 in | 12 ft ,7 in x 6 ft ,10 in |
| Basement | Bedroom | 14 ft ,8 in | 9 ft ,9 in | 14 ft ,8 in x 9 ft ,9 in |
| Basement | Family Room | 16 ft ,5 in | 21 ft | 16 ft ,5 in x 21 ft |
| Basement | Storage | 5 ft ,10 in | 3 ft ,2 in | 5 ft ,10 in x 3 ft ,2 in |
| Basement | Other | 7 ft ,3 in | Measurements not available x 7 ft ,3 in | |
| Basement | Foyer | 10 ft ,3 in | 3 ft ,8 in | 10 ft ,3 in x 3 ft ,8 in |
| Main Level | 4pc Bathroom | 8 ft ,6 in | 4 ft ,10 in | 8 ft ,6 in x 4 ft ,10 in |
| Main Level | 4pc Ensuite Bath | 13 ft ,6 in | 5 ft ,5 in | 13 ft ,6 in x 5 ft ,5 in |
| Main Level | Bedroom | 11 ft ,11 in | 11 ft ,3 in | 11 ft ,11 in x 11 ft ,3 in |
| Main Level | Bedroom | 11 ft ,11 in | 13 ft ,10 in | 11 ft ,11 in x 13 ft ,10 in |
| Main Level | Dining Room | 10 ft ,6 in | 10 ft | 10 ft ,6 in x 10 ft |
| Main Level | Kitchen | 19 ft | 10 ft ,6 in | 19 ft x 10 ft ,6 in |
| Main Level | Laundry Room | 9 ft | 8 ft | 9 ft x 8 ft |
| Main Level | Living Room | 16 ft ,9 in | 22 ft ,3 in | 16 ft ,9 in x 22 ft ,3 in |
| Main Level | Primary Bedroom | 14 ft ,6 in | 13 ft ,11 in | 14 ft ,6 in x 13 ft ,11 in |
https://www.realtor.ca/real-estate/30462367/1660-hillcrest-drive-swift-current-north-east
Contact Us
Contact us for more information

Shannon Runcie
Salesperson
shannonruncie.com/
#706-2010 11th Ave
Regina, Saskatchewan S4P 0J3
(866) 773-5421

The trademarks REALTOR®, REALTORS®, and the REALTOR® logo are controlled by The Canadian Real Estate Association (CREA) and identify real estate professionals who are members of CREA. The trademarks MLS®, Multiple Listing Service® and the associated logos are owned by The Canadian Real Estate Association (CREA) and identify the quality of services provided by real estate professionals who are members of CREA. The trademark DDF® is owned by The Canadian Real Estate Association (CREA) and identifies CREA's Data Distribution Facility (DDF®)
October 31 2026 01:36:26
Saskatchewan REALTORS® Association
Exp Realty