
18 Mountain Drive Carlyle, Saskatchewan S0C 0R0

$328,400
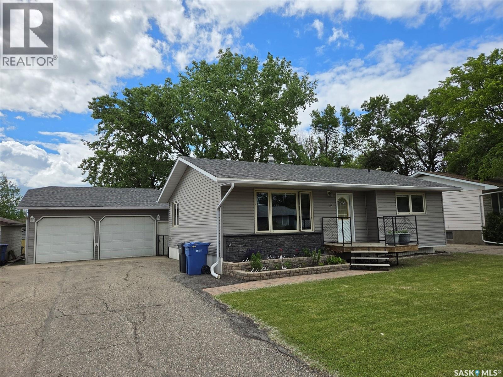
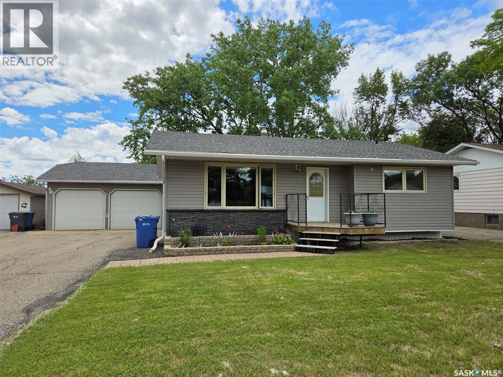
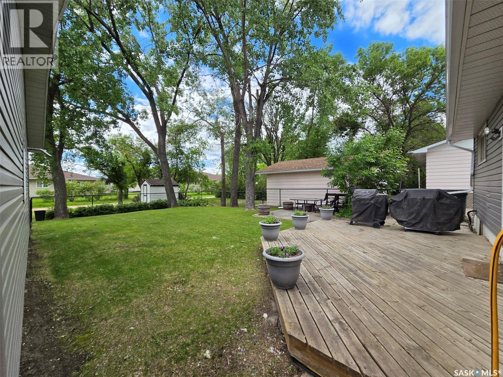
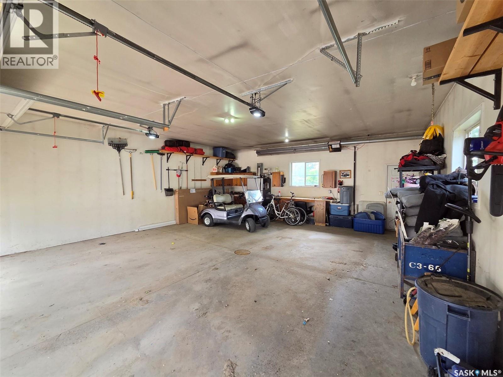
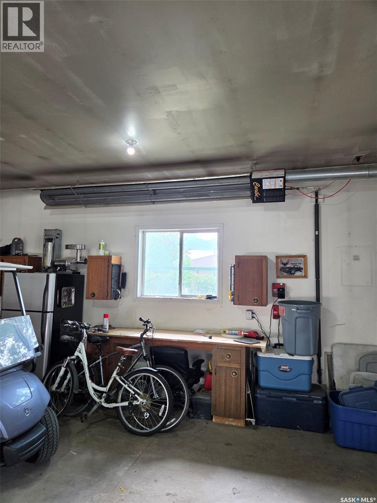
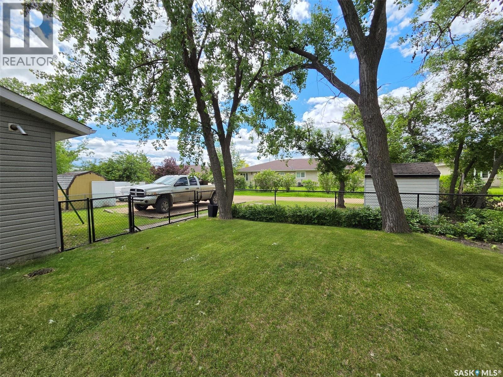
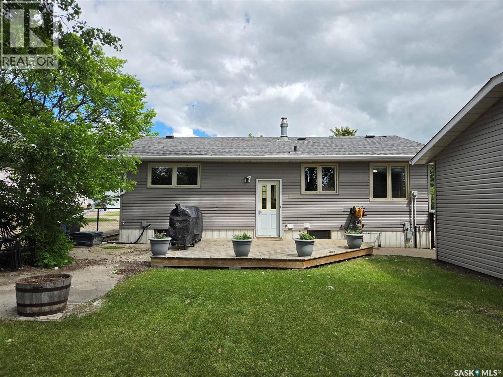
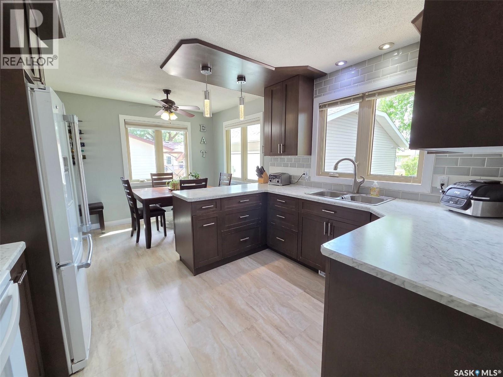
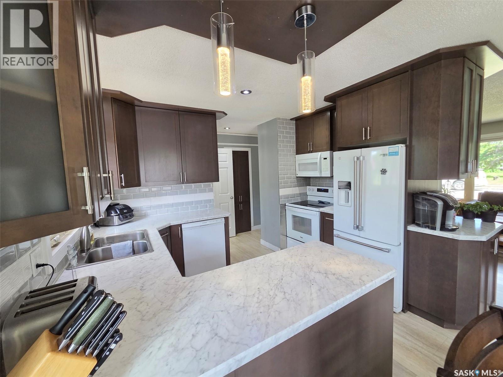
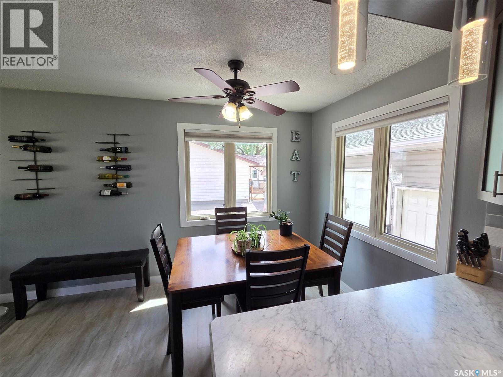
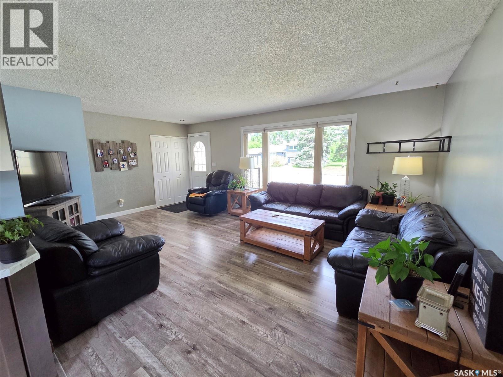
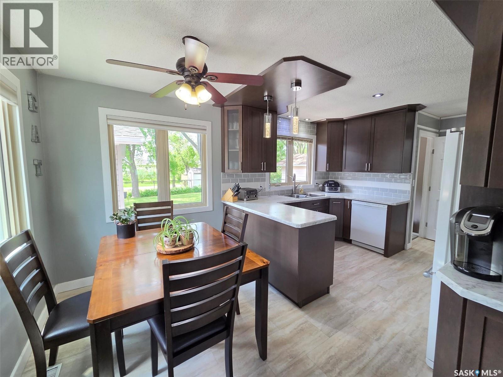
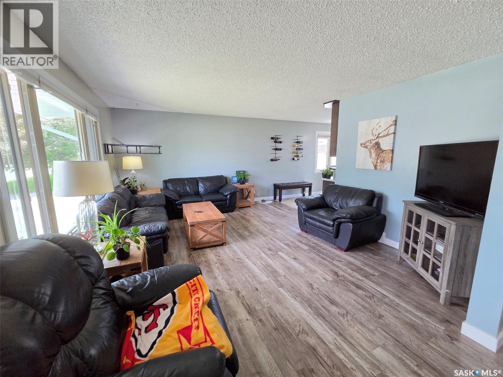
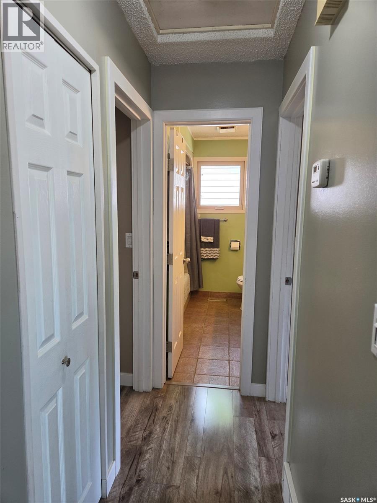
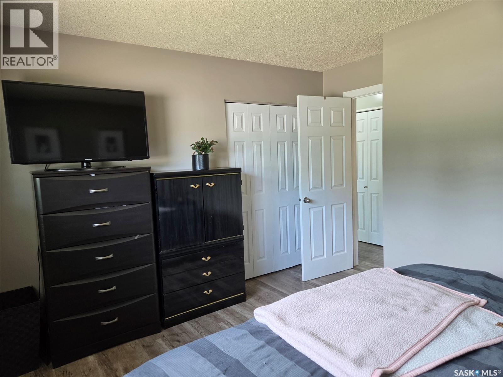
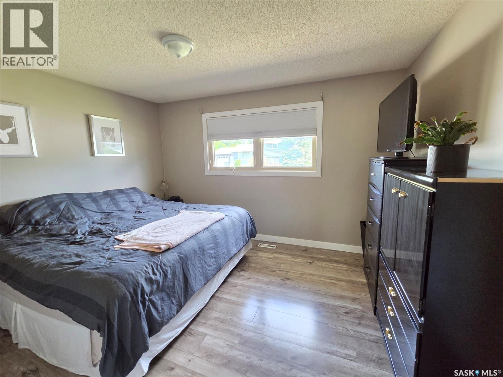
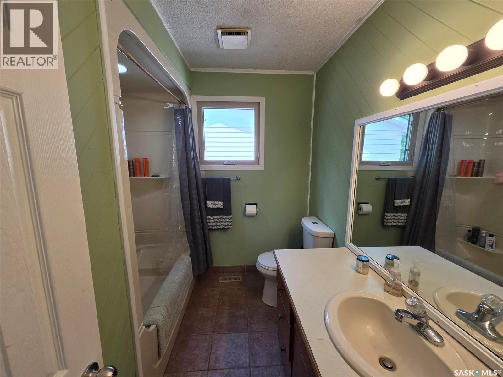
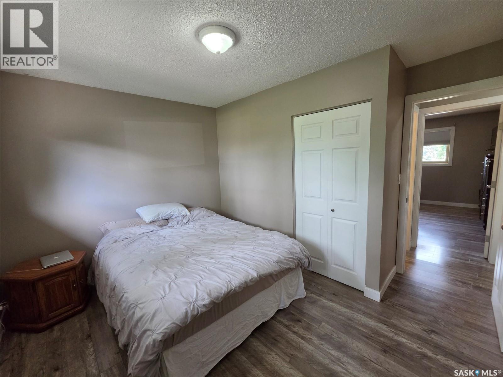
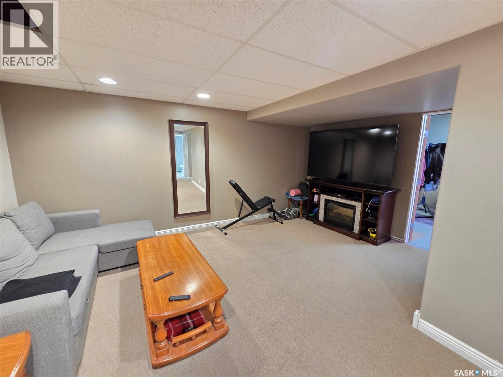
MOVE IN TO 18 MOUNTAIN DRIVE & KICK BACK, this 3 bed, 2 bath bungalow offers many attributes including updated functional kitchen, PVC framed windows, a plenty, for a warm comfy naturally lit interior, great curb appeal, spacious fenced back yard, w large deck area w/ nat gas BBCUE hook up & power for the smoker, additional alley parking, Heated 2 car garage w sump, asphalt drive. Hits many buttons including *** GREAT LOCATION *** . To schedule a private viewing, contact Realtors. (id:64988)
Property Details
| MLS® Number | SK040167 |
| Property Type | Single Family |
| Features | Treed, Other, Rectangular, Sump Pump |
| Structure | Deck |
Building
| Bathroom Total | 2 |
| Bedrooms Total | 3 |
| Appliances | Washer, Refrigerator, Dishwasher, Dryer, Microwave, Window Coverings, Garage Door Opener Remote(s), Storage Shed, Stove |
| Architectural Style | Bungalow |
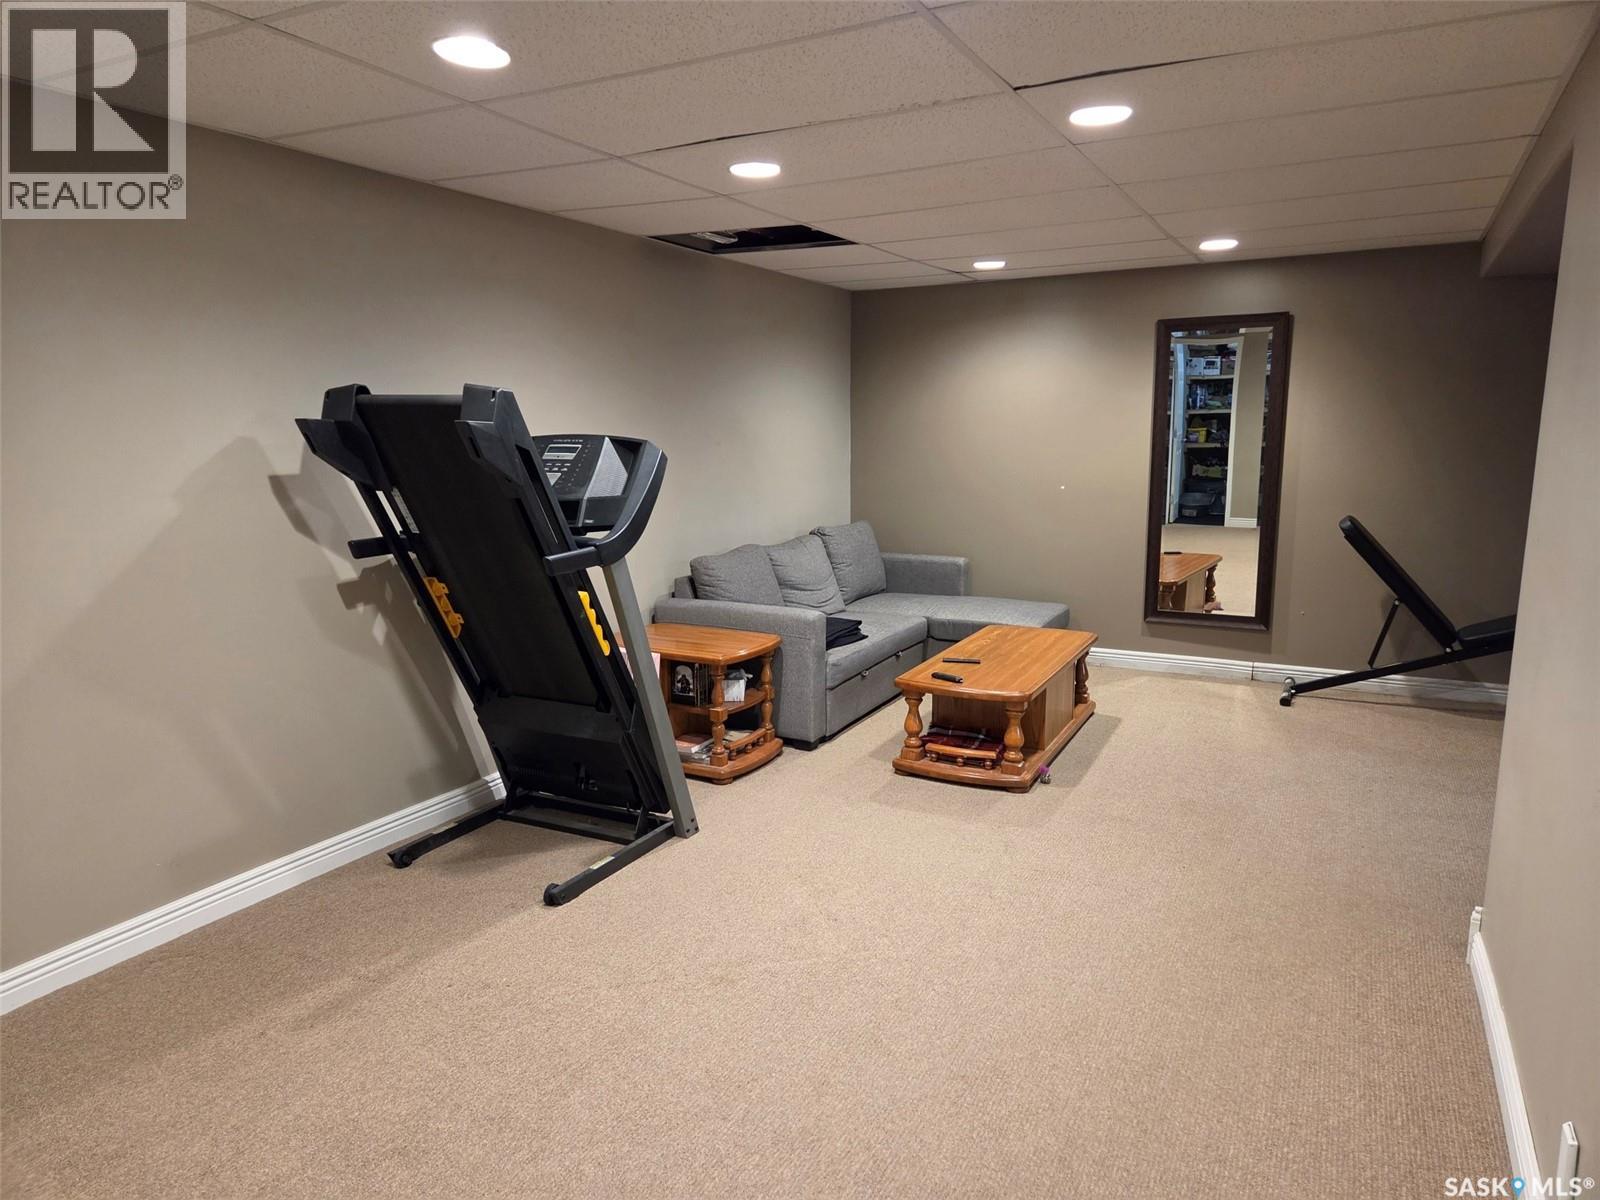
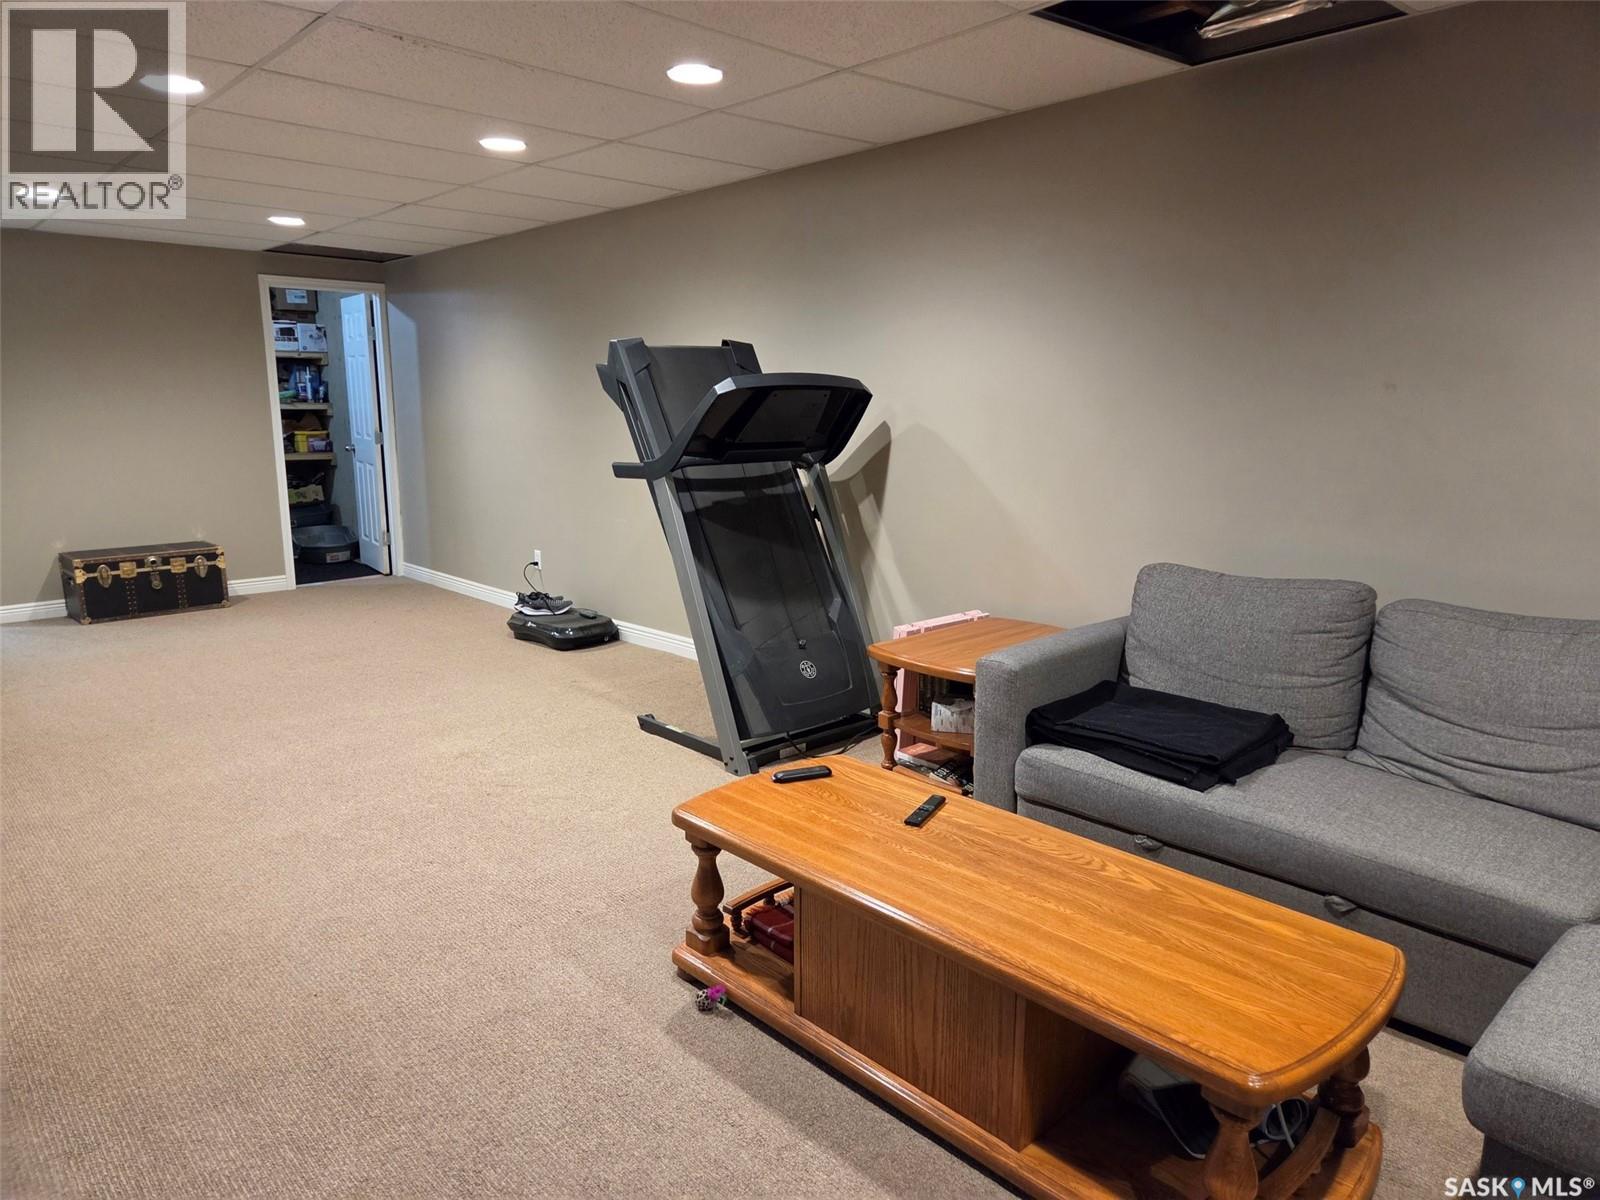
| Basement Development | Finished |
| Basement Type | Full (finished) |
| Constructed Date | 1969 |
| Construction Style Attachment | Detached |
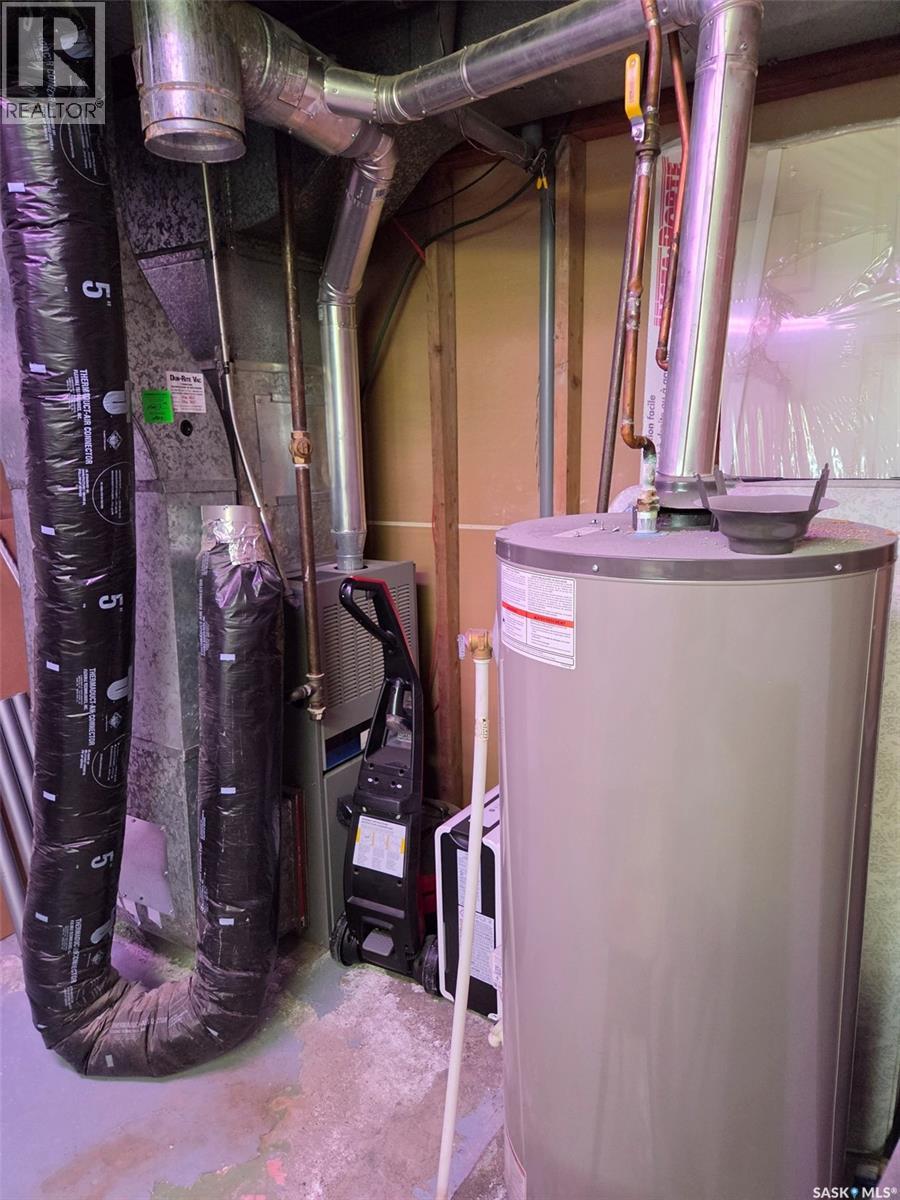
| Cooling Type | Central Air Conditioning |
| Heating Fuel | Natural Gas |
| Heating Type | Forced Air |
| Stories Total | 1 |
| Size Interior | 962 Ft2 |
| Type | House |
Parking
| Detached Garage | |
| R V | |
| Heated Garage | |
| Parking Space(s) | 5 |
Land
| Acreage | No |
| Fence Type | Fence |
| Landscape Features | Lawn |
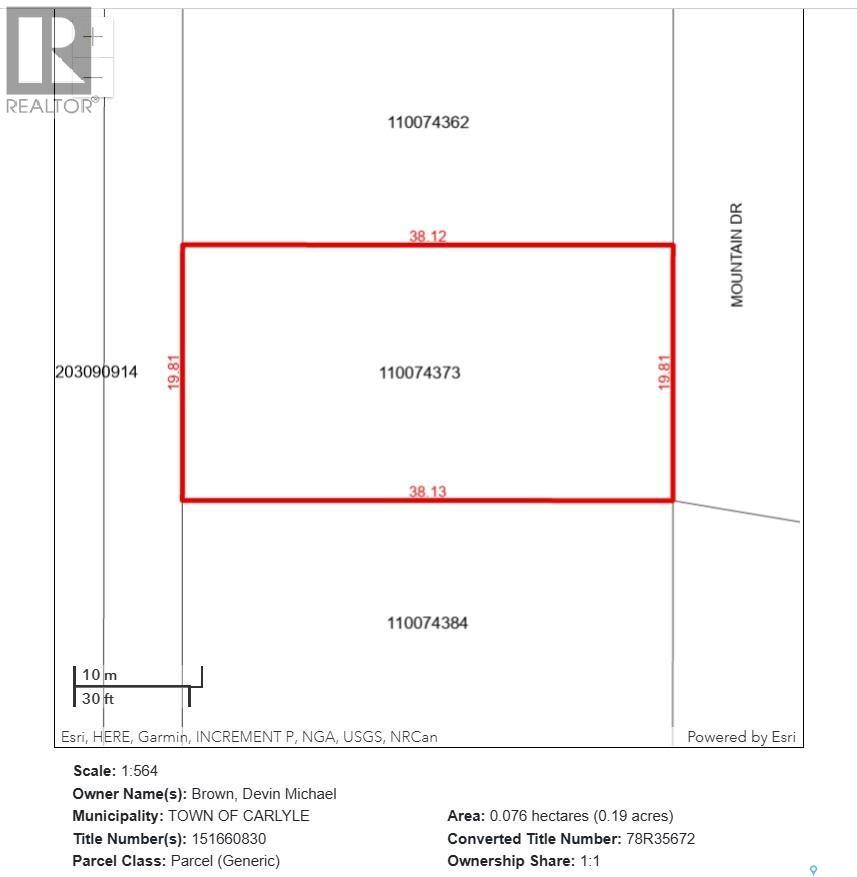
| Size Frontage | 65 Ft |
| Size Irregular | 8125.00 |
| Size Total | 8125 Sqft |
| Size Total Text | 8125 Sqft |
Rooms
| Level | Type | Length | Width | Dimensions |
|---|---|---|---|---|
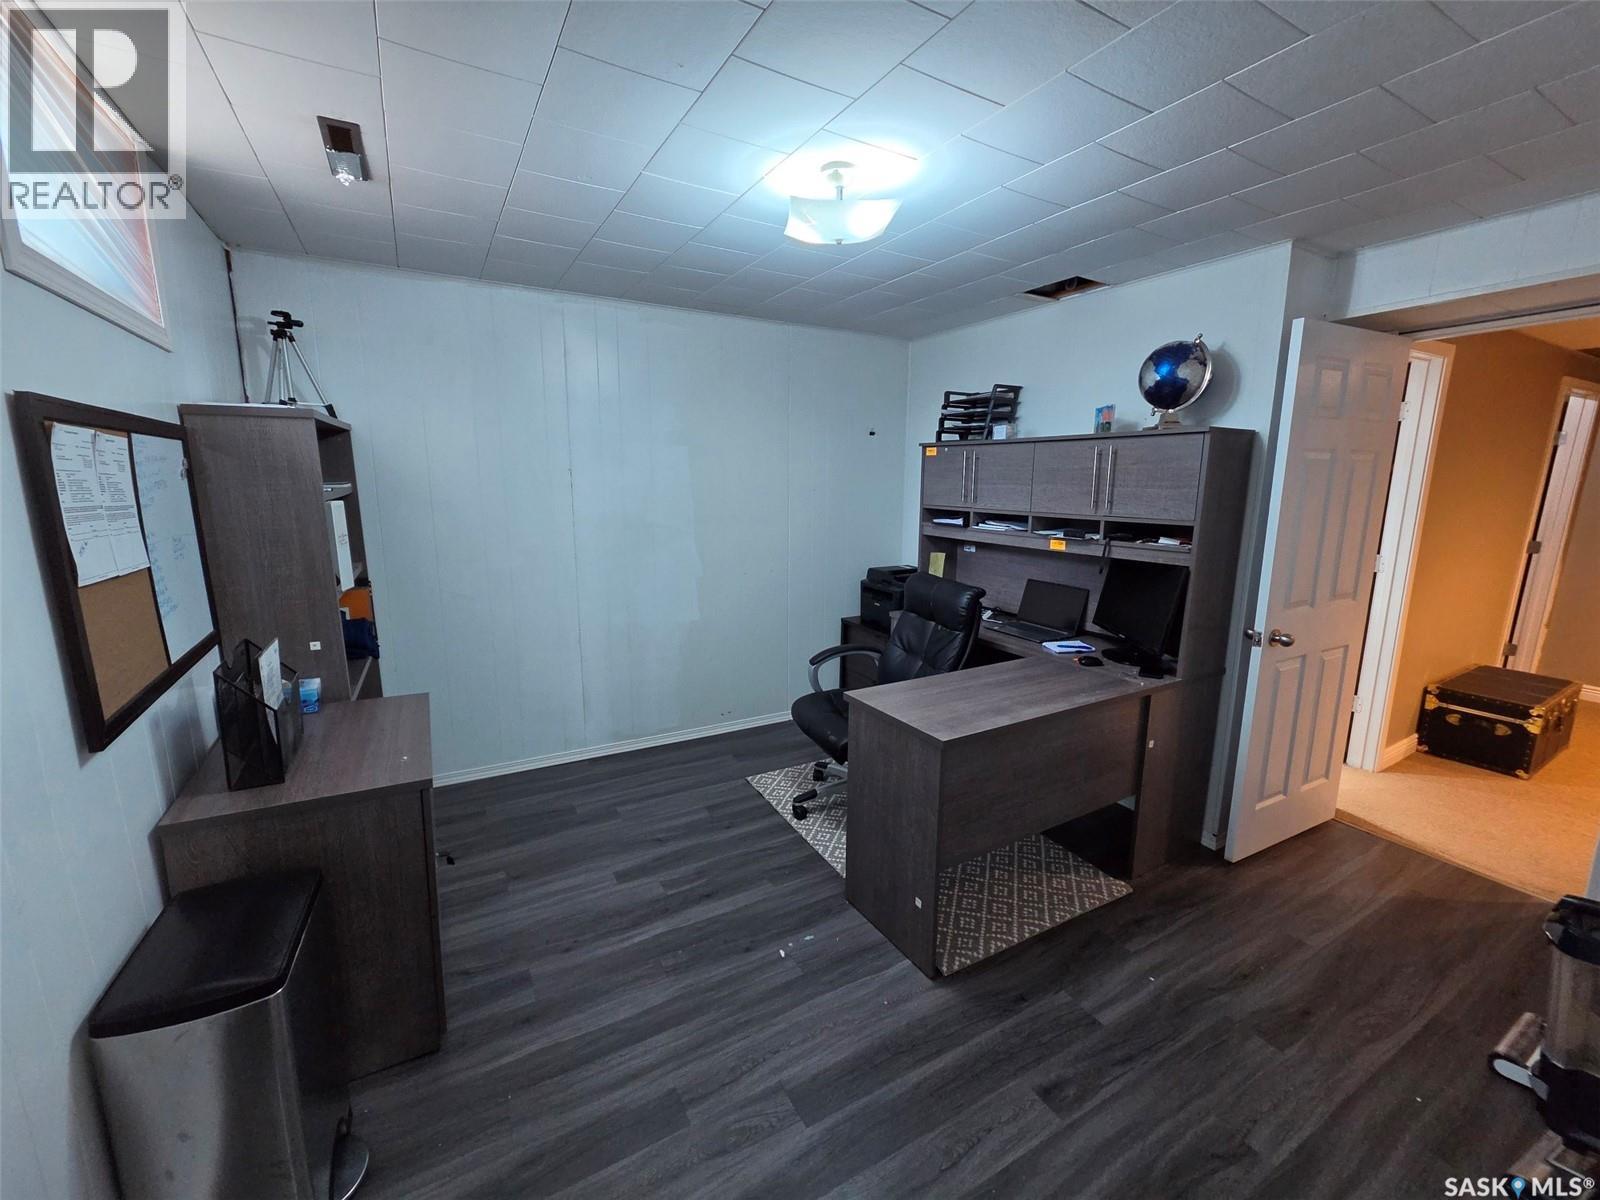
| Basement | Other | 16'6 x 10' | ||
| Basement | Other | 10' x 17' | ||
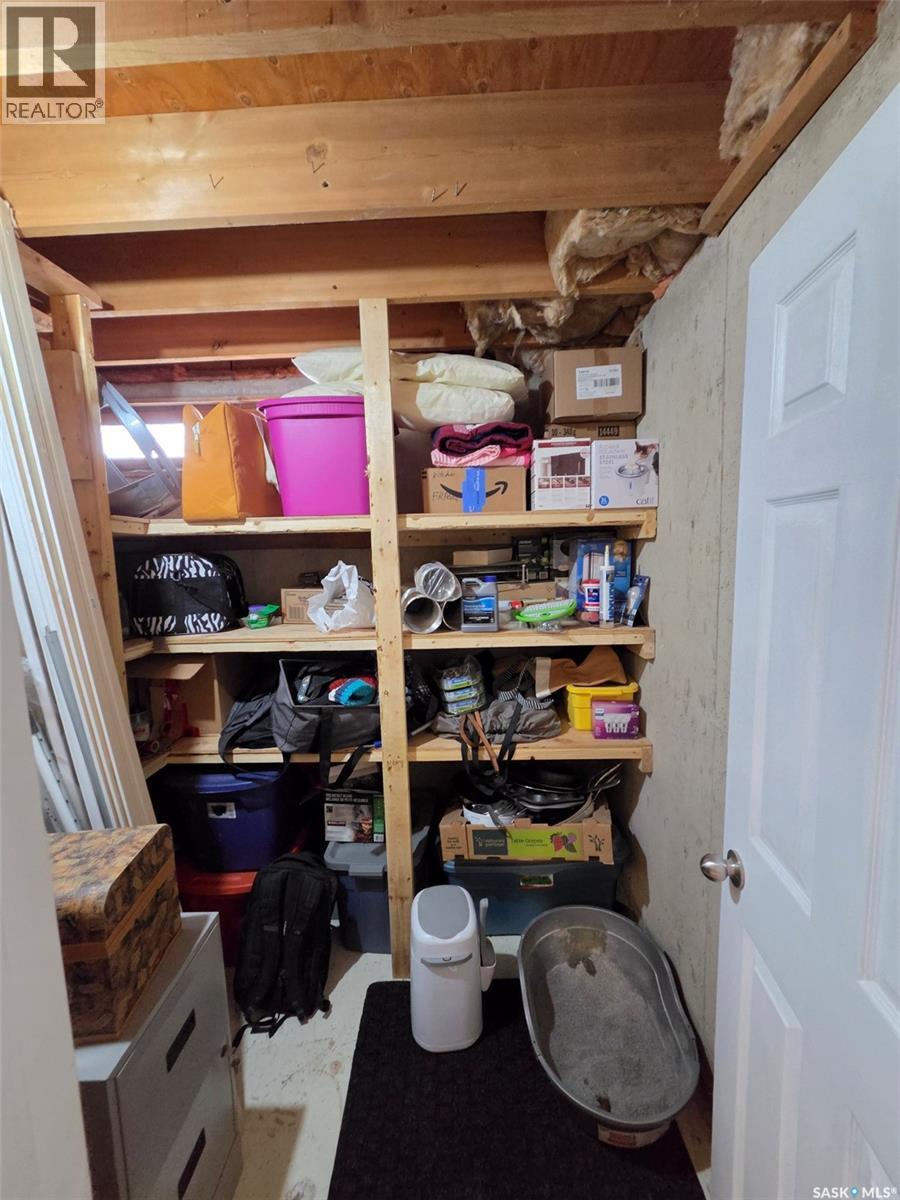
| Basement | Storage | 6' x 6' | ||
| Basement | Bedroom | 11' x 13' | ||
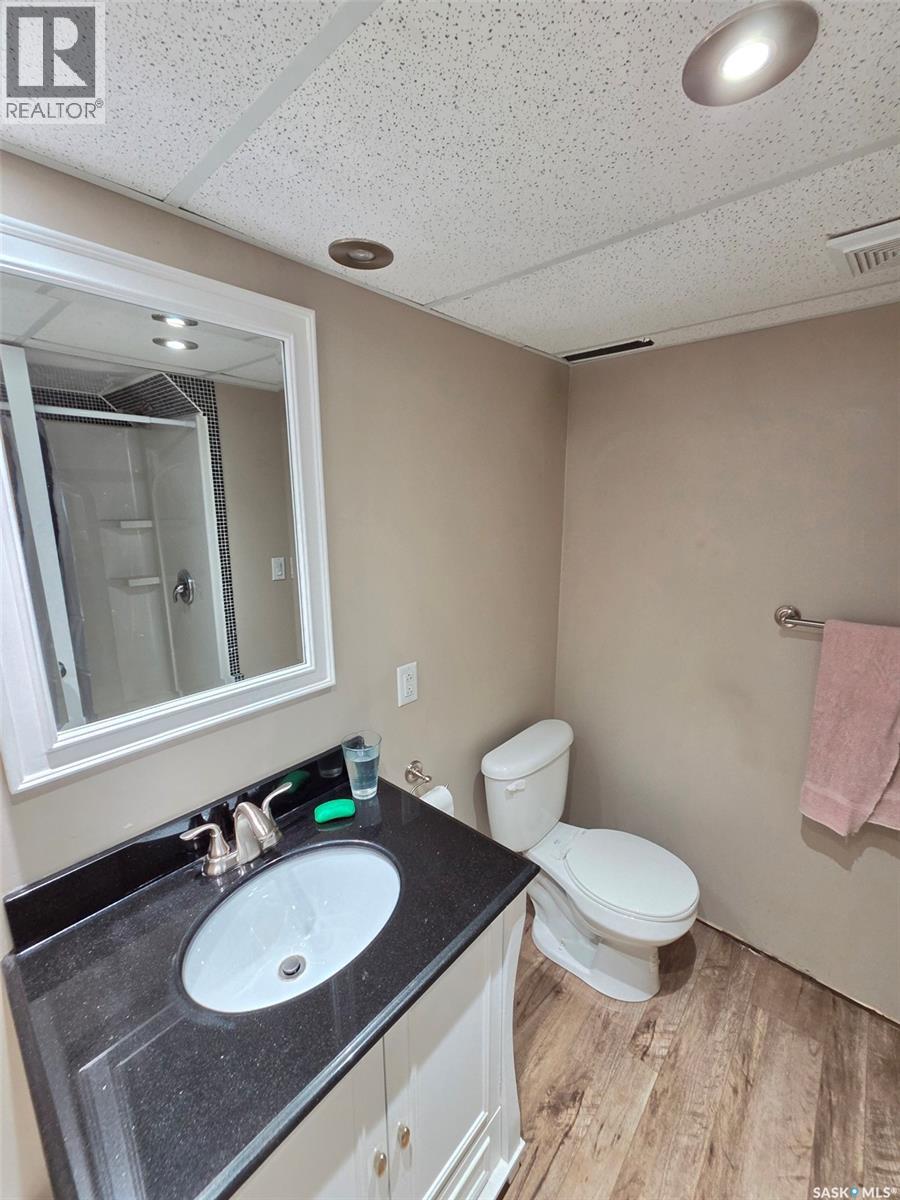
| Basement | 3pc Bathroom | 7'3 x 6' | ||
| Basement | Other | 9' x 13' | ||
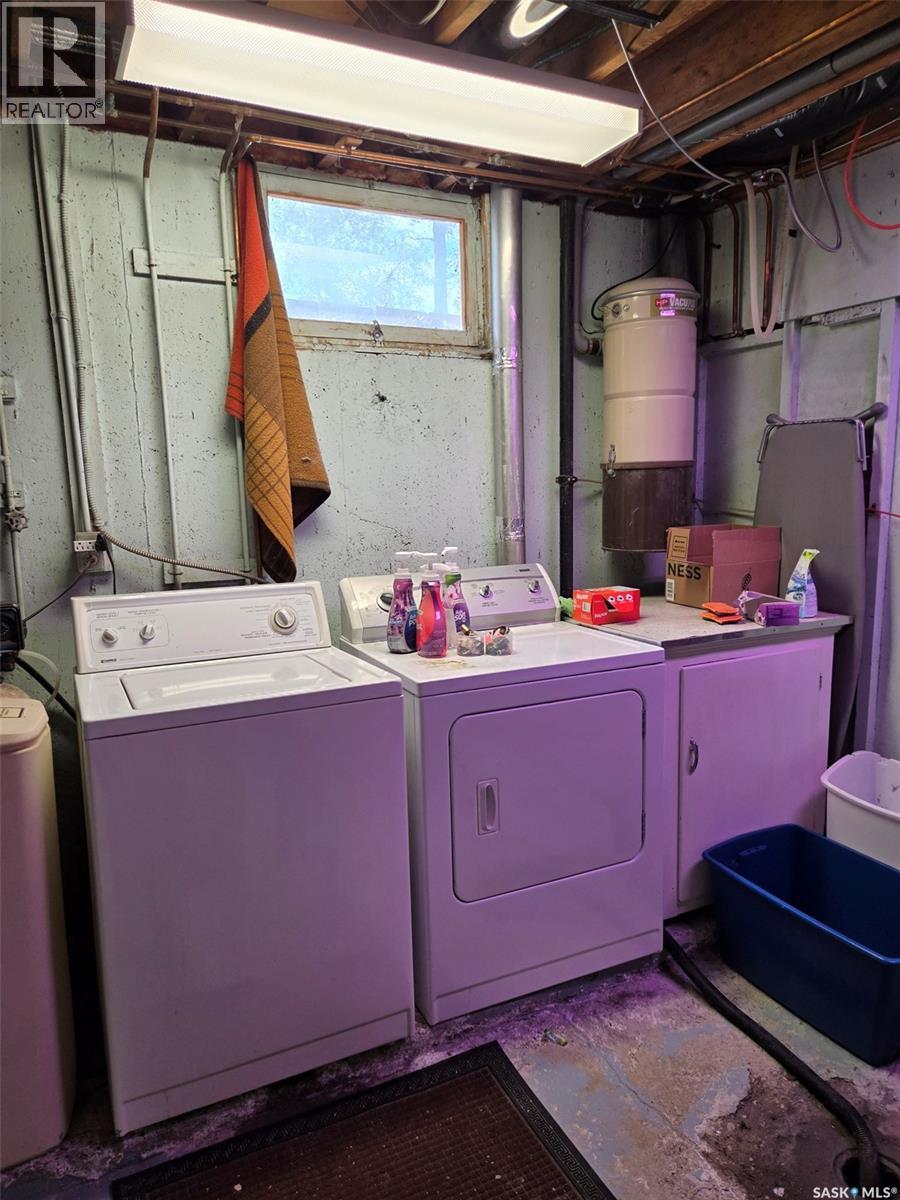
| Basement | Laundry Room | 7'5 x 9'11 | ||
| Main Level | Kitchen/dining Room | 16' x 11'7 | ||
| Main Level | Living Room | 19'9 x 13'4 | ||
| Main Level | Primary Bedroom | 10' x 12'9 | ||
| Main Level | Bedroom | 9' x 11'9 | ||
| Main Level | 4pc Bathroom | 8' x 7' |
https://www.realtor.ca/real-estate/29933104/18-mountain-drive-carlyle
Contact Us
Contact us for more information

Raymond Boutin
Broker
Po Box 1269 119 Main Street
Carlyle, Saskatchewan S0C 0R0
(306) 453-4403

The trademarks REALTOR®, REALTORS®, and the REALTOR® logo are controlled by The Canadian Real Estate Association (CREA) and identify real estate professionals who are members of CREA. The trademarks MLS®, Multiple Listing Service® and the associated logos are owned by The Canadian Real Estate Association (CREA) and identify the quality of services provided by real estate professionals who are members of CREA. The trademark DDF® is owned by The Canadian Real Estate Association (CREA) and identifies CREA's Data Distribution Facility (DDF®)
September 22 2026 06:21:43
Saskatchewan REALTORS® Association
Performance Realty