
1820 Grant Drive Regina, Saskatchewan S4S 4V4

$334,900
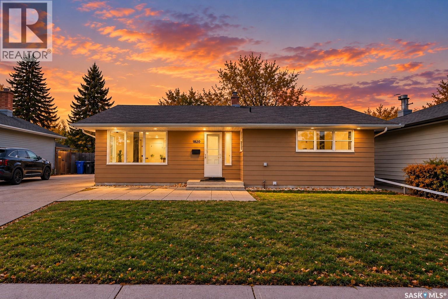
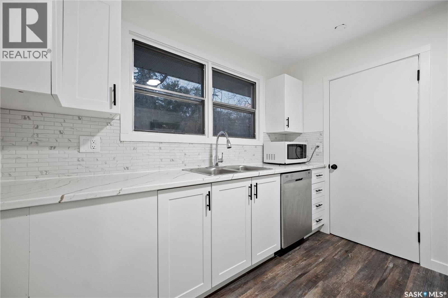
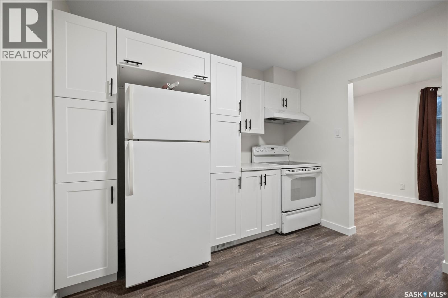
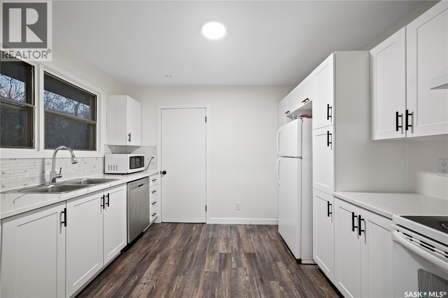
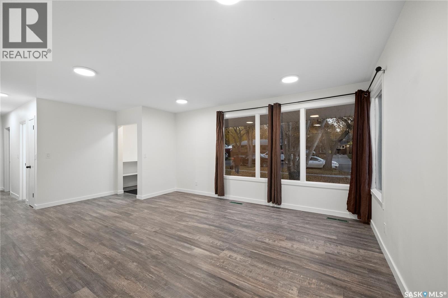
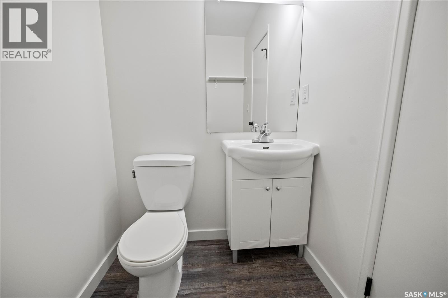
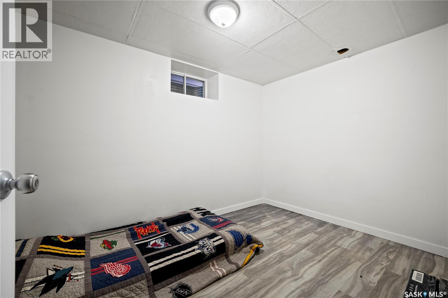
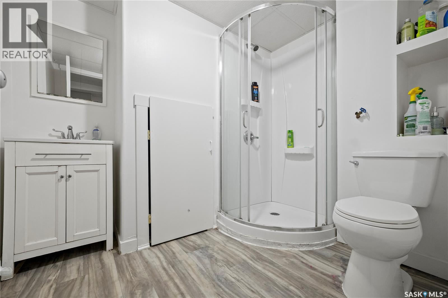
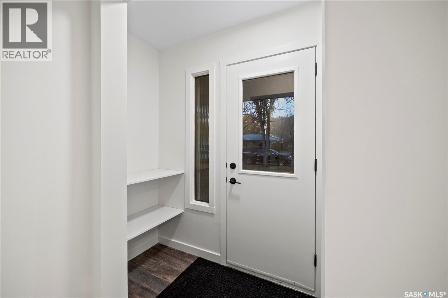
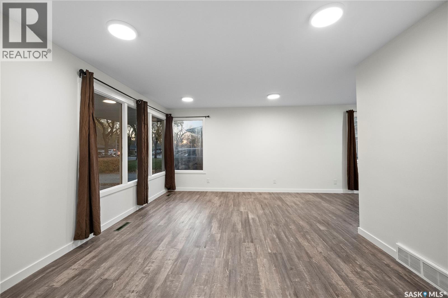
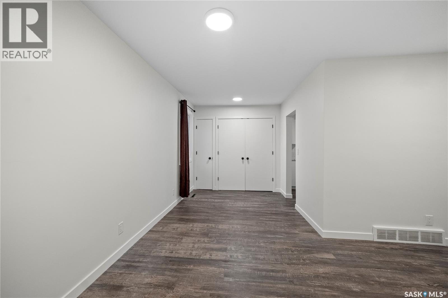
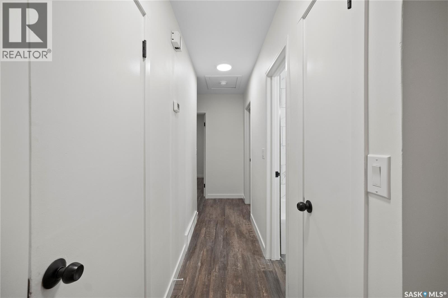
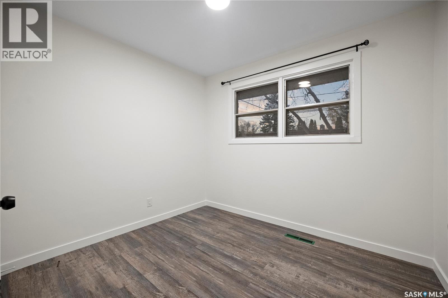
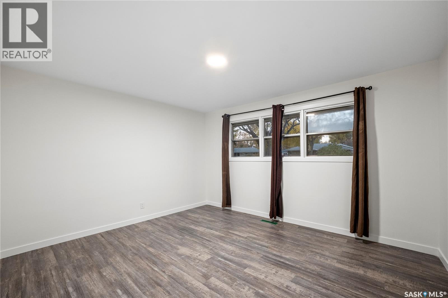
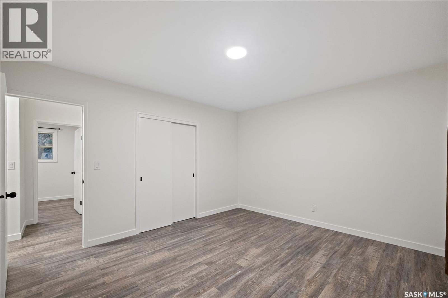
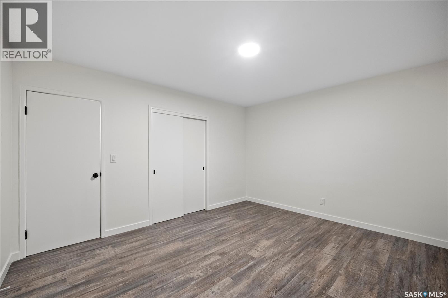
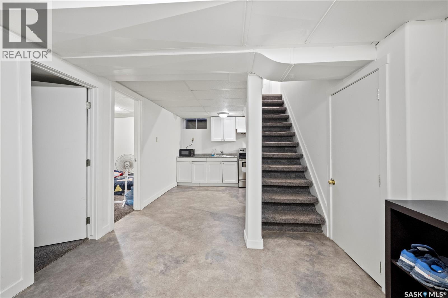
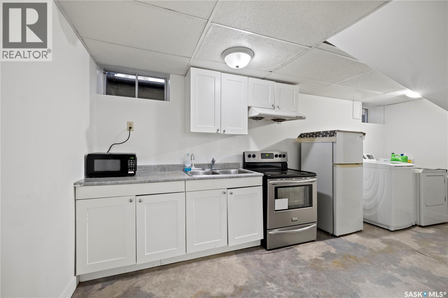
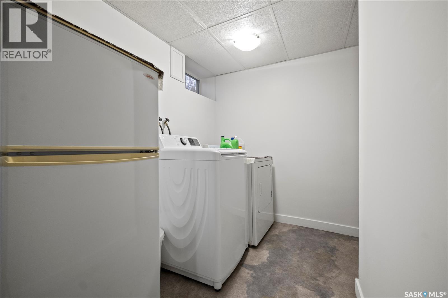
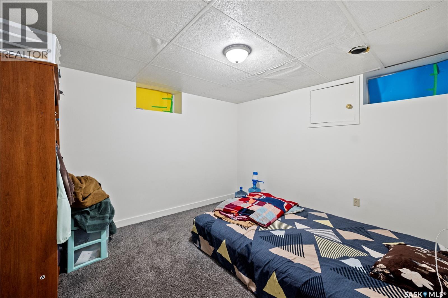
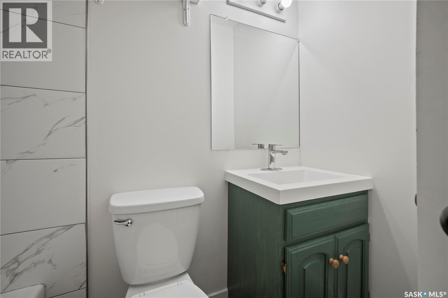
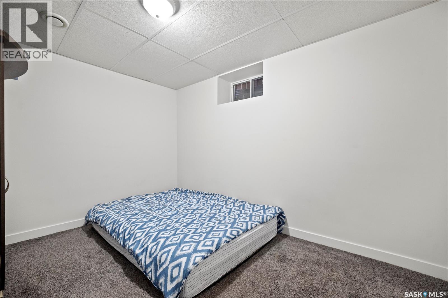
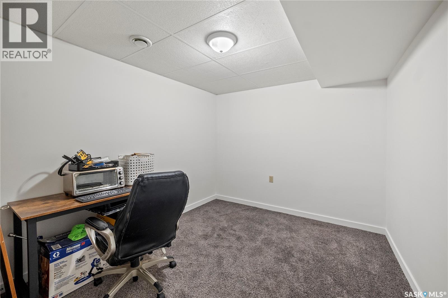
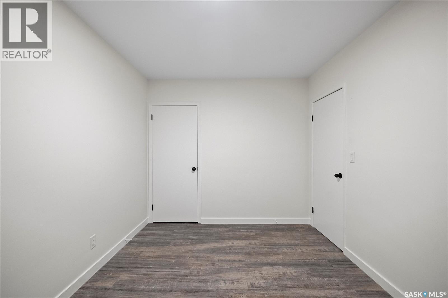
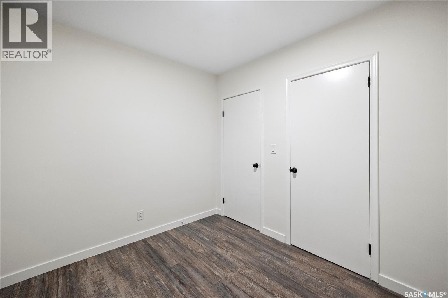
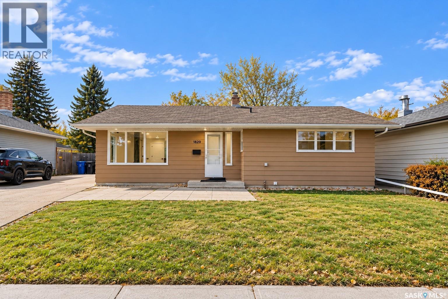
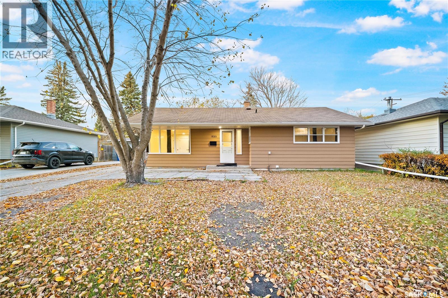
Welcome to 1820 Grant Drive, Regina, located in the desirable Whitmore Park neighbourhood! This 1,107 sq. ft. bungalow offers 6 bedrooms in total, with 3 bedrooms on the main floor and 3 additional bedrooms in the fully finished basement, which features a rental basement suite. The main floor has been refreshed with new kitchen cabinetry, new lighting fixtures, and fresh paint, creating a clean and inviting living space. The spacious living room features upgraded vinyl plank flooring and a large picture window that allows plenty of natural light. The primary bedroom includes a convenient half-bath ensuite, adding extra comfort and functionality. The fully finished basement offers additional living space, 3 bedrooms, and a 3-piece bathroom, along with a rental suite that provides potential supplemental income. (id:64988)
Property Details
| MLS® Number | SK051910 |
| Property Type | Single Family |
| Neigbourhood | Whitmore Park |
Building
| Bathroom Total | 3 |
| Bedrooms Total | 6 |
| Appliances | Washer, Refrigerator, Dryer, Microwave, Window Coverings, Hood Fan, Stove |
| Architectural Style | Bungalow |
| Basement Development | Finished |
| Basement Type | Full (finished) |
| Constructed Date | 1958 |
| Construction Style Attachment | Detached |
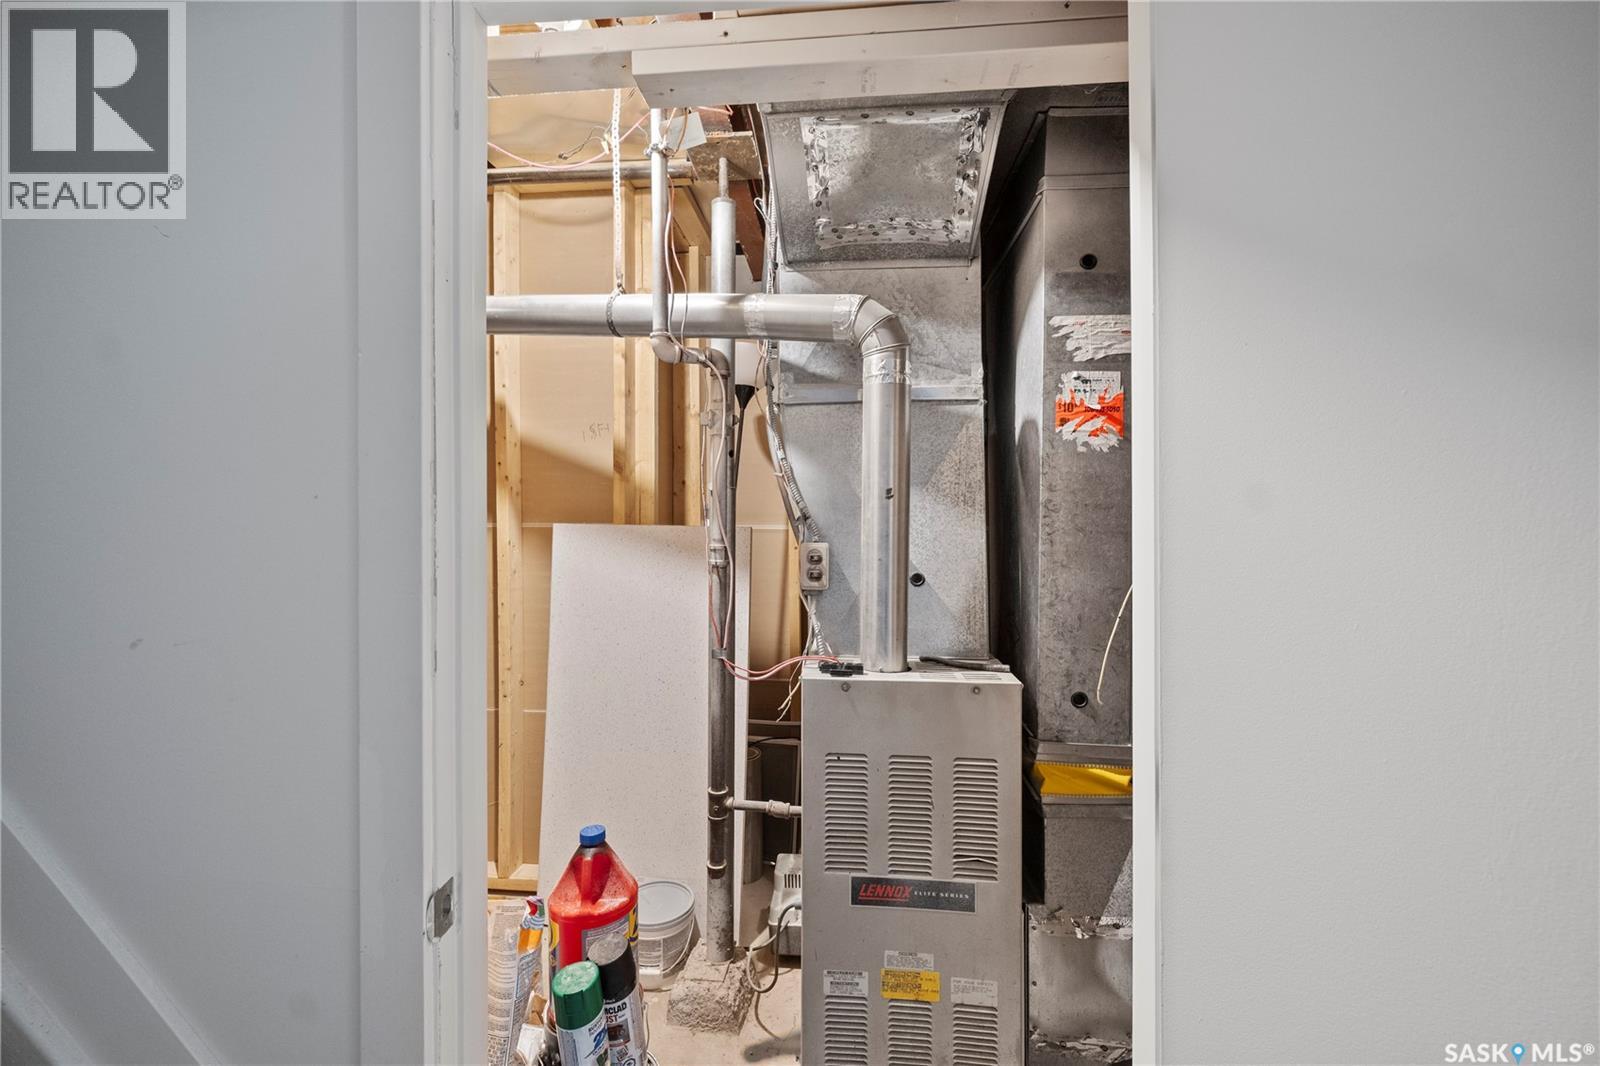
| Cooling Type | Central Air Conditioning |
| Heating Fuel | Natural Gas |
| Stories Total | 1 |
| Size Interior | 1,107 Ft2 |
| Type | House |
Parking
| Parking Space(s) | 3 |
Land
| Acreage | No |
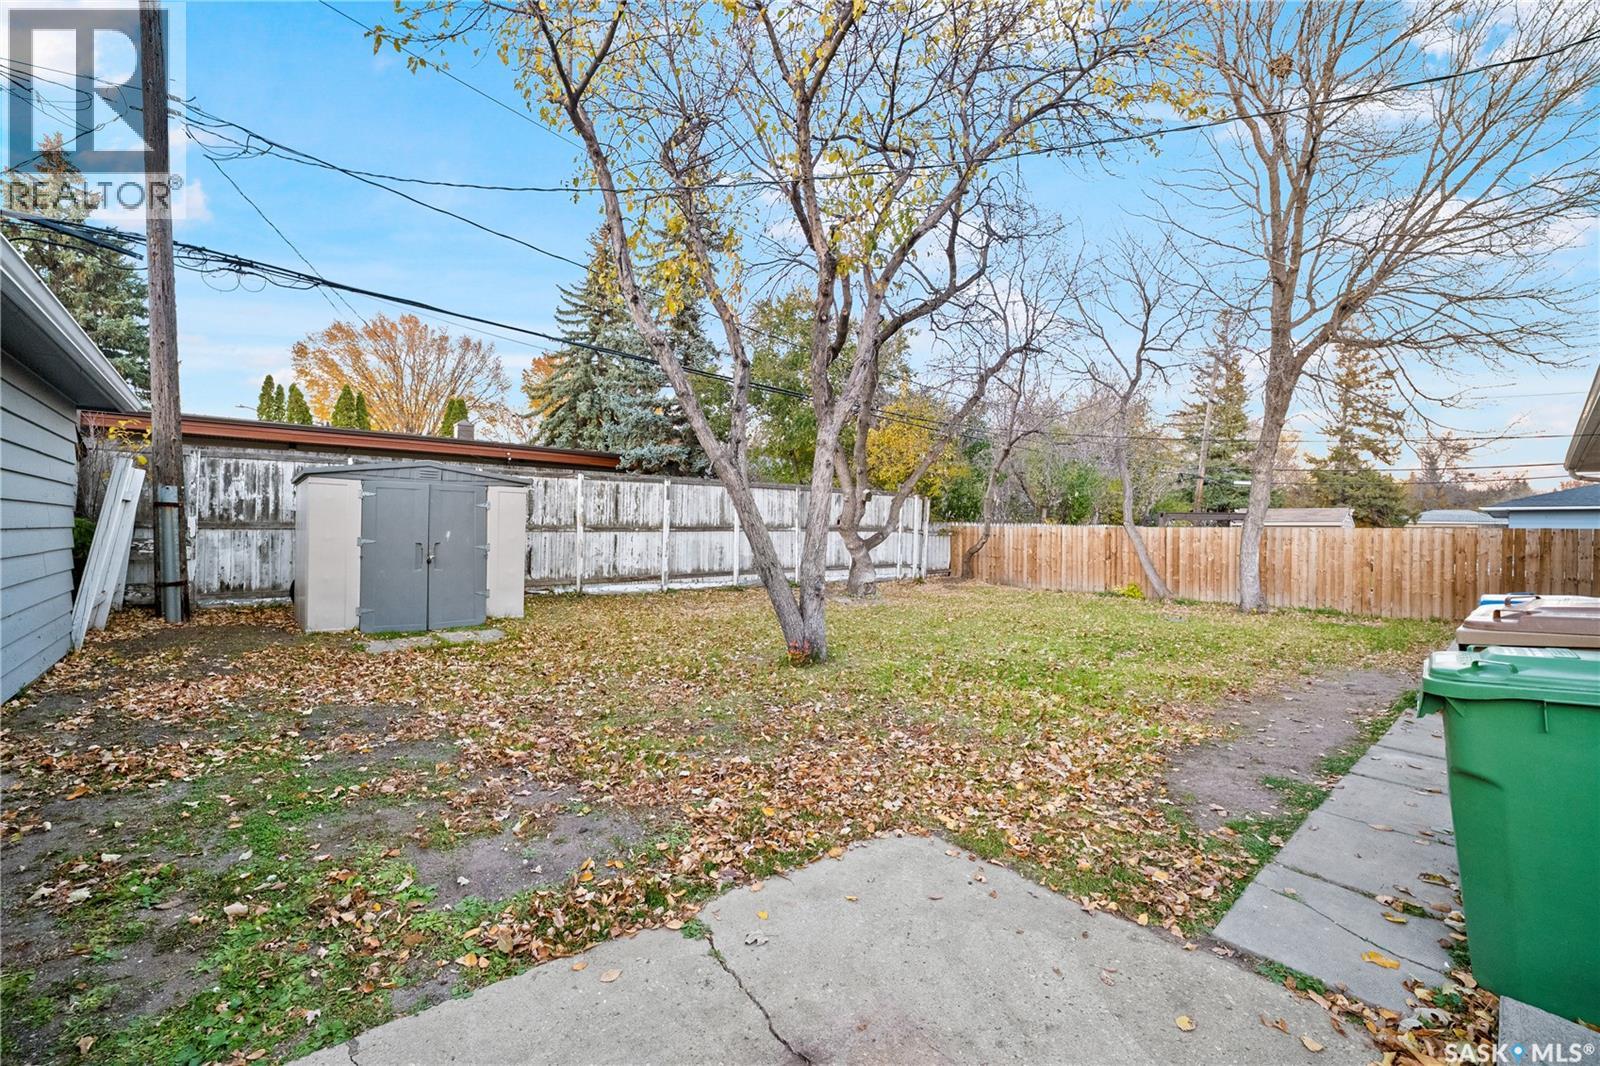
| Fence Type | Fence |
| Landscape Features | Lawn, Garden Area |
| Size Irregular | 6297.00 |
| Size Total | 6297 Sqft |
| Size Total Text | 6297 Sqft |
Rooms
| Level | Type | Length | Width | Dimensions |
|---|---|---|---|---|
| Basement | Den | 8 ft | 10 ft ,3 in | 8 ft x 10 ft ,3 in |
| Basement | Bedroom | 8 ft | 11 ft ,6 in | 8 ft x 11 ft ,6 in |
| Basement | Bedroom | 9 ft | 11 ft ,6 in | 9 ft x 11 ft ,6 in |
| Basement | Kitchen | Measurements not available | ||
| Basement | Bedroom | 11 ft ,5 in | 7 ft ,9 in | 11 ft ,5 in x 7 ft ,9 in |
| Basement | Laundry Room | Measurements not available | ||
| Main Level | Kitchen | 10 ft | 11 ft | 10 ft x 11 ft |
| Main Level | Living Room | 12 ft | 19 ft | 12 ft x 19 ft |
| Main Level | Dining Room | 8 ft | 11 ft | 8 ft x 11 ft |
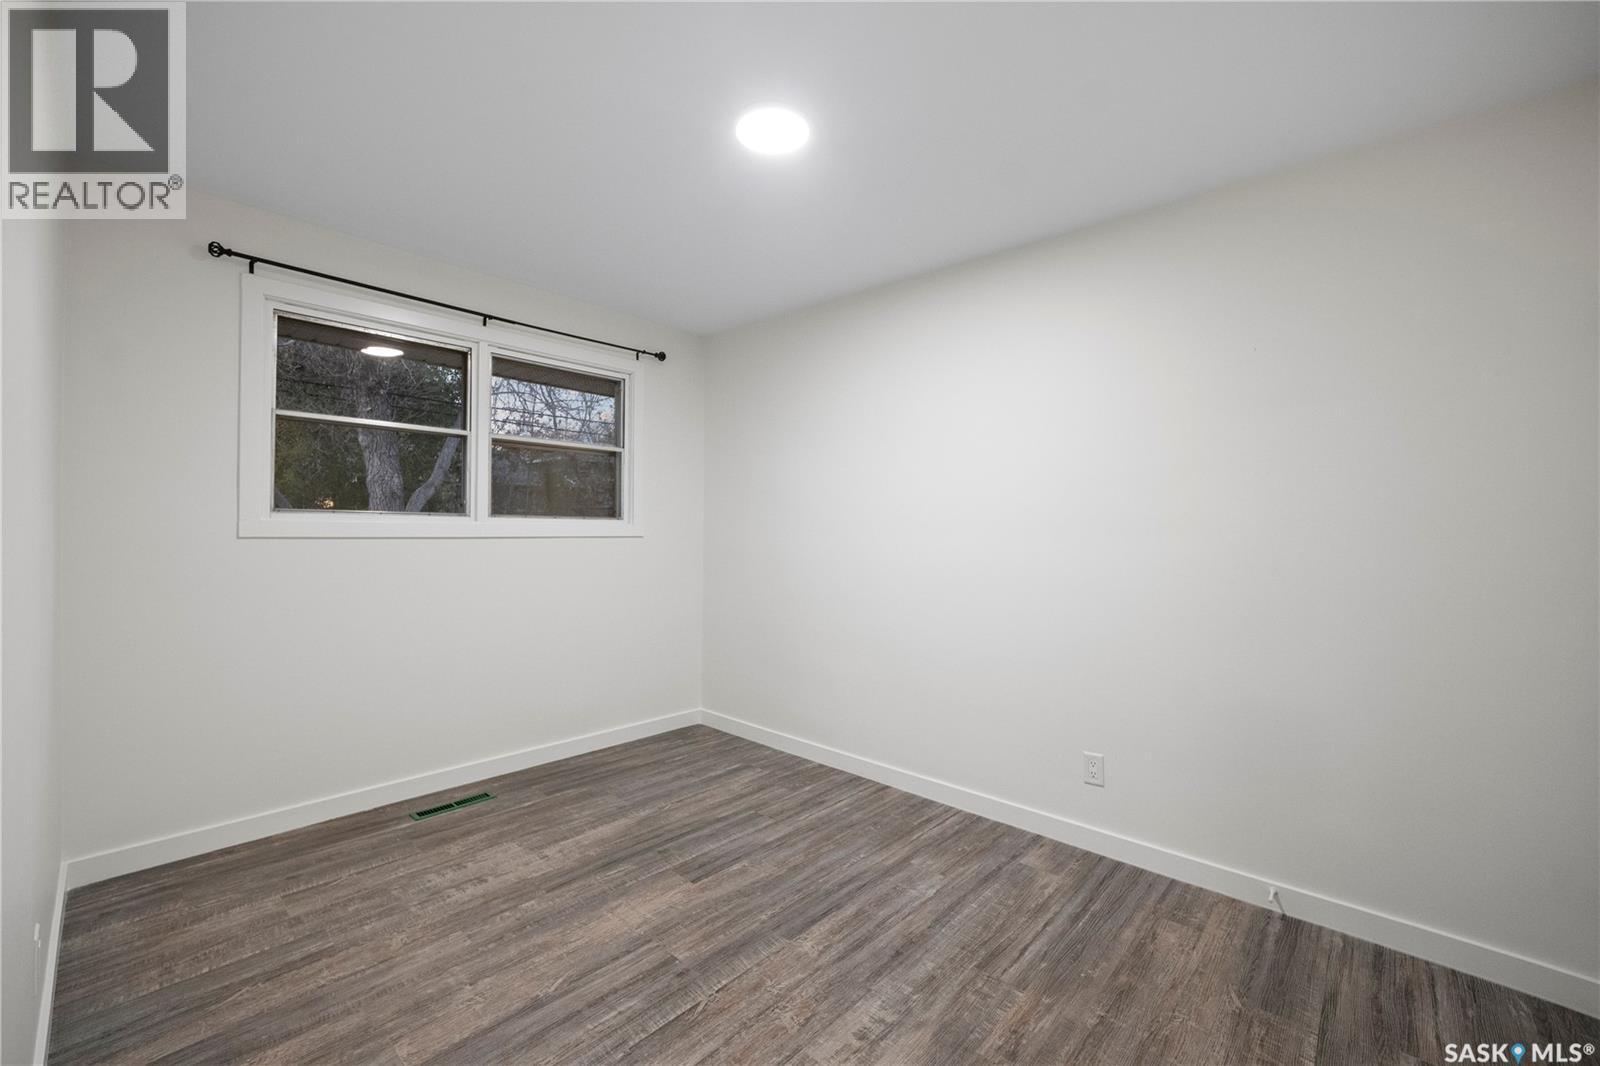
| Main Level | Bedroom | 8 ft | 9 ft | 8 ft x 9 ft |
| Main Level | Bedroom | 12 ft | 8 ft | 12 ft x 8 ft |
| Main Level | Primary Bedroom | 13 ft | 12 ft | 13 ft x 12 ft |
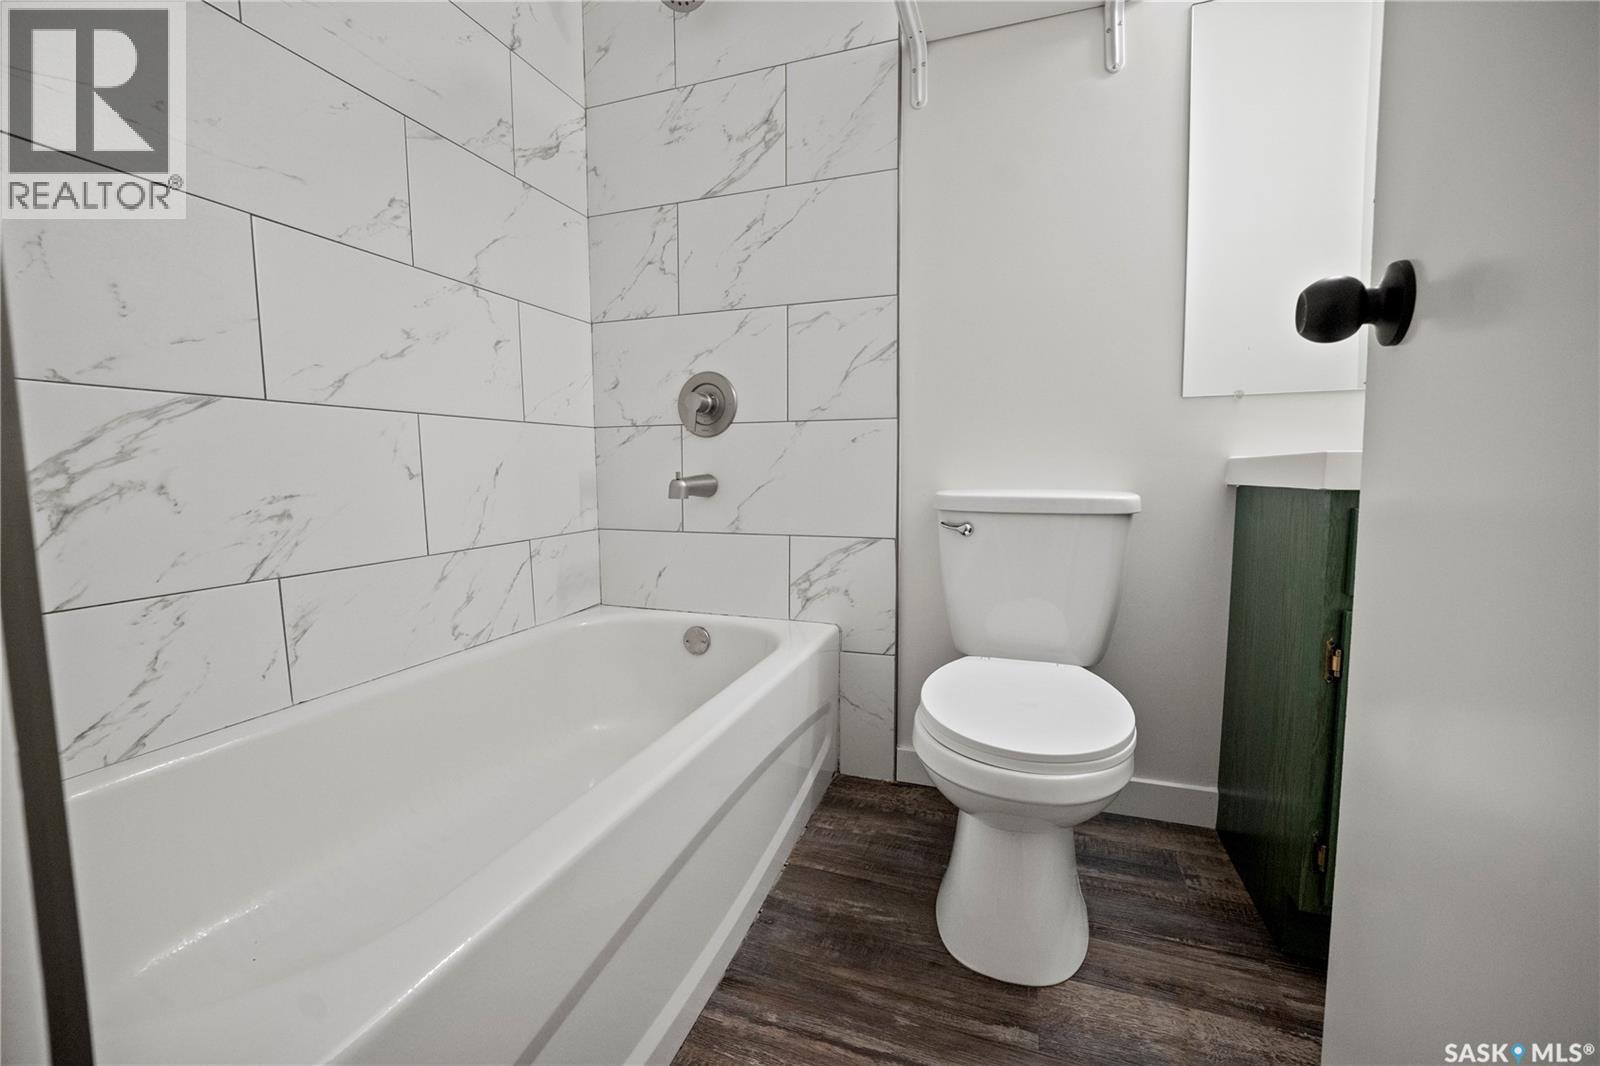
| Main Level | 4pc Bathroom | Measurements not available | ||
| Main Level | 2pc Ensuite Bath | Measurements not available | ||
| Main Level | Laundry Room | Measurements not available |
https://www.realtor.ca/real-estate/30441020/1820-grant-drive-regina-whitmore-park
Contact Us
Contact us for more information

Gary Suman Realty Prof. Corp.
Associate Broker
3005 Bellegard Crescent
Regina, Saskatchewan S4V 3W3
(306) 620-2362

Fayyaz Shah Realty Prof. Corp.
Salesperson
3005 Bellegard Crescent
Regina, Saskatchewan S4V 3W3
(306) 620-2362

The trademarks REALTOR®, REALTORS®, and the REALTOR® logo are controlled by The Canadian Real Estate Association (CREA) and identify real estate professionals who are members of CREA. The trademarks MLS®, Multiple Listing Service® and the associated logos are owned by The Canadian Real Estate Association (CREA) and identify the quality of services provided by real estate professionals who are members of CREA. The trademark DDF® is owned by The Canadian Real Estate Association (CREA) and identifies CREA's Data Distribution Facility (DDF®)
October 31 2026 05:49:56
Saskatchewan REALTORS® Association
Yourhomes Realty Inc.