
20 Montgomery Road Regina, Saskatchewan S4S 5C4

$419,900
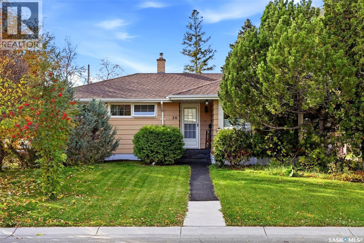
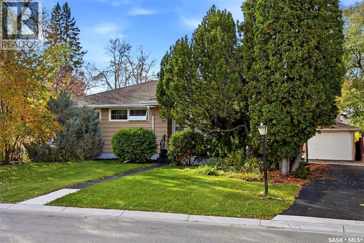
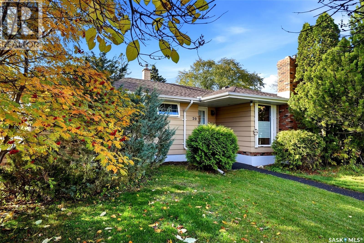
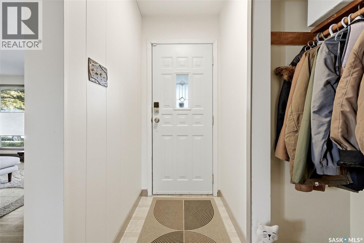
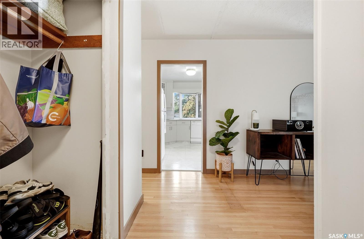
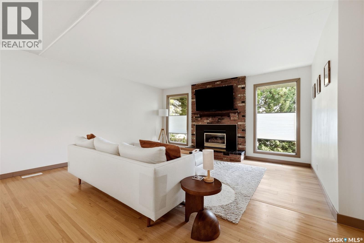
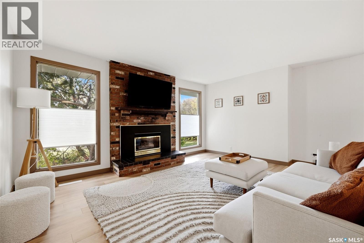
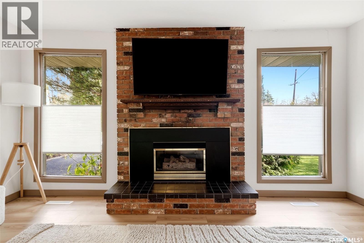
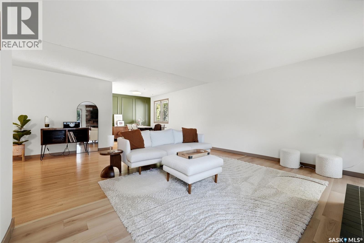
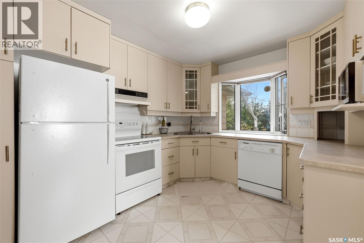
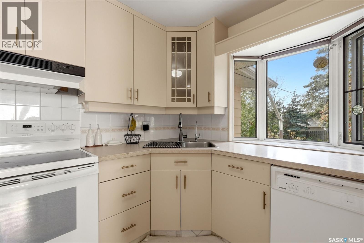
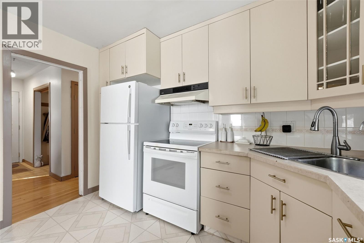
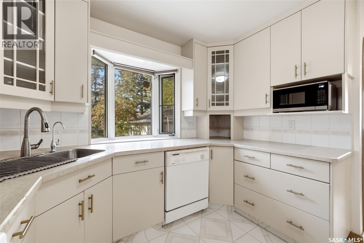
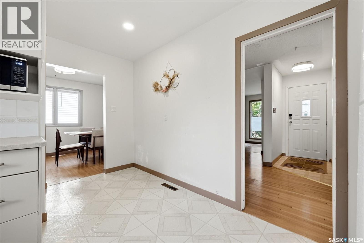
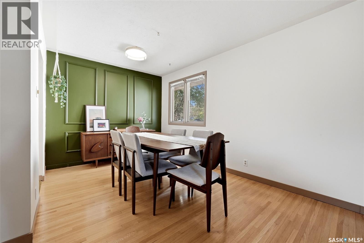
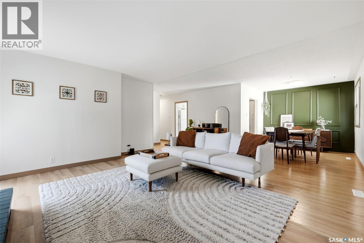
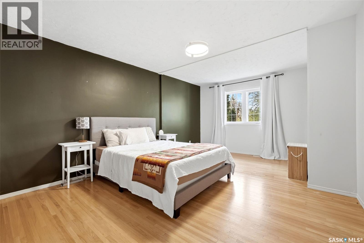
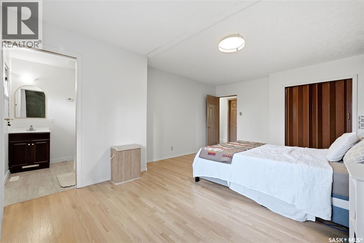
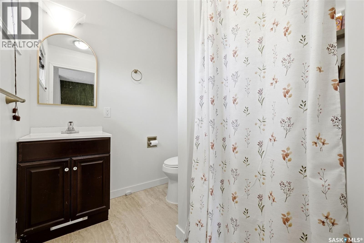
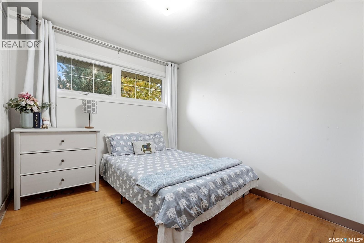
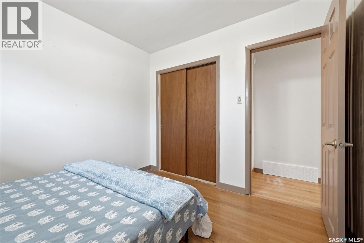
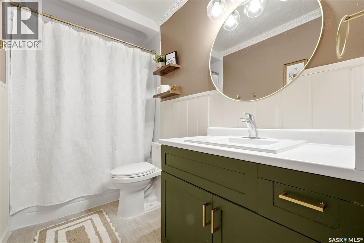
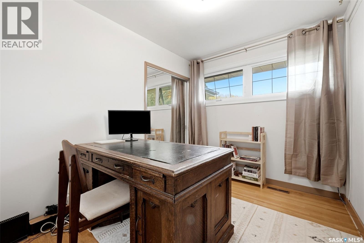
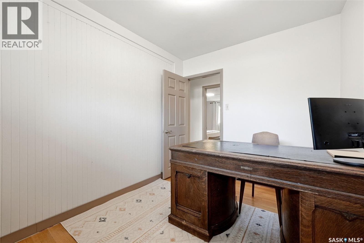
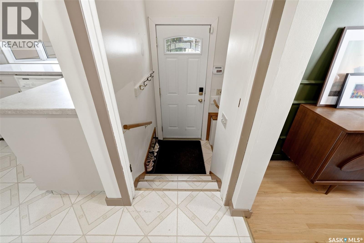
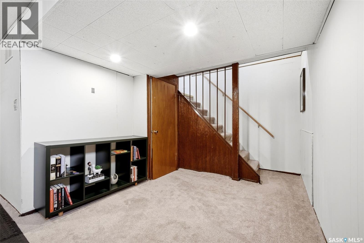
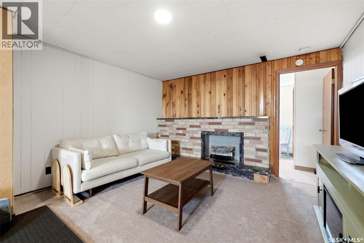
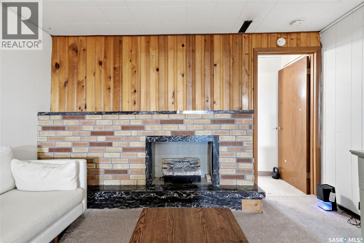
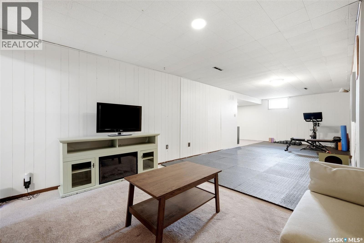
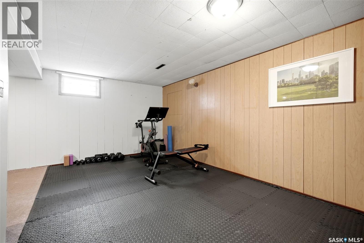
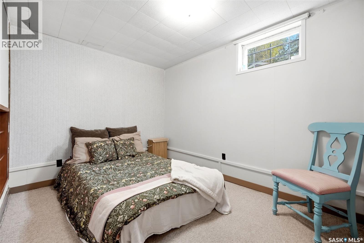
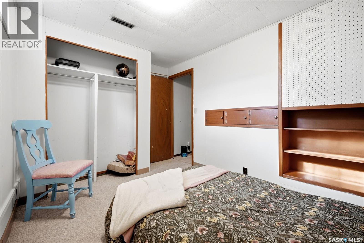
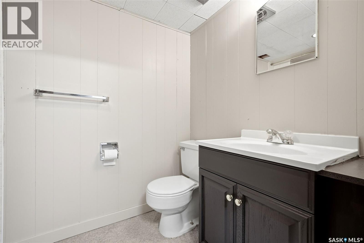
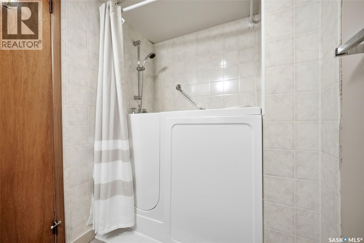
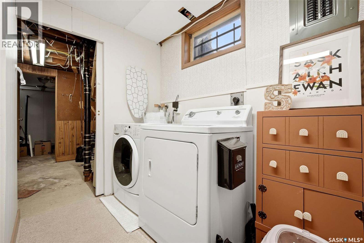
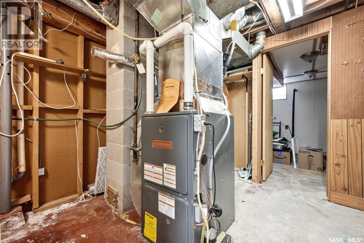
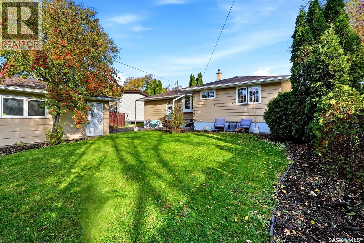
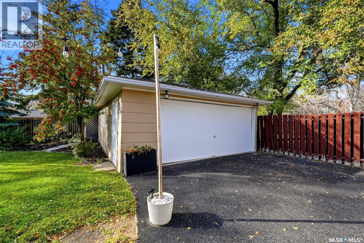
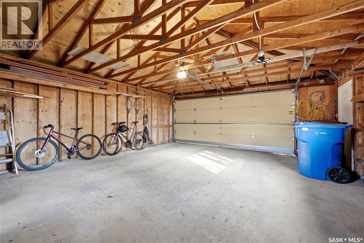
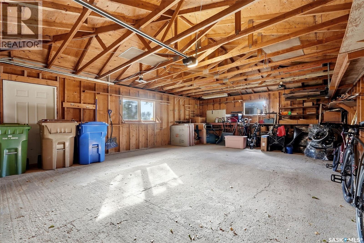
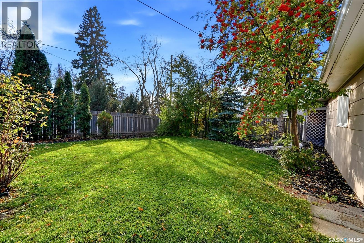
Looking for a cozy oasis in Regina’s south end? Say hello to this Whitmore Park gem! This 1959 built bungalow is just over 1300 square feet, and has been well maintained over the years. The main floor has gorgeous hardwood floors, a gas fireplace, 3 spacious bedrooms including a large primary with good sized ensuite, a practical kitchen and a large 4 piece bathroom. Downstairs, you’ll find a large rec room, den, a 4-piece bath with walk-in tub, laundry, mechanical room, as well as additional room for storage. Moving outside, you find a well manicured yard, large driveway with rubber paving, and a 2 car garage. Thoughtful design updates pair perfectly with the original character, creating the perfect mixture modern and charm. Located on a very quiet street, this one should be seen to be appreciated! Reach out to your Realtor for more information. (id:64988)
Property Details
| MLS® Number | SK052136 |
| Property Type | Single Family |
| Neigbourhood | Whitmore Park |
| Features | Treed, Rectangular, Sump Pump |
| Structure | Patio(s) |
Building
| Bathroom Total | 3 |
| Bedrooms Total | 3 |
| Appliances | Washer, Refrigerator, Dishwasher, Dryer, Microwave, Window Coverings, Garage Door Opener Remote(s), Hood Fan, Central Vacuum - Roughed In, Storage Shed, Stove |
| Architectural Style | Bungalow |
| Basement Development | Finished |
| Basement Type | Full (finished) |
| Constructed Date | 1959 |
| Construction Style Attachment | Detached |
| Cooling Type | Central Air Conditioning |
| Fireplace Fuel | Electric,gas |
| Fireplace Present | Yes |
| Fireplace Type | Conventional,conventional |
| Heating Fuel | Natural Gas |
| Heating Type | Forced Air |
| Stories Total | 1 |
| Size Interior | 1,308 Ft2 |
| Type | House |
Parking
| Detached Garage | |
| Parking Space(s) | 5 |
Land
| Acreage | No |
| Landscape Features | Lawn |
| Size Irregular | 6722.00 |
| Size Total | 6722 Sqft |
| Size Total Text | 6722 Sqft |
Rooms
| Level | Type | Length | Width | Dimensions |
|---|---|---|---|---|
| Basement | Other | 31 ft ,1 in | 10 ft ,3 in | 31 ft ,1 in x 10 ft ,3 in |
| Basement | Den | 10 ft ,6 in | 8 ft ,4 in | 10 ft ,6 in x 8 ft ,4 in |
| Basement | Laundry Room | 7 ft ,9 in | 6 ft | 7 ft ,9 in x 6 ft |
| Basement | 4pc Bathroom | 4 ft ,11 in | 8 ft ,1 in | 4 ft ,11 in x 8 ft ,1 in |
| Basement | Other | 11 ft ,6 in | 8 ft ,6 in | 11 ft ,6 in x 8 ft ,6 in |
| Basement | Storage | 10 ft ,8 in | 9 ft ,2 in | 10 ft ,8 in x 9 ft ,2 in |
| Main Level | Living Room | 14 ft ,2 in | 15 ft ,3 in | 14 ft ,2 in x 15 ft ,3 in |
| Main Level | Dining Room | 12 ft ,7 in | 9 ft ,2 in | 12 ft ,7 in x 9 ft ,2 in |
| Main Level | Kitchen | 10 ft | 11 ft ,2 in | 10 ft x 11 ft ,2 in |
| Main Level | 4pc Bathroom | 11 ft ,1 in | 4 ft ,10 in | 11 ft ,1 in x 4 ft ,10 in |
| Main Level | Primary Bedroom | 18 ft | 12 ft ,4 in | 18 ft x 12 ft ,4 in |
| Main Level | 3pc Ensuite Bath | 6 ft ,6 in | 6 ft ,5 in | 6 ft ,6 in x 6 ft ,5 in |
| Main Level | Bedroom | 10 ft ,1 in | 9 ft ,2 in | 10 ft ,1 in x 9 ft ,2 in |
| Main Level | Bedroom | 10 ft ,2 in | 8 ft ,1 in | 10 ft ,2 in x 8 ft ,1 in |
https://www.realtor.ca/real-estate/30453758/20-montgomery-road-regina-whitmore-park
Contact Us
Contact us for more information

Ian Daku
Salesperson
1450 Hamilton Street
Regina, Saskatchewan S4R 8R3
(306) 585-7800
coldwellbankerlocalrealty.com/

Peter Fourlas
Associate Broker
www.youtube.com/embed/wrGYnoaYl9E
www.youtube.com/embed/IsomWGS09R4
www.peterfourlas.ca/
www.facebook.com/fourlasandbrown
www.linkedin.com/in/peterfourlas/
x.com/PFourlas_dot_ca
www.instagram.com/fourlasandbrown/
1450 Hamilton Street
Regina, Saskatchewan S4R 8R3
(306) 585-7800
coldwellbankerlocalrealty.com/

The trademarks REALTOR®, REALTORS®, and the REALTOR® logo are controlled by The Canadian Real Estate Association (CREA) and identify real estate professionals who are members of CREA. The trademarks MLS®, Multiple Listing Service® and the associated logos are owned by The Canadian Real Estate Association (CREA) and identify the quality of services provided by real estate professionals who are members of CREA. The trademark DDF® is owned by The Canadian Real Estate Association (CREA) and identifies CREA's Data Distribution Facility (DDF®)
November 03 2026 04:36:32
Saskatchewan REALTORS® Association
Coldwell Banker Local Realty