
2018 8th Street Rosthern, Saskatchewan S0K 3R0

$449,900
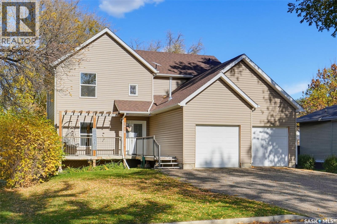
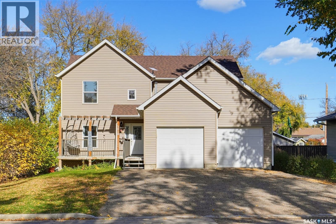
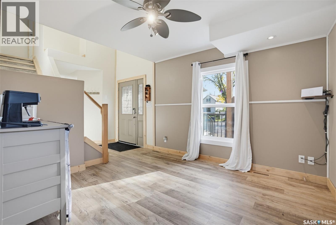
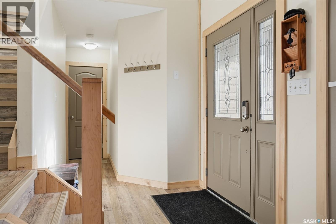
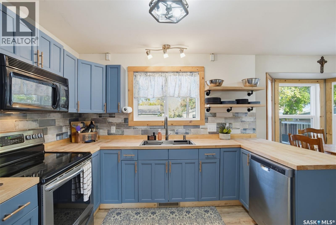
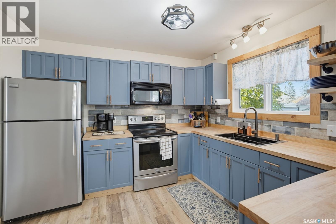
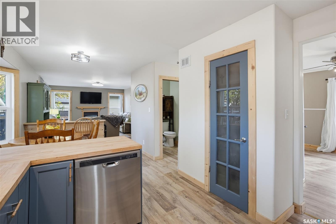
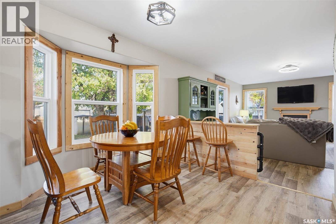
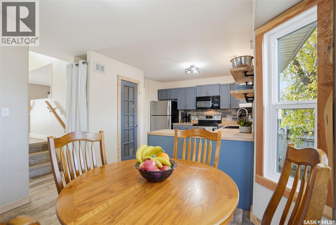
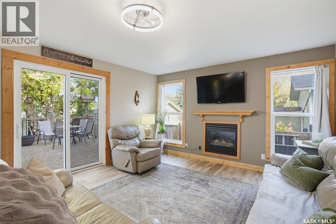
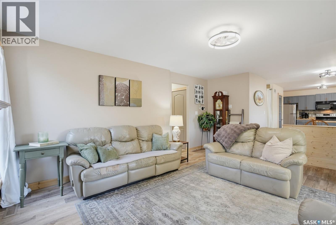
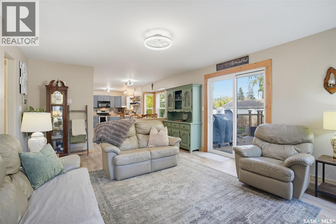
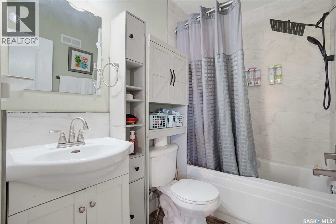
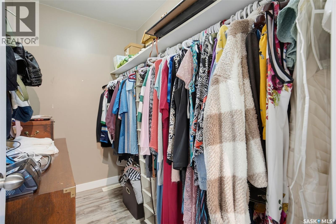
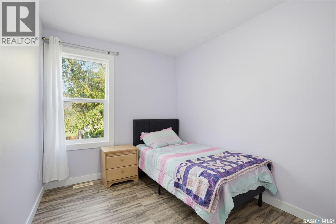
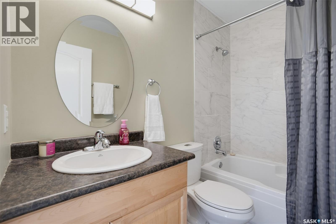
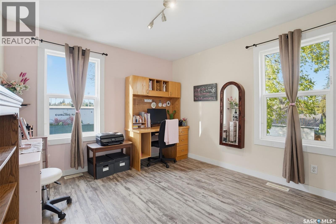
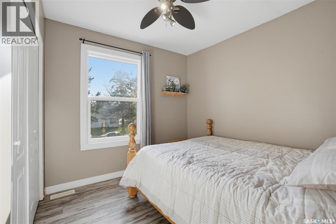
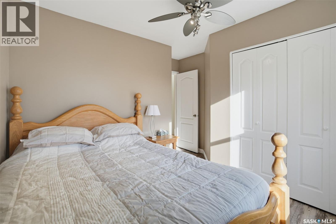
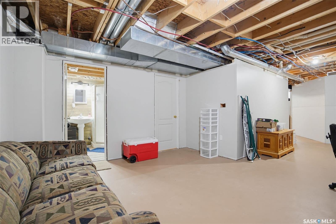
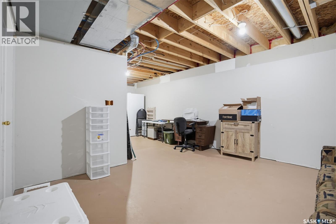
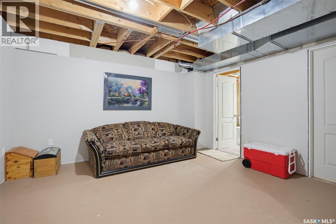
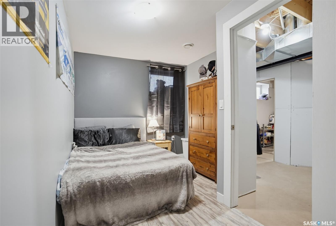
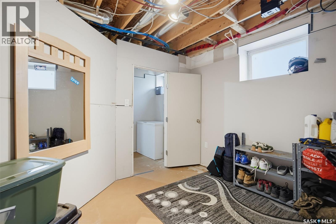
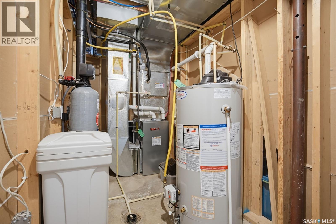
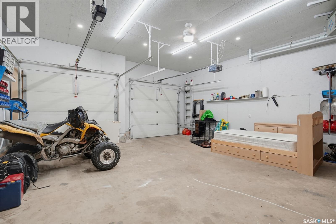
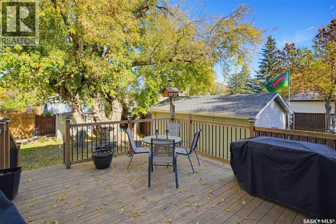
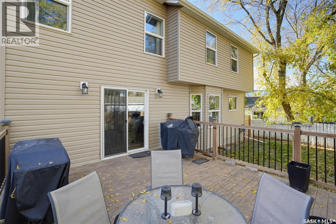
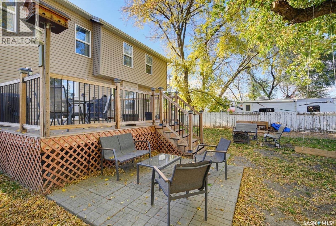
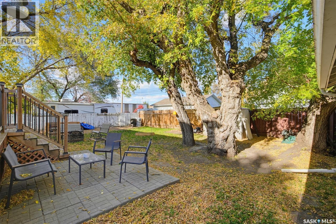
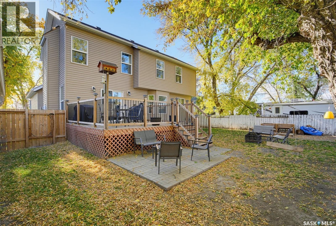
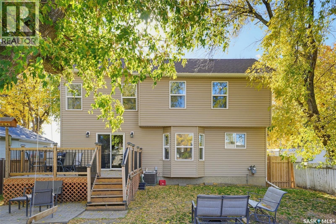
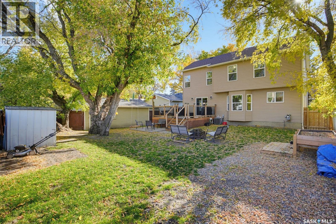
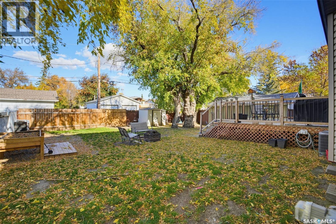
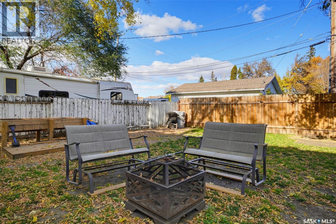
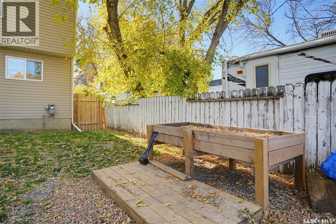
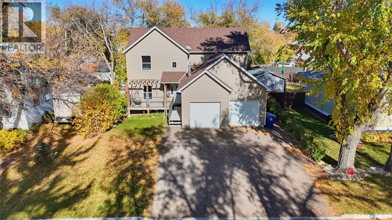
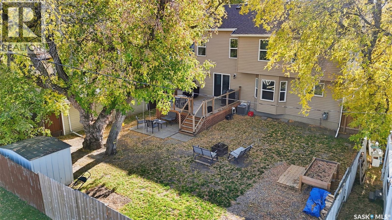
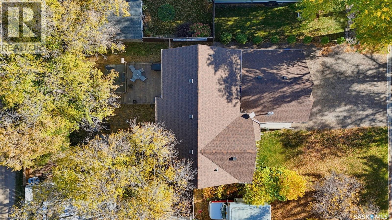
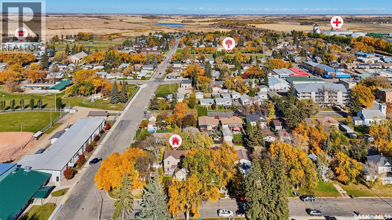
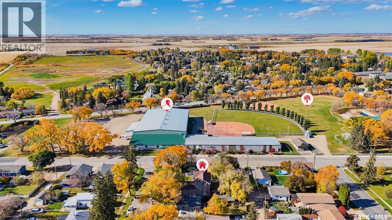
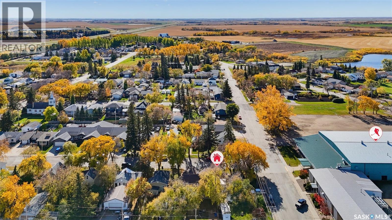
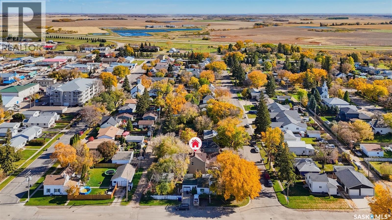
Looking for more space, thoughtful updates, and small-town living? Welcome to 2018 8th Street in Rosthern! Offering 1,772 sqft, 5 bedrooms, 4 bathrooms, and the flexibility of a potential 6th bedroom or dedicated home office, this spacious two-storey home has plenty to offer! Step inside and discover a functional layout designed for everyday living, with generous spaces for gathering, entertaining, and relaxing. The kitchen features updated countertops, sink and an extended pantry, providing additional storage and convenience. Updated flooring throughout adds a fresh, welcoming feel. One of this home's standout features is the number of significant upgrades already completed! Improvements include shingles (2021), windows (2023), a new furnace, water heater, and water softener (January 2025), helping take some of those bigger-ticket updates off your list. The partially developed basement offers additional space and potential to customize to suit your needs, whether that's a recreation area, hobby space, or additional living space. Outside, enjoy the spacious deck completed in 2022, ideal for summer BBQs and relaxing evenings. The heated garage, with a heater installed in 2022, adds convenience during Saskatchewan winters. Located in the welcoming community of Rosthern, you're just a short walk from a park and outdoor swimming pool, with schools, shopping, and everyday amenities nearby. Approximately 25 minutes to Warman and 40 minutes to Saskatoon or Prince Albert, you'll enjoy the benefits of small-town living while staying connected to the city. If you've been searching for a spacious home with major updates already completed, 2018 8th Street deserves a closer look. Book your private showing today! (id:64988)
Property Details
| MLS® Number | SK050782 |
| Property Type | Single Family |
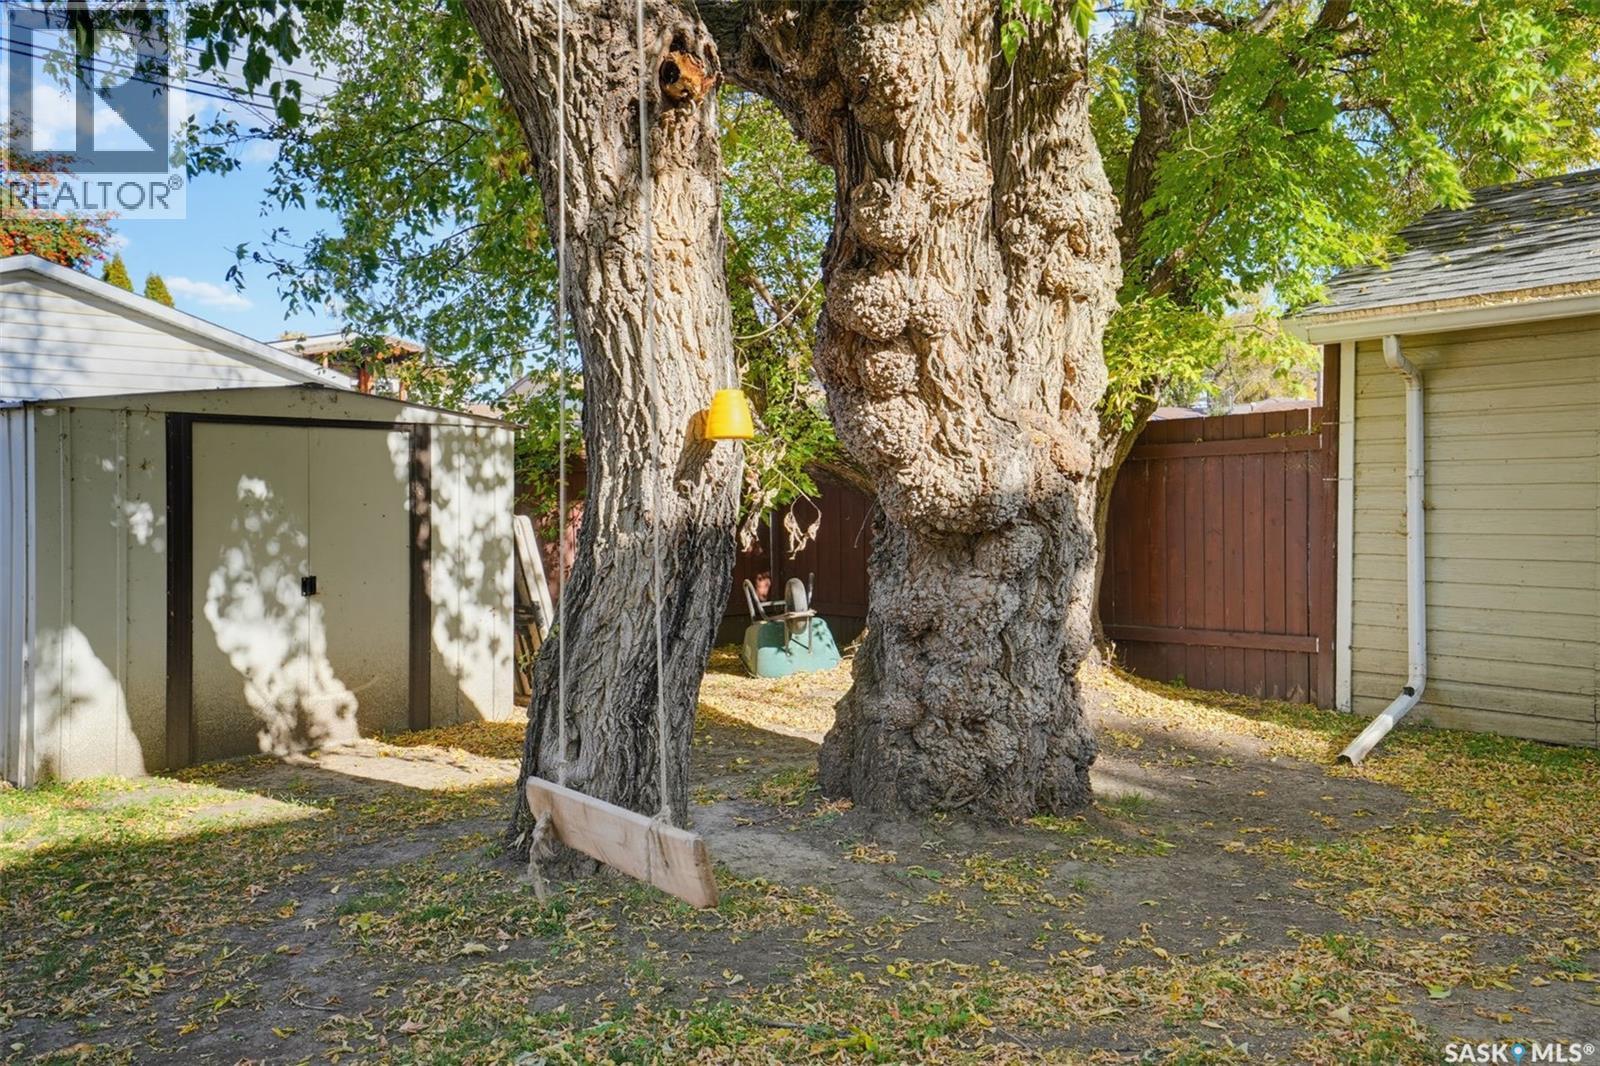
| Features | Treed, Rectangular |
| Structure | Deck, Patio(s) |
Building
| Bathroom Total | 4 |
| Bedrooms Total | 5 |
| Appliances | Washer, Refrigerator, Dishwasher, Dryer, Microwave, Window Coverings, Garage Door Opener Remote(s), Central Vacuum - Roughed In, Storage Shed, Stove |
| Architectural Style | 2 Level |
| Basement Development | Partially Finished |
| Basement Type | Full (partially Finished) |
| Constructed Date | 2008 |
| Construction Style Attachment | Detached |
| Cooling Type | Central Air Conditioning |
| Fireplace Fuel | Gas |
| Fireplace Present | Yes |
| Fireplace Type | Conventional |
| Heating Fuel | Natural Gas |
| Heating Type | Forced Air |
| Stories Total | 2 |
| Size Interior | 1,772 Ft2 |
| Type | House |
Parking
| Attached Garage | |
| Gravel | |
| Heated Garage | |
| Parking Space(s) | 4 |
Land
| Acreage | No |
| Fence Type | Fence |
| Landscape Features | Lawn |
| Size Frontage | 49 Ft ,9 In |
| Size Irregular | 5995.00 |
| Size Total | 5995 Sqft |
| Size Total Text | 5995 Sqft |
Rooms
| Level | Type | Length | Width | Dimensions |
|---|---|---|---|---|
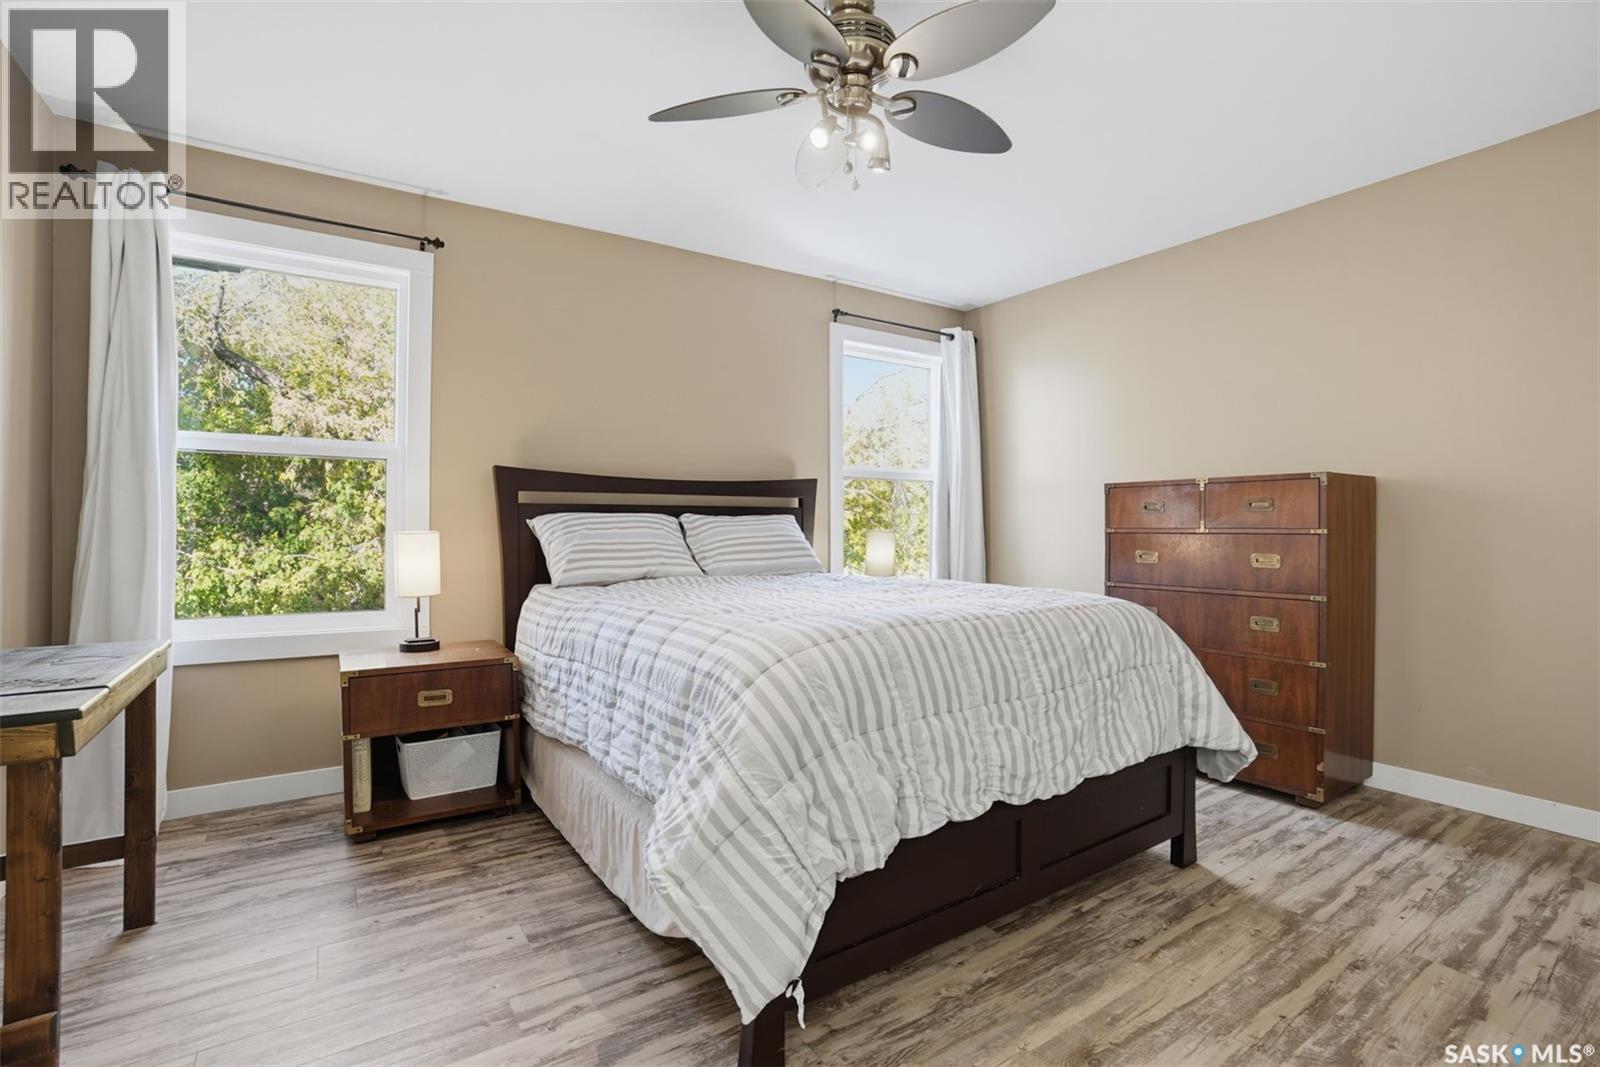
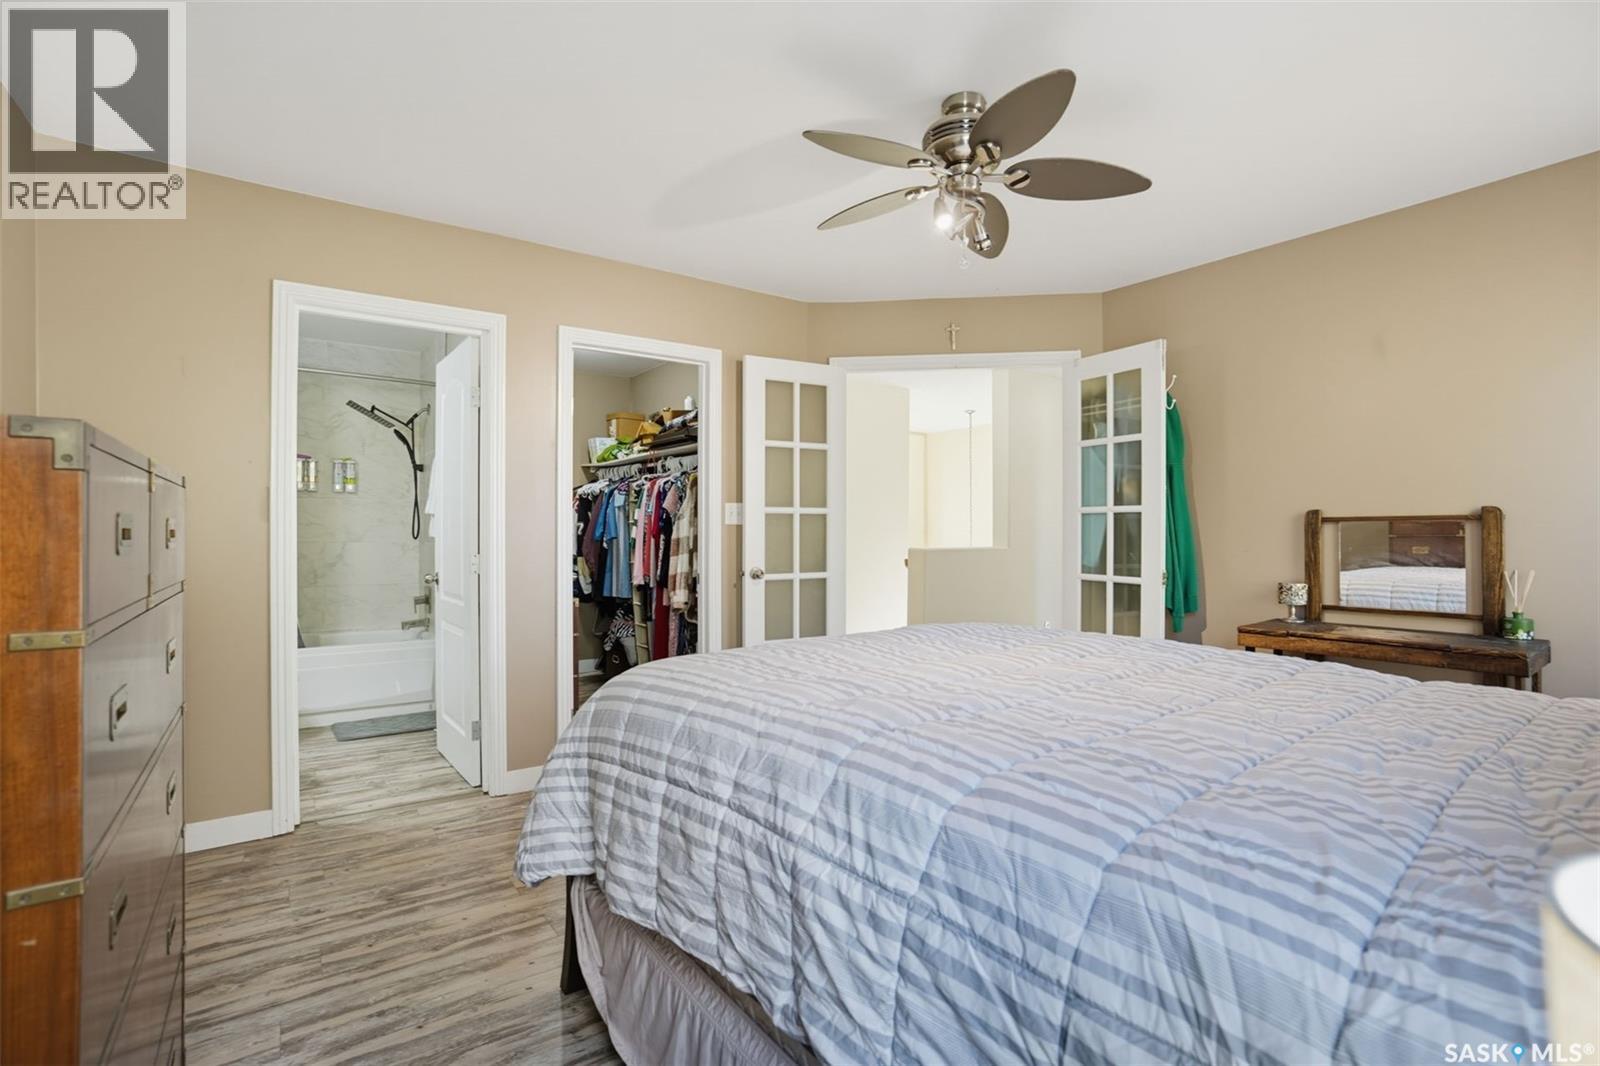
| Second Level | Primary Bedroom | 14 ft | 12 ft ,2 in | 14 ft x 12 ft ,2 in |
| Second Level | 4pc Bathroom | 8 ft | 5 ft | 8 ft x 5 ft |
| Second Level | Bedroom | 9 ft | 9 ft | 9 ft x 9 ft |
| Second Level | Bedroom | 10 ft ,5 in | 11 ft ,5 in | 10 ft ,5 in x 11 ft ,5 in |
| Second Level | Bedroom | 8 ft ,2 in | 10 ft ,5 in | 8 ft ,2 in x 10 ft ,5 in |
| Second Level | 4pc Bathroom | 7 ft ,9 in | 5 ft | 7 ft ,9 in x 5 ft |
| Basement | Bedroom | 12 ft ,8 in | 8 ft ,3 in | 12 ft ,8 in x 8 ft ,3 in |
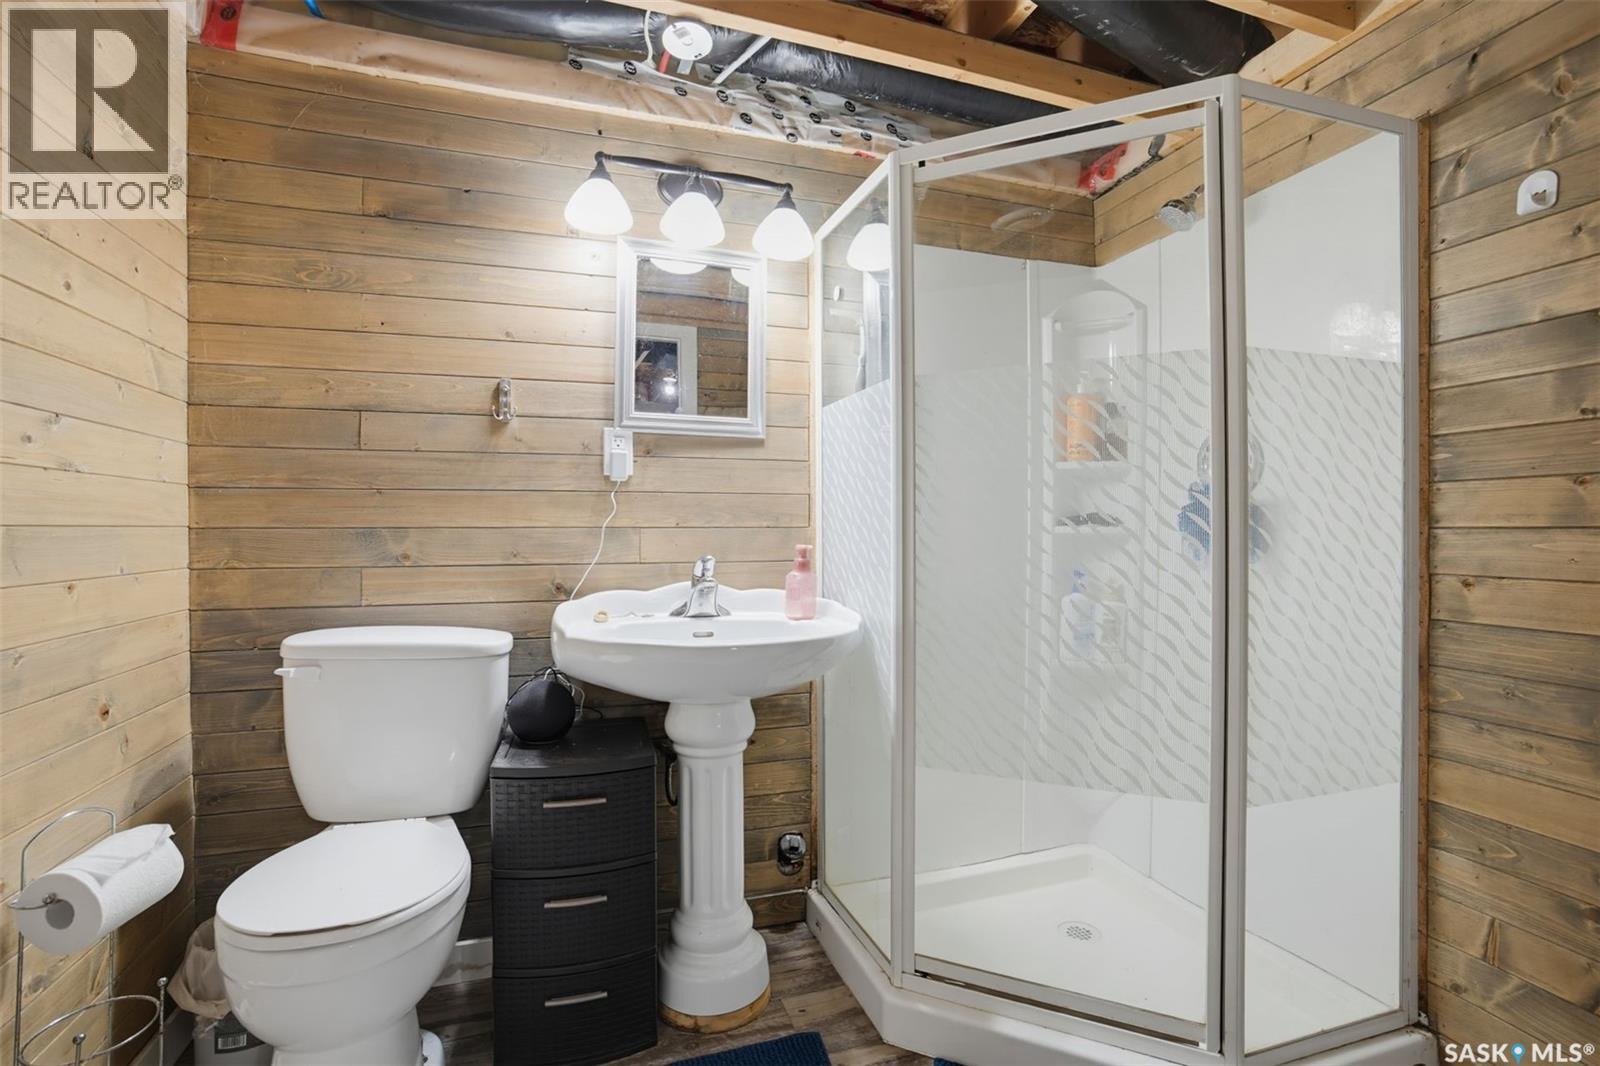
| Basement | 3pc Bathroom | 5 ft ,8 in | 7 ft ,6 in | 5 ft ,8 in x 7 ft ,6 in |
| Basement | Office | 10 ft ,6 in | Measurements not available x 10 ft ,6 in | |
| Basement | Other | 13 ft | 24 ft | 13 ft x 24 ft |
| Basement | Other | 10 ft | 5 ft ,5 in | 10 ft x 5 ft ,5 in |
| Main Level | Living Room | 13 ft ,5 in | 17 ft ,5 in | 13 ft ,5 in x 17 ft ,5 in |
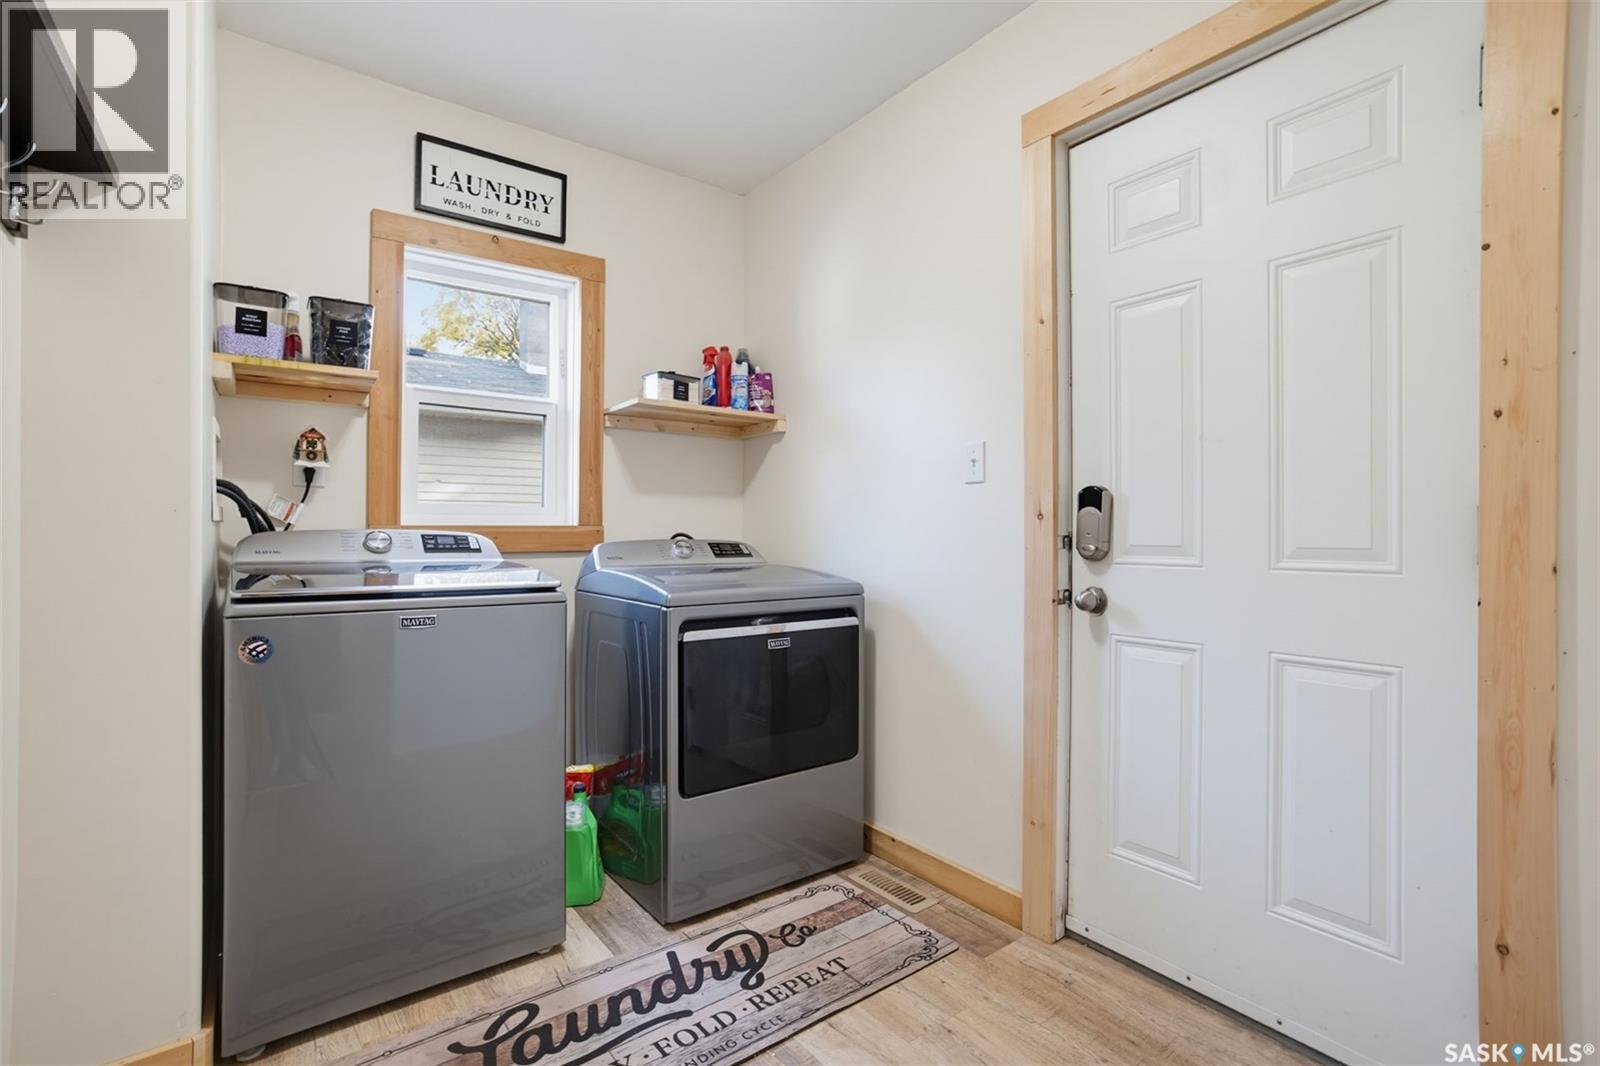
| Main Level | Laundry Room | 6 ft ,4 in | 10 ft ,5 in | 6 ft ,4 in x 10 ft ,5 in |
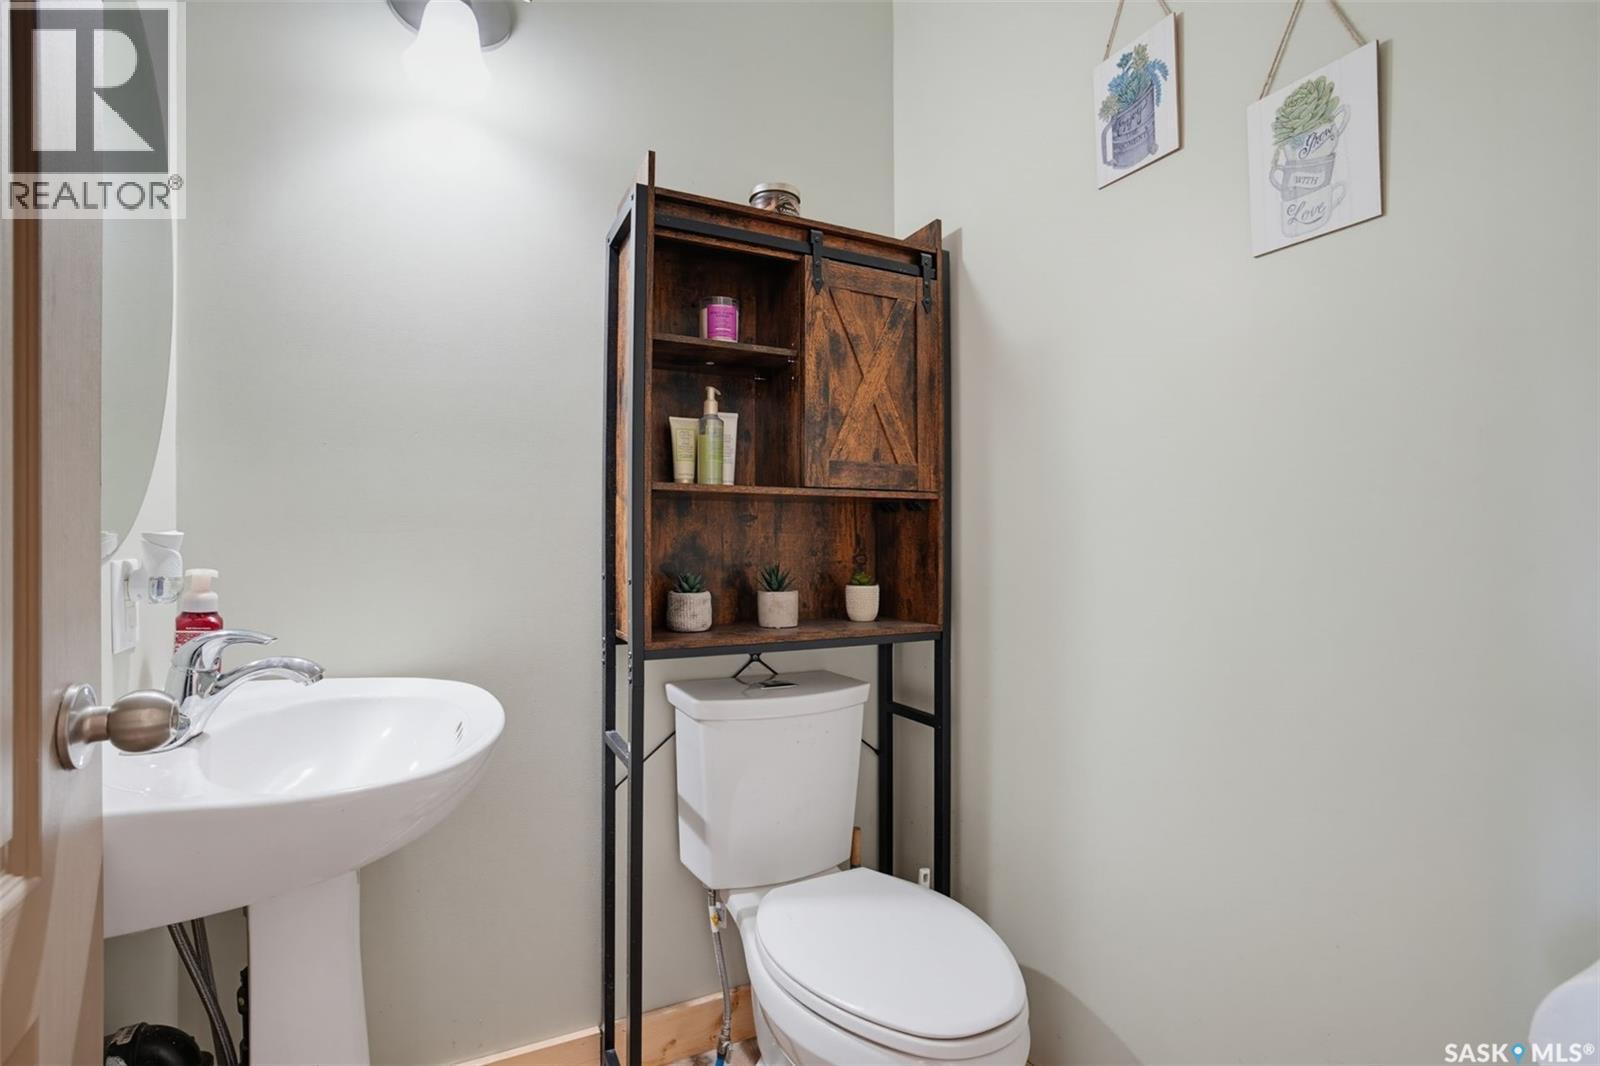
| Main Level | 2pc Bathroom | 4 ft ,5 in | 4 ft ,6 in | 4 ft ,5 in x 4 ft ,6 in |
| Main Level | Foyer | 17 ft ,5 in | 12 ft ,8 in | 17 ft ,5 in x 12 ft ,8 in |
| Main Level | Kitchen/dining Room | 19 ft | 9 ft | 19 ft x 9 ft |
https://www.realtor.ca/real-estate/30385924/2018-8th-street-rosthern
Contact Us
Contact us for more information

Jessica Shields
Salesperson
130-250 Hunter Road
Saskatoon, Saskatchewan S7T 0Y4
(306) 373-3003
(306) 249-5232

The trademarks REALTOR®, REALTORS®, and the REALTOR® logo are controlled by The Canadian Real Estate Association (CREA) and identify real estate professionals who are members of CREA. The trademarks MLS®, Multiple Listing Service® and the associated logos are owned by The Canadian Real Estate Association (CREA) and identify the quality of services provided by real estate professionals who are members of CREA. The trademark DDF® is owned by The Canadian Real Estate Association (CREA) and identifies CREA's Data Distribution Facility (DDF®)
November 02 2026 09:16:49
Saskatchewan REALTORS® Association
Realty One Group Dynamic