
202 Palliser Court Saskatoon, Saskatchewan S7L 4P9



$614,900
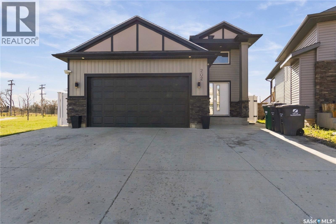
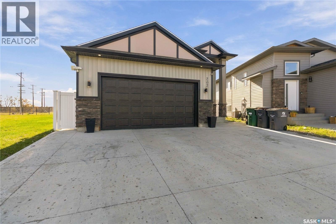
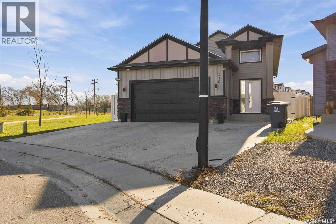
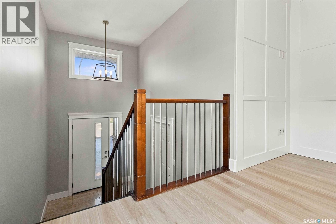
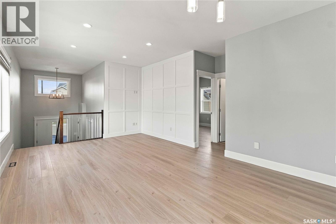
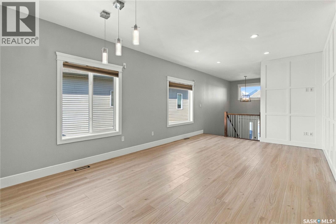
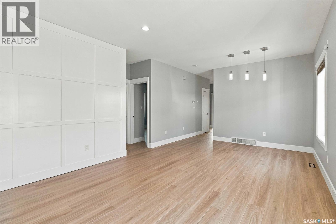
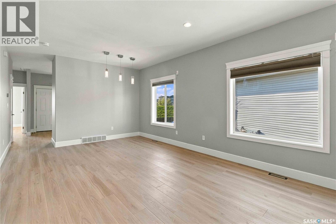
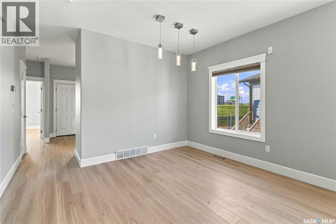
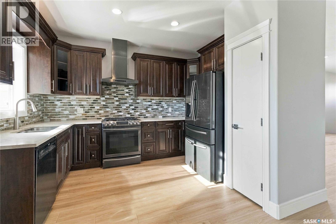
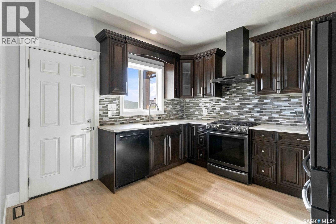
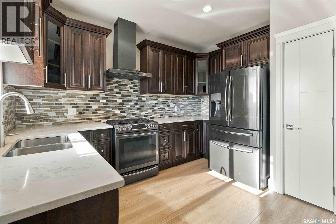
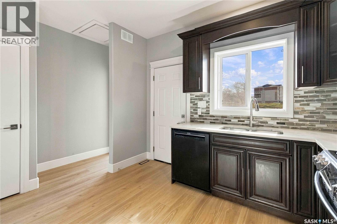
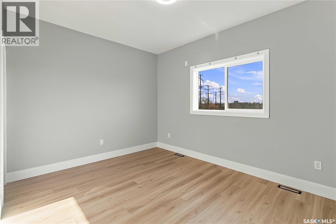
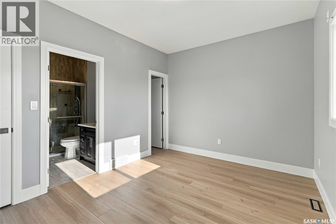
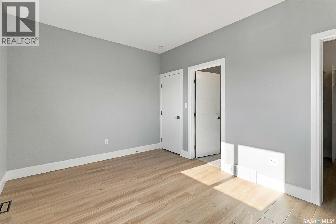
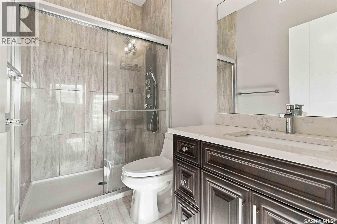
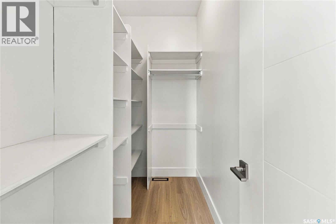
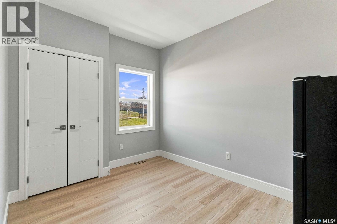
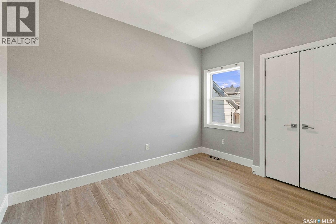
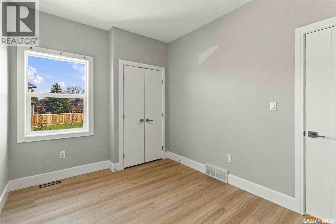
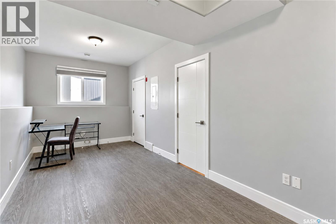
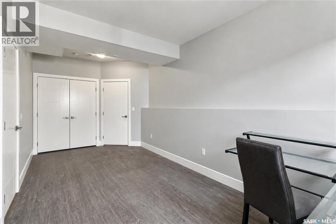
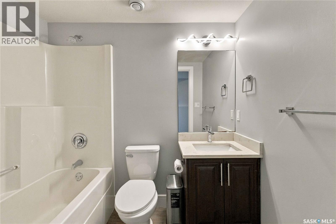
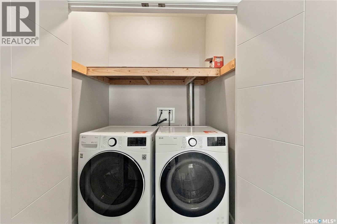
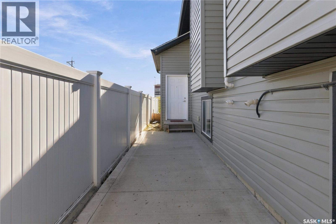
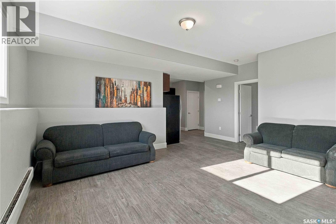
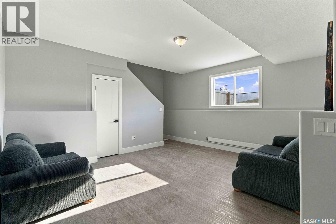
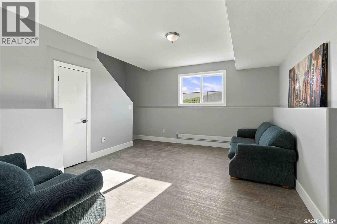
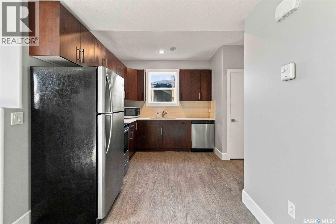
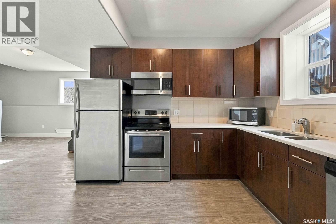
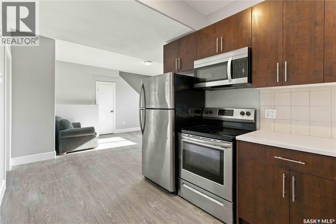
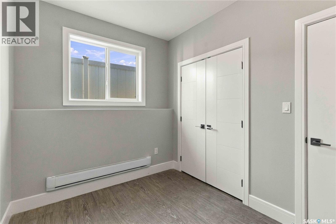
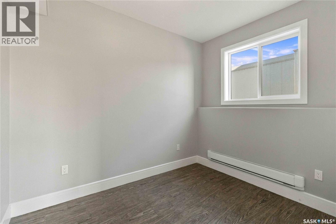
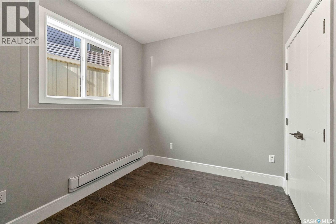
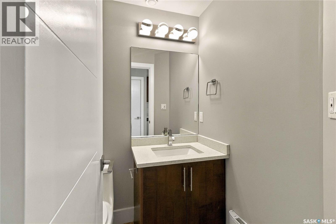
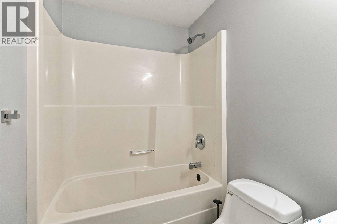
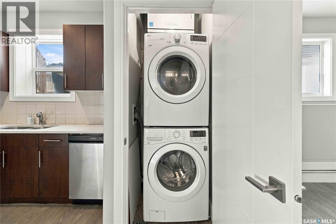
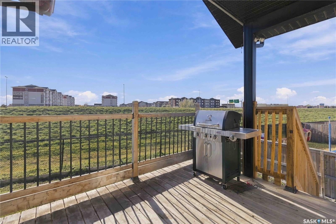
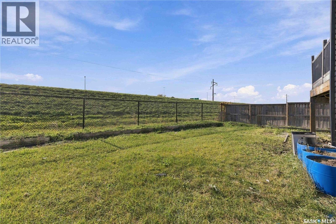
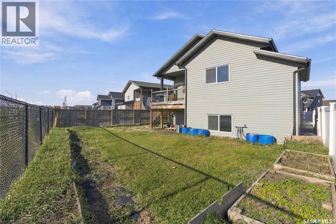
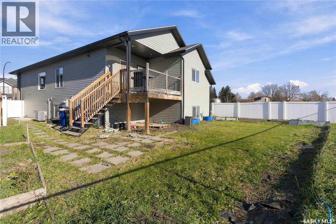
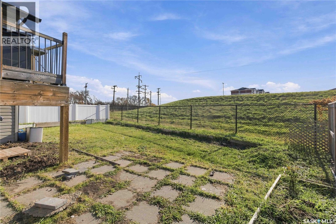
Welcome to 202 Palliser Court in Kensington. This bi-level home offers comfortable living space, attractive finishes, recent updates, & a legal two-bedroom basement suite. As you enter the home, you are greeted by a spacious tiled foyer leading upstairs to a bright, open living & dining area, where large windows bring in plenty of natural light. Just off the dining area is the kitchen, featuring rich, dark cabinetry, a tile backsplash, gas stove, & a range hood vented to the exterior. Next to the kitchen is the primary bedroom, complete with a walk-in closet & private ensuite featuring beautiful tile work and a modern shower system. Down the hall are two additional bedrooms with a full bathroom conveniently situated between them. Heading downstairs, the owner's portion of the basement offers a family room with space for a home theatre or additional living area, along with a laundry area. The other side features a self-contained legal two-bedroom suite, offering rental income potential or space for extended family. Recent updates include fresh paint throughout, including the ceilings, new 9 mm luxury vinyl plank flooring in the upstairs owner's living areas, & central air conditioning replaced in 2024. Outside, you will find a fully fenced backyard with a deck and no residential neighbours directly behind. A pedestrian pathway and green space run alongside the property, adding to the open feel of the surroundings. The oversized driveway provides plenty of off-street parking, while the attached garage is heated, insulated, drywalled, and equipped with a 220V outlet. The location is another great feature, with The Shops of South Kensington and Saskatoon West Shopping Centre nearby, offering convenient access to everyday amenities like grocery stores, restaurants, & banking. Whether you are looking for a home with rental income potential or additional space for extended family, 202 Palliser Court is worth a look. (id:64988)
Property Details
| MLS® Number | SK052031 |
| Property Type | Single Family |
| Neigbourhood | Kensington |
| Features | Irregular Lot Size, Sump Pump |
| Structure | Deck |
Building
| Bathroom Total | 4 |
| Bedrooms Total | 5 |
| Appliances | Washer, Refrigerator, Dishwasher, Dryer, Garage Door Opener Remote(s), Hood Fan, Stove |
| Architectural Style | Bi-level |
| Basement Development | Finished |
| Basement Type | Full (finished) |
| Constructed Date | 2018 |
| Construction Style Attachment | Detached |
| Cooling Type | Central Air Conditioning |
| Heating Fuel | Natural Gas |
| Heating Type | Baseboard Heaters, Forced Air |
| Size Interior | 1,154 Ft2 |
| Type | House |
Parking
| Attached Garage | |
| Heated Garage | |
| Parking Space(s) | 5 |
Land
| Acreage | No |
| Fence Type | Fence |
| Landscape Features | Lawn |
| Size Irregular | 4817.00 |
| Size Total | 4817 Sqft |
| Size Total Text | 4817 Sqft |
Rooms
| Level | Type | Length | Width | Dimensions |
|---|---|---|---|---|
| Basement | Family Room | 19'8" x 9'4" | ||
| Basement | 4pc Bathroom | X x X | ||
| Basement | Living Room | 16' x 13'7" | ||
| Basement | Kitchen | 10"10' x 9' | ||
| Basement | Bedroom | 9'7" x 8'2" | ||
| Basement | Bedroom | 9'9" x 7'11" | ||
| Basement | 4pc Bathroom | X x X | ||
| Main Level | Foyer | 5' x 7'1" | ||
| Main Level | Living Room | 9'5" x 12'6" | ||
| Main Level | Dining Room | 8'1" x 12'6" | ||
| Main Level | Kitchen | 12'3" x 12' | ||
| Main Level | Primary Bedroom | 10'3" x 13'5" | ||
| Main Level | Bedroom | 11'1" x 8'11" | ||
| Main Level | Bedroom | 11" x 8'11" | ||
| Main Level | 3pc Bathroom | X x X | ||
| Main Level | 4pc Bathroom | X x X |
https://www.realtor.ca/real-estate/30449705/202-palliser-court-saskatoon-kensington
Contact Us
Contact us for more information

Sahib Singh
Salesperson
714 Duchess Street
Saskatoon, Saskatchewan S7K 0R3
(306) 653-2213
(888) 623-6153
boyesgrouprealty.com/

The trademarks REALTOR®, REALTORS®, and the REALTOR® logo are controlled by The Canadian Real Estate Association (CREA) and identify real estate professionals who are members of CREA. The trademarks MLS®, Multiple Listing Service® and the associated logos are owned by The Canadian Real Estate Association (CREA) and identify the quality of services provided by real estate professionals who are members of CREA. The trademark DDF® is owned by The Canadian Real Estate Association (CREA) and identifies CREA's Data Distribution Facility (DDF®)
October 27 2026 10:12:25
Saskatchewan REALTORS® Association
Boyes Group Realty Inc.