
202b 4040 8th Street E Saskatoon, Saskatchewan S7H 5L4

$169,900Maintenance,
$445.30 Monthly
Maintenance,
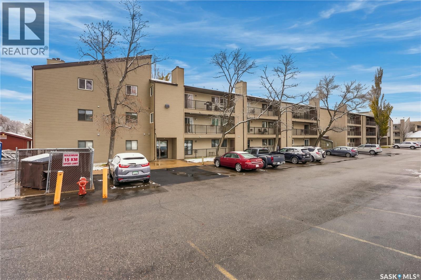
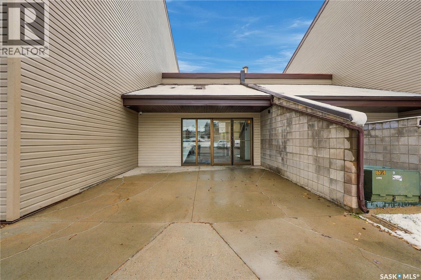
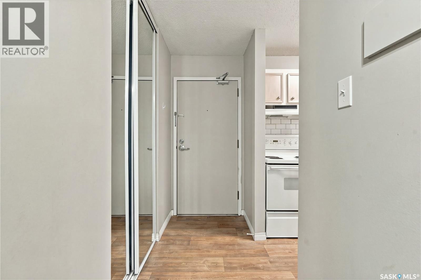
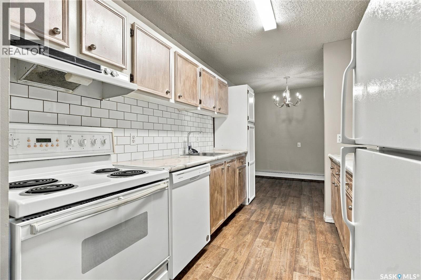
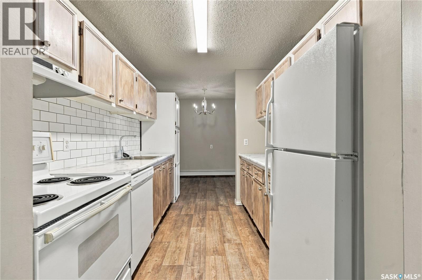
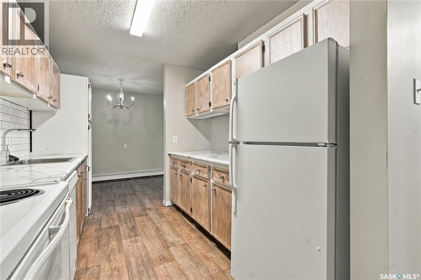
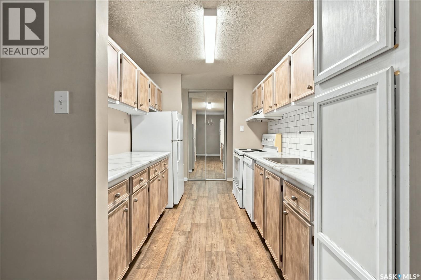
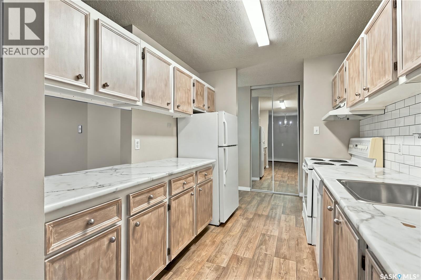
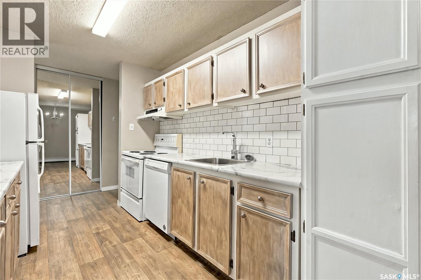
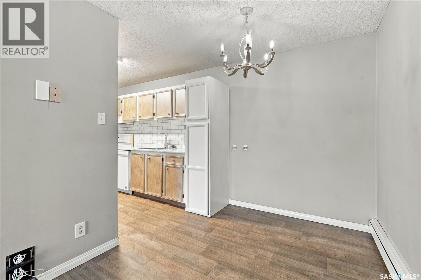
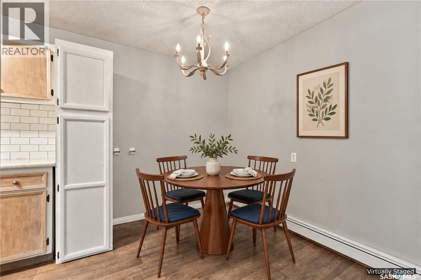
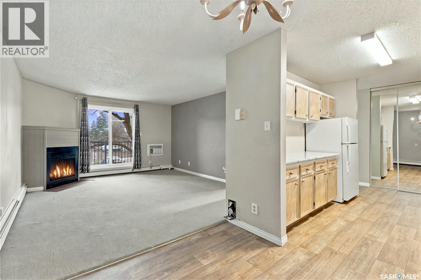
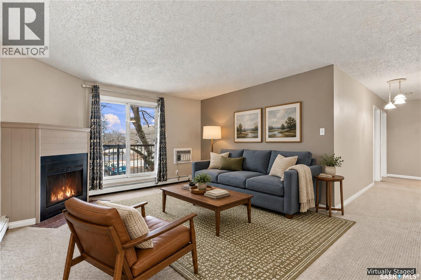
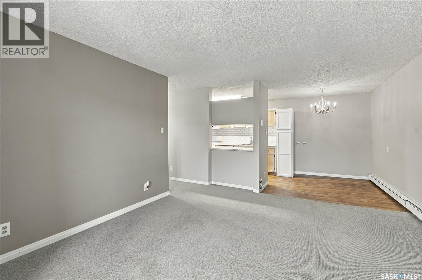
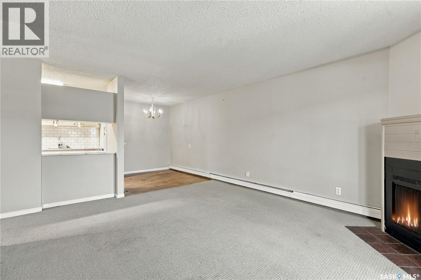
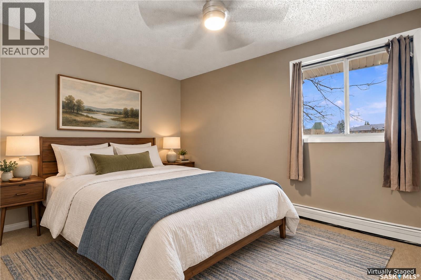
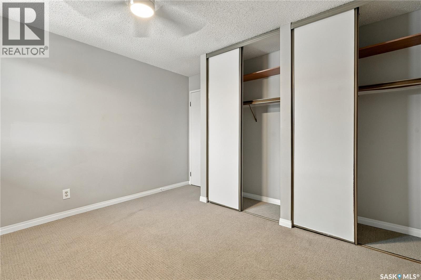
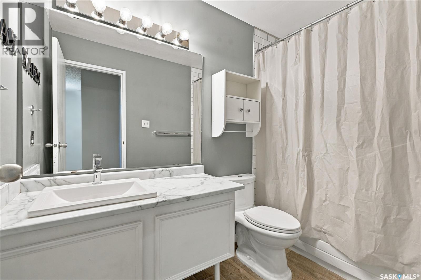
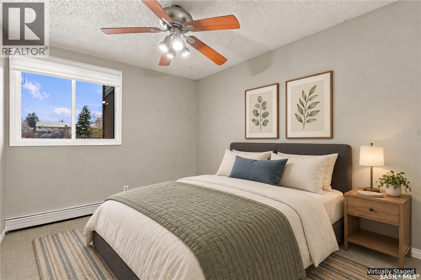
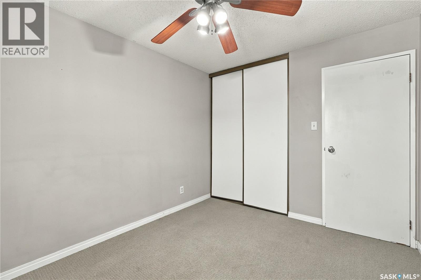
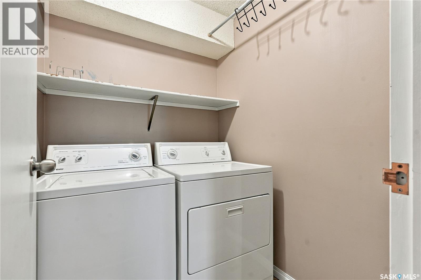
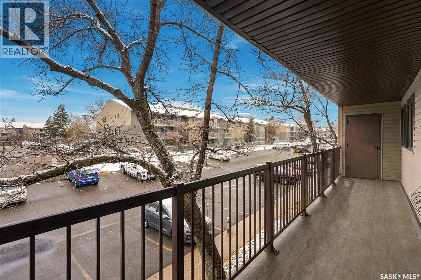
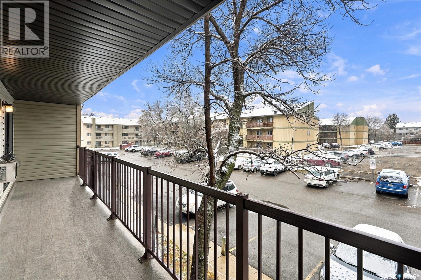
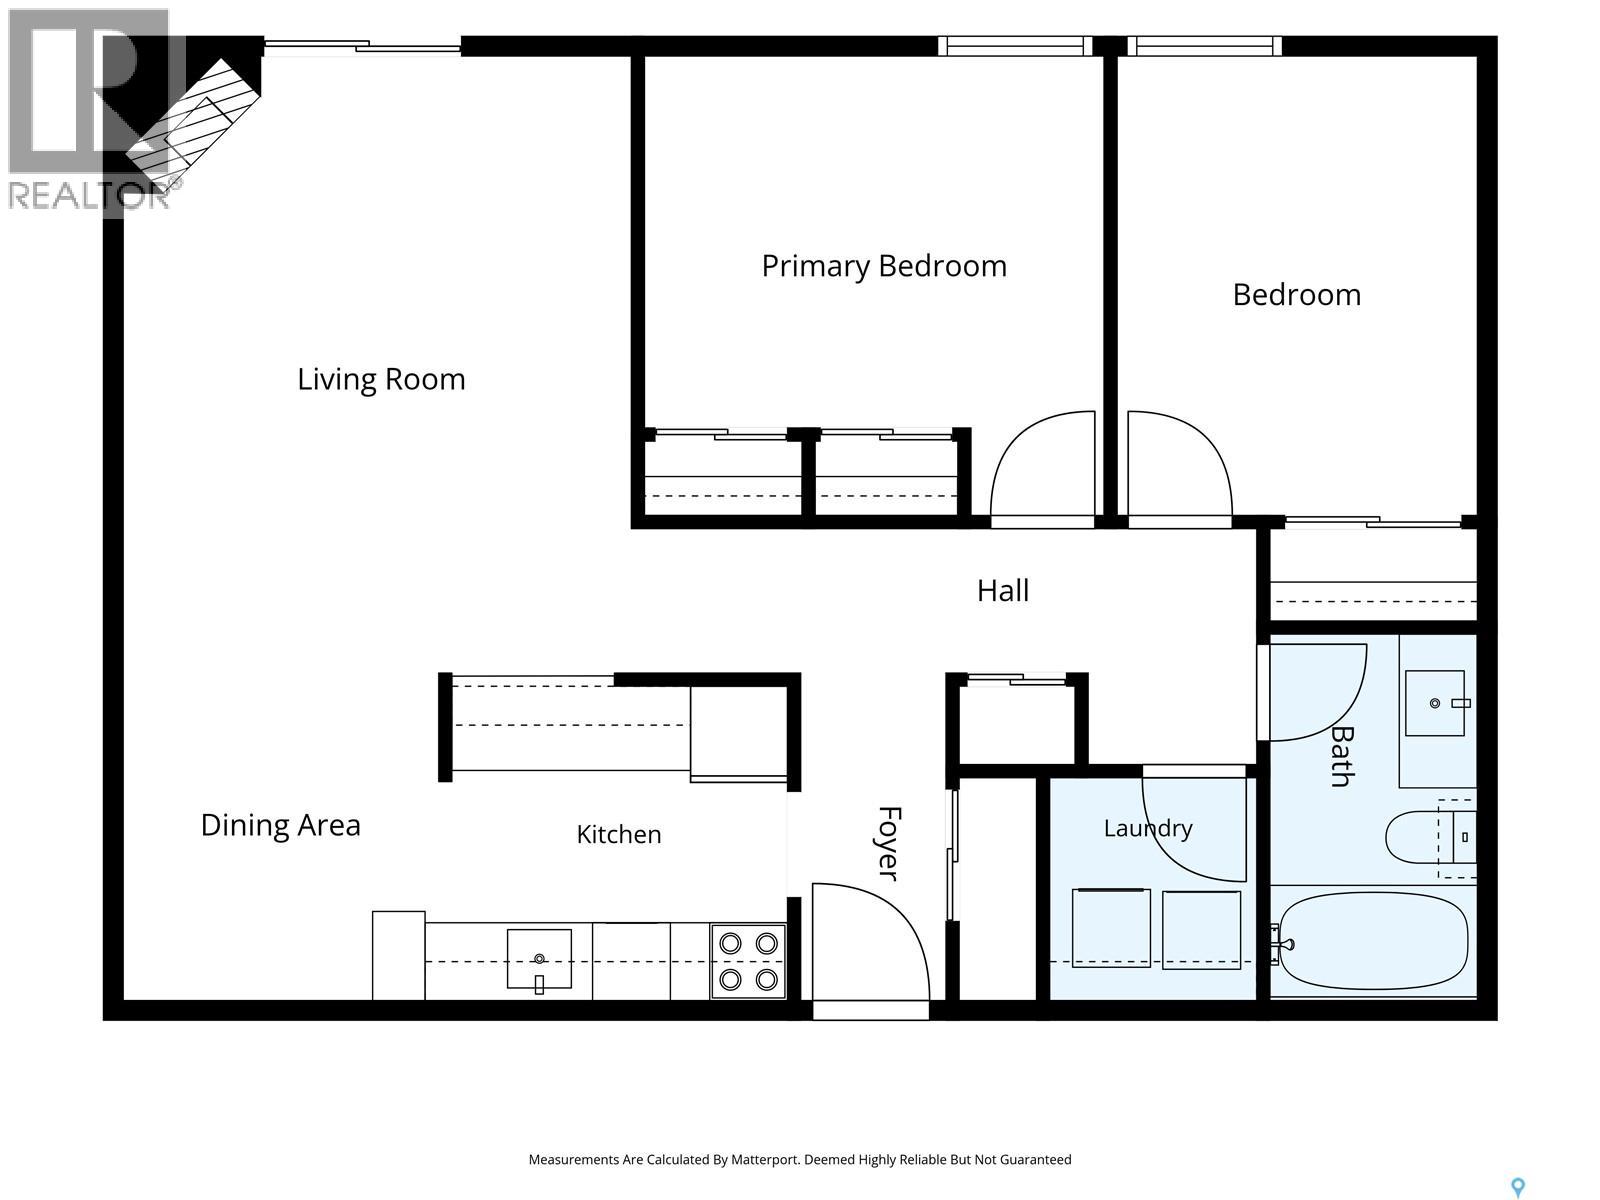
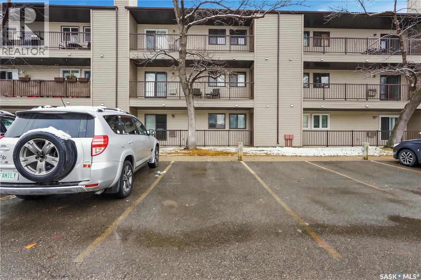
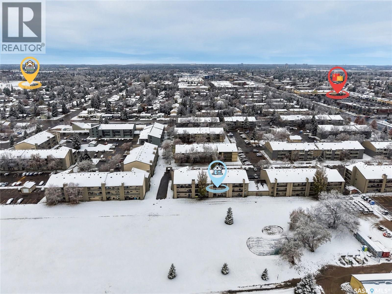
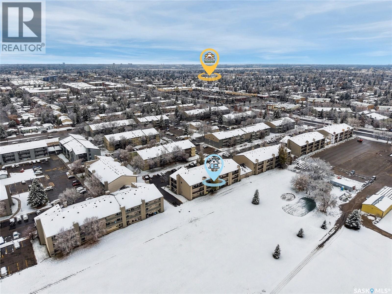
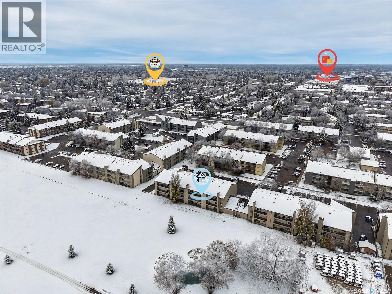
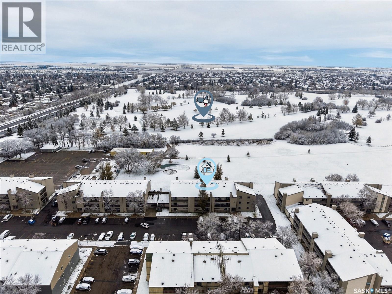
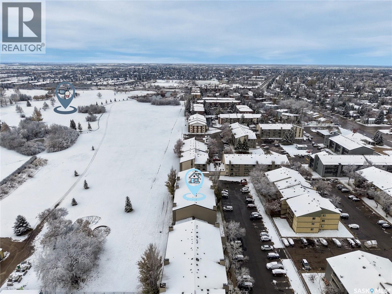
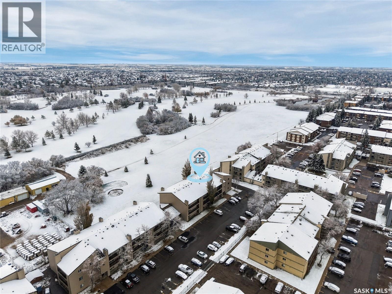
$445.30 MonthlyWelcome to this well maintained 2 bedroom, 1 bathroom condo in the desirable Wildwood neighbourhood! Situated on the second floor, this 872 sq. ft. unit features updated flooring, kitchen, and bathroom, offering a refreshed and inviting living space. The functional layout provides comfortable everyday living, while the convenience of in-suite laundry makes this an excellent option for first time buyers or investors. Enjoy your own private balcony complete with additional storage, along with the convenience of one dedicated parking stall. Located just minutes from 8th Street shopping, restaurants, grocery stores, and everyday amenities, this condo offers exceptional convenience. Golf enthusiasts will appreciate the close proximity to Wildwood Golf Course, while nearby parks, walking paths, and public transit further enhance the appeal of this fantastic location. A great opportunity to enjoy affordable condo living in an established neighbourhood. Call your favourite Saskatoon agent today to book your own private tour. Some pictures are virtually staged. (id:64988)
Property Details
| MLS® Number | SK052177 |
| Property Type | Single Family |
| Neigbourhood | Wildwood |
| Community Features | Pets Allowed With Restrictions |
| Features | Balcony |
Building
| Bathroom Total | 1 |
| Bedrooms Total | 2 |
| Appliances | Washer, Refrigerator, Intercom, Dishwasher, Dryer, Window Coverings, Hood Fan, Stove |
| Architectural Style | Low Rise |
| Constructed Date | 1982 |
| Cooling Type | Wall Unit |
| Heating Type | Baseboard Heaters, Hot Water |
| Size Interior | 872 Ft2 |
| Type | Apartment |
Parking
| Surfaced | 1 |
| Other | |
| Parking Space(s) | 1 |
Land
| Acreage | No |
Rooms
| Level | Type | Length | Width | Dimensions |
|---|---|---|---|---|
| Main Level | Kitchen | 9' x 8' | ||
| Main Level | Dining Room | 7'11'' x 8'7'' | ||
| Main Level | Living Room | 13' x 11'10'' | ||
| Main Level | Bedroom | 11'10'' x 9'3'' | ||
| Main Level | Bedroom | 11'5'' x 9'1'' | ||
| Main Level | 4pc Bathroom | 5' x 9'2'' | ||
| Main Level | Laundry Room | 5'9'' x 5'2'' |
https://www.realtor.ca/real-estate/30461140/202b-4040-8th-street-e-saskatoon-wildwood
Contact Us
Contact us for more information
Ryan Guenther
Salesperson
ryanguentherrealestate.com/
www.facebook.com/profile.php?id=100069879114652
www.instagram.com/ryanguentherrealestate/
www.linkedin.com/in/ryan-guenther-6b2920212/?originalSubdomain=ca
3032 Louise Street
Saskatoon, Saskatchewan S7J 3L8
(306) 373-7520
(306) 373-8722
rexsaskatoon.com/

The trademarks REALTOR®, REALTORS®, and the REALTOR® logo are controlled by The Canadian Real Estate Association (CREA) and identify real estate professionals who are members of CREA. The trademarks MLS®, Multiple Listing Service® and the associated logos are owned by The Canadian Real Estate Association (CREA) and identify the quality of services provided by real estate professionals who are members of CREA. The trademark DDF® is owned by The Canadian Real Estate Association (CREA) and identifies CREA's Data Distribution Facility (DDF®)
November 04 2026 08:04:07
Saskatchewan REALTORS® Association
Realty Executives Saskatoon