
205 Centennial Road Hague, Saskatchewan S0K 1X0

$399,900
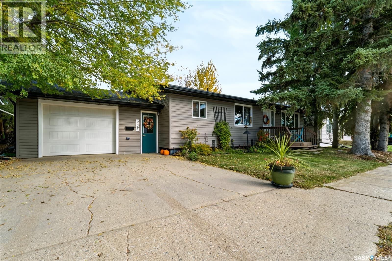
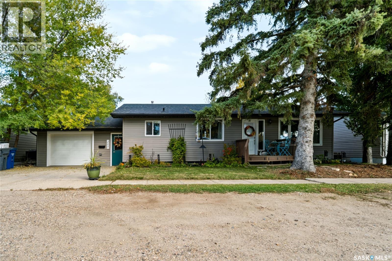
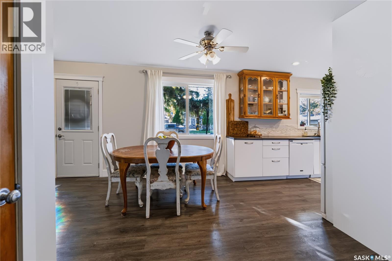
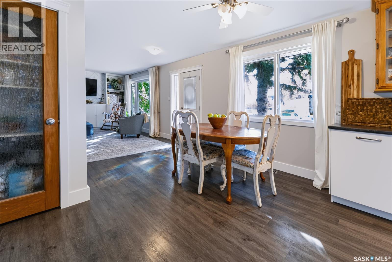
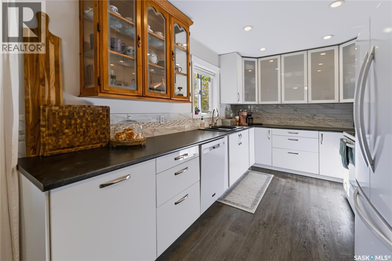
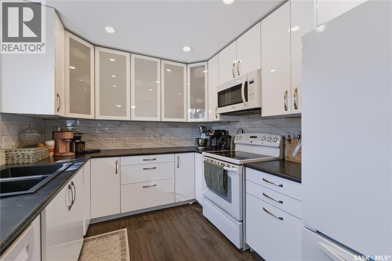
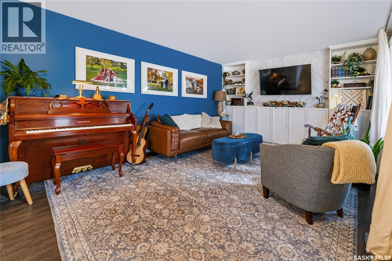
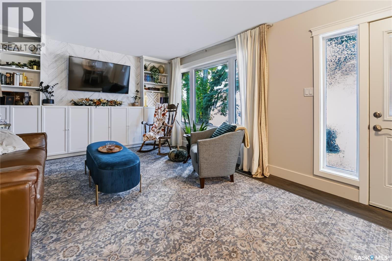
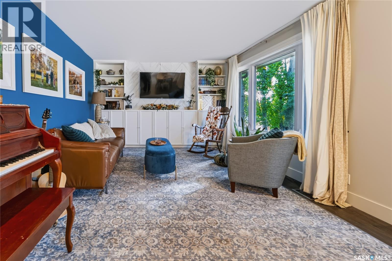
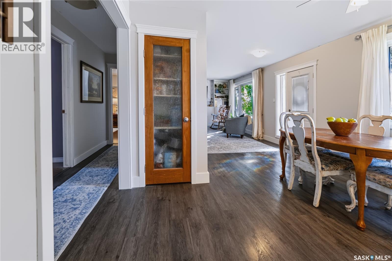
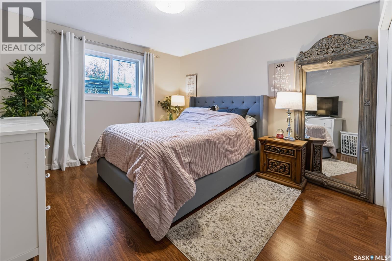
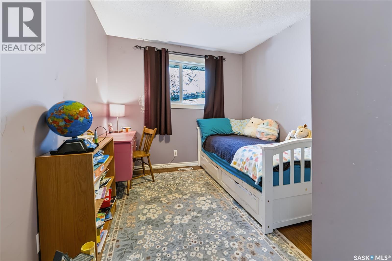
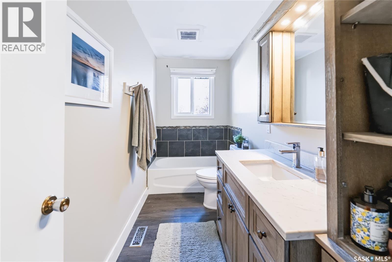
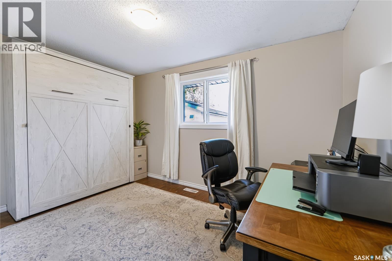
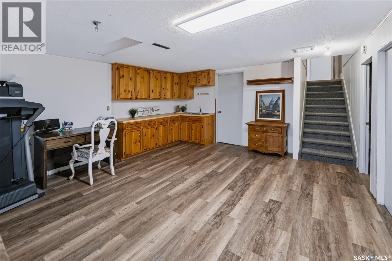
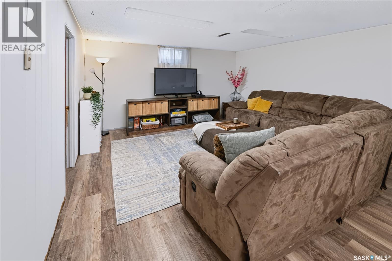
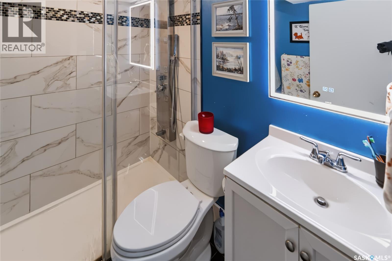
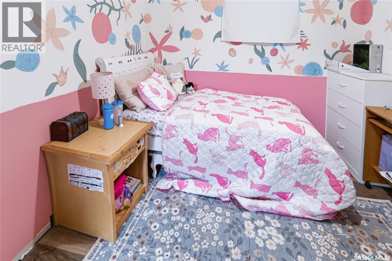
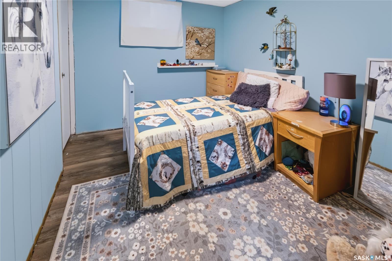
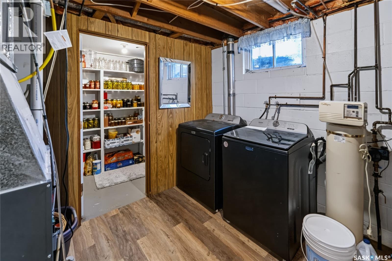
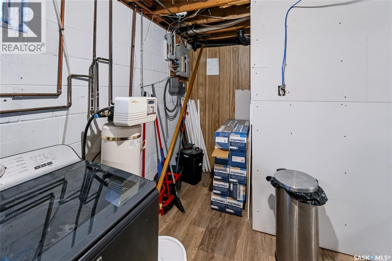
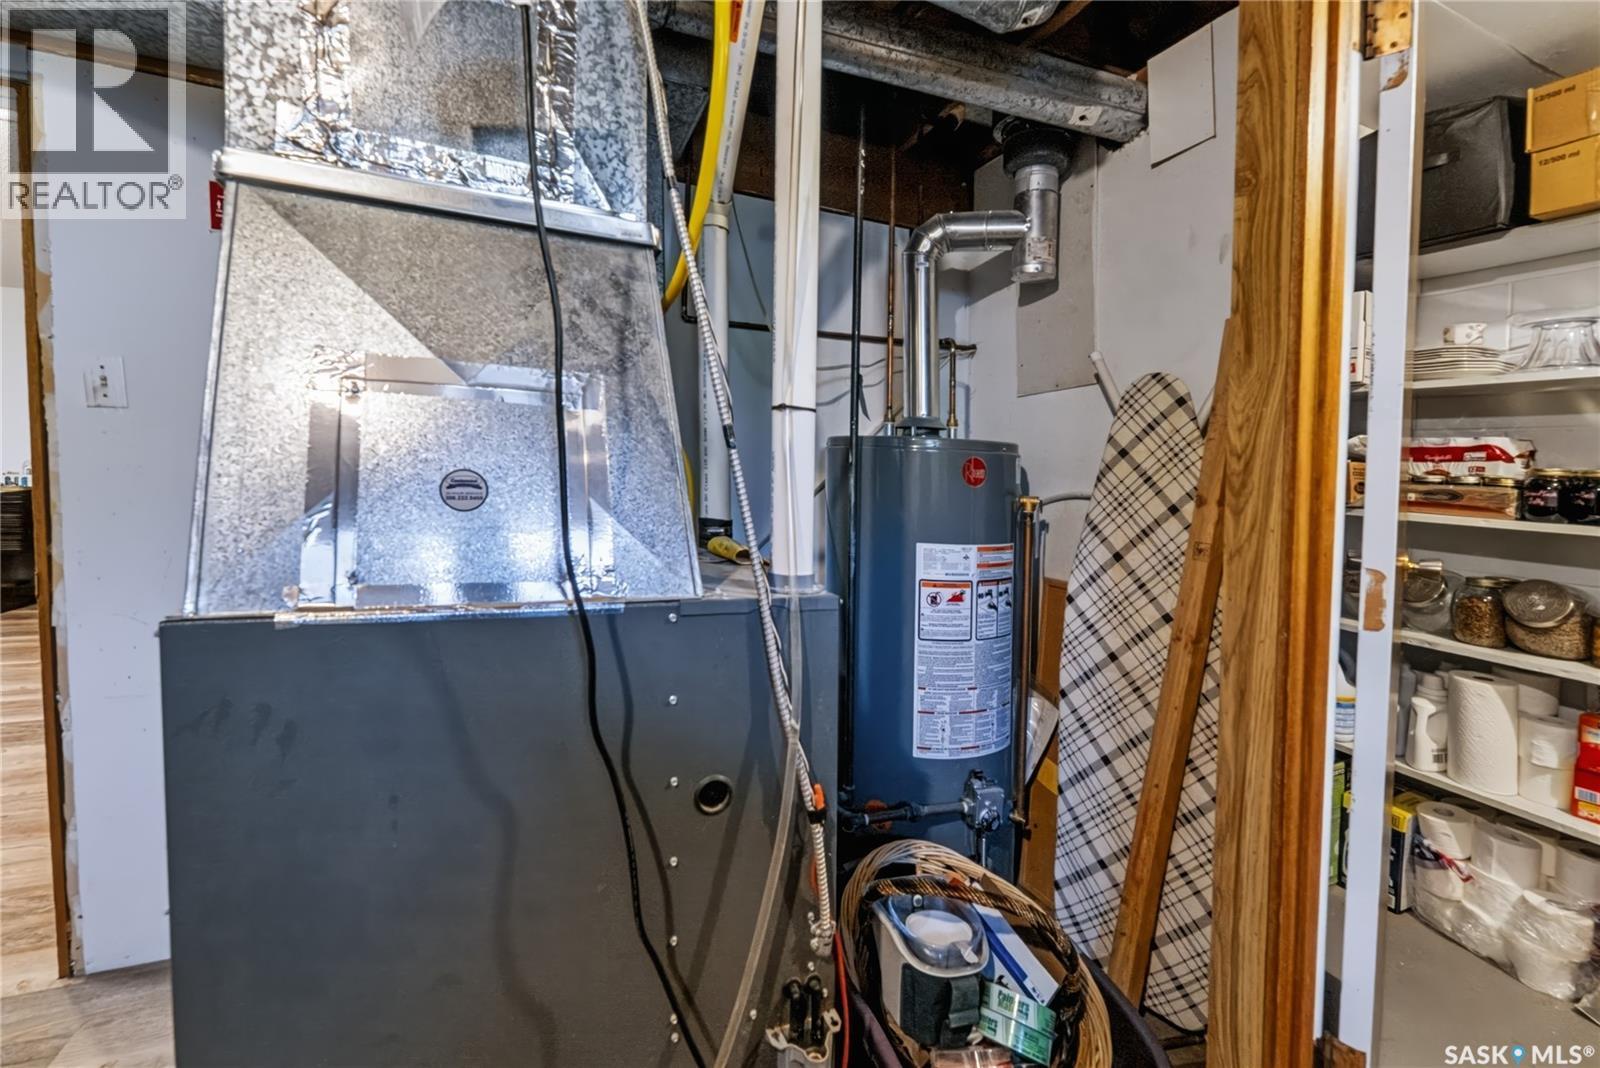
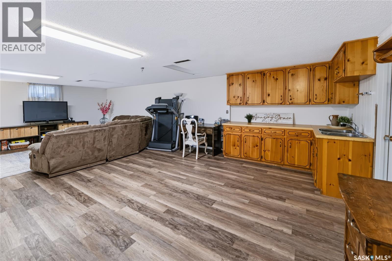
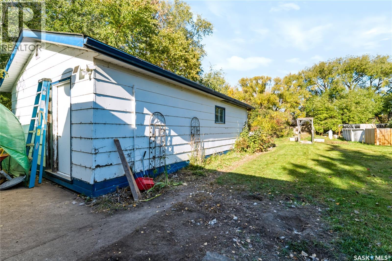
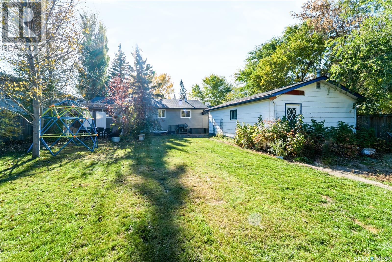
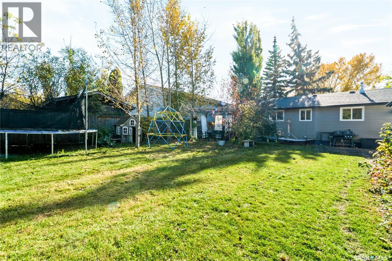
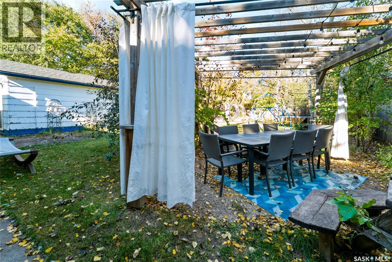
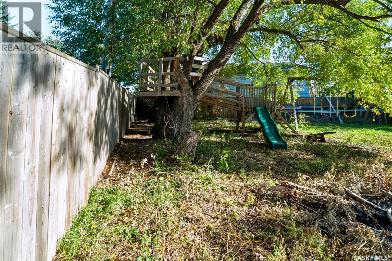
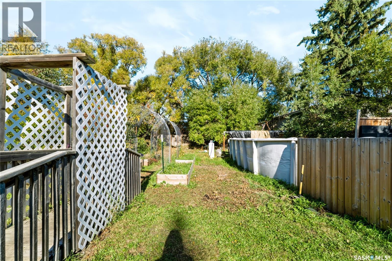
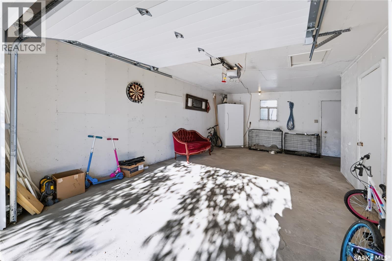
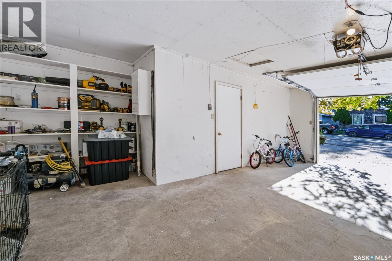
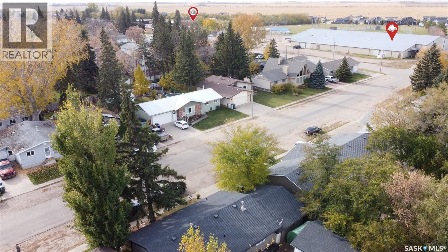
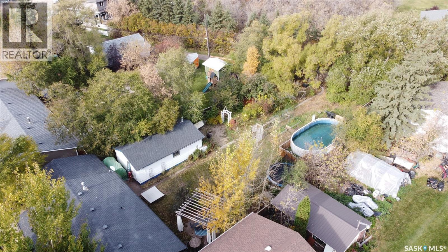
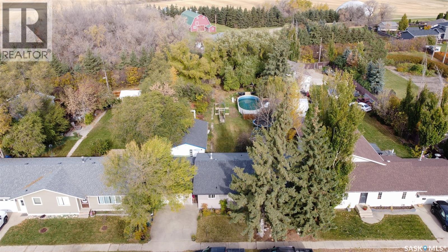
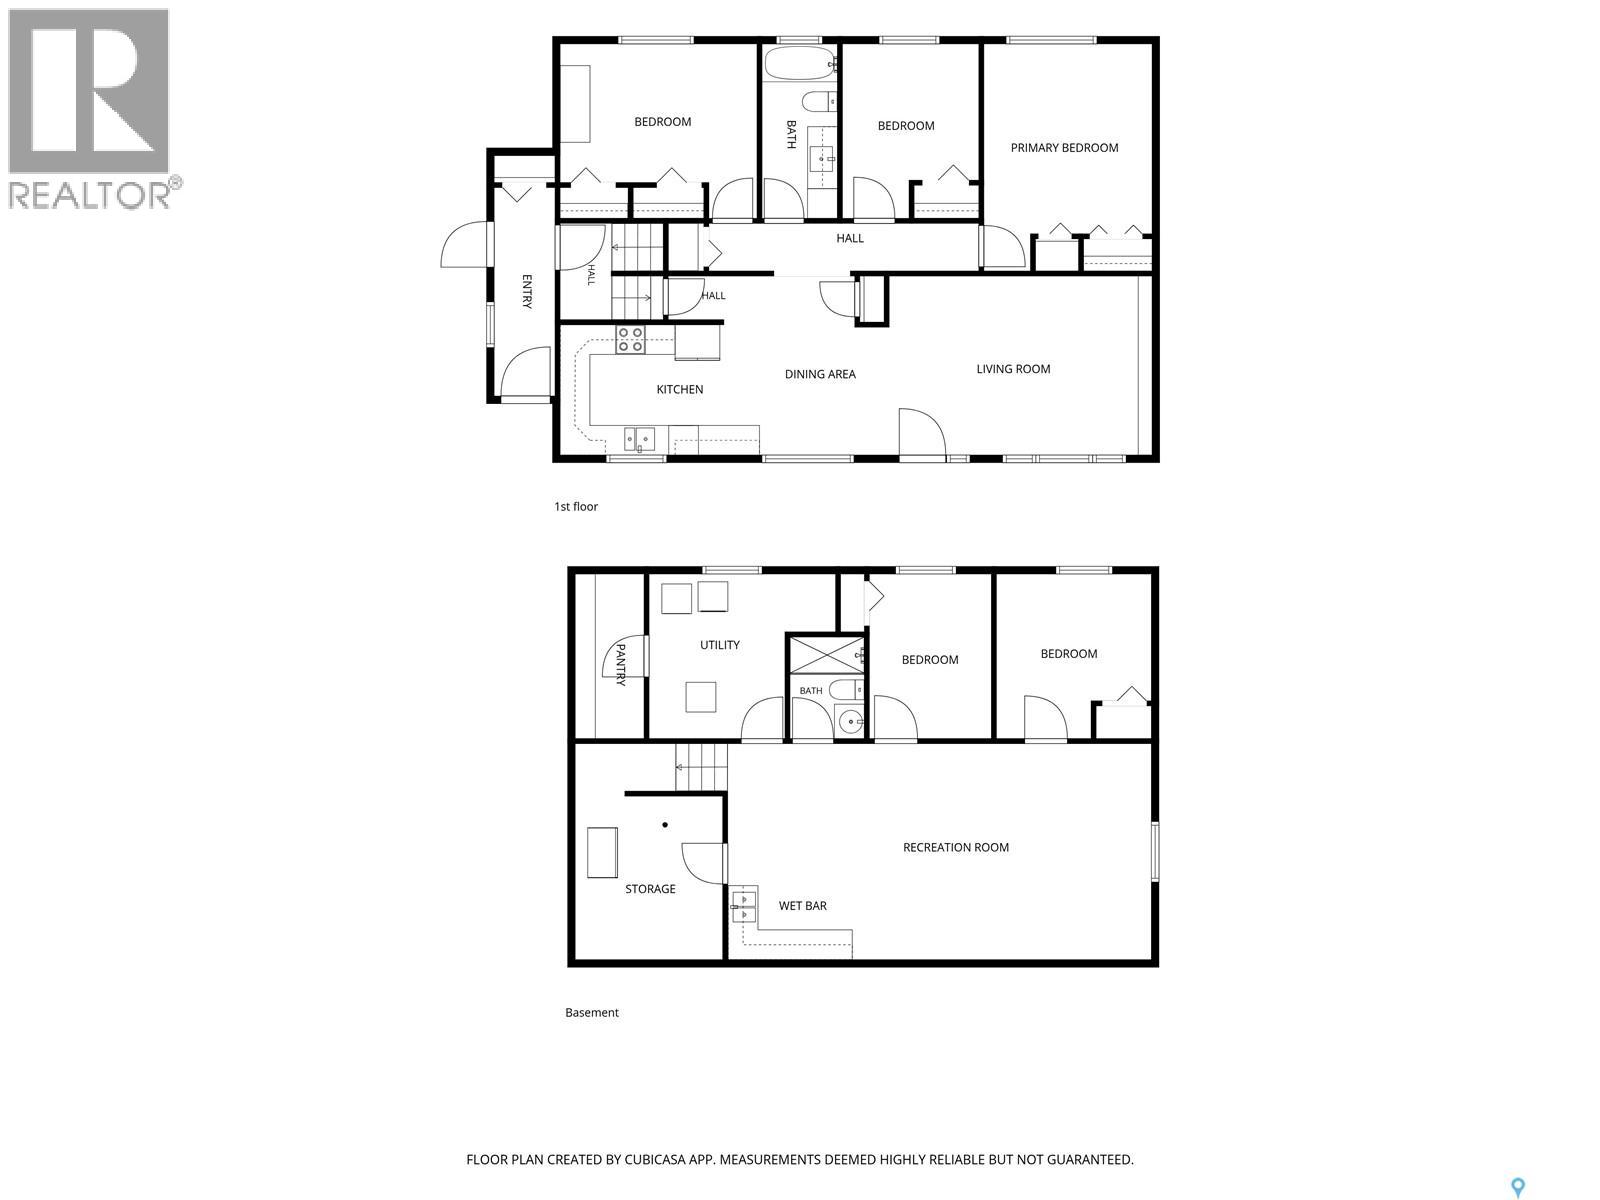
MORE SPACE, MORE POSSIBILITIES! 5 BEDROOMS, FINISHED BASEMENT, ATTACHED GARAGE & 18' x 30' WORKSHOP! Welcome to 205 Centennial Road in Hague, SK! If you've been searching for a home with room to grow, space for your hobbies, and a backyard you can actually enjoy, this one deserves a look! Situated on a generous 65' x 180' lot, this 1,200 sq. ft. raised bungalow offers 5 bedrooms, 2 bathrooms, a fully developed basement, an attached single garage, and a spacious 18' x 30' workshop! Inside, you'll find a bright, functional layout with updates throughout. The main floor features a welcoming living room with built-in cabinetry, an updated kitchen, 3 bedrooms, and an updated full bathroom. Vinyl plank flooring and select updated lighting add a fresh, modern feel. Need more living space? The fully finished basement delivers! Featuring 2 additional bedrooms, an updated bathroom, a wet bar, and comfortable additional living space, there's plenty of flexibility for growing families, guests, hobbies, or a home office. Tons of storage. Outside is where this property really shines! The expansive backyard offers room for gardening, entertaining, kids to play, or simply enjoying the outdoors. With rear alley access, a garden area, and an 18' x 30' workshop, there's space for projects, tools, toys, and storage! Additional improvements include updated siding, soffit, fascia, and 2" rigid foam insulation around 2012, along with new main-floor windows in 2020. Enjoy small-town living with everyday conveniences close by! Hague offers a Pre-K to Grade 12 school, grocery store, pharmacy, bank, library, parks, skating rink, and spray park. Plus, convenient Highway 11 access makes commuting to Warman and Saskatoon easy. A spacious home, a huge yard, and a workshop to make your own — all in a welcoming community!Book your private showing and discover the possibilities at 205 Centennial Road! (id:64988)
Property Details
| MLS® Number | SK051018 |
| Property Type | Single Family |
| Features | Treed, Irregular Lot Size |
| Structure | Deck, Patio(s) |
Building
| Bathroom Total | 2 |
| Bedrooms Total | 5 |
| Appliances | Washer, Refrigerator, Dishwasher, Dryer, Microwave, Stove |
| Architectural Style | Raised Bungalow |
| Basement Development | Finished |
| Basement Type | Full (finished) |
| Constructed Date | 1974 |
| Construction Style Attachment | Detached |
| Heating Type | Forced Air |
| Stories Total | 1 |
| Size Interior | 1,200 Ft2 |
| Type | House |
Parking
| Attached Garage | |
| Parking Space(s) | 3 |
Land
| Acreage | No |
| Fence Type | Fence |
| Landscape Features | Lawn |
| Size Frontage | 65 Ft |
| Size Irregular | 12100.00 |
| Size Total | 12100 Sqft |
| Size Total Text | 12100 Sqft |
Rooms
| Level | Type | Length | Width | Dimensions |
|---|---|---|---|---|
| Basement | Other | 28 ft | 14 ft ,5 in | 28 ft x 14 ft ,5 in |
| Basement | Other | 10 ft ,9 in | 13 ft ,8 in | 10 ft ,9 in x 13 ft ,8 in |
| Basement | 3pc Bathroom | 6 ft ,8 in | 5 ft | 6 ft ,8 in x 5 ft |
| Basement | Bedroom | 8 ft ,5 in | 10 ft ,5 in | 8 ft ,5 in x 10 ft ,5 in |
| Basement | Bedroom | 9 ft ,5 in | 10 ft ,5 in | 9 ft ,5 in x 10 ft ,5 in |
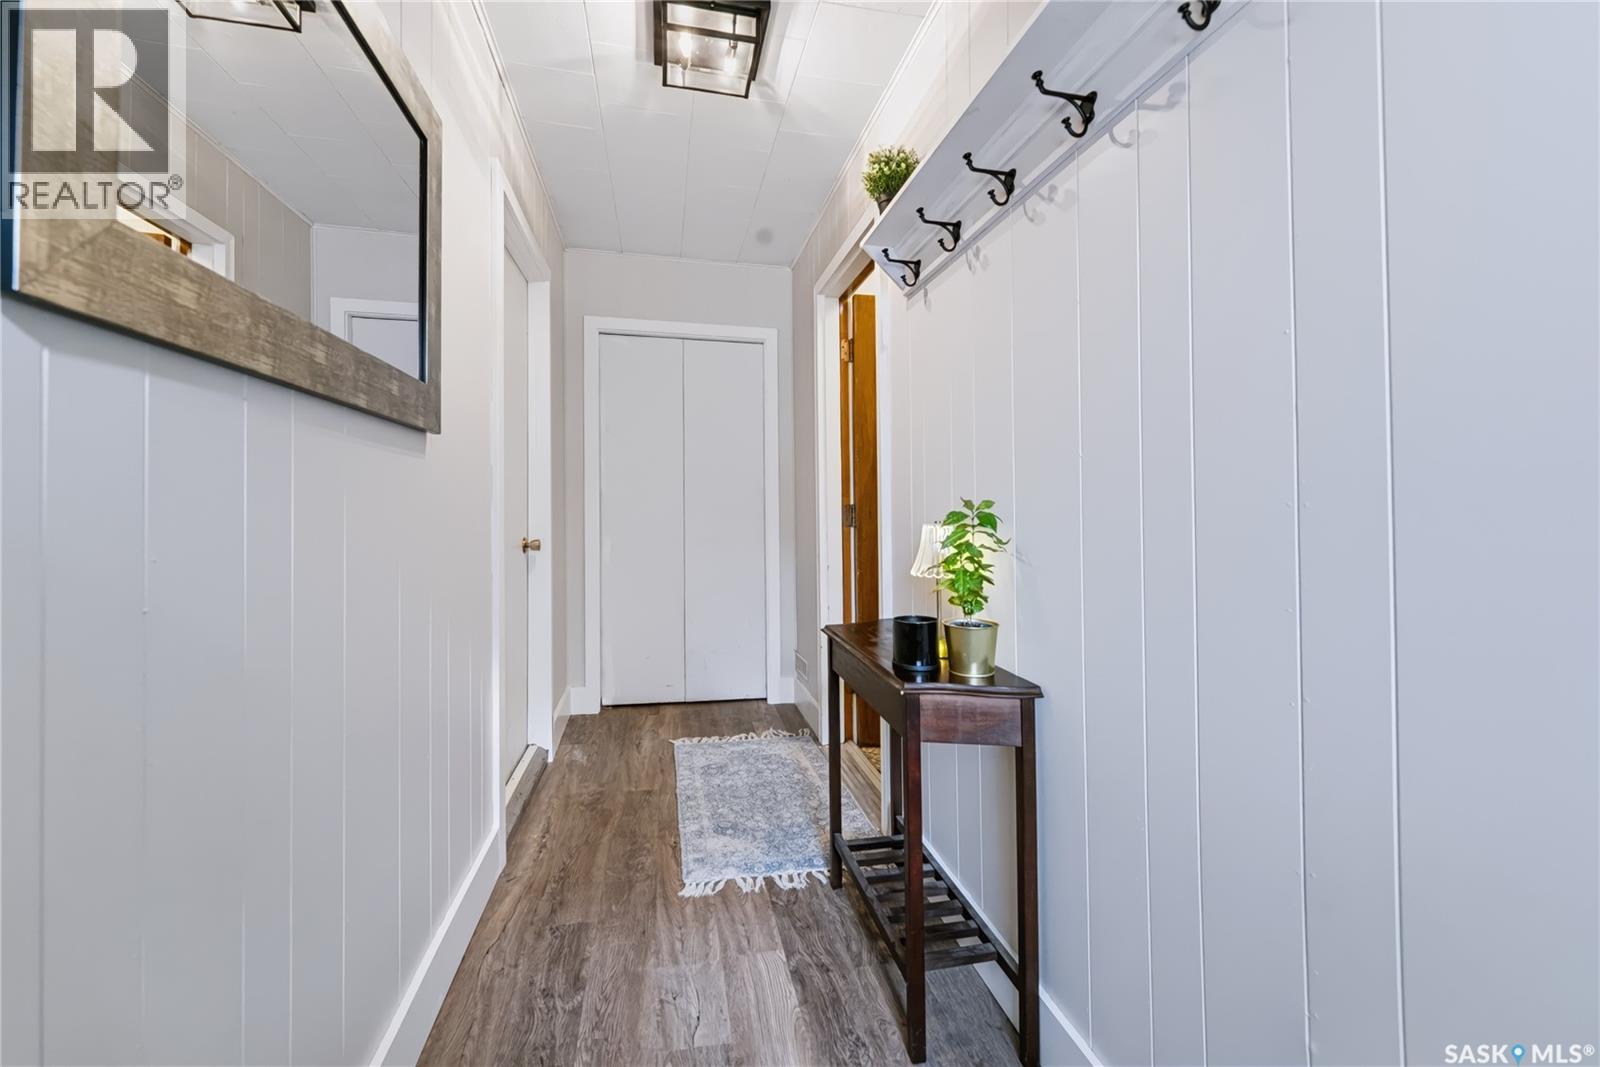
| Main Level | Mud Room | 15 ft ,6 in | 4 ft | 15 ft ,6 in x 4 ft |
| Main Level | Kitchen | 9 ft | 9 ft x Measurements not available | |
| Main Level | Dining Room | 9 ft | Measurements not available x 9 ft | |
| Main Level | Living Room | 17 ft ,2 in | Measurements not available x 17 ft ,2 in | |
| Main Level | Primary Bedroom | 12 ft ,5 in | 11 ft ,5 in | 12 ft ,5 in x 11 ft ,5 in |
| Main Level | Bedroom | 9 ft | 12 ft ,8 in | 9 ft x 12 ft ,8 in |
| Main Level | 3pc Bathroom | 11 ft ,5 in | 5 ft | 11 ft ,5 in x 5 ft |
| Main Level | Bedroom | 11 ft | 9 ft | 11 ft x 9 ft |
https://www.realtor.ca/real-estate/30398145/205-centennial-road-hague
Contact Us
Contact us for more information

Jessica Shields
Salesperson
130-250 Hunter Road
Saskatoon, Saskatchewan S7T 0Y4
(306) 373-3003
(306) 249-5232

The trademarks REALTOR®, REALTORS®, and the REALTOR® logo are controlled by The Canadian Real Estate Association (CREA) and identify real estate professionals who are members of CREA. The trademarks MLS®, Multiple Listing Service® and the associated logos are owned by The Canadian Real Estate Association (CREA) and identify the quality of services provided by real estate professionals who are members of CREA. The trademark DDF® is owned by The Canadian Real Estate Association (CREA) and identifies CREA's Data Distribution Facility (DDF®)
October 27 2026 04:20:40
Saskatchewan REALTORS® Association
Realty One Group Dynamic