
21 9th Avenue Se Weyburn, Saskatchewan S4H 1Z8

$350,000
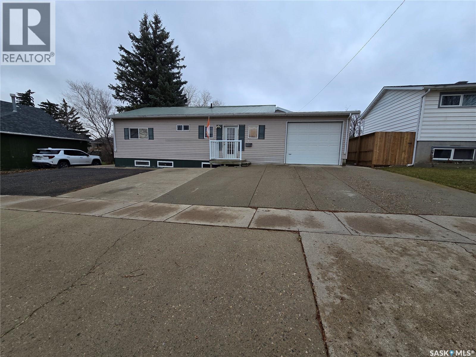
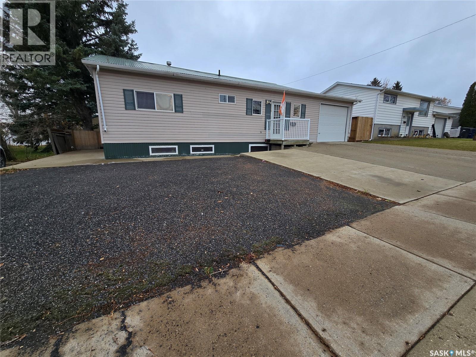
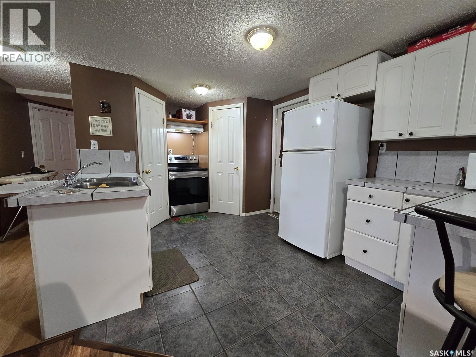
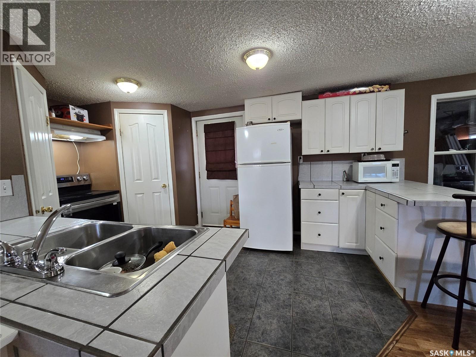
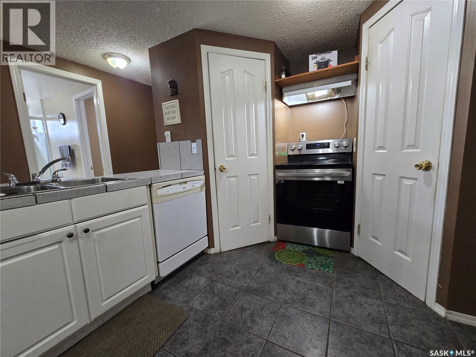
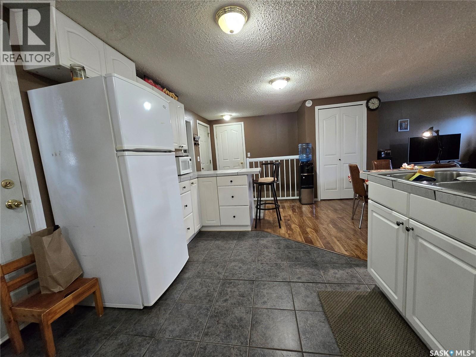
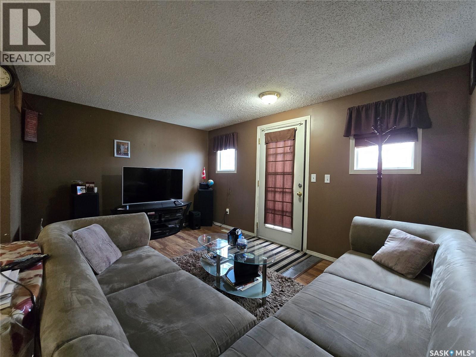
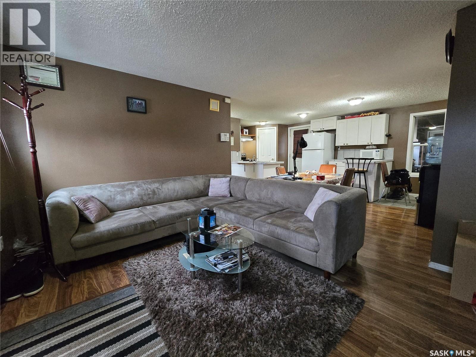
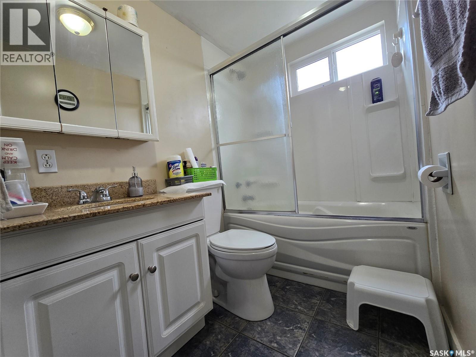
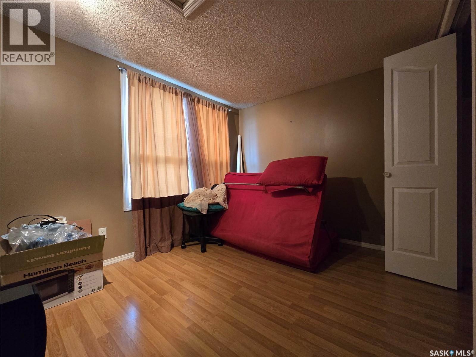
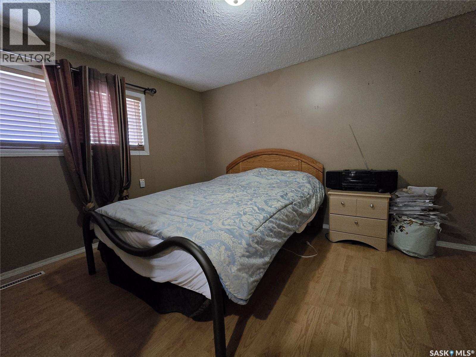
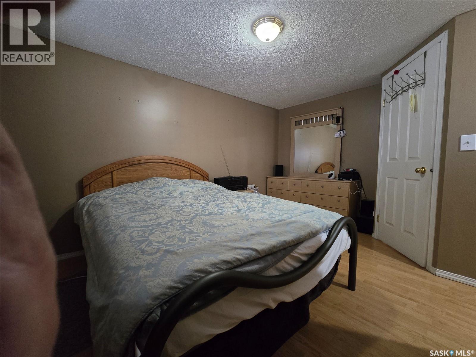
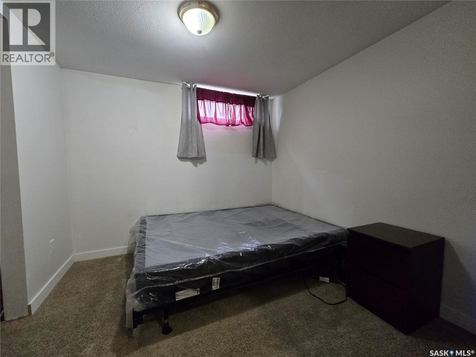
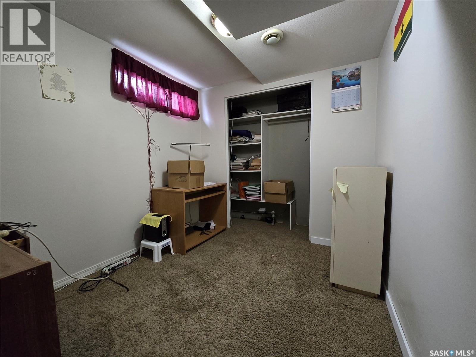
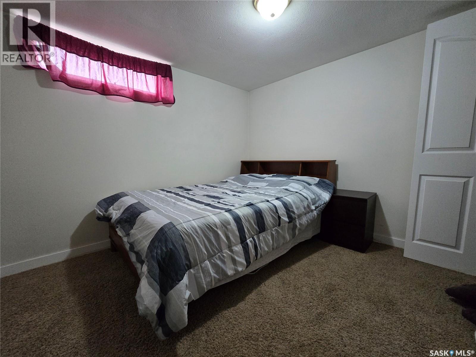
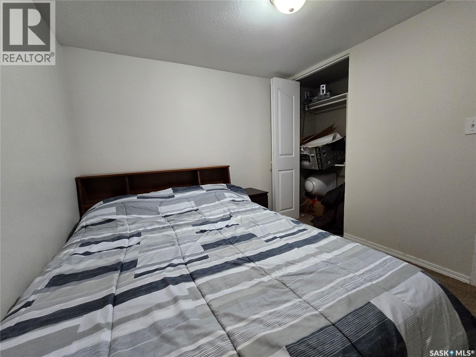
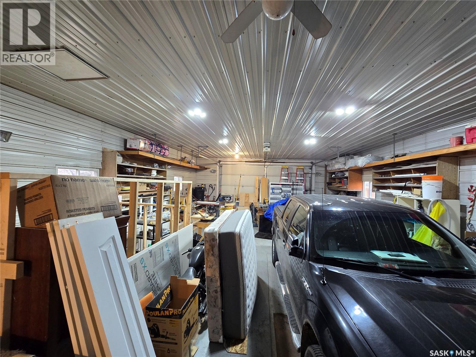
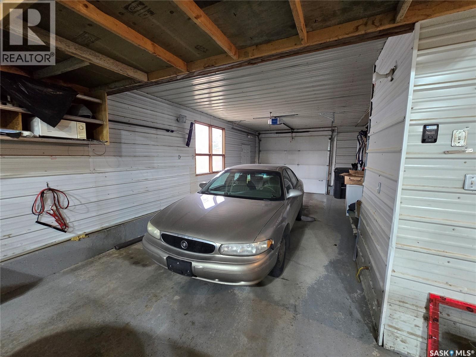
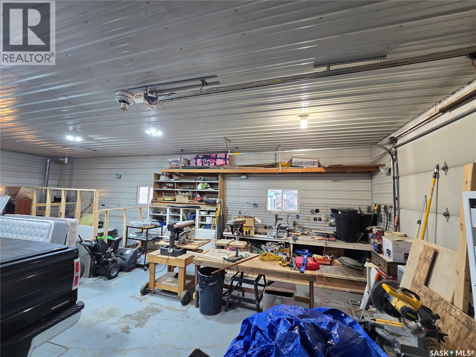
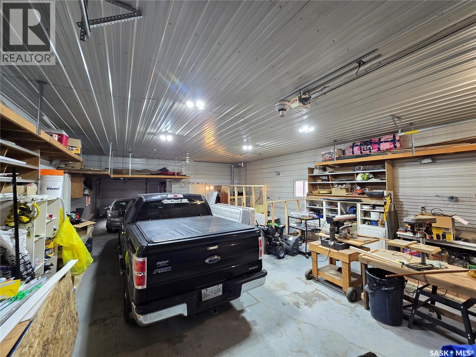
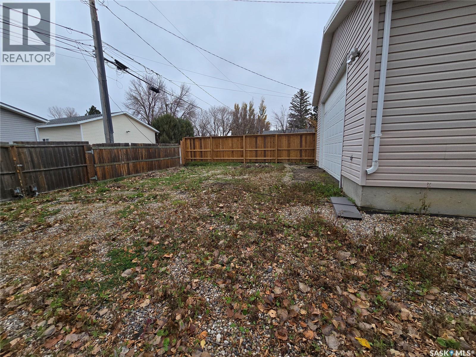
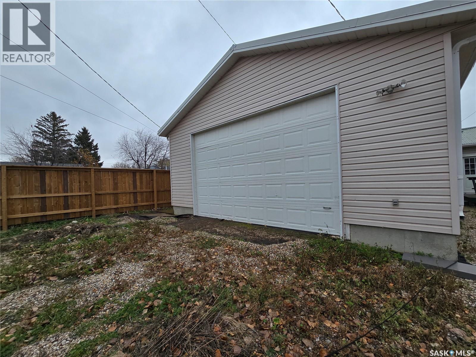
Looking for that perfect house that has everything plus a massive garage? This home offers 4 bedrooms, 2 baths on a quiet street. The yard is low maintenance and extremely easy to look after. The main living space of the house is an open concept and the primary bedroom offers a walk-in closet and direct access to the main floor bathroom. The real story about this home is the 1356 sq ft of garage space. This home is perfect for those who have hobbies, or a love for vehicles. (id:64988)
Property Details
| MLS® Number | SK052463 |
| Property Type | Single Family |
| Features | Rectangular |
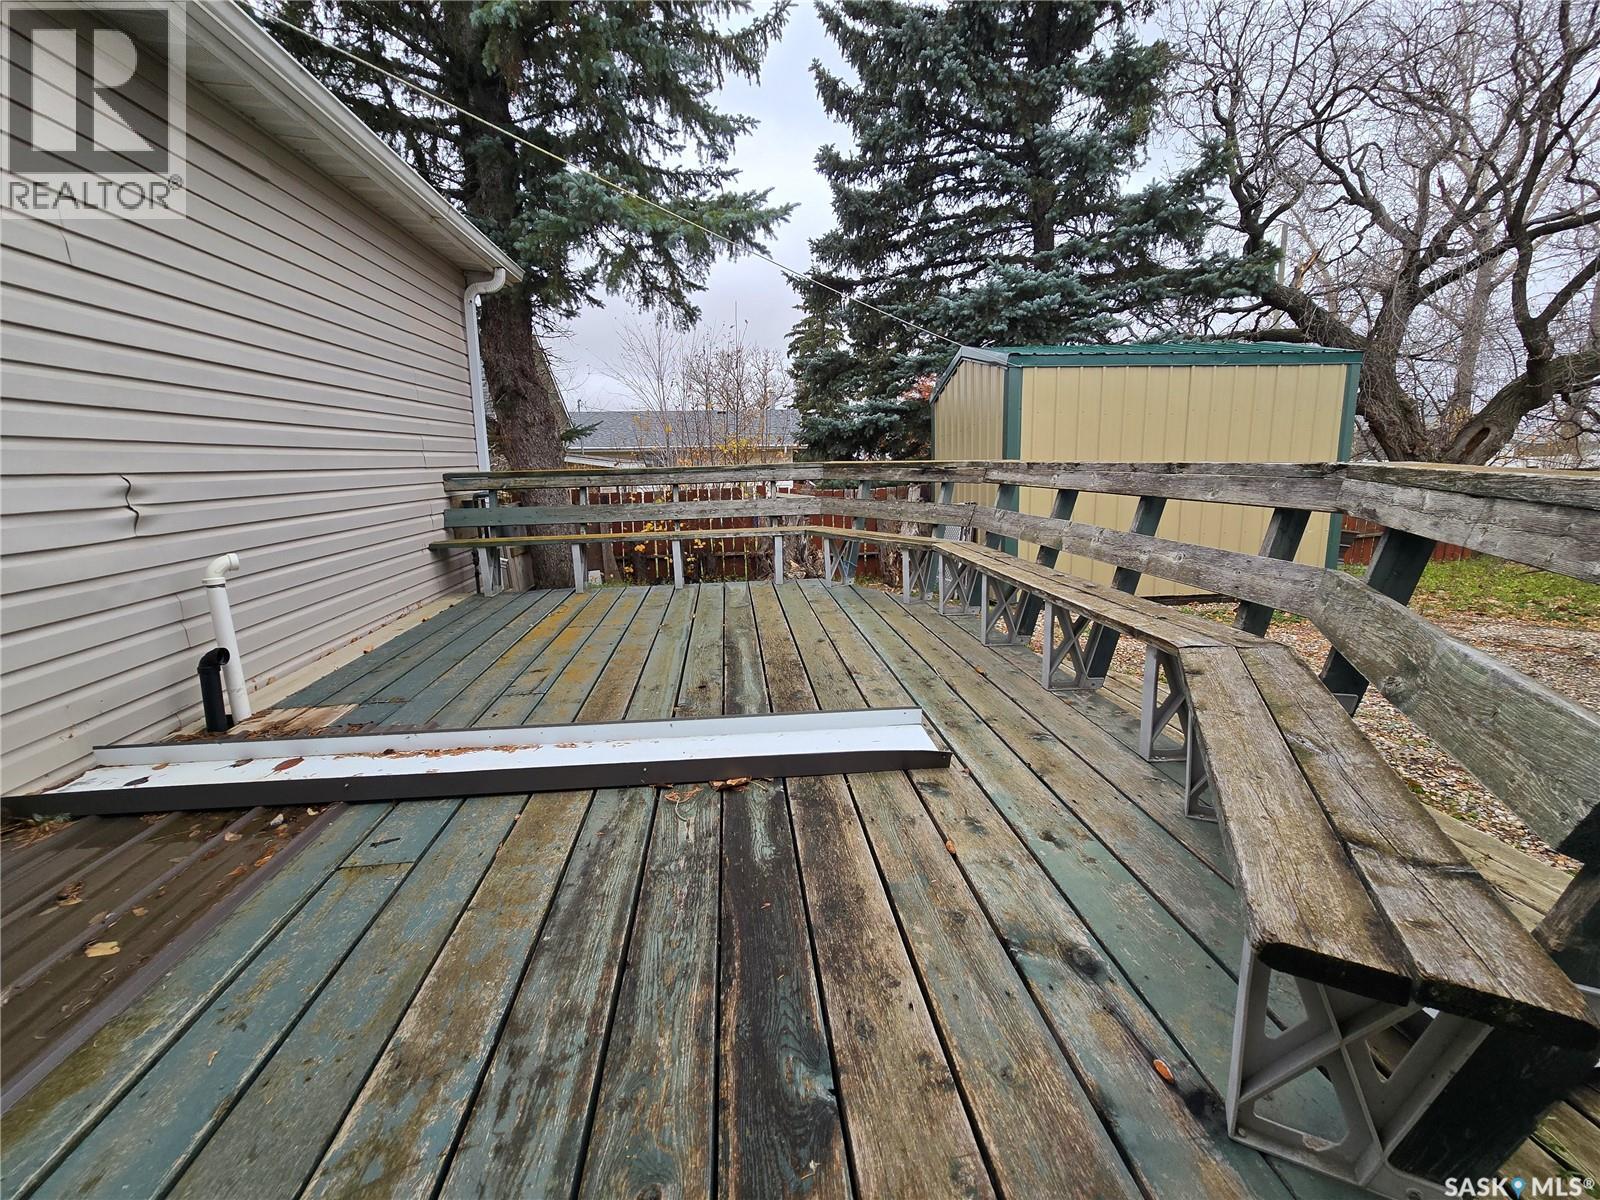
| Structure | Deck |
Building
| Bathroom Total | 2 |
| Bedrooms Total | 5 |
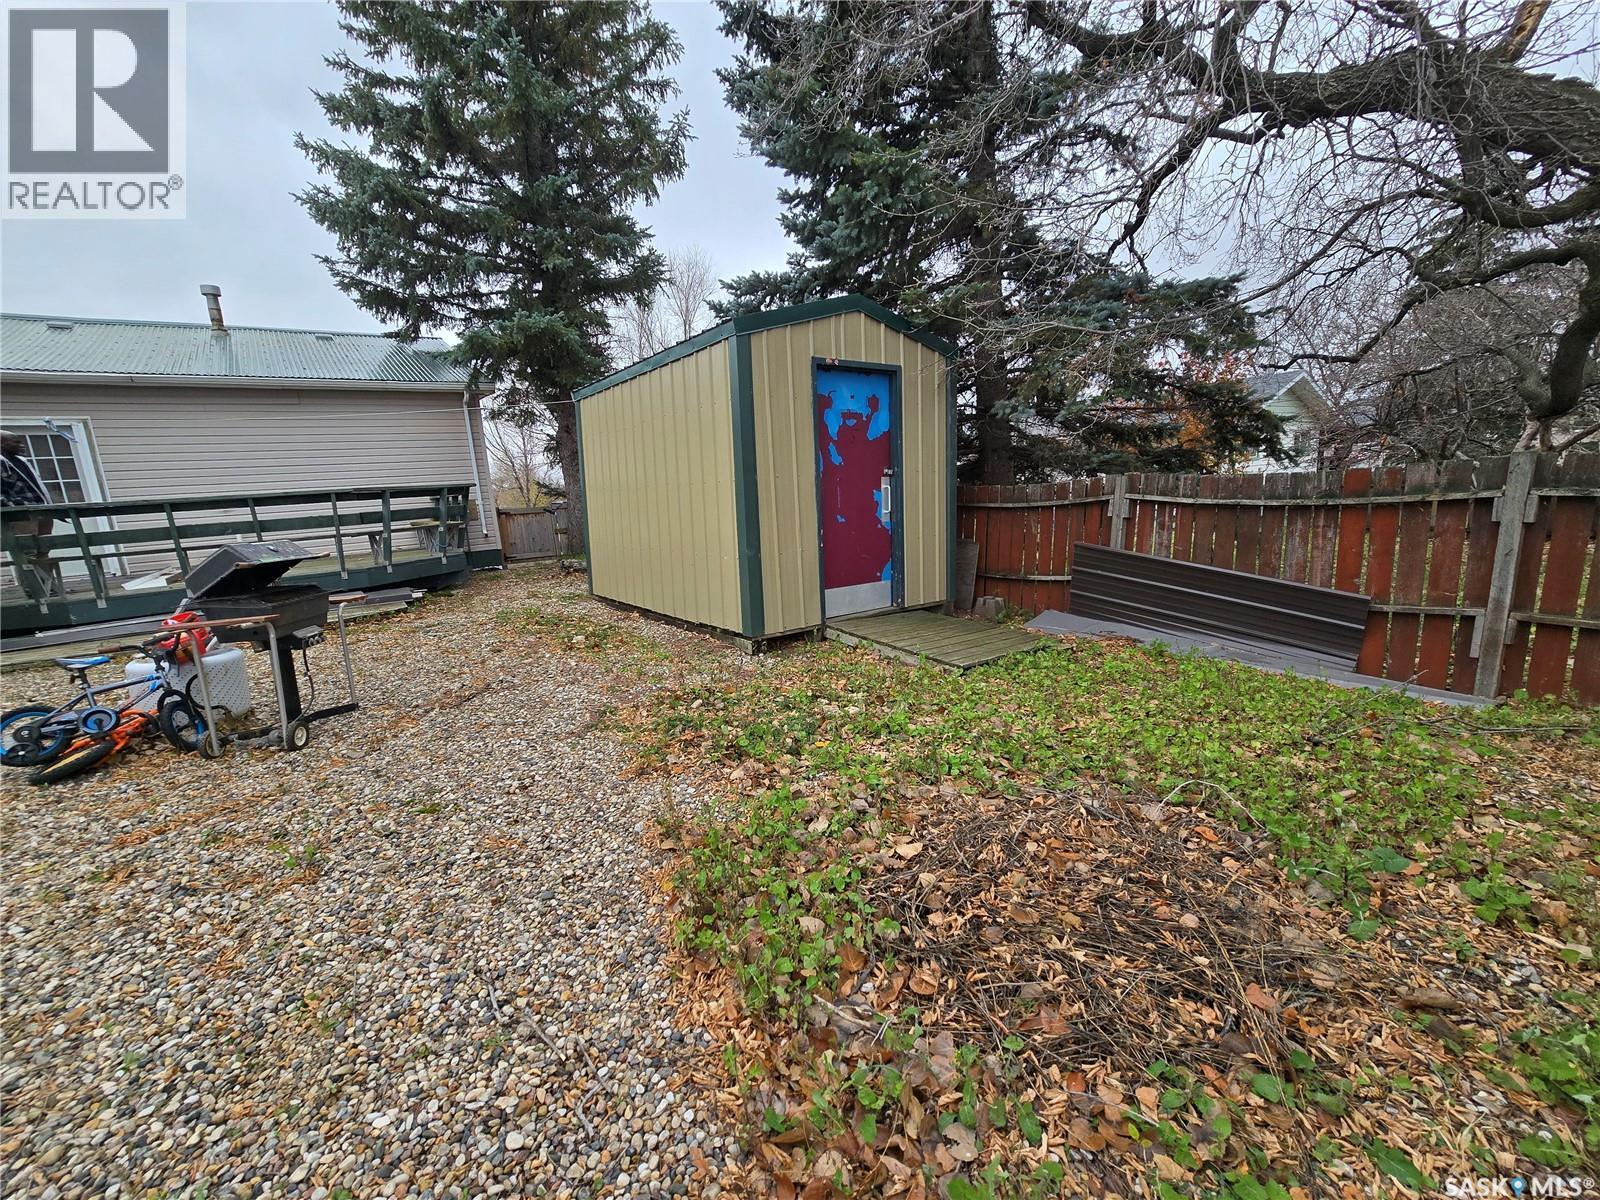
| Appliances | Washer, Refrigerator, Dishwasher, Dryer, Window Coverings, Garage Door Opener Remote(s), Storage Shed, Stove |
| Architectural Style | Bungalow |
| Basement Development | Finished |
| Basement Type | Full (finished) |
| Constructed Date | 1954 |
| Construction Style Attachment | Detached |
| Heating Fuel | Natural Gas |
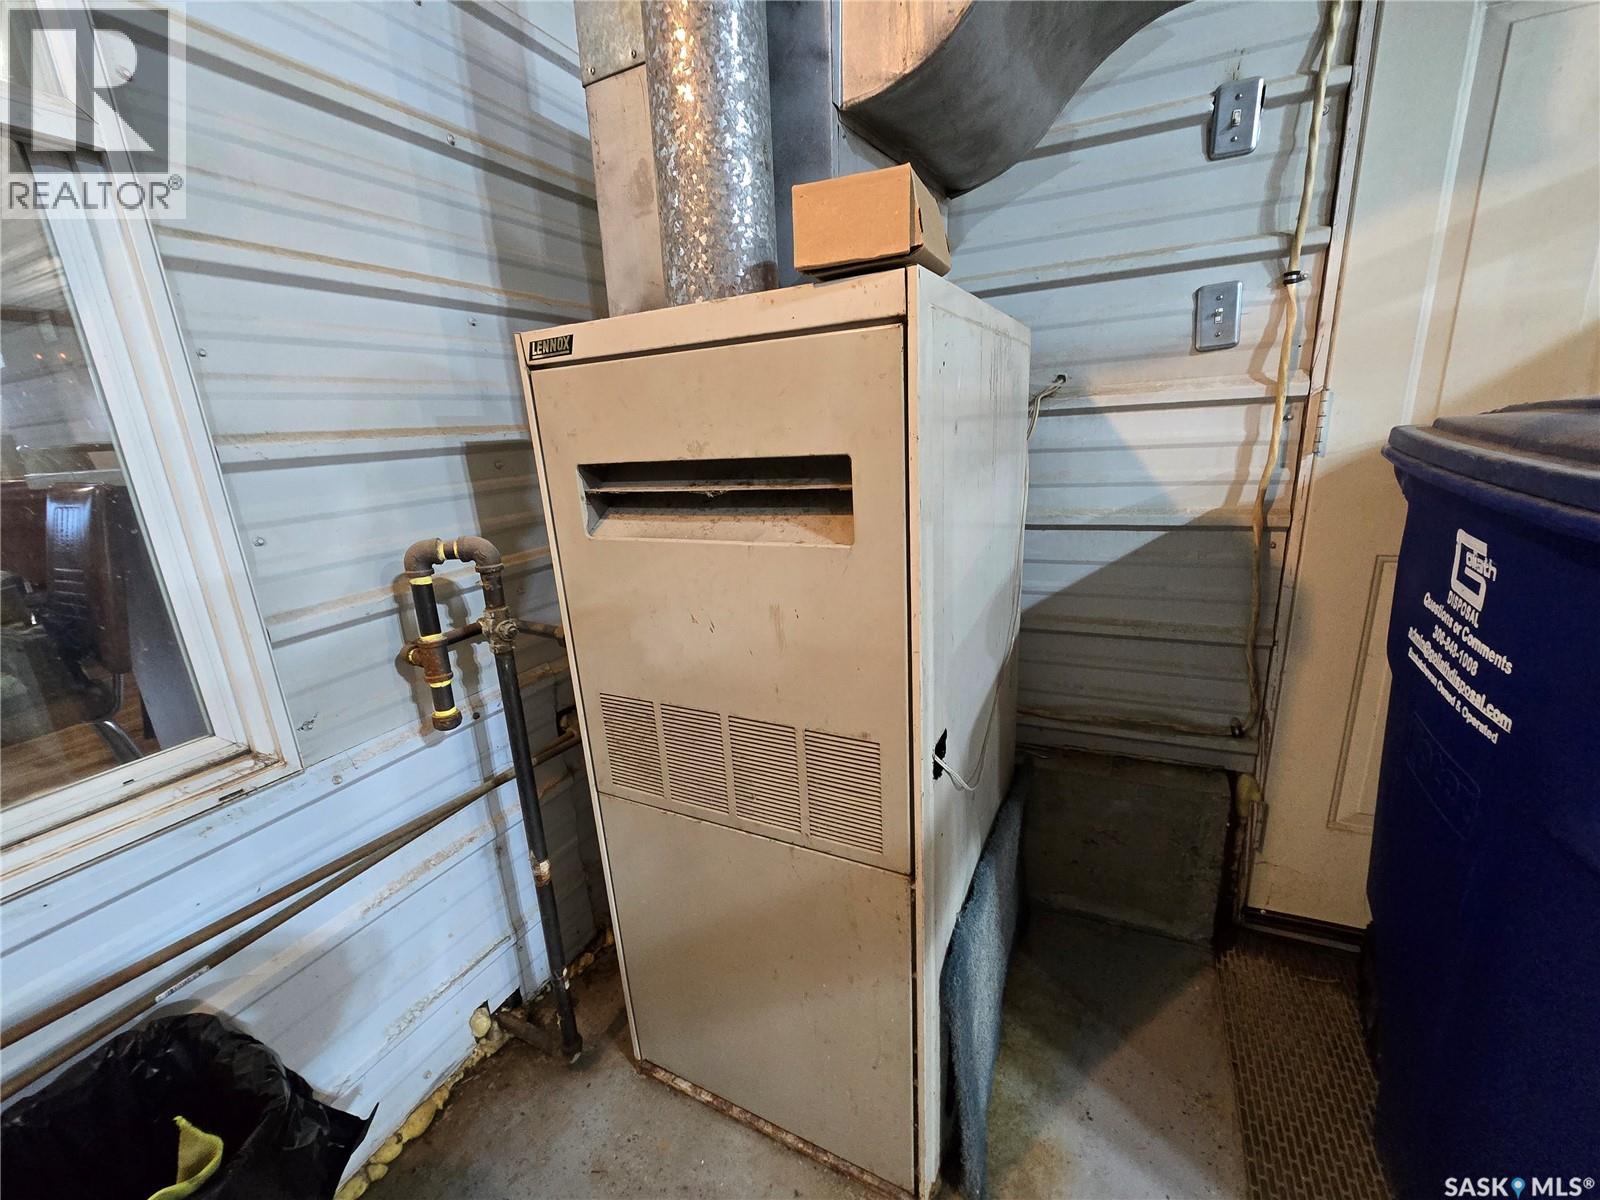
| Heating Type | Forced Air |
| Stories Total | 1 |
| Size Interior | 840 Ft2 |
| Type | House |
Parking
| Attached Garage | |
| Heated Garage | |
| Parking Space(s) | 3 |
Land
| Acreage | No |
| Landscape Features | Lawn |
| Size Frontage | 62 Ft ,5 In |
| Size Irregular | 7500.00 |
| Size Total | 7500 Sqft |
| Size Total Text | 7500 Sqft |
Rooms
| Level | Type | Length | Width | Dimensions |
|---|---|---|---|---|
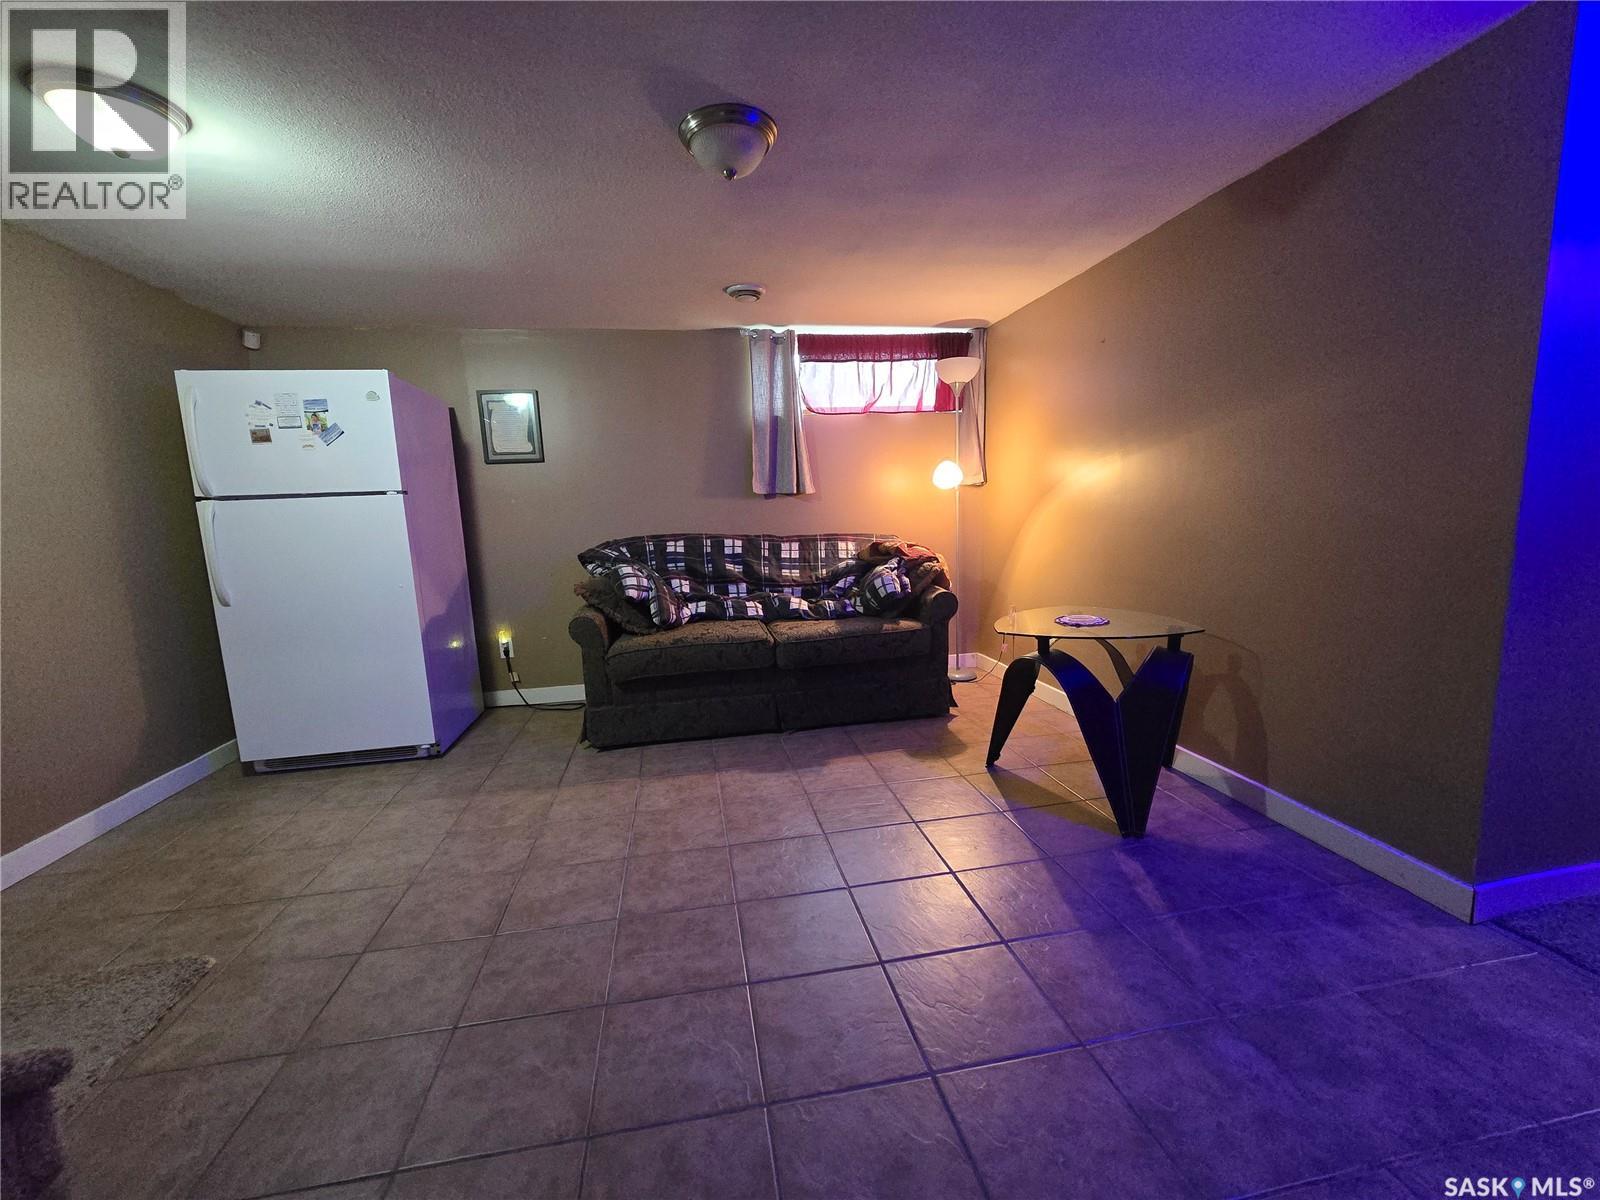
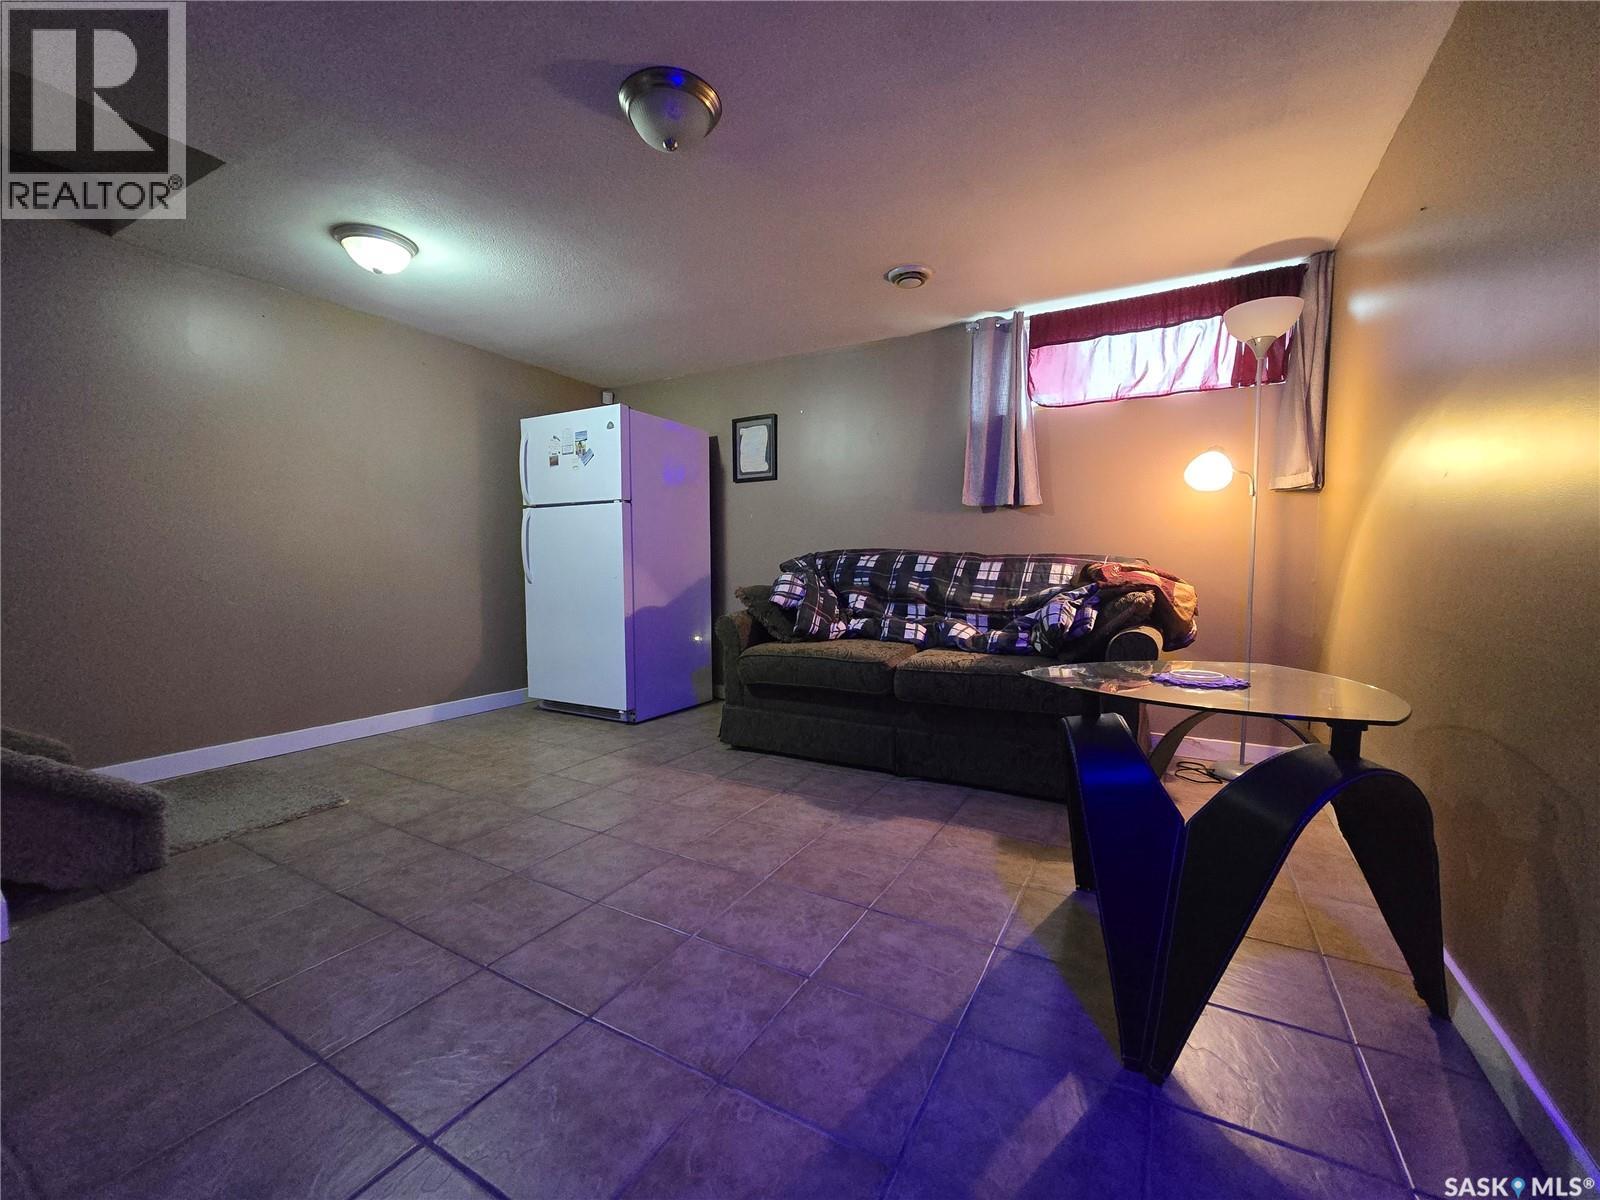
| Basement | Family Room | 14'10 x 8'11 | ||
| Basement | Bedroom | 10'6 x 8'5 | ||
| Basement | Bedroom | 9'8 x 8'4 | ||
| Basement | Bedroom | 8'7 x 7'7 | ||
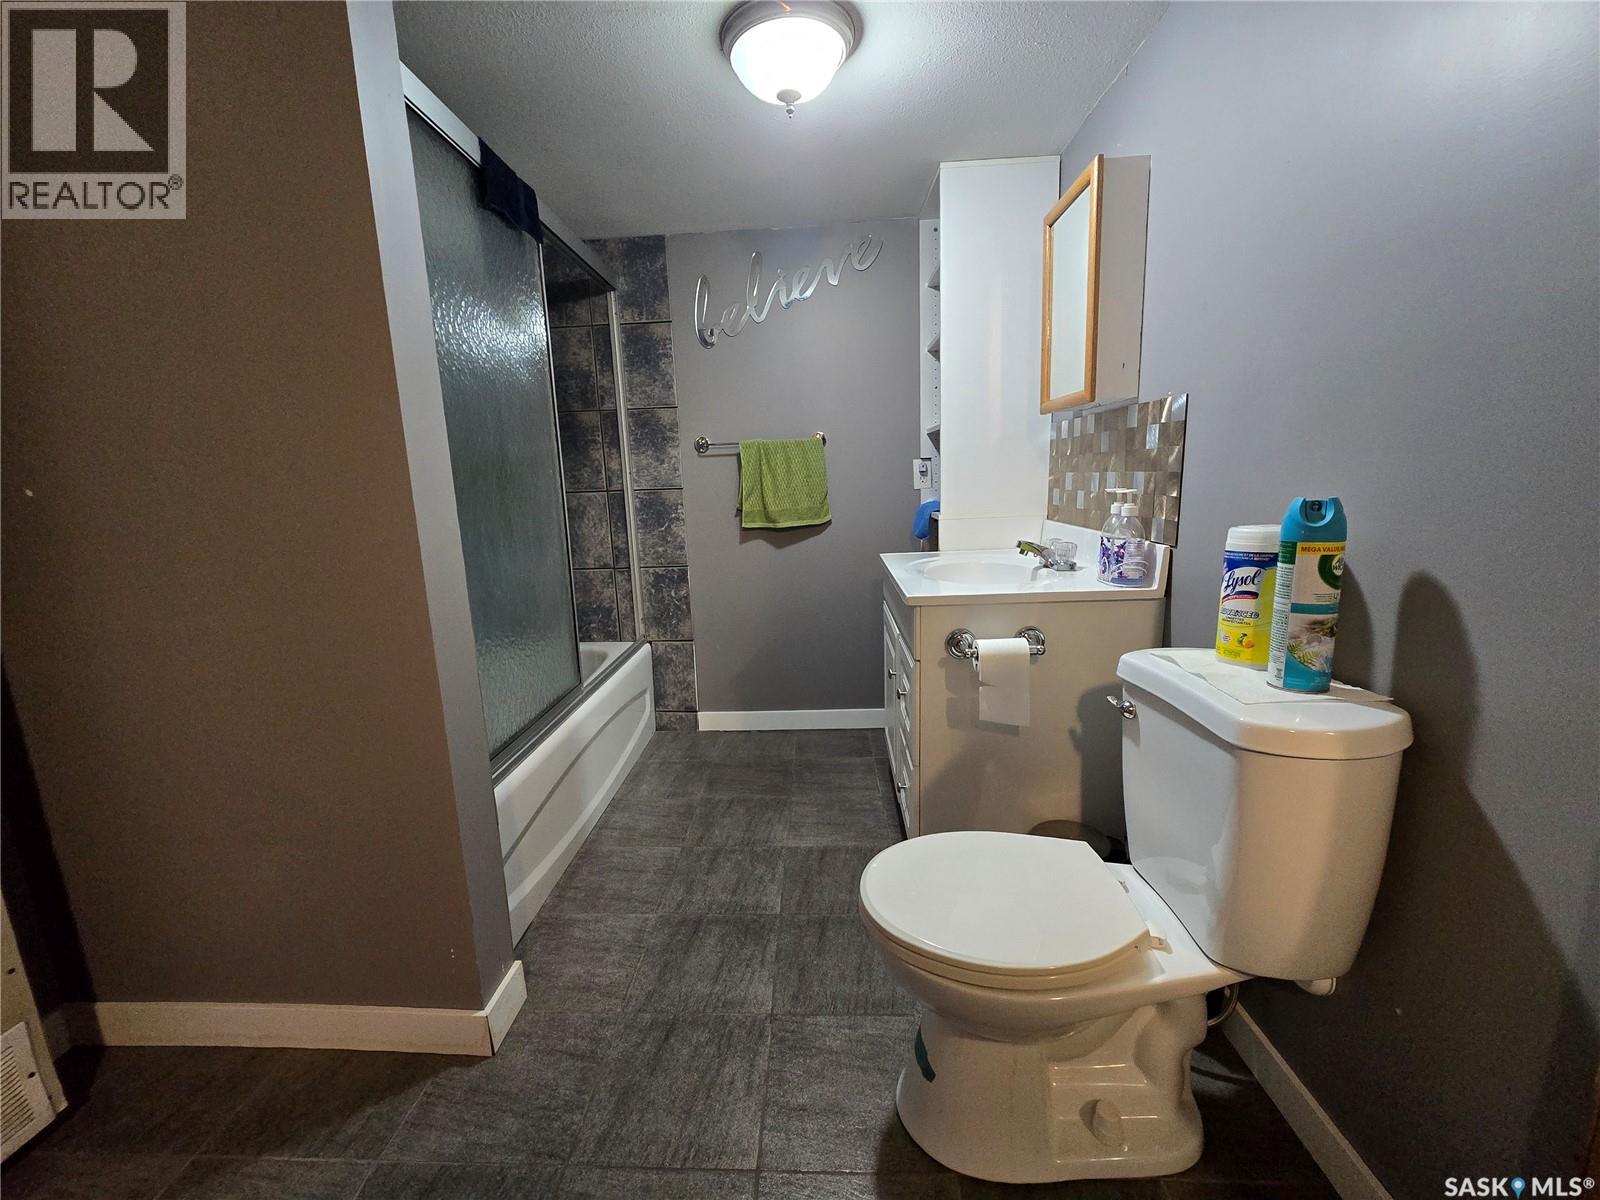
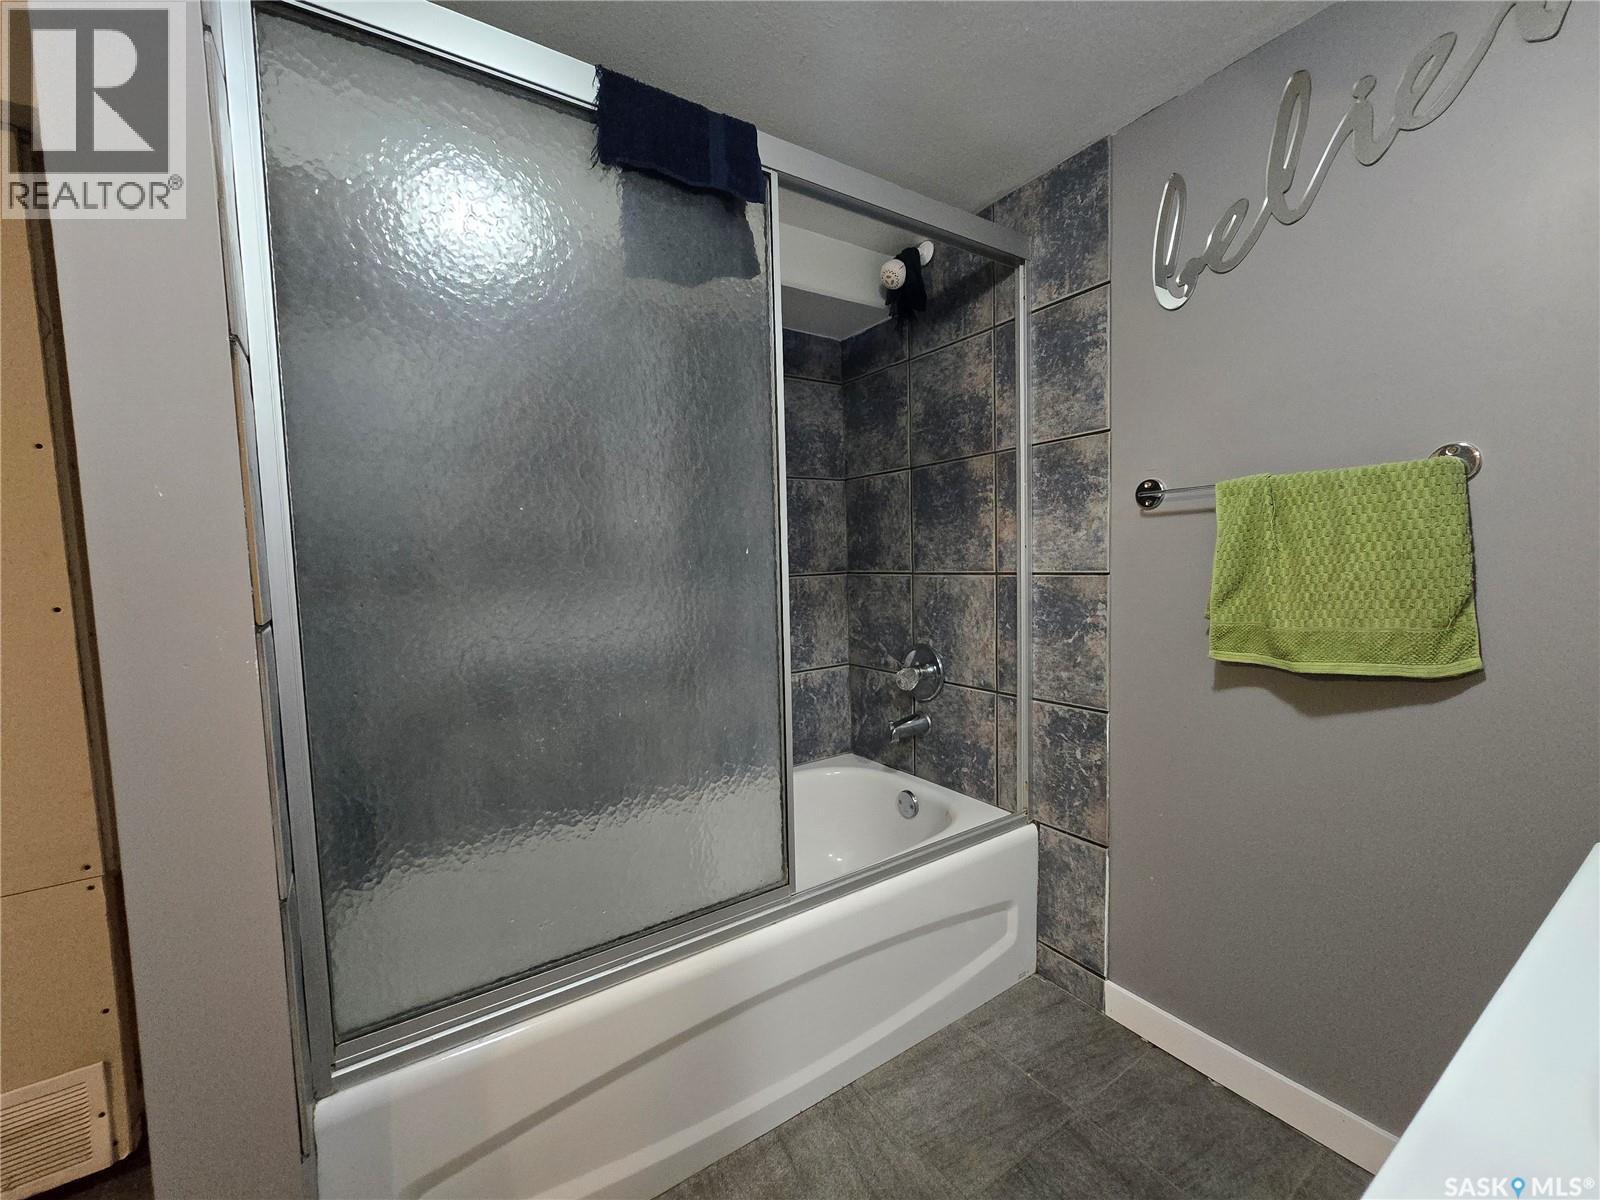
| Basement | 4pc Bathroom | 14 ft | 14 ft x Measurements not available | |
| Basement | Laundry Room | 10 ft | 9 ft | 10 ft x 9 ft |
| Main Level | Dining Room | 9'4 x 6'11 | ||
| Main Level | Living Room | 13'8 x 10'2 | ||
| Main Level | 4pc Bathroom | 9'7 x 4'11 | ||
| Main Level | Bedroom | 13'2 x 9'7 | ||
| Main Level | Bedroom | 9'7 x 9'6 | ||
| Main Level | Kitchen | 12'9 x 10'2 |
https://www.realtor.ca/real-estate/30469932/21-9th-avenue-se-weyburn
Contact Us
Contact us for more information
Chad Bailey
Associate Broker
www.weyburnlistings.com/
136a - 1st Street Ne
Weyburn, Saskatchewan S4H 0T2
(306) 848-1000

The trademarks REALTOR®, REALTORS®, and the REALTOR® logo are controlled by The Canadian Real Estate Association (CREA) and identify real estate professionals who are members of CREA. The trademarks MLS®, Multiple Listing Service® and the associated logos are owned by The Canadian Real Estate Association (CREA) and identify the quality of services provided by real estate professionals who are members of CREA. The trademark DDF® is owned by The Canadian Real Estate Association (CREA) and identifies CREA's Data Distribution Facility (DDF®)
November 04 2026 08:04:08
Saskatchewan REALTORS® Association
RE/MAX Weyburn Realty 2011