
210 Beerling Crescent Saskatoon, Saskatchewan S7S 1K4

$514,900
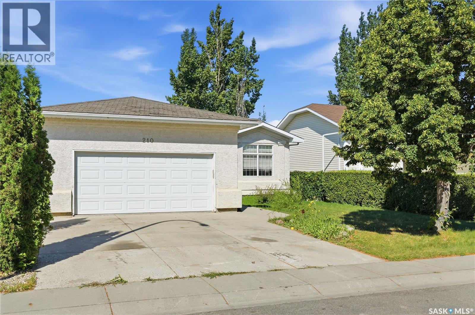
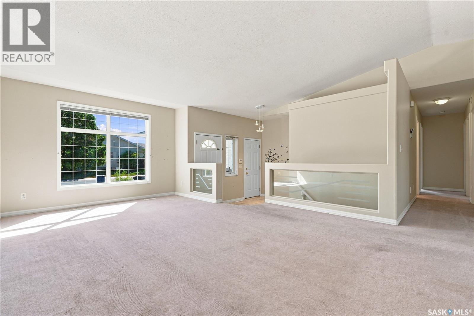
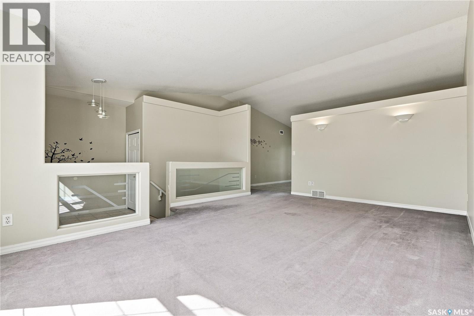
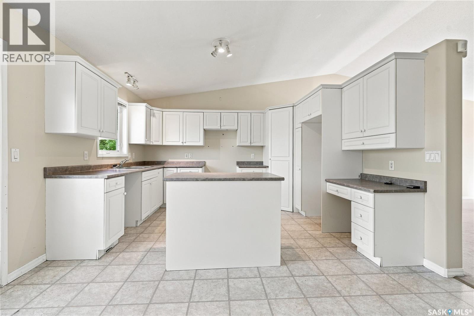
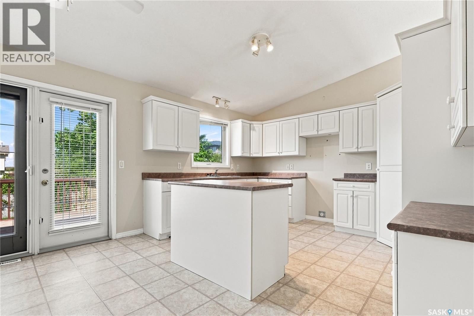
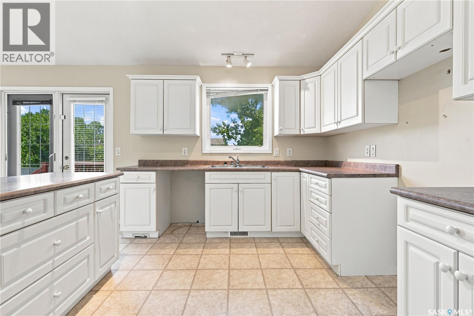
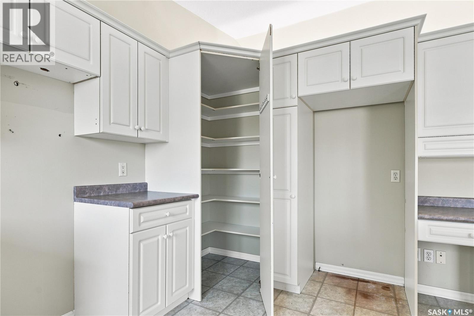
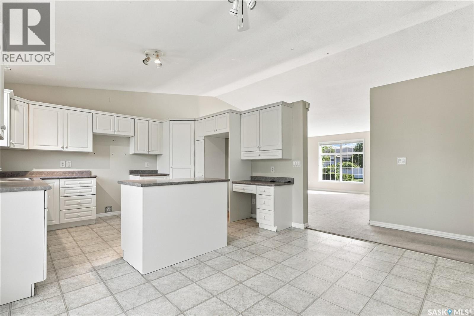
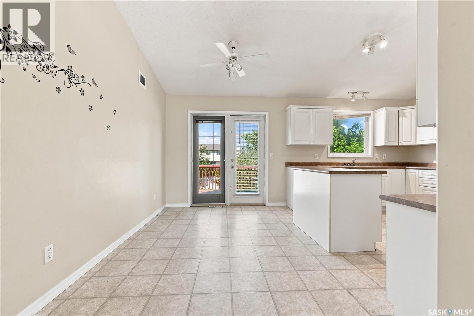
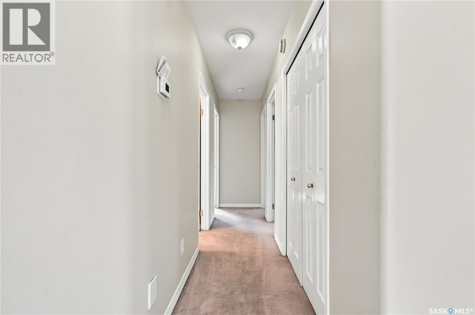
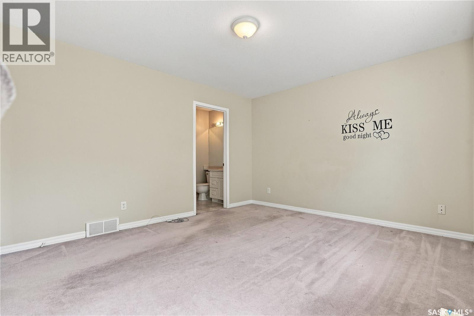
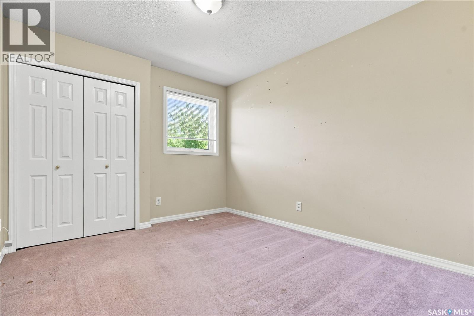
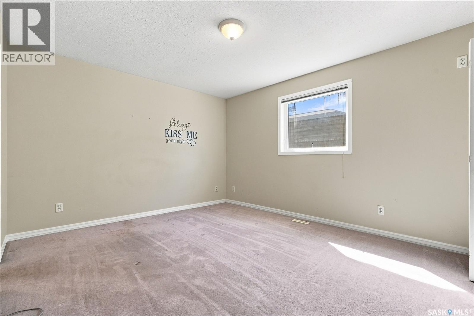
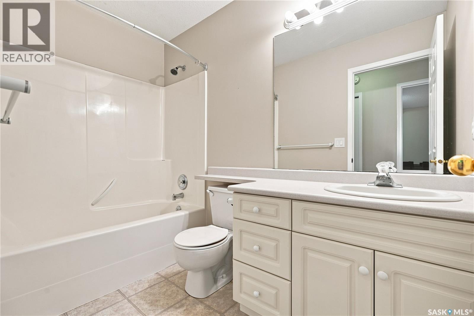
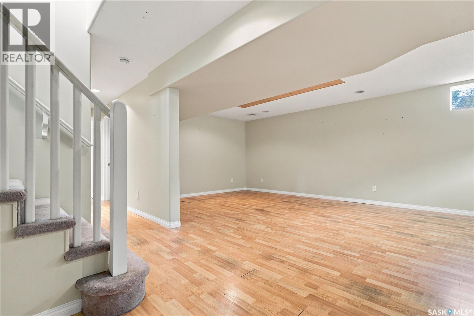
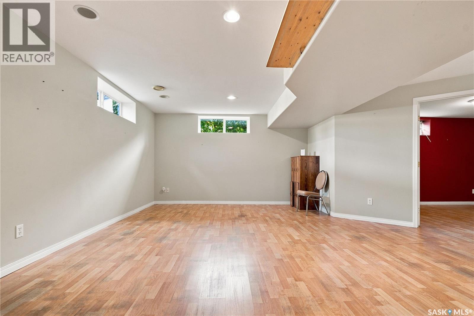
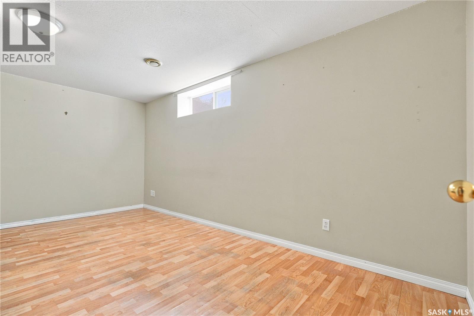
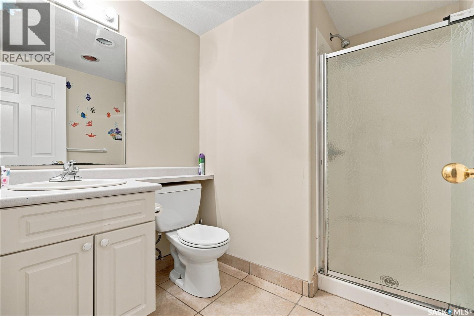
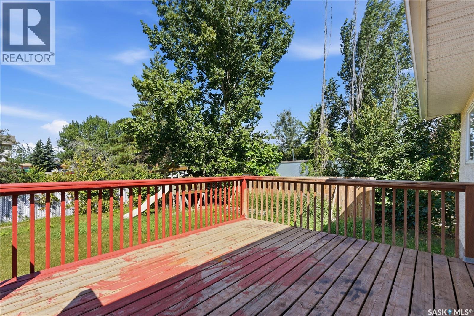
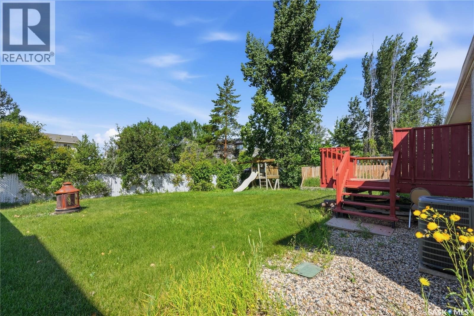
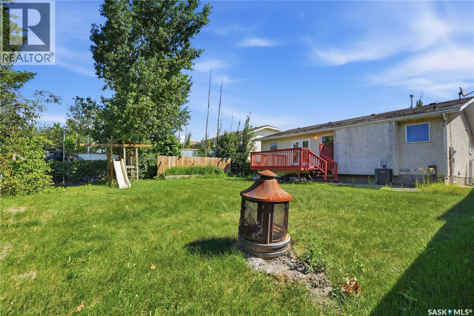
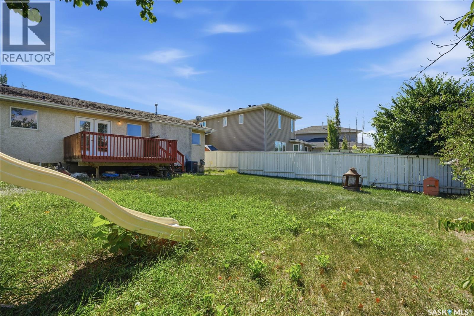
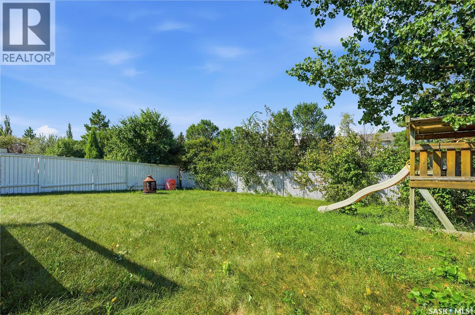
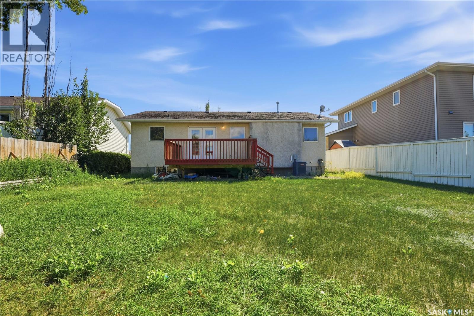
Welcome to 210 Beerling Crescent, located in the desirable neighbourhood of Silverspring, just a block from Silverspring Park. This spacious bungalow offers 5 bedrooms, 3 bathrooms, and a double attached garage, making it a great opportunity for buyers looking for space, location, and potential. The home has been tenant occupied for the past 12 years and is ready for its next owner to refresh, personalize, and make it their own. Situated close to École St. Mother Teresa School and École Silverspring School, this property is also near many popular amenities, including the Forestry Farm, Preston Crossing, parks, walking paths, shopping, and services. With a strong location in a well-established area, 210 Beerling Crescent is a fantastic opportunity to create a comfortable new home in one of Saskatoon’s sought-after neighbourhoods. (id:64988)
Property Details
| MLS® Number | SK044454 |
| Property Type | Single Family |
| Neigbourhood | Silverspring |
| Features | Irregular Lot Size, Double Width Or More Driveway |
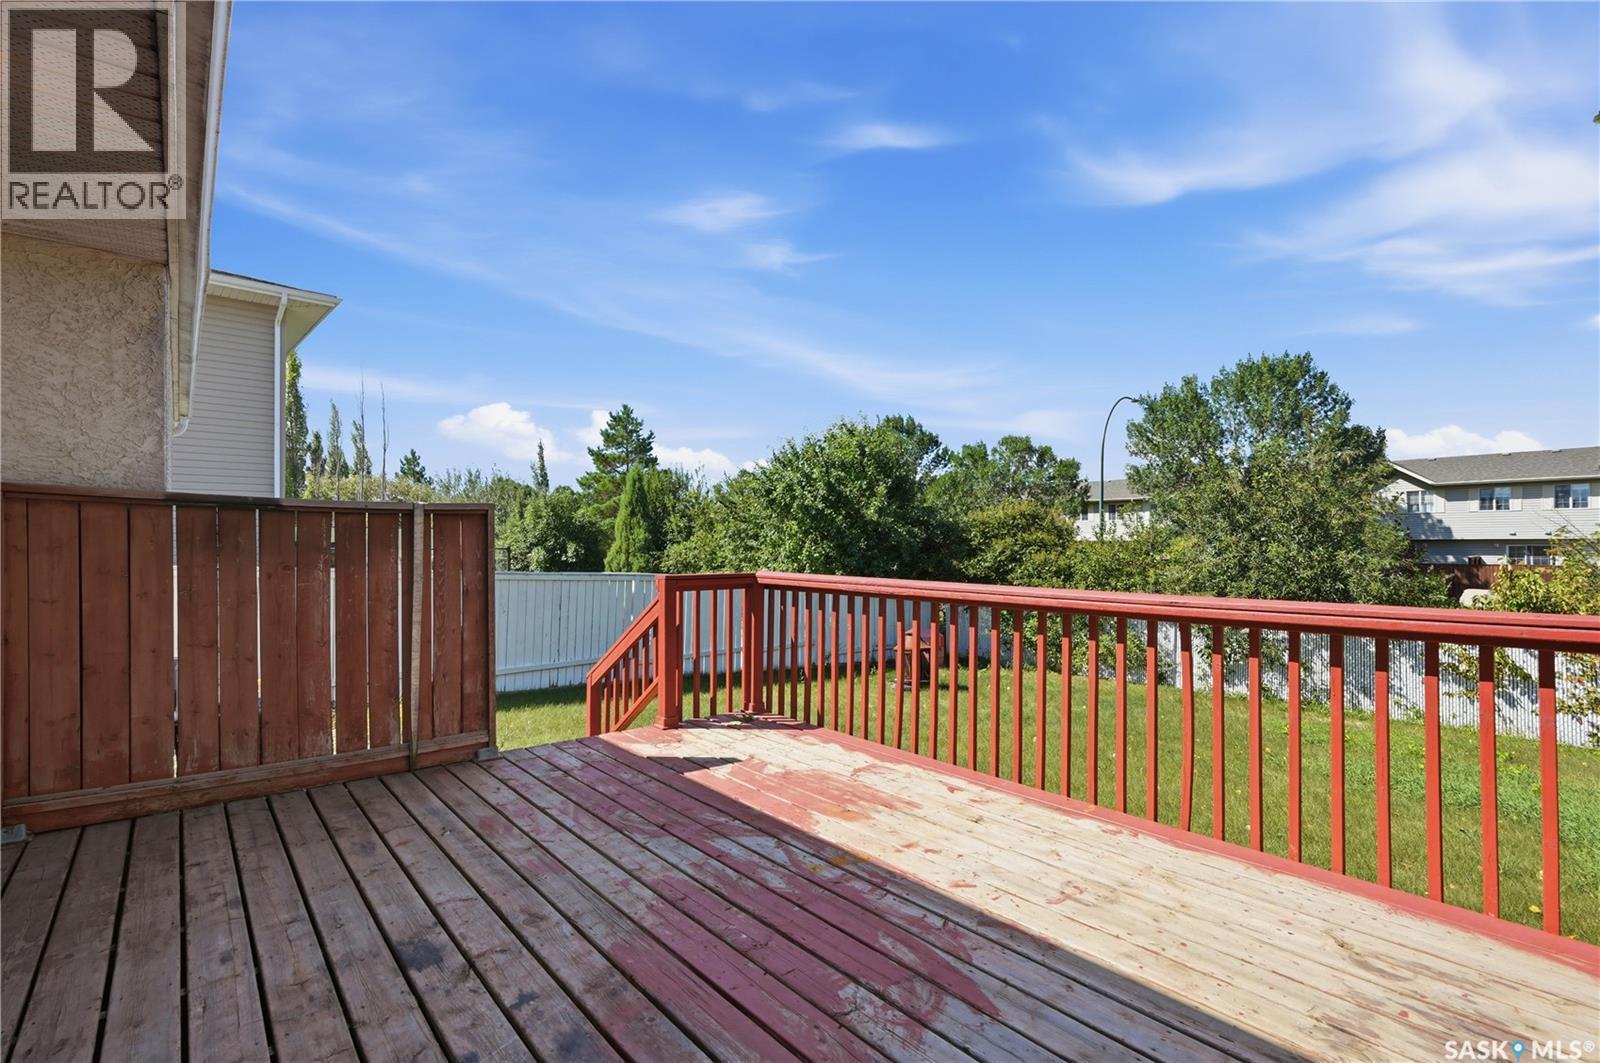
| Structure | Deck |
Building
| Bathroom Total | 3 |
| Bedrooms Total | 5 |
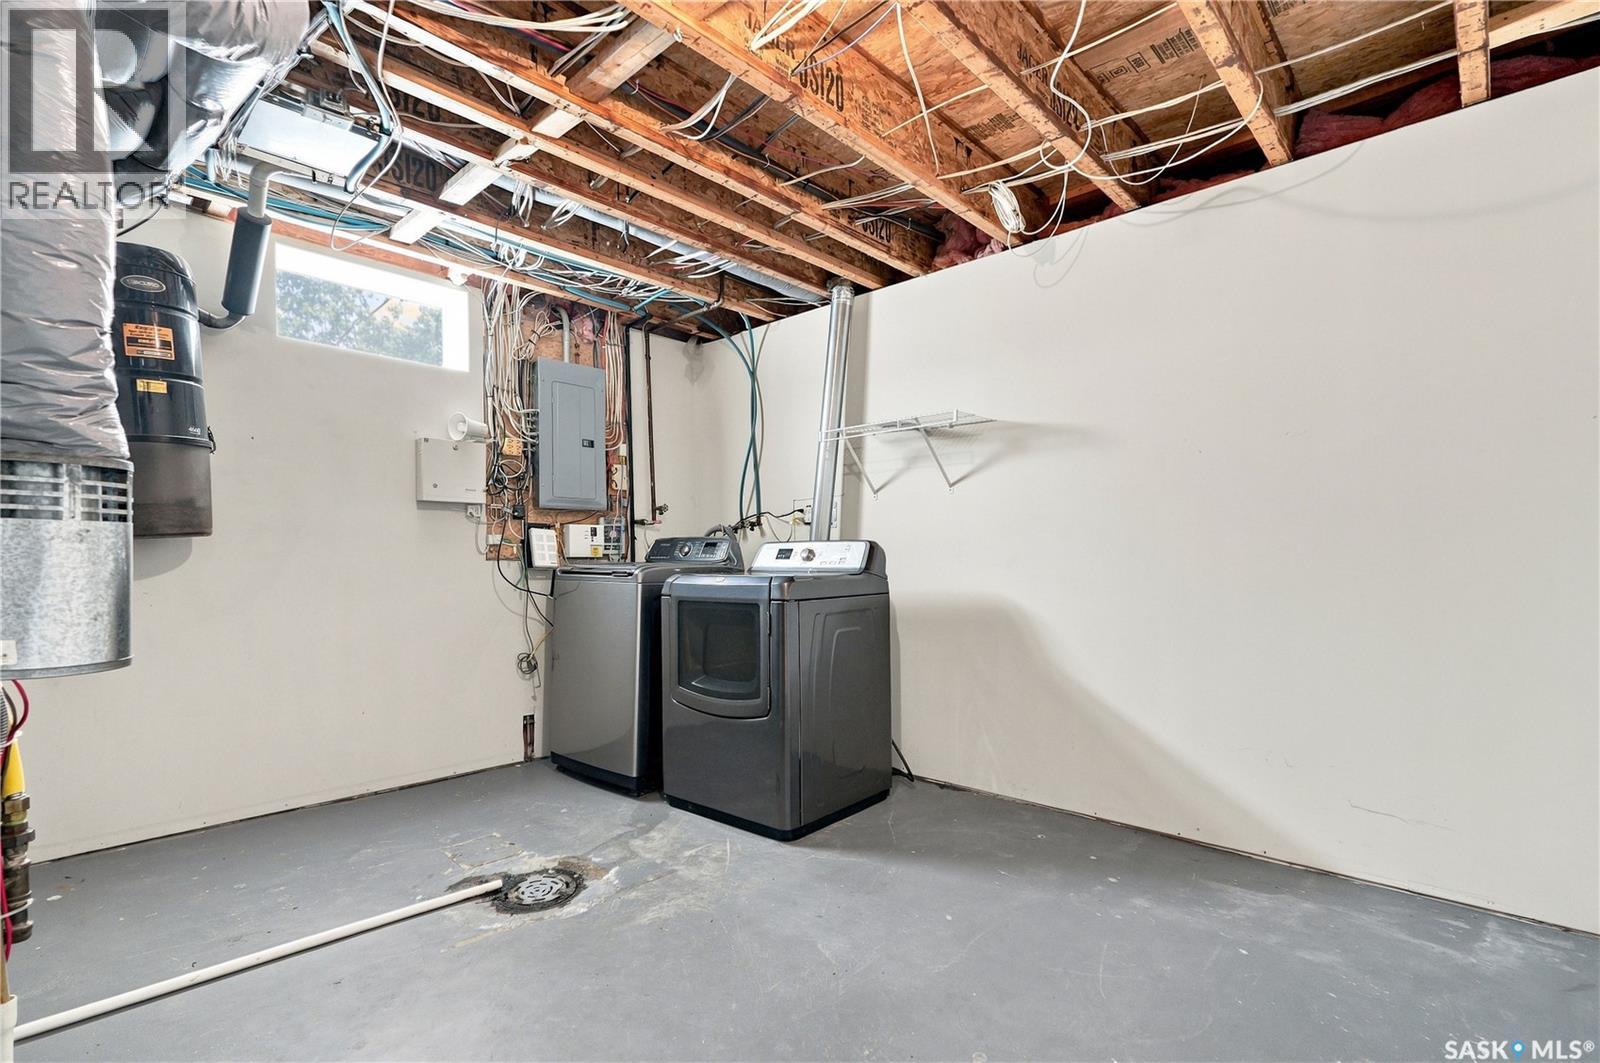
| Appliances | Washer, Dryer |
| Architectural Style | Bungalow |
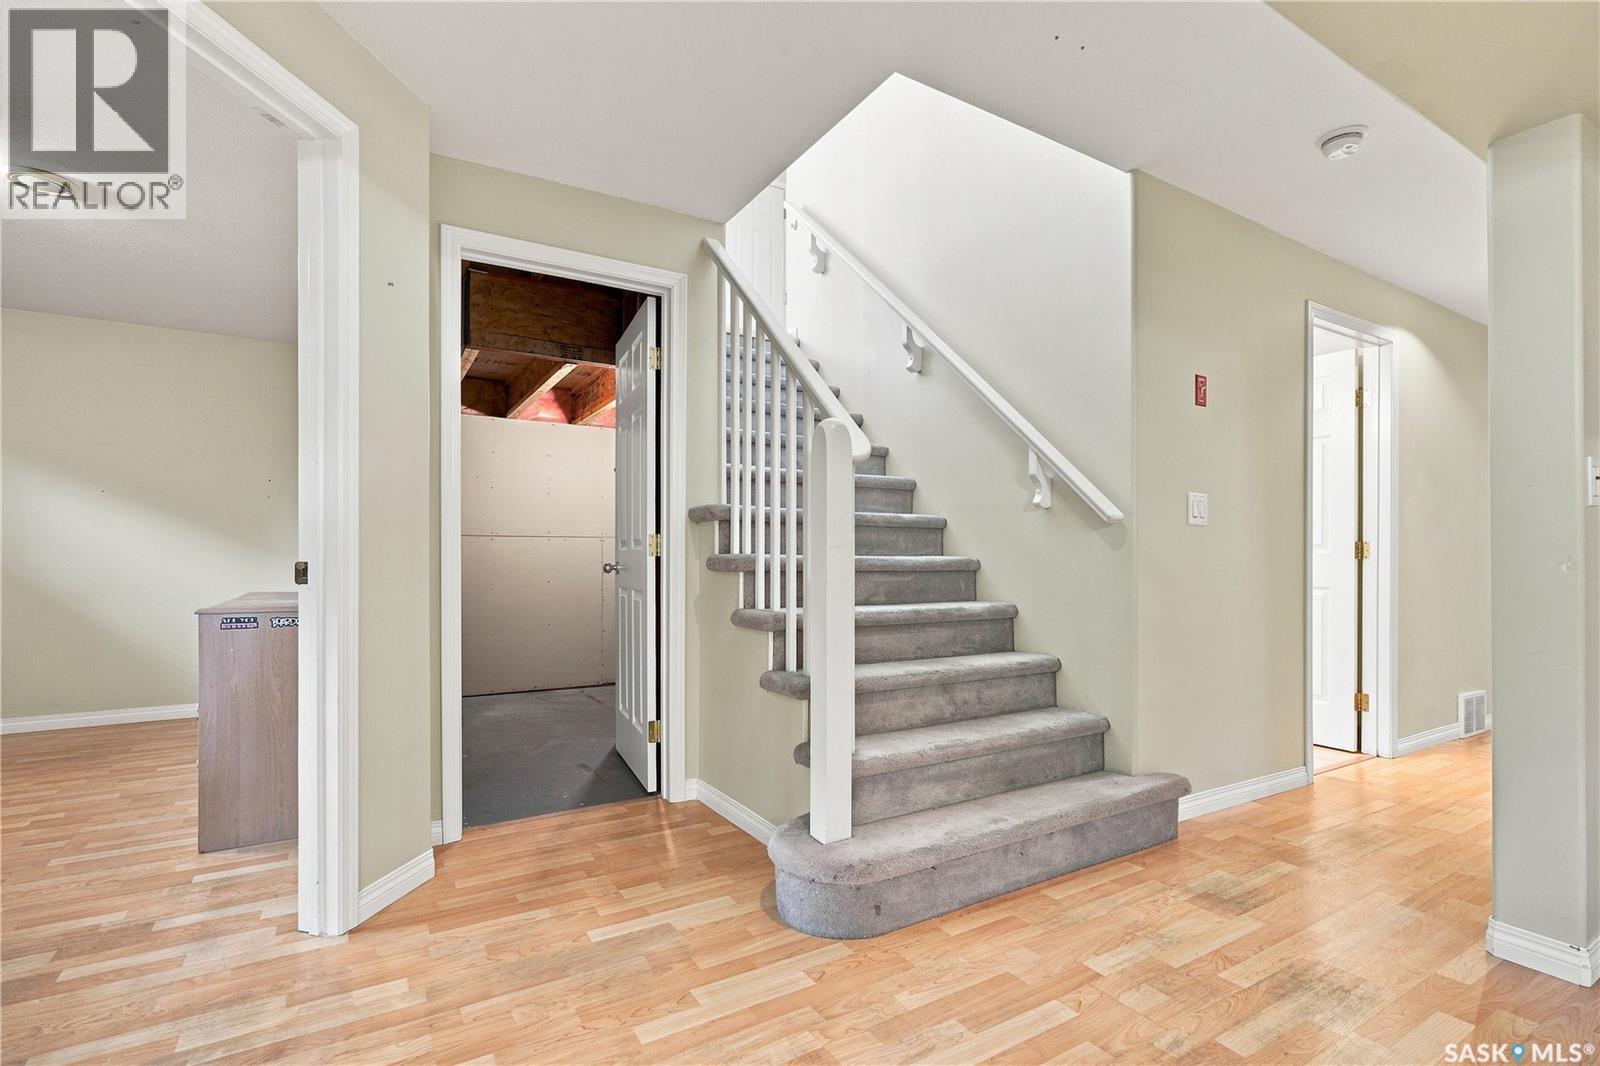
| Basement Development | Finished |
| Basement Type | Full (finished) |
| Constructed Date | 1999 |
| Construction Style Attachment | Detached |
| Cooling Type | Central Air Conditioning |
| Heating Fuel | Natural Gas |
| Heating Type | Forced Air |
| Stories Total | 1 |
| Size Interior | 1,320 Ft2 |
| Type | House |
Parking
| Attached Garage | |
| Parking Space(s) | 4 |
Land
| Acreage | No |
| Fence Type | Fence |
| Size Frontage | 59 Ft |
| Size Irregular | 6922.00 |
| Size Total | 6922 Sqft |
| Size Total Text | 6922 Sqft |
Rooms
| Level | Type | Length | Width | Dimensions |
|---|---|---|---|---|
| Basement | Family Room | 20 ft | 25 ft ,1 in | 20 ft x 25 ft ,1 in |
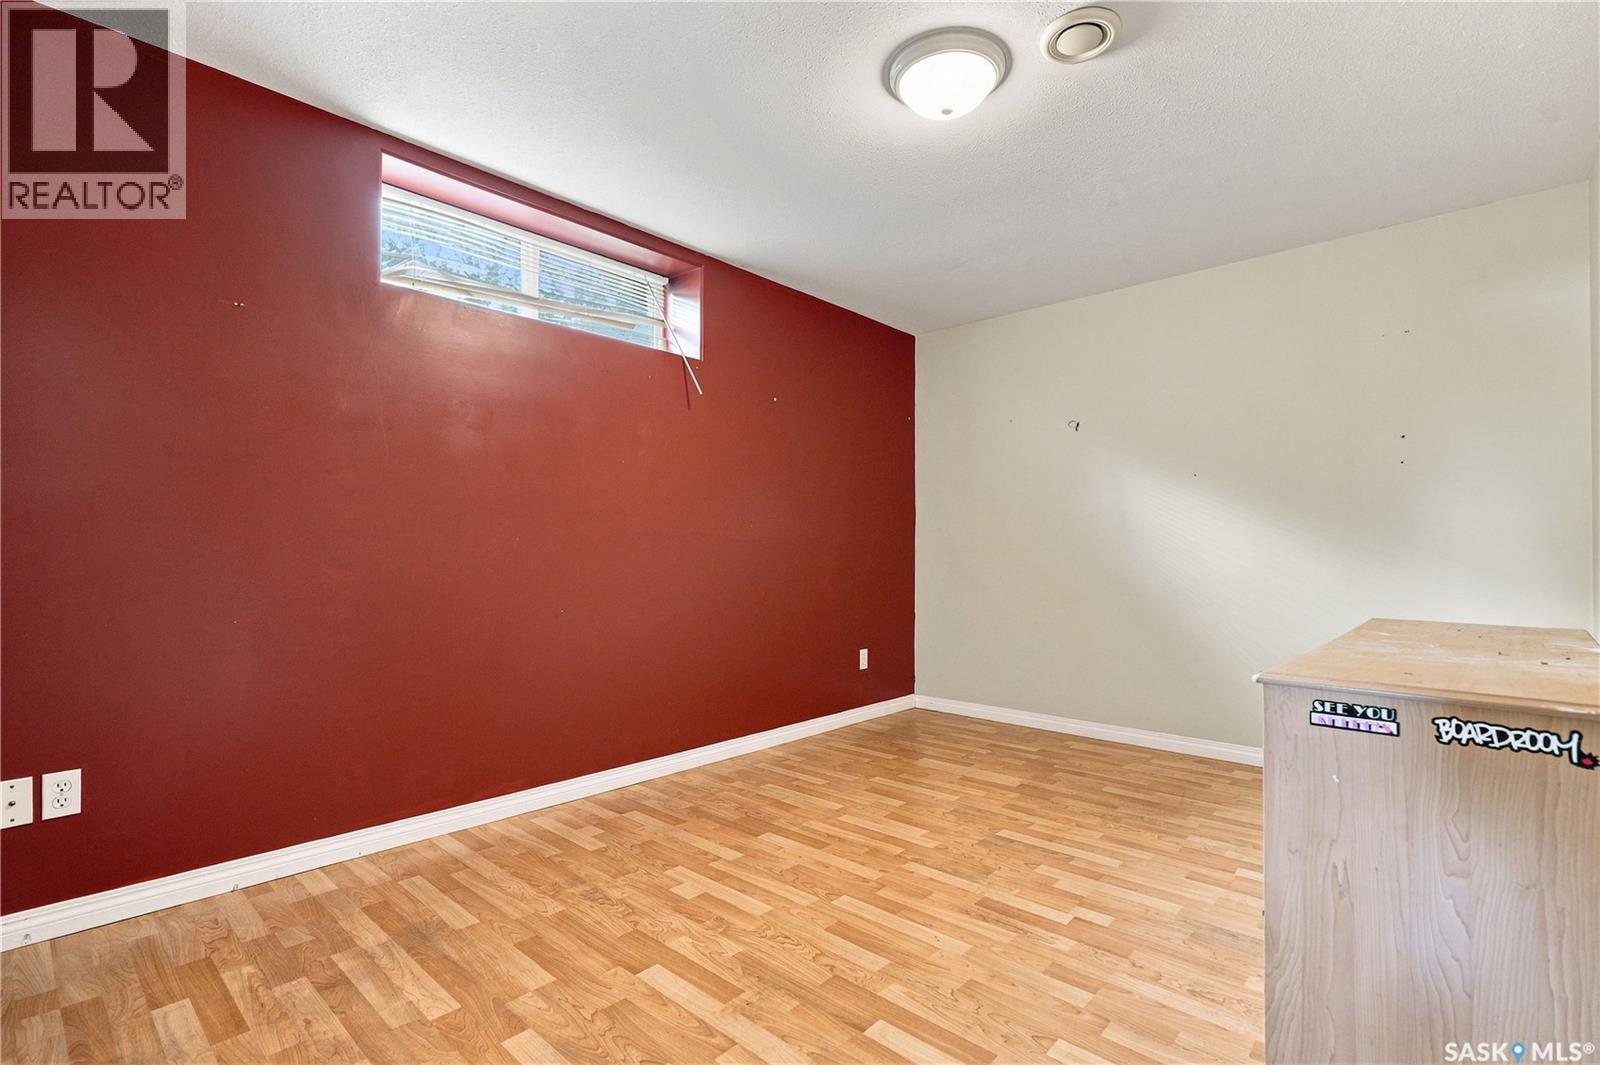
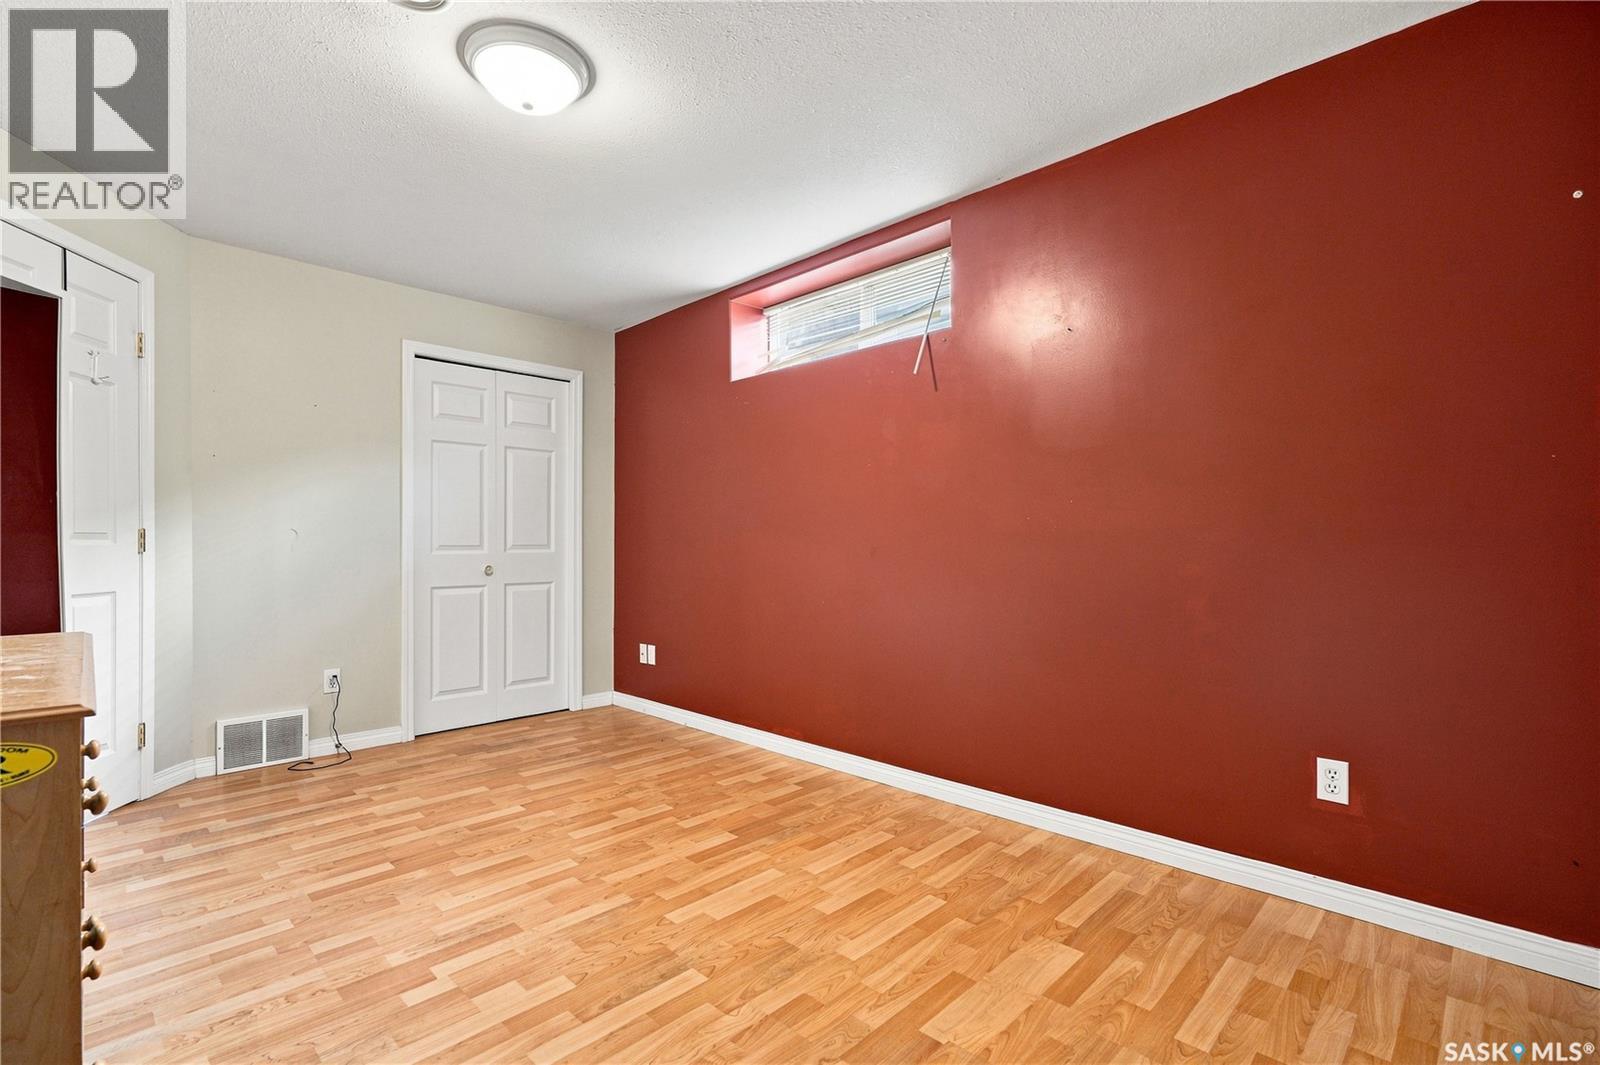
| Basement | Bedroom | 13 ft ,11 in | 10 ft ,1 in | 13 ft ,11 in x 10 ft ,1 in |
| Basement | 3pc Bathroom | 7 ft ,5 in | 6 ft ,10 in | 7 ft ,5 in x 6 ft ,10 in |
| Basement | Bedroom | 16 ft ,5 in | 13 ft ,7 in | 16 ft ,5 in x 13 ft ,7 in |
| Basement | Other | 12 ft ,10 in | 13 ft ,3 in | 12 ft ,10 in x 13 ft ,3 in |
| Basement | Storage | 9 ft ,6 in | 11 ft ,2 in | 9 ft ,6 in x 11 ft ,2 in |
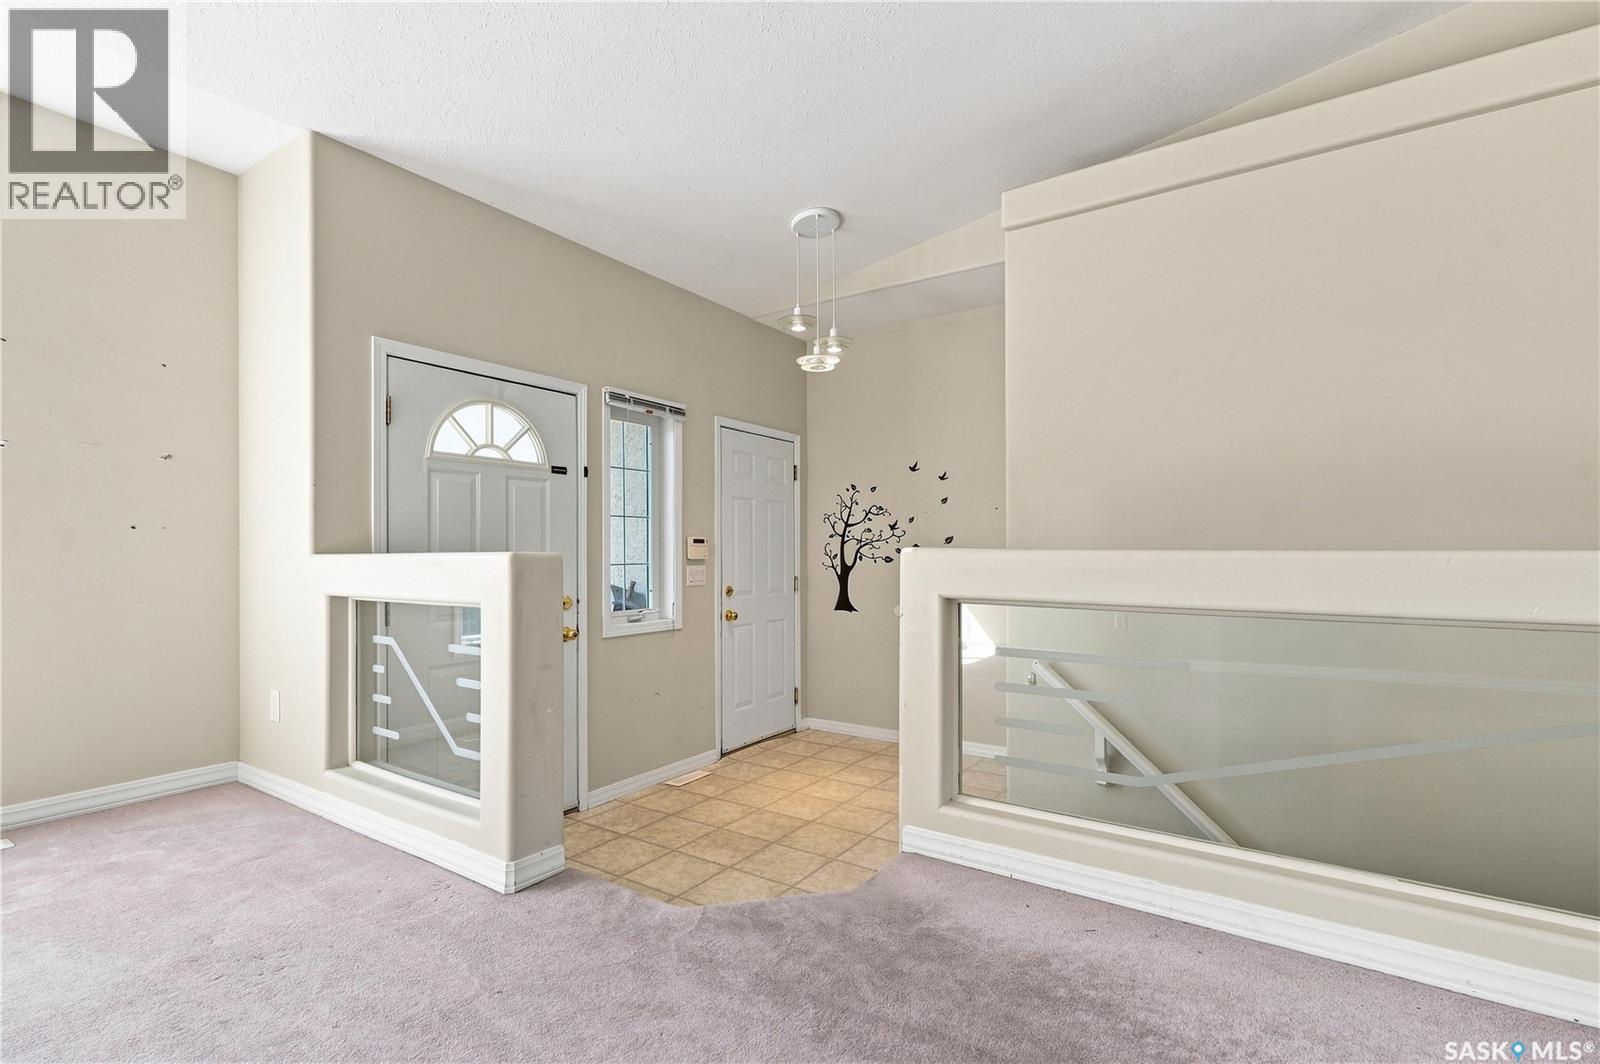
| Main Level | Foyer | 6 ft ,11 in | 10 ft ,3 in | 6 ft ,11 in x 10 ft ,3 in |
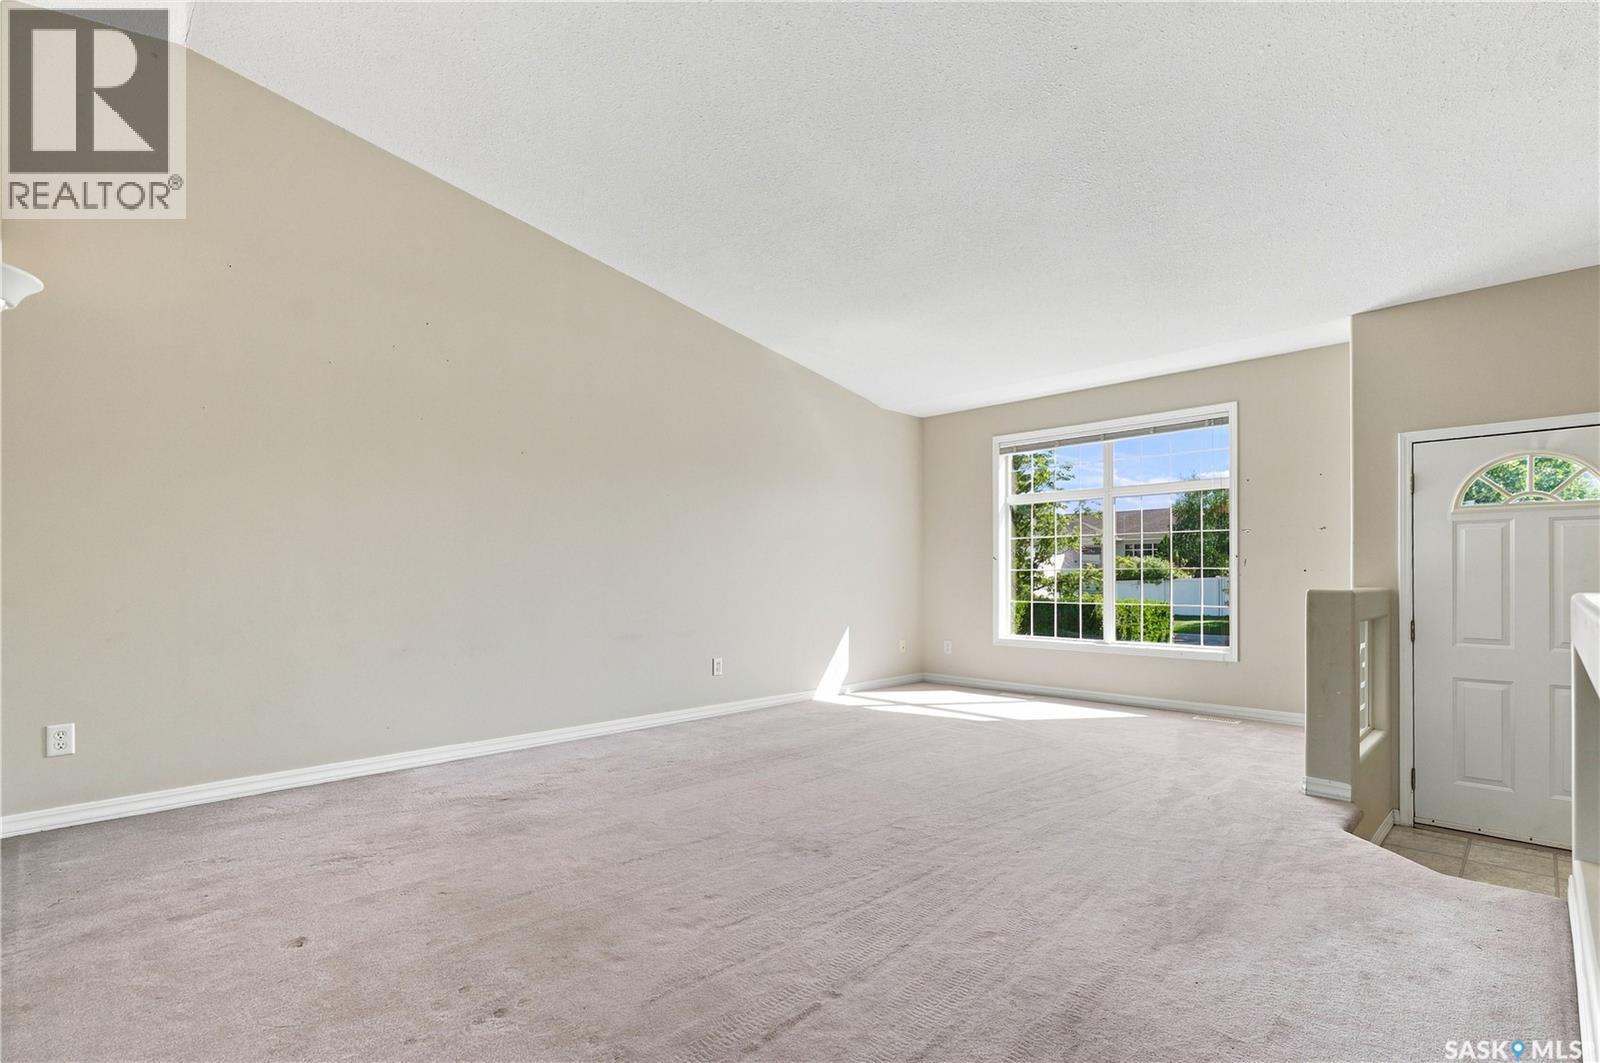
| Main Level | Living Room | 19 ft ,3 in | 14 ft ,2 in | 19 ft ,3 in x 14 ft ,2 in |
| Main Level | Dining Room | 13 ft ,5 in | 8 ft ,6 in | 13 ft ,5 in x 8 ft ,6 in |
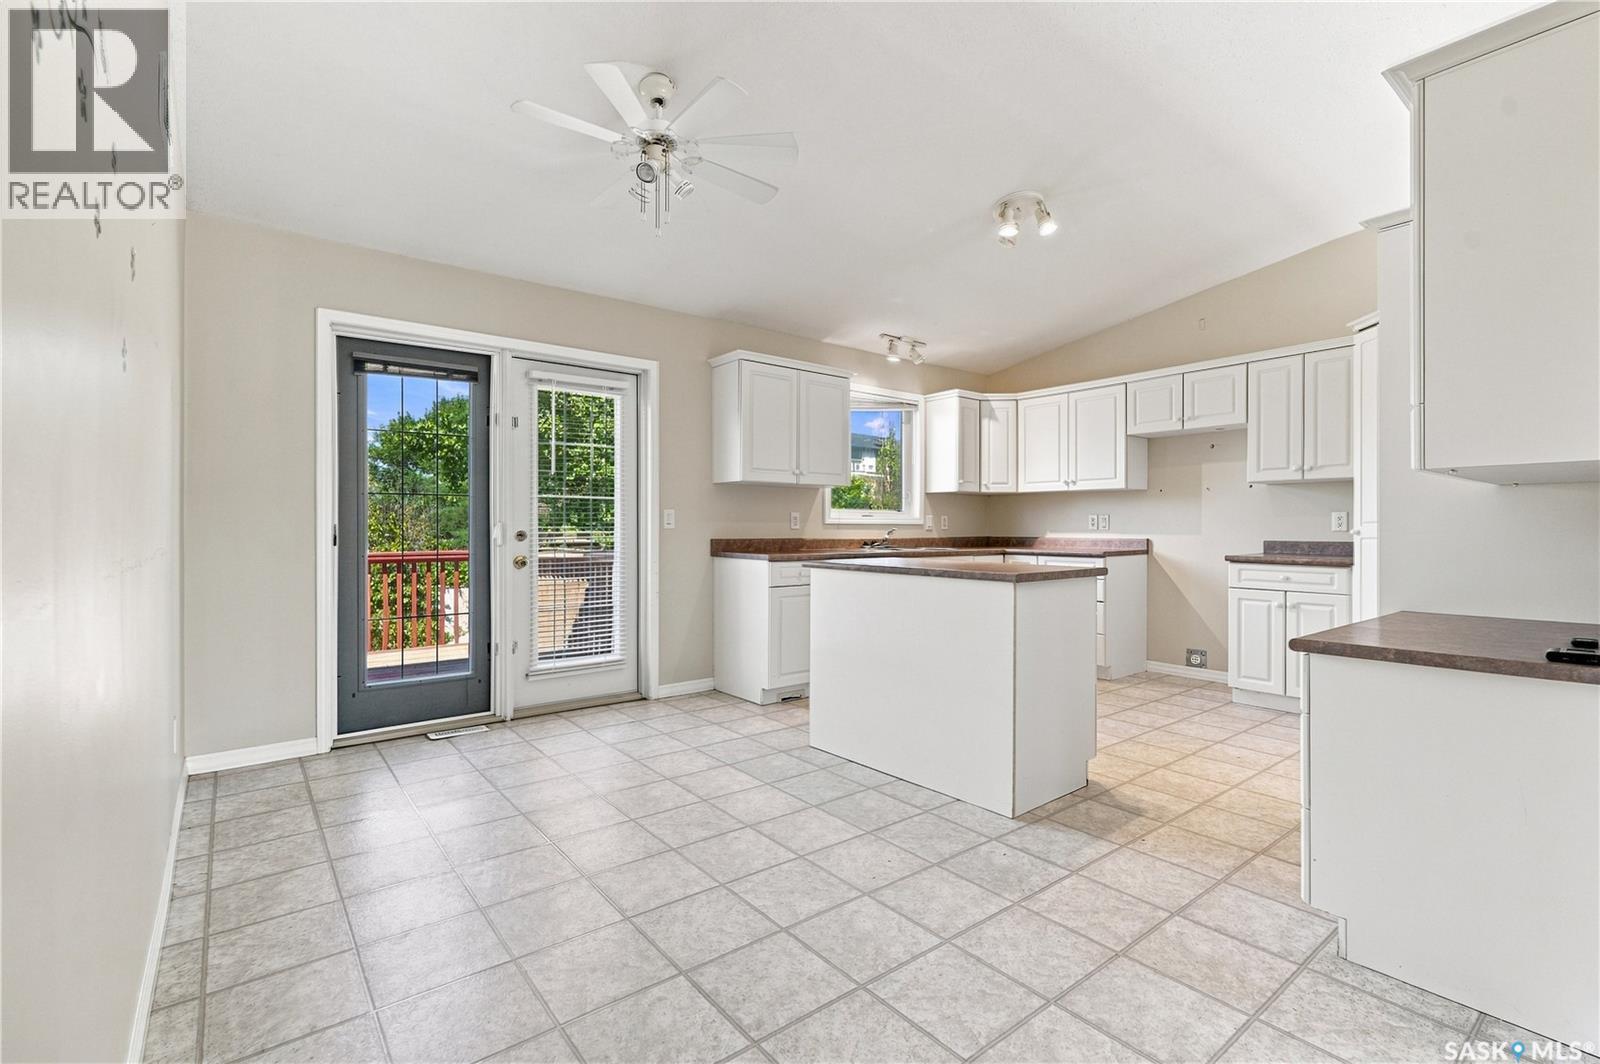
| Main Level | Kitchen | 13 ft ,1 in | 9 ft ,9 in | 13 ft ,1 in x 9 ft ,9 in |
| Main Level | Bedroom | 12 ft ,6 in | 9 ft ,10 in | 12 ft ,6 in x 9 ft ,10 in |
| Main Level | 4pc Bathroom | 4 ft ,11 in | 8 ft ,10 in | 4 ft ,11 in x 8 ft ,10 in |
| Main Level | Bedroom | 12 ft ,6 in | 10 ft ,1 in | 12 ft ,6 in x 10 ft ,1 in |
| Main Level | Primary Bedroom | 14 ft ,1 in | 11 ft ,6 in | 14 ft ,1 in x 11 ft ,6 in |
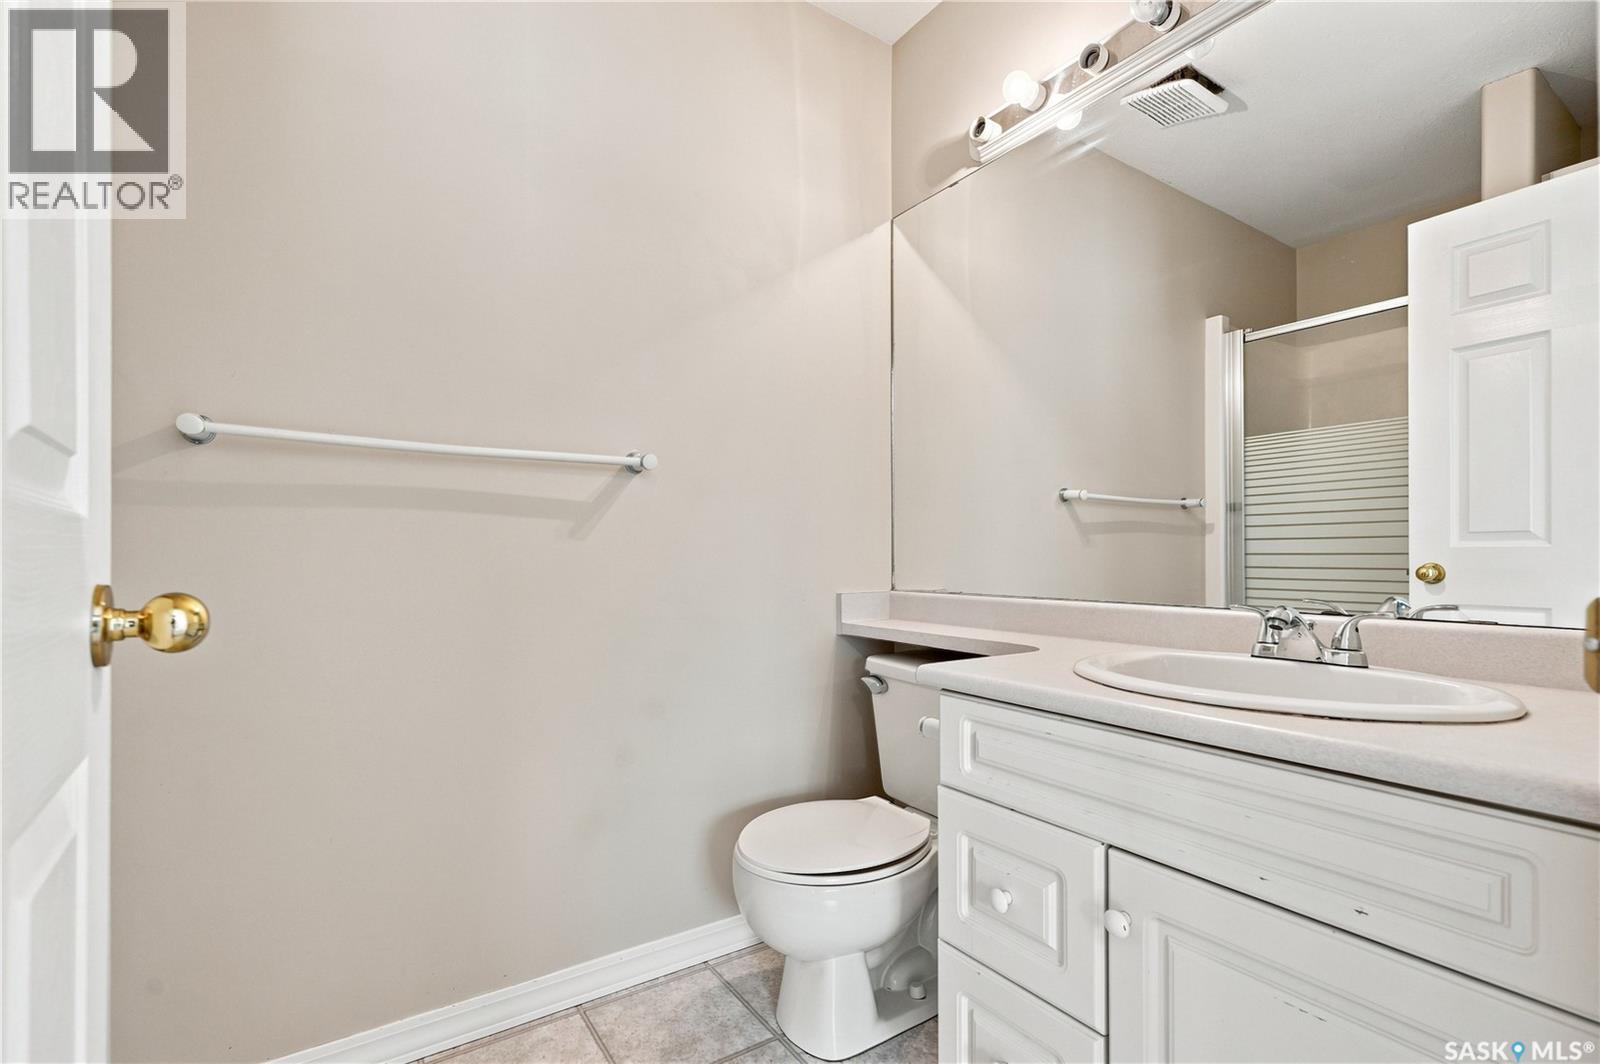
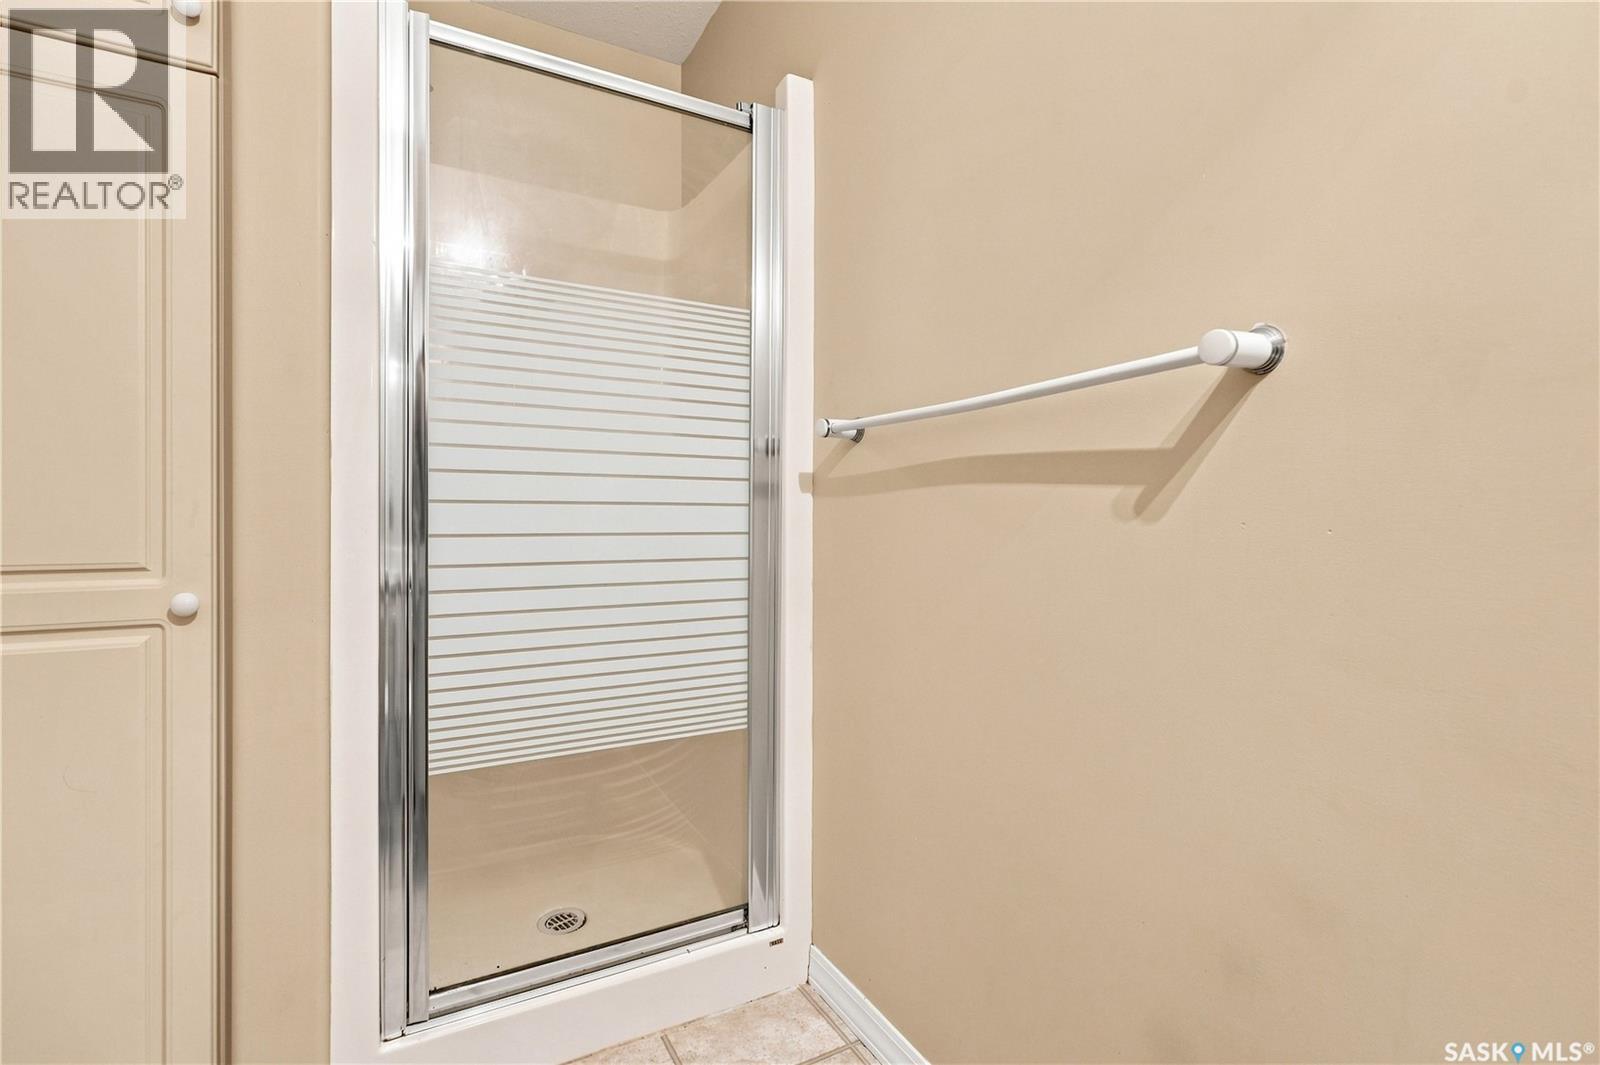
| Main Level | 3pc Ensuite Bath | 8 ft ,10 in | 5 ft | 8 ft ,10 in x 5 ft |
https://www.realtor.ca/real-estate/30116793/210-beerling-crescent-saskatoon-silverspring
Contact Us
Contact us for more information

Gregg Bamford
Salesperson
www.youtube.com/embed/LhgHl4NVbCA
bamfordco.com/
200-301 1st Avenue North
Saskatoon, Saskatchewan S7K 1X5
(306) 652-2882

The trademarks REALTOR®, REALTORS®, and the REALTOR® logo are controlled by The Canadian Real Estate Association (CREA) and identify real estate professionals who are members of CREA. The trademarks MLS®, Multiple Listing Service® and the associated logos are owned by The Canadian Real Estate Association (CREA) and identify the quality of services provided by real estate professionals who are members of CREA. The trademark DDF® is owned by The Canadian Real Estate Association (CREA) and identifies CREA's Data Distribution Facility (DDF®)
August 05 2026 04:50:21
Saskatchewan REALTORS® Association
Coldwell Banker Signature