
212 Regent Street Melfort, Saskatchewan S0E 1A0

$415,000
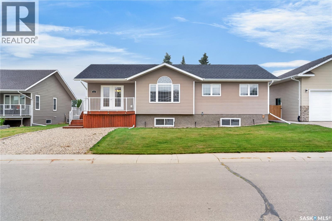
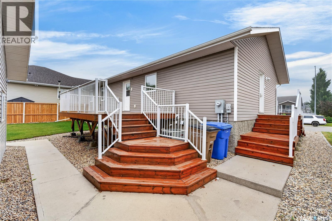
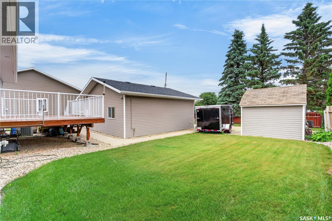
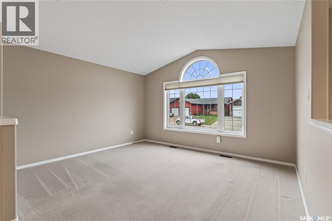
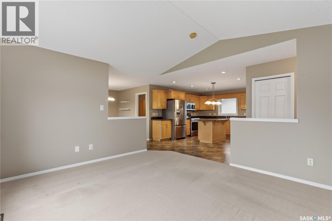
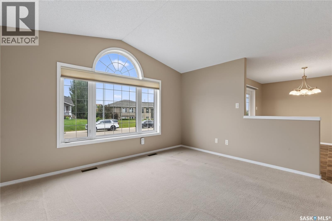
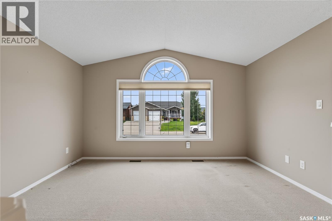
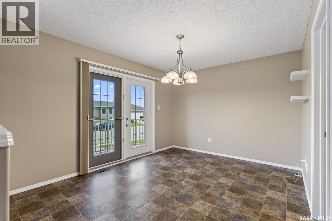
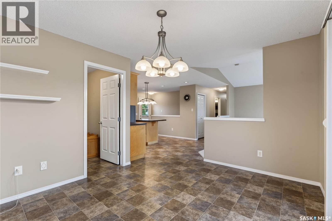
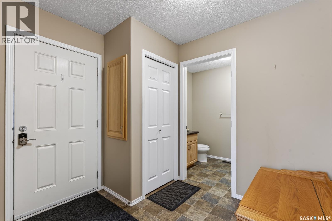
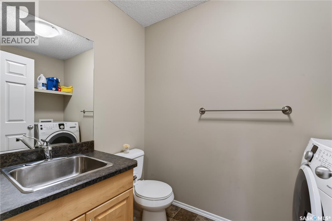
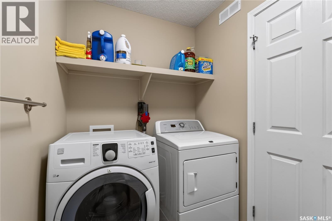
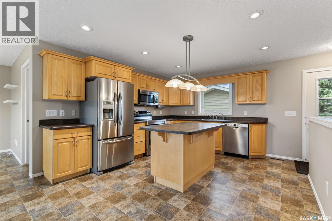
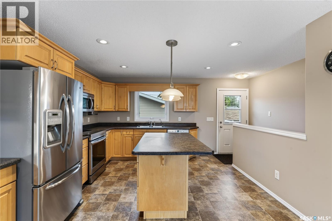
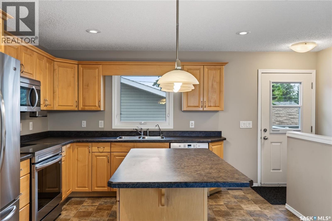
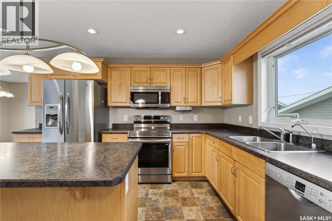
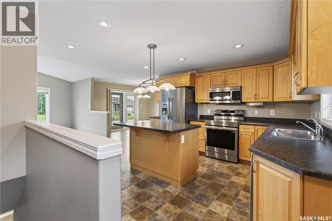
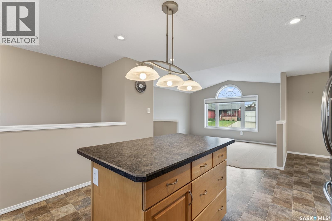
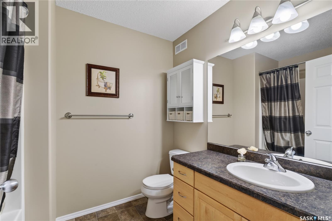
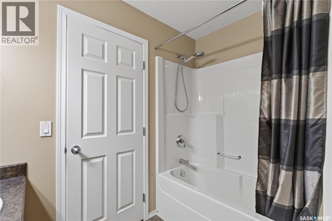
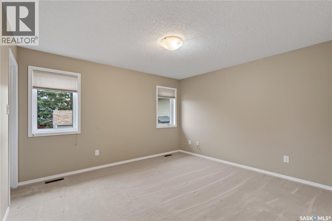
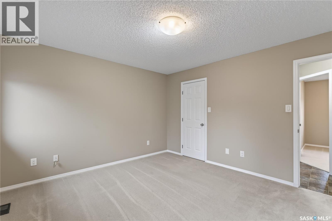
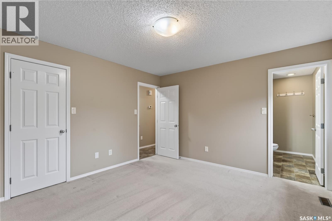
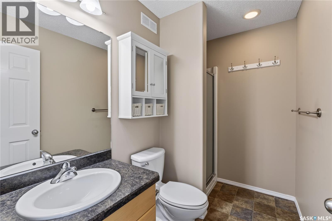
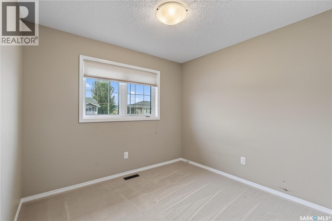
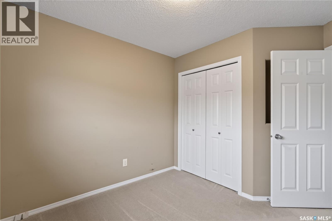
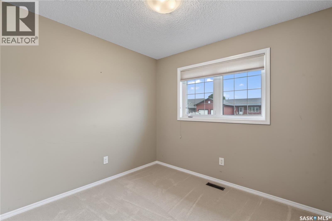
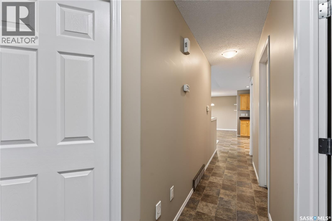
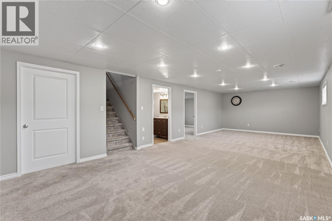
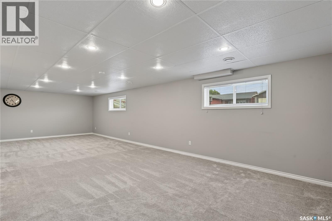
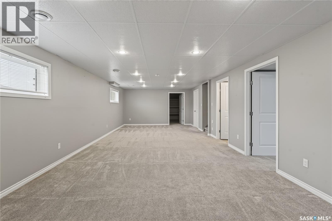
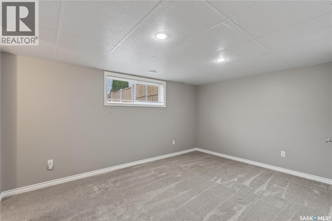
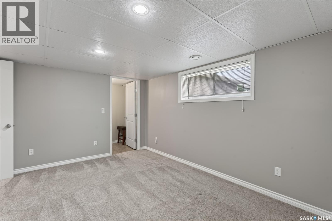
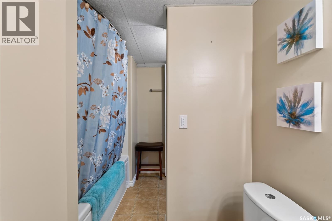
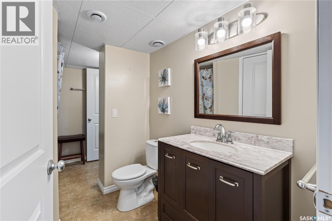
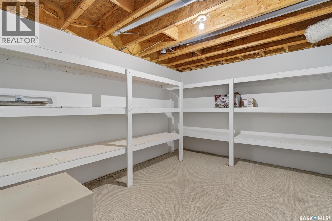
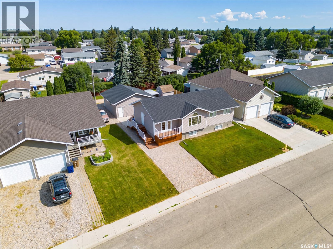
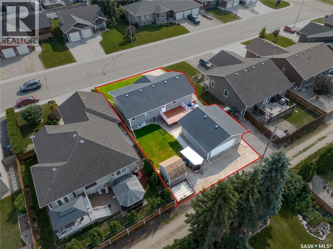
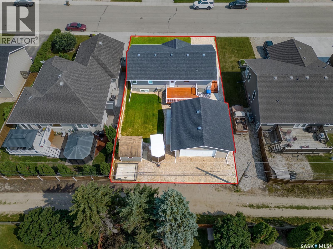
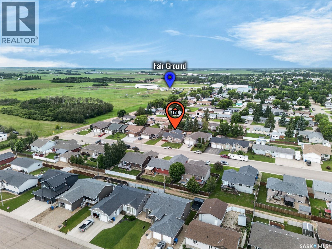
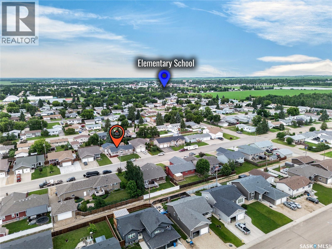
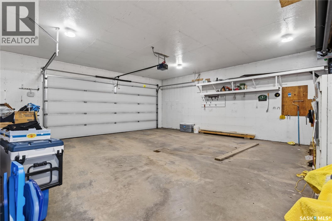
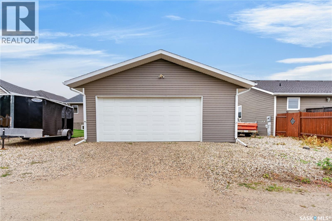
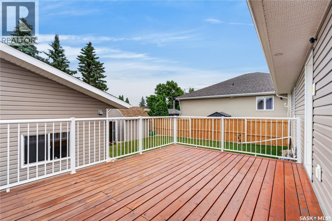
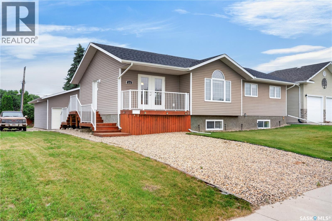
Come one come all! 212 Regent Street is sure to impress. Pride of ownership beams through the whole house. Built in 2010 this bungalow has a layout I could get used too. 1319 sq feet on main with a full basement. Upstairs got a few ways to enter but let’s start off the side coming into foyer area with a 2pc bath/laundry moving into dining which has patio door to the front deck area, (has back deck too) kitchen, living room (vaulted ceiling in living) down the hallway 3 bedrooms, main 4 pc bath and 3 pc ensuite. Downstairs fully finished and like new, bedroom with 4pc bath access great for guests, family room, den/storage and utility. Outside we got 26x26 garage with radiant heat. 10x10 storage shed and fully landscaped yard (that is worth something!) It’s clean, ready and can accommodate a quick possession! And yes has central air can’t live without that! All major appliances included plus extra fridge and freezer. $415,000. (id:64988)
Property Details
| MLS® Number | SK043898 |
| Property Type | Single Family |
| Features | Treed, Rectangular, Sump Pump |
| Structure | Deck |
Building
| Bathroom Total | 4 |
| Bedrooms Total | 4 |
| Appliances | Washer, Refrigerator, Dishwasher, Dryer, Microwave, Freezer, Garburator, Window Coverings, Garage Door Opener Remote(s), Storage Shed, Stove |
| Architectural Style | Bungalow |
| Basement Development | Finished |
| Basement Type | Full (finished) |
| Constructed Date | 2010 |
| Construction Style Attachment | Detached |
| Cooling Type | Central Air Conditioning, Air Exchanger |
| Heating Fuel | Natural Gas |
| Heating Type | Forced Air |
| Stories Total | 1 |
| Size Interior | 1,319 Ft2 |
| Type | House |
Parking
| Detached Garage | |
| Gravel | |
| Heated Garage | |
| Parking Space(s) | 4 |
Land
| Acreage | No |
| Fence Type | Partially Fenced |
| Landscape Features | Lawn, Underground Sprinkler |
| Size Frontage | 60 Ft |
| Size Irregular | 60x110 |
| Size Total Text | 60x110 |
Rooms
| Level | Type | Length | Width | Dimensions |
|---|---|---|---|---|
| Basement | Bedroom | 12 ft ,3 in | 13 ft ,11 in | 12 ft ,3 in x 13 ft ,11 in |
| Basement | 4pc Bathroom | 12 ft ,3 in | 7 ft | 12 ft ,3 in x 7 ft |
| Basement | Other | 12 ft ,5 in | 21 ft | 12 ft ,5 in x 21 ft |
| Basement | Storage | 10 ft ,8 in | 13 ft ,1 in | 10 ft ,8 in x 13 ft ,1 in |
| Basement | Family Room | 13 ft ,9 in | 33 ft | 13 ft ,9 in x 33 ft |
| Main Level | Kitchen | 12 ft ,4 in | 13 ft ,8 in | 12 ft ,4 in x 13 ft ,8 in |
| Main Level | Dining Room | 13 ft ,1 in | 10 ft ,6 in | 13 ft ,1 in x 10 ft ,6 in |
| Main Level | Living Room | 14 ft | 12 ft ,2 in | 14 ft x 12 ft ,2 in |
| Main Level | Laundry Room | 8 ft ,4 in | 5 ft ,3 in | 8 ft ,4 in x 5 ft ,3 in |
| Main Level | Foyer | 8 ft ,6 in | 7 ft ,5 in | 8 ft ,6 in x 7 ft ,5 in |
| Main Level | Bedroom | 8 ft ,10 in | 9 ft ,7 in | 8 ft ,10 in x 9 ft ,7 in |
| Main Level | Bedroom | 8 ft ,11 in | 9 ft ,1 in | 8 ft ,11 in x 9 ft ,1 in |
| Main Level | Primary Bedroom | 11 ft ,11 in | 12 ft ,11 in | 11 ft ,11 in x 12 ft ,11 in |
| Main Level | 4pc Bathroom | 6 ft ,5 in | 6 ft ,5 in | 6 ft ,5 in x 6 ft ,5 in |
| Main Level | 3pc Ensuite Bath | 4 ft ,11 in | 8 ft ,5 in | 4 ft ,11 in x 8 ft ,5 in |
https://www.realtor.ca/real-estate/30090747/212-regent-street-melfort
Contact Us
Contact us for more information

Tynelle Badinski
Salesperson
www.cbmelfort.com/
200-301 1st Avenue North
Saskatoon, Saskatchewan S7K 1X5
(306) 652-2882

The trademarks REALTOR®, REALTORS®, and the REALTOR® logo are controlled by The Canadian Real Estate Association (CREA) and identify real estate professionals who are members of CREA. The trademarks MLS®, Multiple Listing Service® and the associated logos are owned by The Canadian Real Estate Association (CREA) and identify the quality of services provided by real estate professionals who are members of CREA. The trademark DDF® is owned by The Canadian Real Estate Association (CREA) and identifies CREA's Data Distribution Facility (DDF®)
July 29 2026 02:40:48
Saskatchewan REALTORS® Association
Coldwell Banker Signature