
217 Main Street Lashburn, Saskatchewan S0M 1H0

$199,900
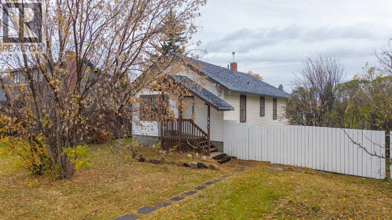
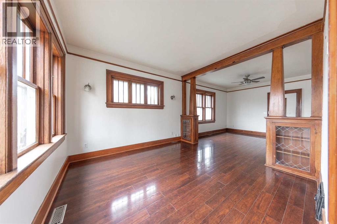
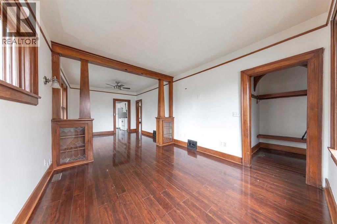
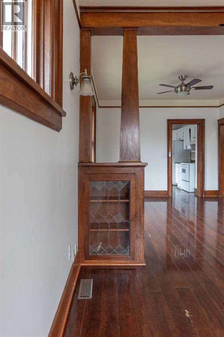
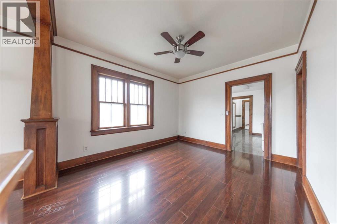
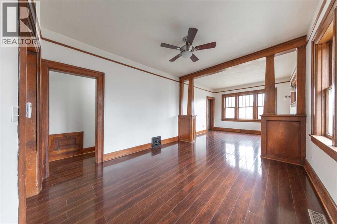
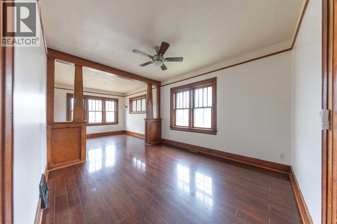
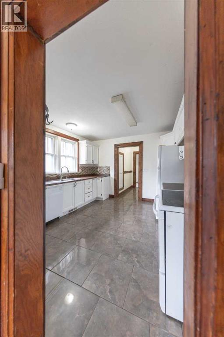
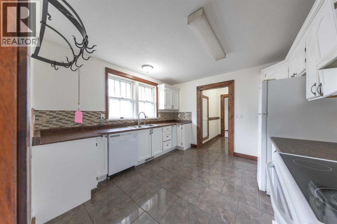
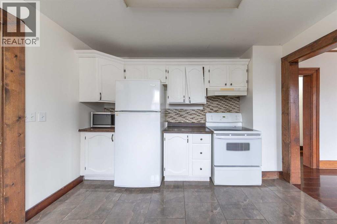
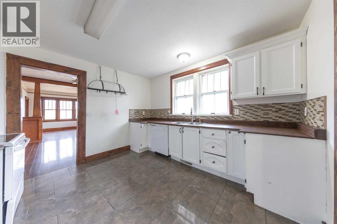
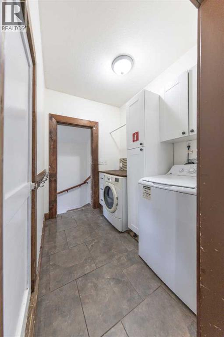
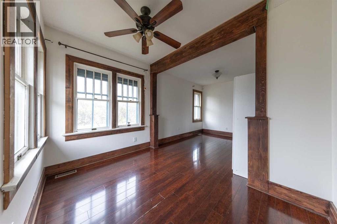
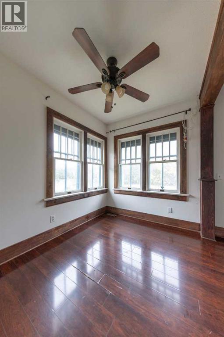
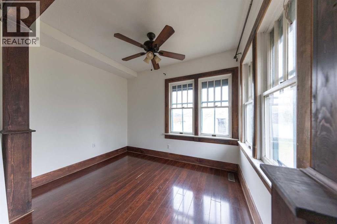
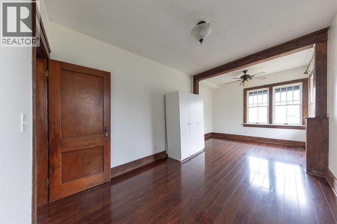
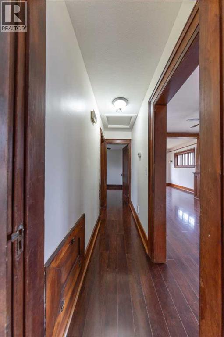
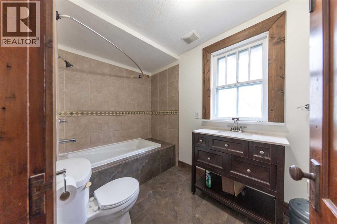
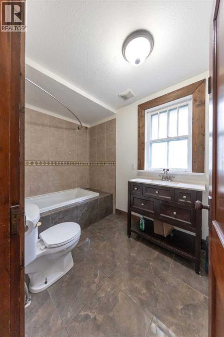
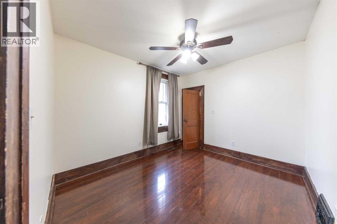
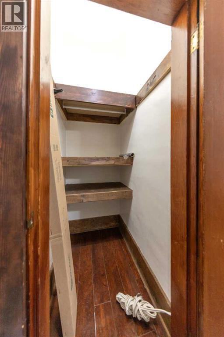
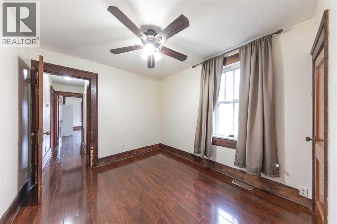
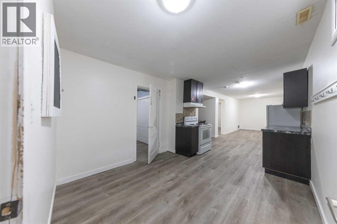
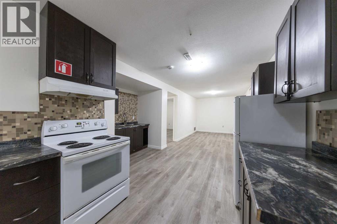
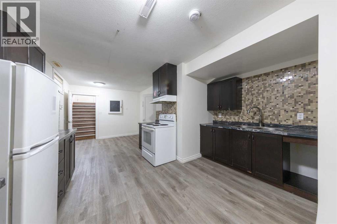
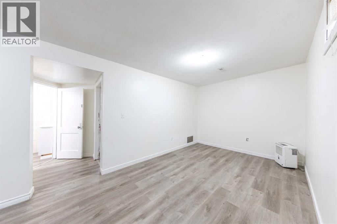
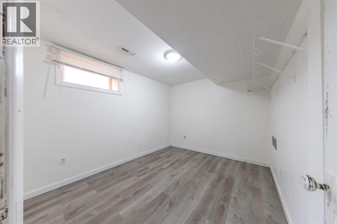
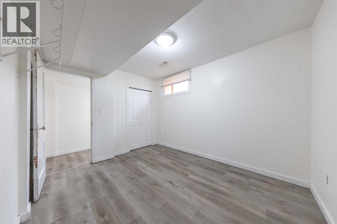
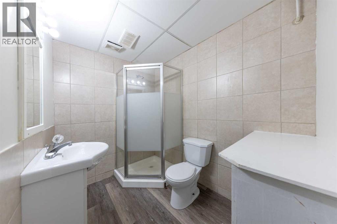
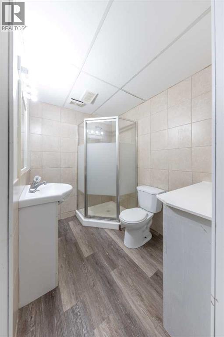
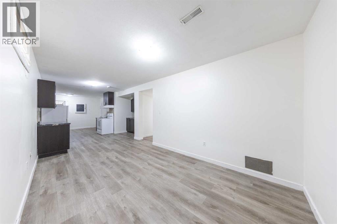
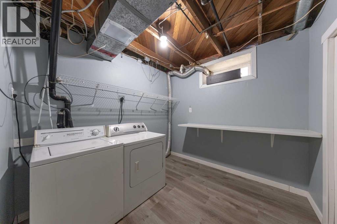
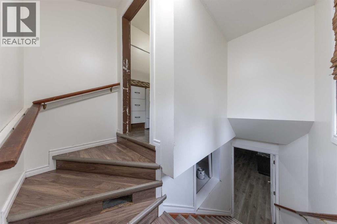
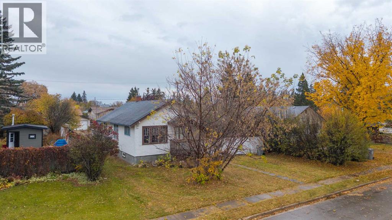
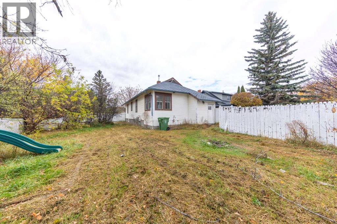
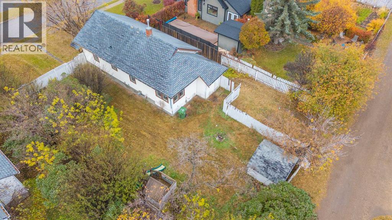
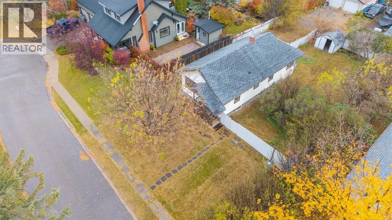
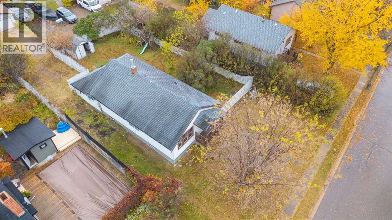
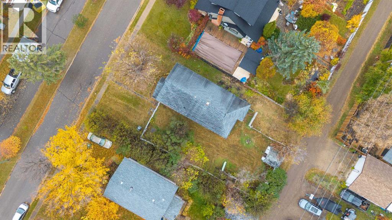
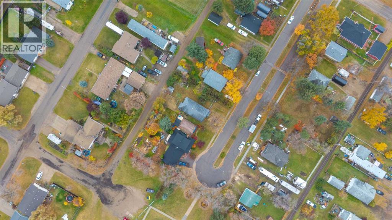
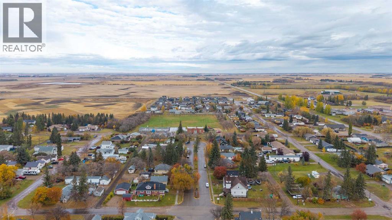
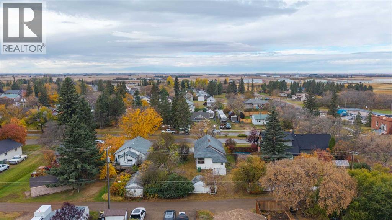
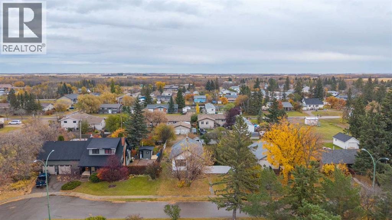
OPPORTUNITY IS KNOCKING IN LASHBURN!Looking for space, potential, and small-town charm? This property has plenty to offer!Situated on a large lot with alley access, this home features 2 bedrooms on the main floor, a 4-piece bathroom, a spacious living and dining area, a good-sized kitchen, and the convenience of main-floor laundry.The basement offers excellent potential, with its own kitchen, living area, bedroom, bathroom, and separate laundry! Whether you’re looking for extra space for extended family or exploring other possibilities, there’s plenty of opportunity here.Outside, you’ll love the generous yard with room to enjoy the outdoors and potential to build a garage. Additional perks include a new hot water tank. Located in the welcoming community of Lashburn, where you’ll enjoy small-town living with the convenience of a local school, golf course, and community amenities.A little vision and a lot of potential — this could be the opportunity you’ve been waiting for! (id:64988)
Property Details
| MLS® Number | A2352863 |
| Property Type | Single Family |
| Amenities Near By | Golf Course, Schools |
| Community Features | Golf Course Development |
| Features | See Remarks |
| Parking Space Total | 2 |
| Plan | C1142 Ext 0 |
| Structure | None |
Building
| Bathroom Total | 2 |
| Bedrooms Above Ground | 2 |
| Bedrooms Below Ground | 1 |
| Bedrooms Total | 3 |
| Appliances | Refrigerator, Dishwasher, Stove, Hood Fan, Washer & Dryer |
| Architectural Style | Bungalow |
| Basement Development | Finished |
| Basement Type | Full (finished) |
| Constructed Date | 1928 |
| Construction Material | Wood Frame |
| Construction Style Attachment | Detached |
| Cooling Type | None |
| Flooring Type | Ceramic Tile, Laminate, Vinyl |
| Foundation Type | Poured Concrete |
| Heating Fuel | Natural Gas |
| Heating Type | Forced Air |
| Stories Total | 1 |
| Size Interior | 1,058 Ft2 |
| Total Finished Area | 1058 Sqft |
| Type | House |
Parking
| Other |
Land
| Acreage | No |
| Fence Type | Partially Fenced |
| Land Amenities | Golf Course, Schools |
| Size Irregular | 1.00 |
| Size Total | 1 Sqft|0-4,050 Sqft |
| Size Total Text | 1 Sqft|0-4,050 Sqft |
| Zoning Description | Ldr |
Rooms
| Level | Type | Length | Width | Dimensions |
|---|---|---|---|---|
| Basement | Kitchen | 13.17 Ft x 10.58 Ft | ||
| Basement | Living Room | 16.25 Ft x 9.33 Ft | ||
| Basement | Bedroom | 9.58 Ft x 11.75 Ft | ||
| Basement | 3pc Bathroom | .00 Ft x .00 Ft | ||
| Basement | Laundry Room | 9.00 Ft x 8.58 Ft | ||
| Main Level | Living Room | 11.25 Ft x 11.83 Ft | ||
| Main Level | Dining Room | 11.25 Ft x 12.67 Ft | ||
| Main Level | Kitchen | 11.33 Ft x 11.75 Ft | ||
| Main Level | Laundry Room | 6.08 Ft x 7.58 Ft | ||
| Main Level | Bedroom | 9.25 Ft x 10.58 Ft | ||
| Main Level | 4pc Bathroom | .00 Ft x .00 Ft | ||
| Main Level | Primary Bedroom | 10.75 Ft x 19.58 Ft |
https://www.realtor.ca/real-estate/30410393/217-main-street-lashburn
Contact Us
Contact us for more information

Pattie Todd
Associate
5211 44 St
Lloydminster, Alberta T9V 2S1
(403) 262-7653

The trademarks REALTOR®, REALTORS®, and the REALTOR® logo are controlled by The Canadian Real Estate Association (CREA) and identify real estate professionals who are members of CREA. The trademarks MLS®, Multiple Listing Service® and the associated logos are owned by The Canadian Real Estate Association (CREA) and identify the quality of services provided by real estate professionals who are members of CREA. The trademark DDF® is owned by The Canadian Real Estate Association (CREA) and identifies CREA's Data Distribution Facility (DDF®)
October 28 2026 10:11:55
REALTORS® Association of Lloydminster & District
Exp Realty (Lloyd)