
225 Clearwater Court Saskatoon, Saskatchewan S7K 3Y9

$1,080,000
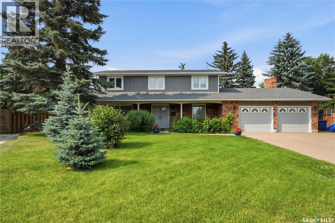
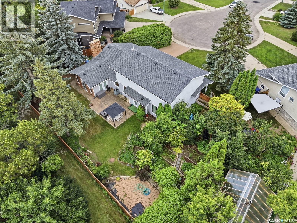
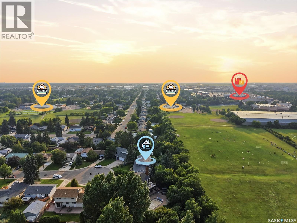
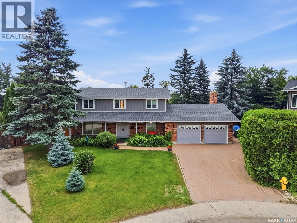
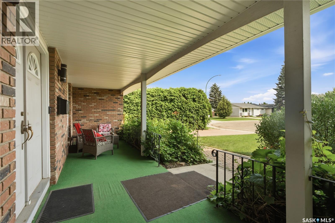
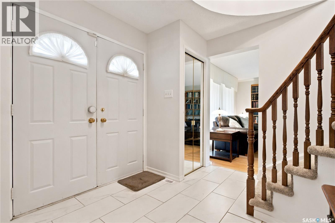
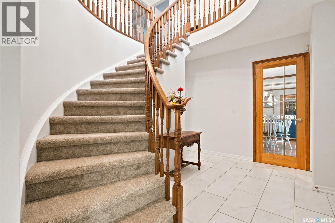
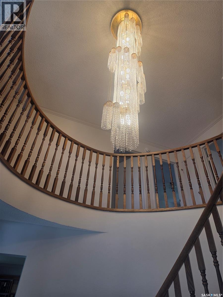
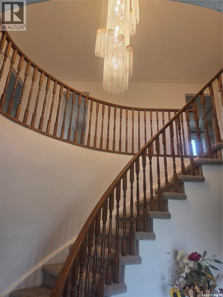
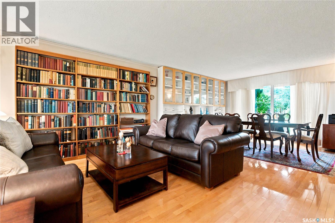
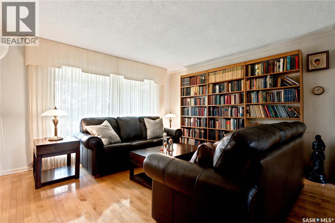
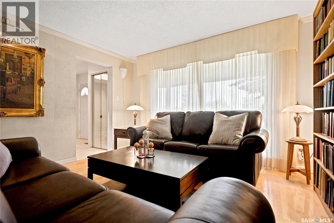
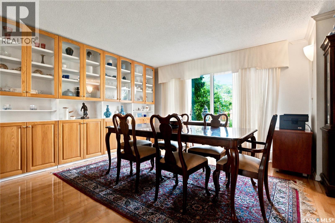
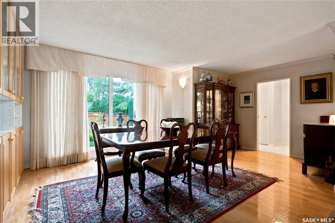
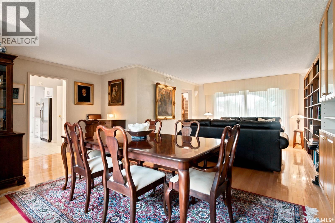
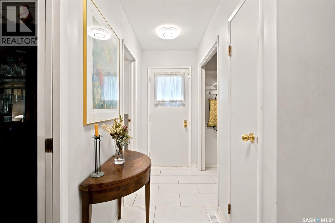
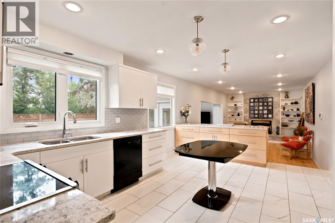
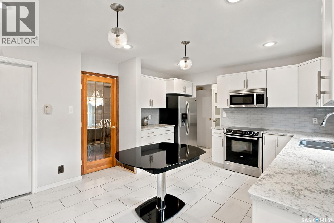
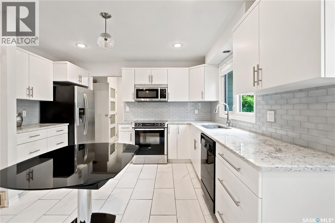
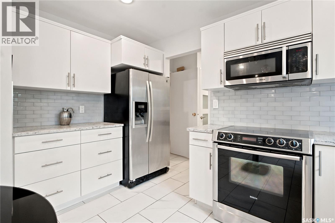
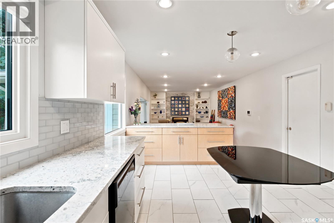
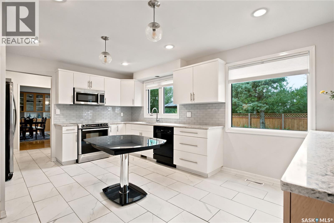
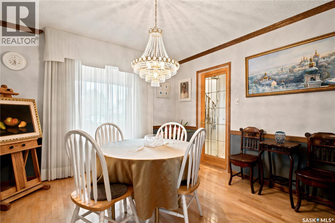
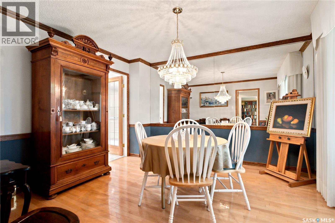
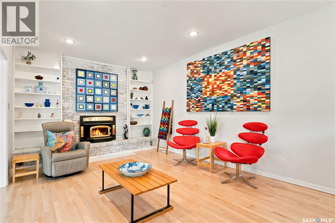
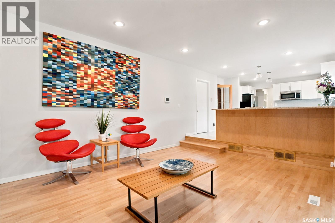
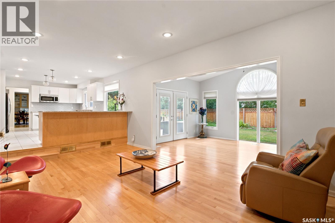
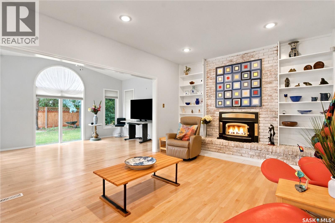
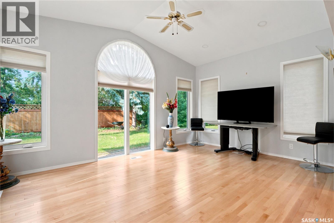
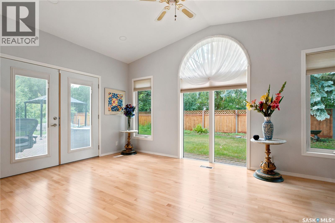
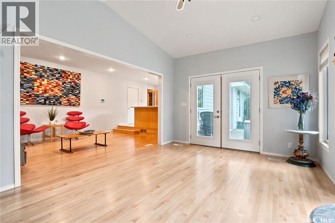
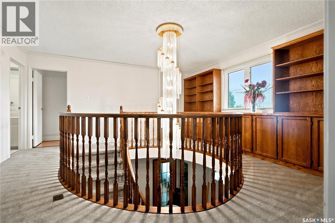
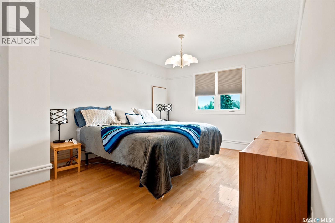
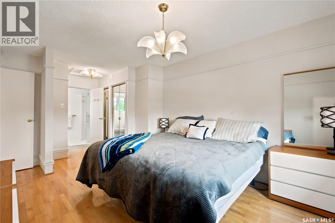
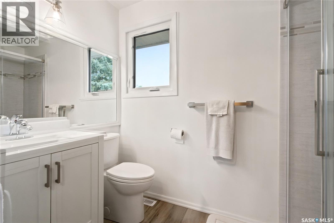
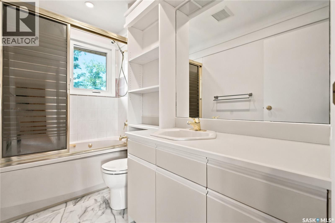
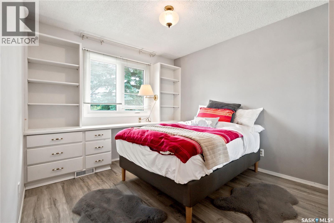
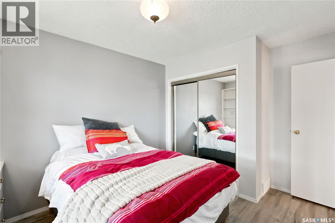
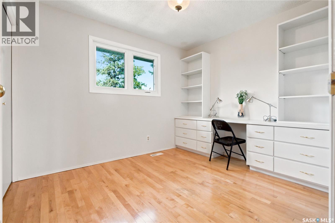
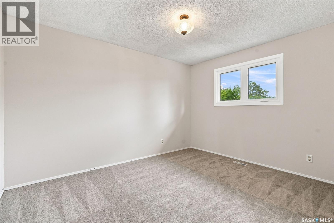
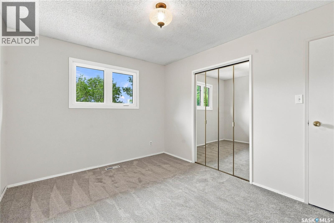
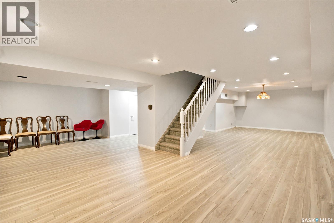
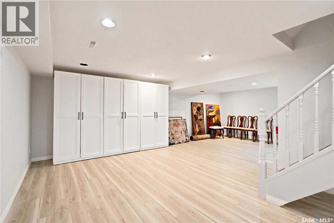
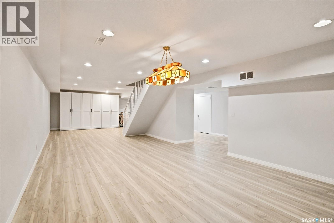
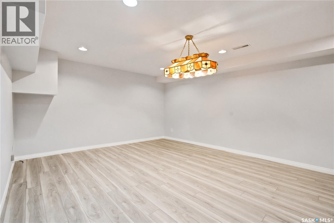
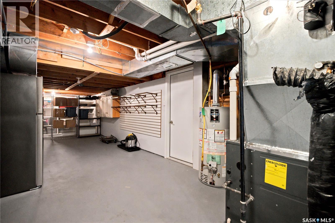
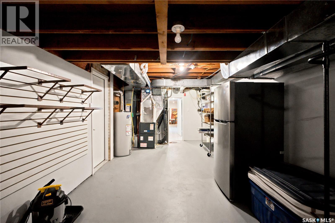
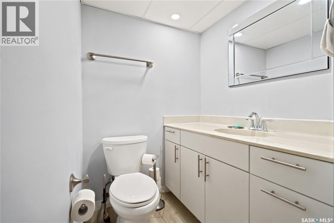
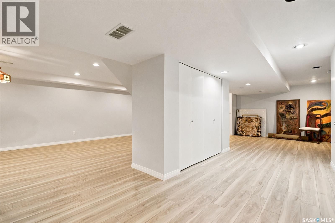
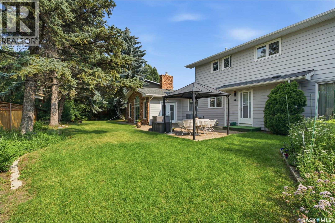
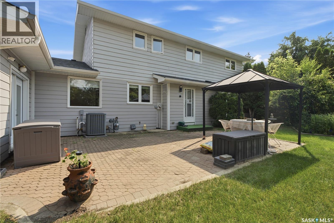
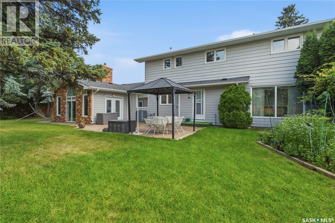
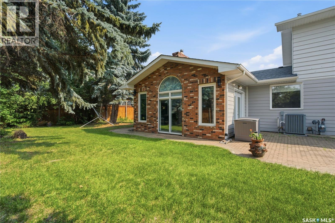
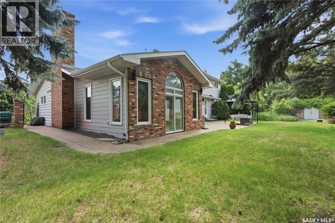
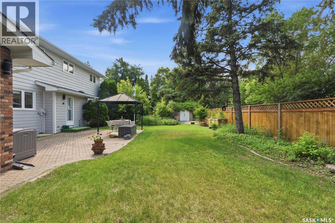
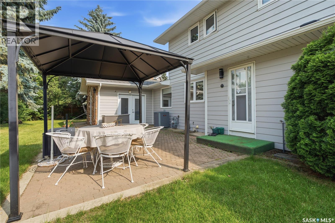
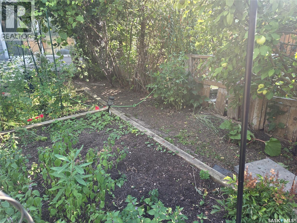
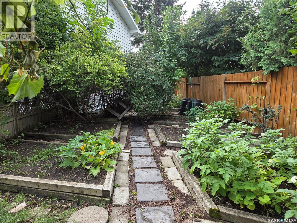
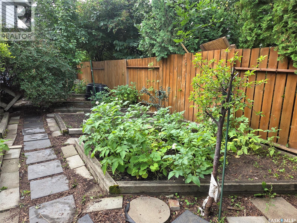
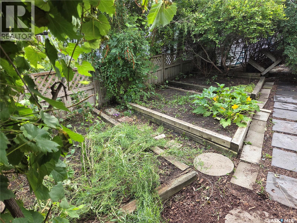
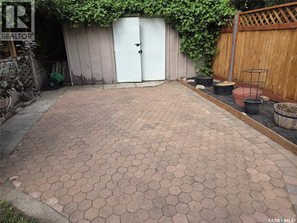
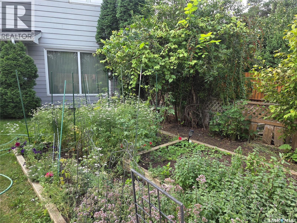
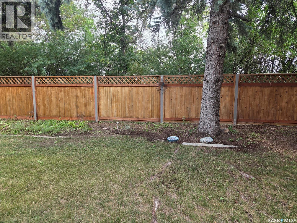
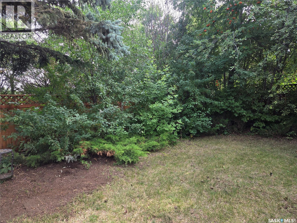
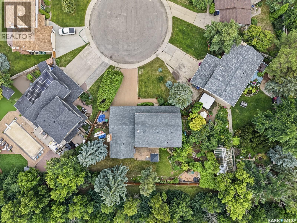
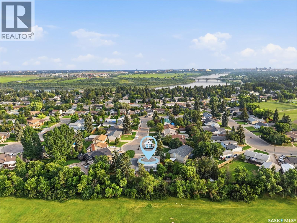
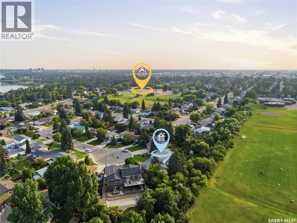
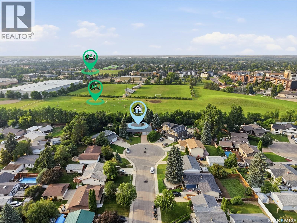
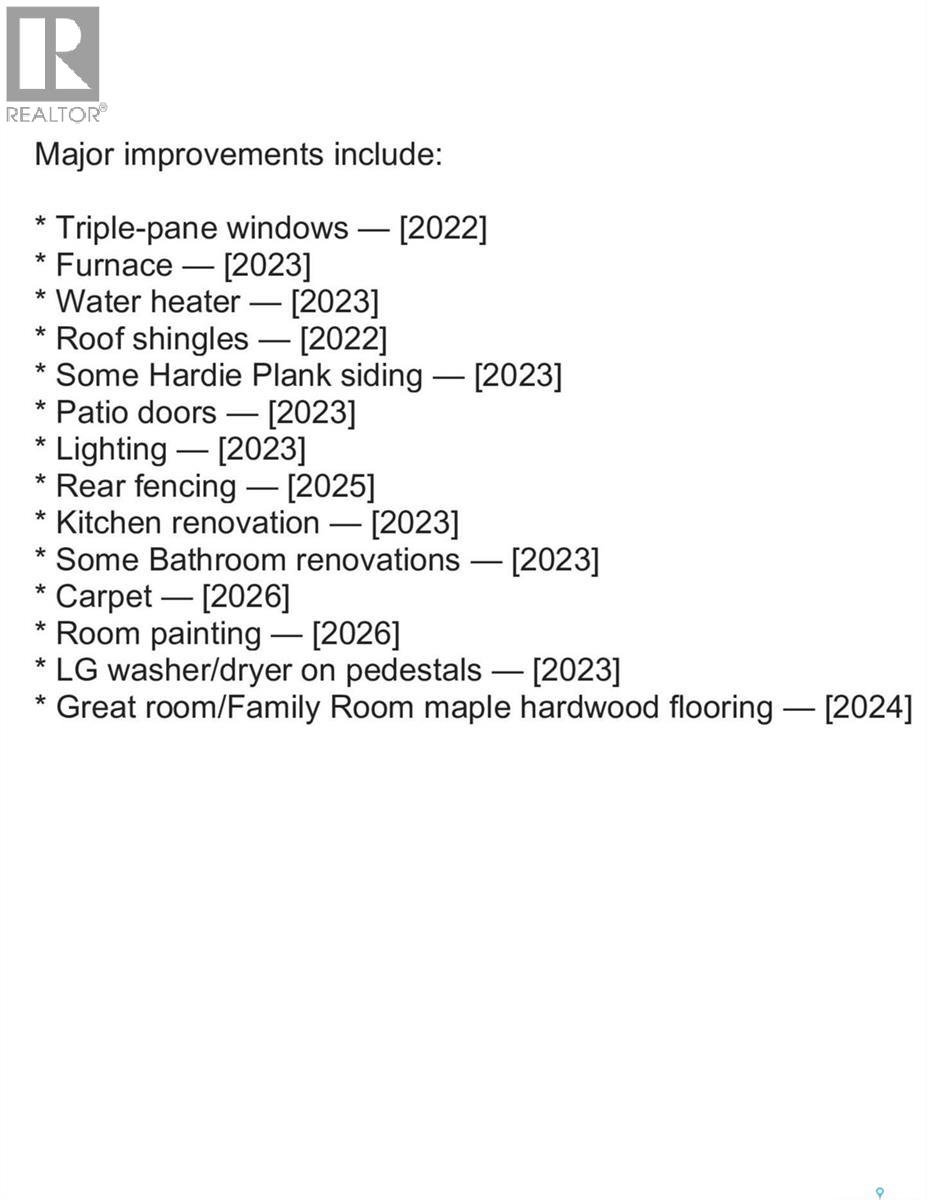
Rarely does a property offer this combination of privacy, space and setting. Welcome to 225 Clearwater Court, an extensively renovated executive residence tucked into a quiet River Heights cul-de-sac and backing directly onto permanent green space. With no rear neighbours, a massive 10,890 sq. ft. lot and over 3,500 sq. ft. of finished living space, this is a private urban retreat with room to live, entertain and unwind. Inside, the main floor is designed for both everyday family life and impressive entertaining. An open kitchen with stainless-steel appliances flows into a spacious family room with a cozy wood-burning fireplace, while generous living and dining areas feature custom built-ins and plenty of room to gather. Upstairs, four spacious bedrooms and two bathrooms are anchored by an elegant circular mezzanine with a wall-to-wall bookcase, creating a distinctive and inviting space. The fully developed lower level adds valuable flexibility for a recreation room, home gym, office or private guest suite. Outside, mature trees, established gardens, flower beds and a generous patio create a secluded backyard retreat with peaceful green-space views. An attached garage and expansive driveway provide excellent parking and storage, including room for recreational vehicles or a boat. Recent major improvements include premium triple-pane windows and new patio doors, partial Hardie Plank siding, newer shingles, fascia and eavestroughs, newer rear fencing, and a high-efficiency furnace and water heater. All this, just minutes from the University of Saskatchewan, downtown, Meewasin Valley trails, schools and shopping. A rare opportunity to own an oversized, private estate setting in one of Saskatoon’s most sought-after neighbourhoods. (id:64988)
Property Details
| MLS® Number | SK043628 |
| Property Type | Single Family |
| Neigbourhood | River Heights SA |
| Features | Treed, Double Width Or More Driveway |
| Structure | Patio(s) |
Building
| Bathroom Total | 4 |
| Bedrooms Total | 4 |
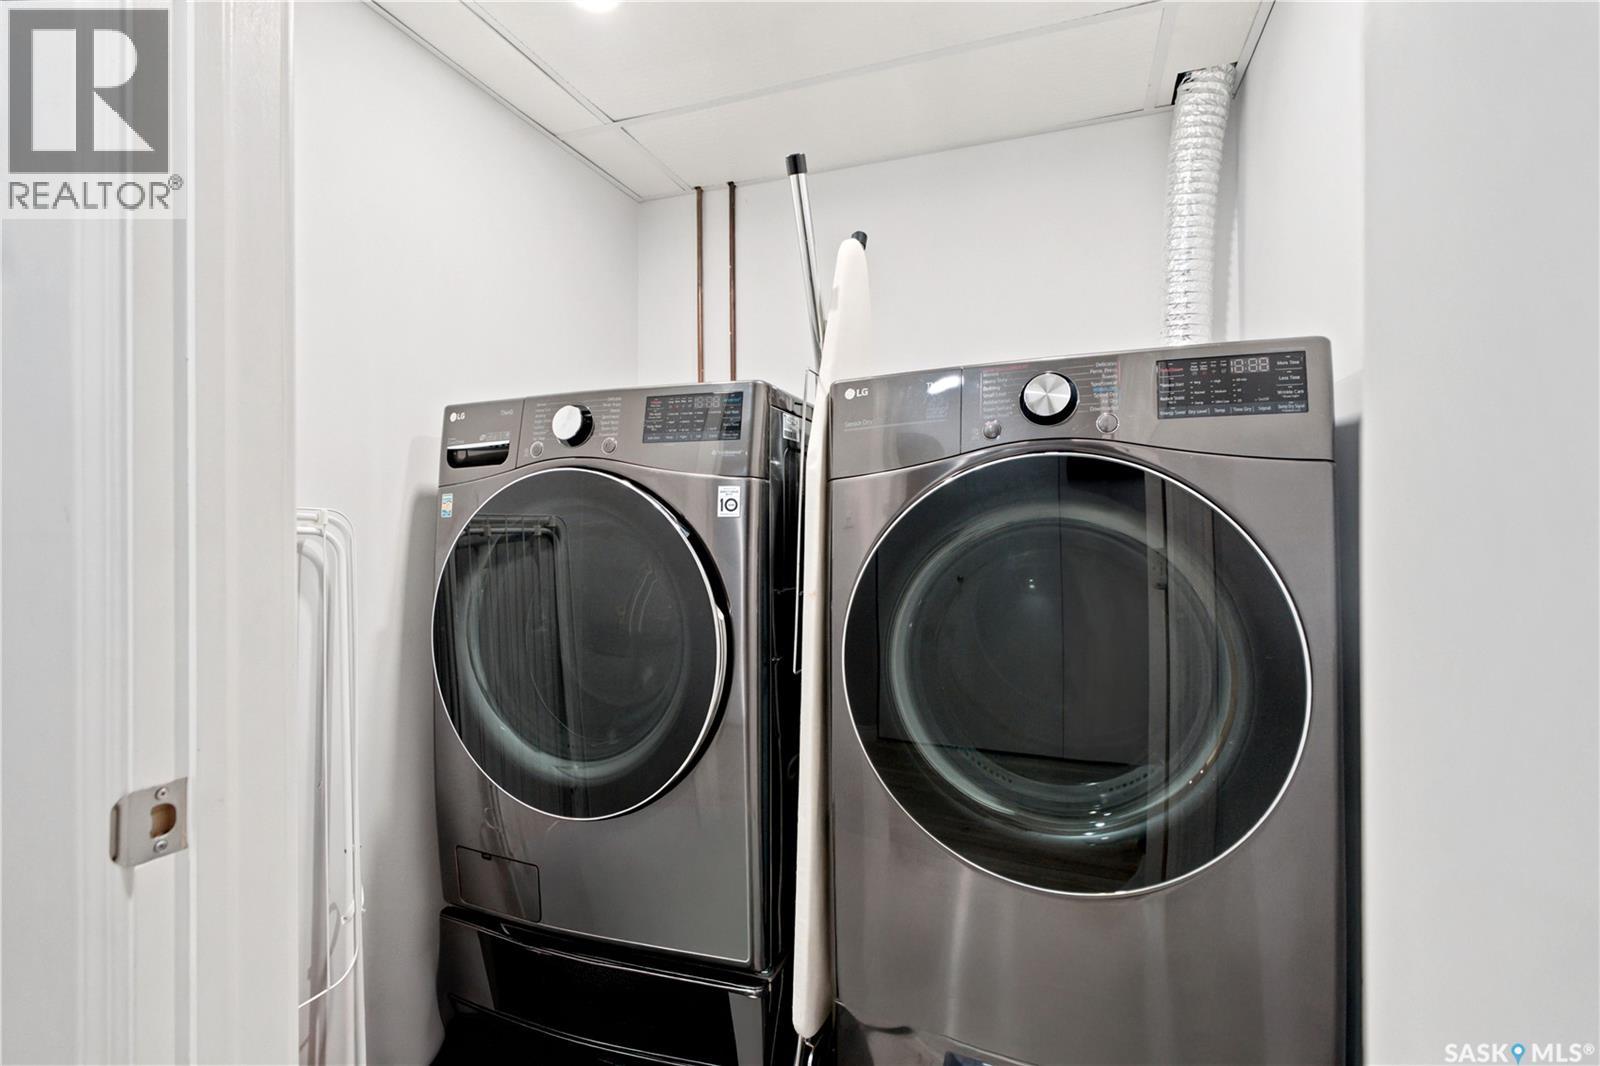
| Appliances | Washer, Refrigerator, Dishwasher, Dryer, Microwave, Humidifier, Window Coverings, Garage Door Opener Remote(s), Storage Shed, Stove |
| Architectural Style | 2 Level |
| Basement Development | Finished |
| Basement Type | Full (finished) |
| Constructed Date | 1975 |
| Construction Style Attachment | Detached |
| Cooling Type | Central Air Conditioning |
| Fireplace Fuel | Unknown,wood |
| Fireplace Present | Yes |
| Fireplace Type | Rough In,conventional |
| Heating Fuel | Natural Gas |
| Heating Type | Forced Air |
| Stories Total | 2 |
| Size Interior | 2,662 Ft2 |
| Type | House |
Parking
| Attached Garage | |
| R V | |
| Interlocked | |
| Parking Space(s) | 6 |
Land
| Acreage | No |
| Fence Type | Fence |
| Landscape Features | Lawn, Underground Sprinkler, Garden Area |
| Size Frontage | 50 Ft |
| Size Irregular | 10890.00 |
| Size Total | 10890 Sqft |
| Size Total Text | 10890 Sqft |
Rooms
| Level | Type | Length | Width | Dimensions |
|---|---|---|---|---|
| Second Level | Bedroom | 10'10 x 9'10 | ||
| Second Level | Bedroom | 9'11 x 12'5 | ||
| Second Level | Bedroom | 10'3 x 8'11 | ||
| Second Level | Primary Bedroom | 10'11 x 16'9 | ||
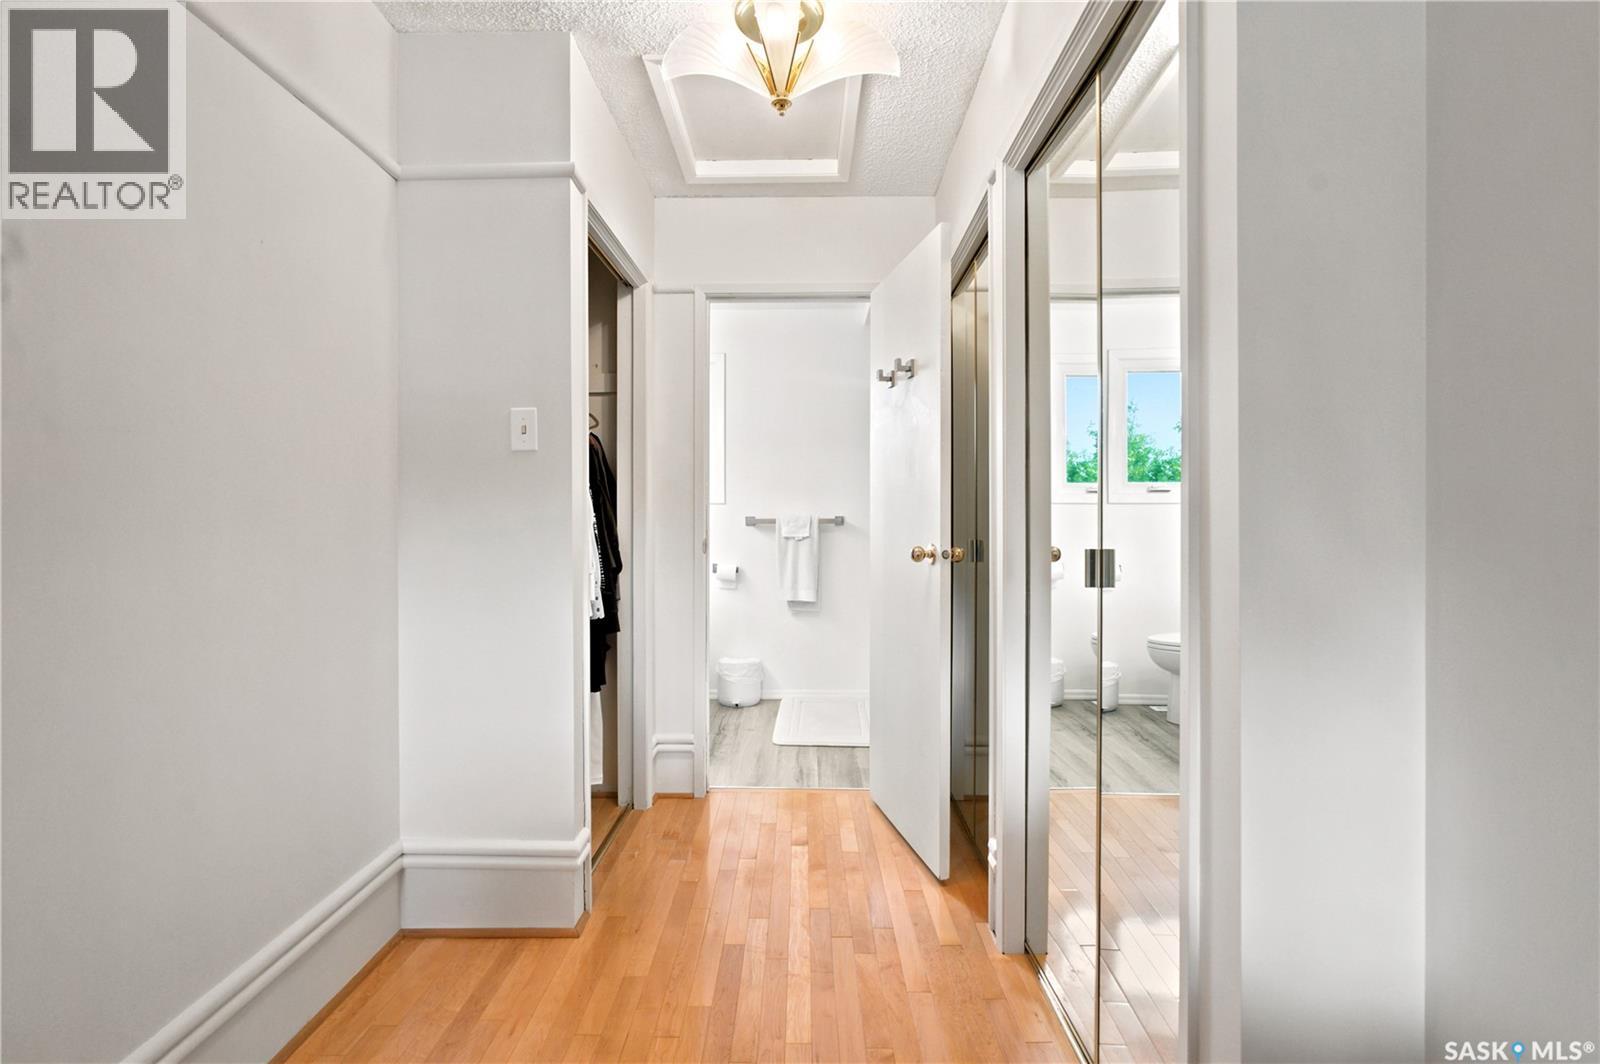
| Second Level | 3pc Ensuite Bath | Measurements not available | ||
| Second Level | 4pc Bathroom | Measurements not available | ||
| Second Level | Other | 8'5 x 15'7 | ||
| Basement | Games Room | 12'10 x 20'10 | ||
| Basement | Family Room | 11'11 x 23'10 | ||
| Basement | 2pc Bathroom | Measurements not available | ||
| Basement | Laundry Room | 10'5 x 32'10 | ||
| Basement | Other | 10'5 x 32'10 | ||
| Main Level | Foyer | 8'9 x 12'4 | ||
| Main Level | Living Room | 12'11 x 12'11 | ||
| Main Level | Dining Room | 18'7 x 12'3 | ||
| Main Level | Kitchen | 11'11 x 17'3 | ||
| Main Level | Family Room | 19'5 x 11'11 | ||
| Main Level | Other | 16'11 x 11'6 | ||
| Main Level | Den | 12'4 x 11'7 | ||
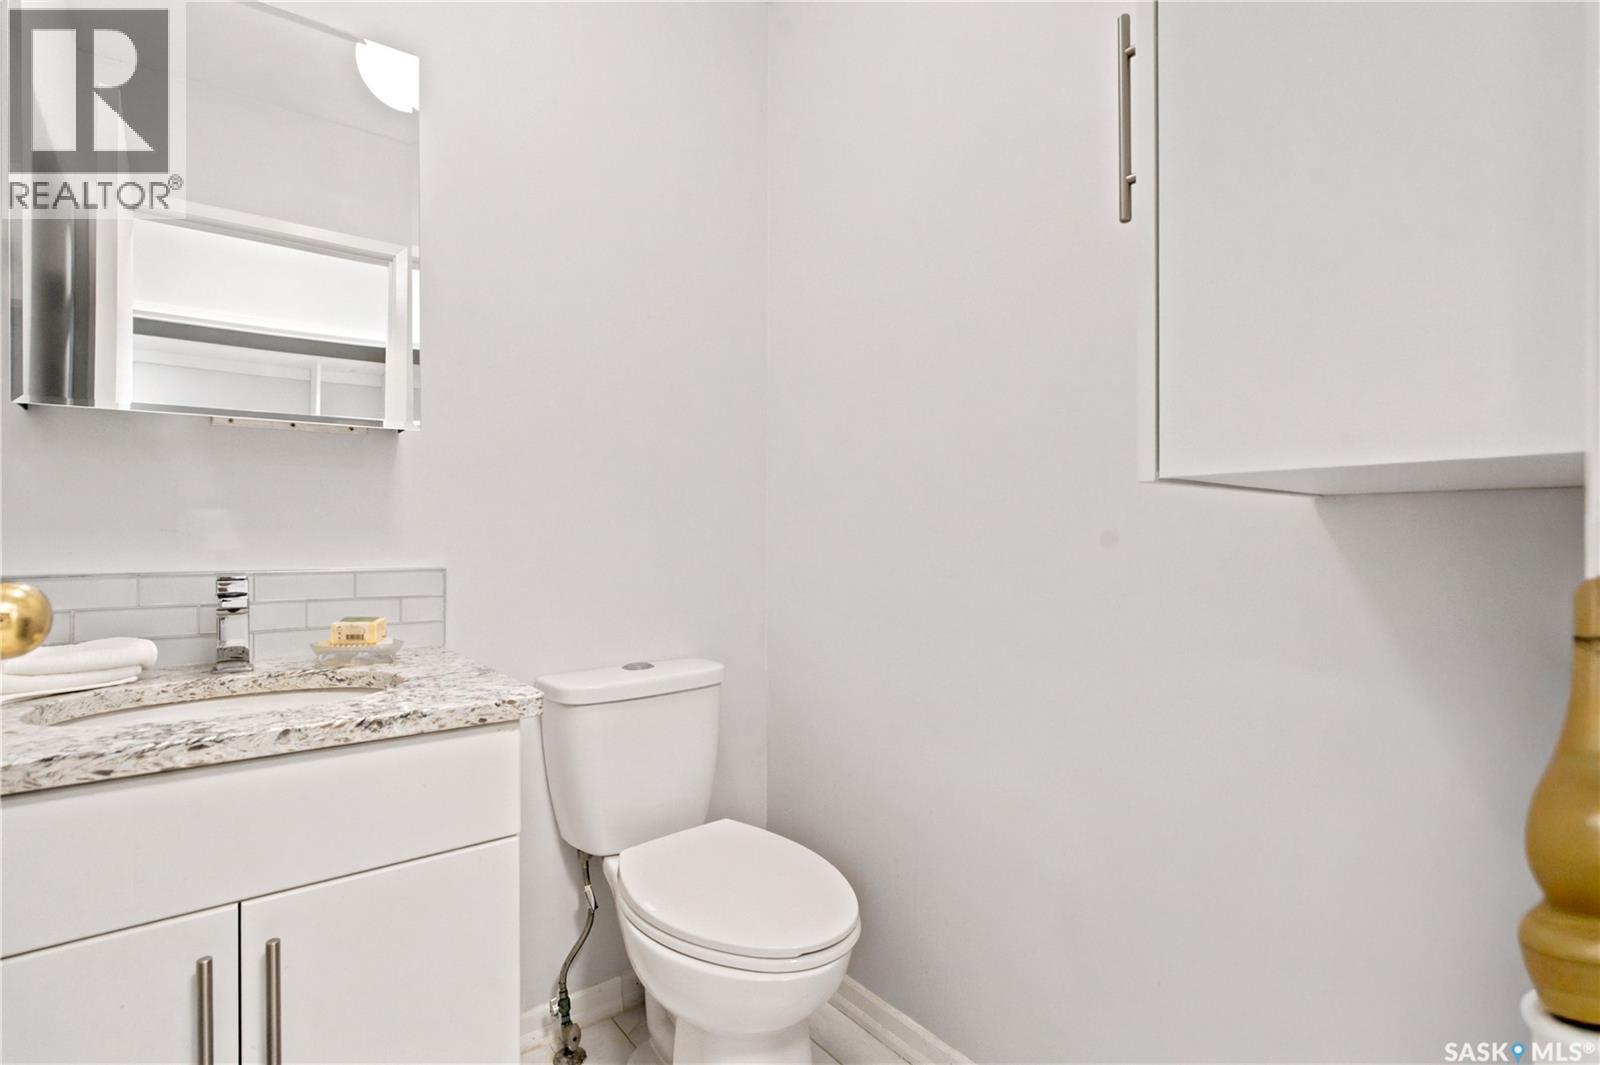
| Main Level | 2pc Bathroom | Measurements not available |
https://www.realtor.ca/real-estate/30077610/225-clearwater-court-saskatoon-river-heights-sa
Contact Us
Contact us for more information

Linda Pittner
Salesperson
620 Heritage Lane
Saskatoon, Saskatchewan S7H 5P5
(306) 242-3535
(306) 244-5506

Kimberly Stinson
Salesperson
620 Heritage Lane
Saskatoon, Saskatchewan S7H 5P5
(306) 242-3535
(306) 244-5506

The trademarks REALTOR®, REALTORS®, and the REALTOR® logo are controlled by The Canadian Real Estate Association (CREA) and identify real estate professionals who are members of CREA. The trademarks MLS®, Multiple Listing Service® and the associated logos are owned by The Canadian Real Estate Association (CREA) and identify the quality of services provided by real estate professionals who are members of CREA. The trademark DDF® is owned by The Canadian Real Estate Association (CREA) and identifies CREA's Data Distribution Facility (DDF®)
September 09 2026 08:12:38
Saskatchewan REALTORS® Association
Royal LePage Saskatoon Real Estate