
2258 Newis Bay E Regina, Saskatchewan S4V 0S5


$624,900
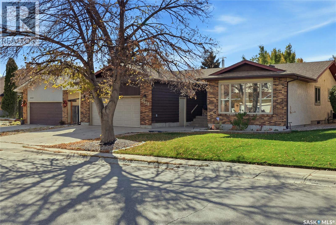
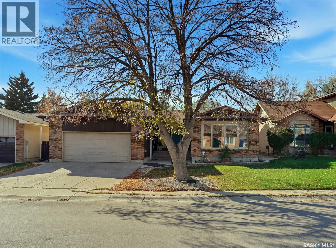
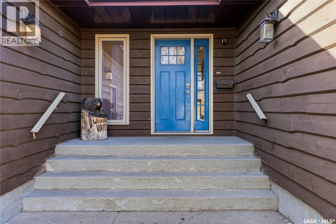
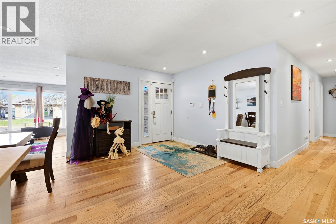
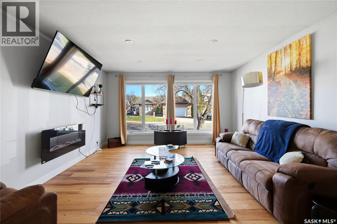
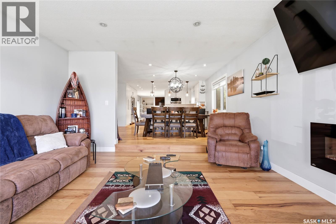
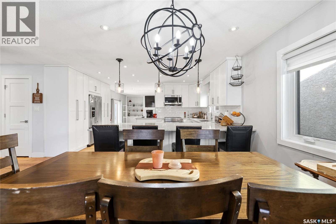
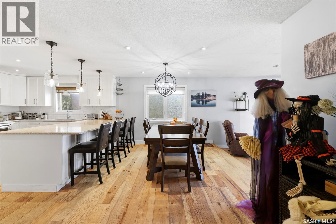
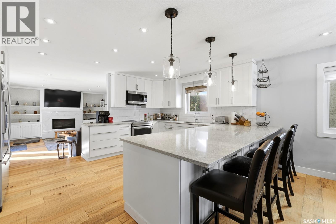
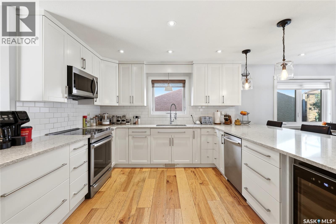
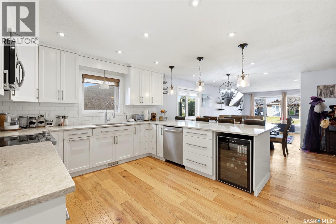
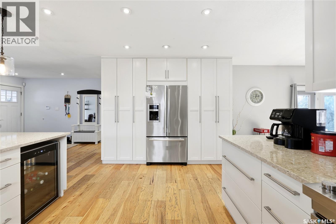
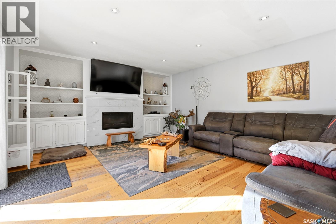
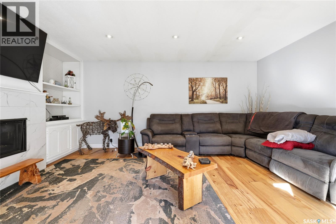
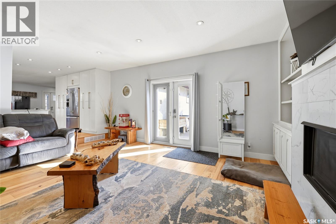
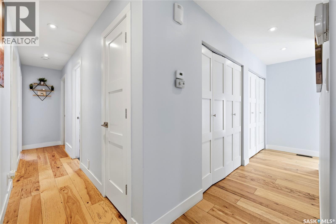
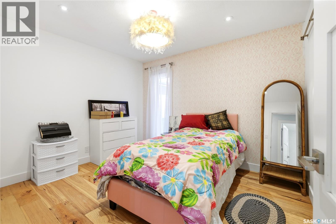
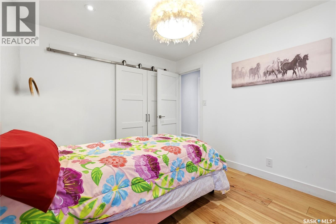
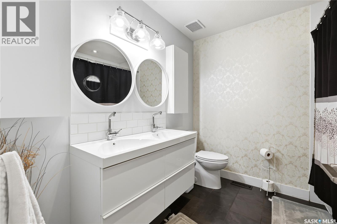
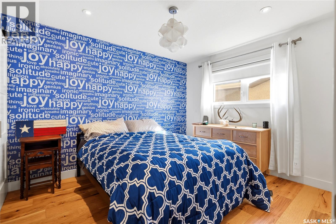
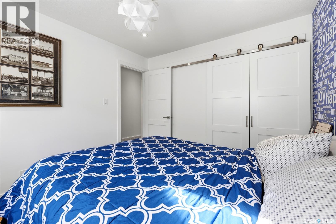
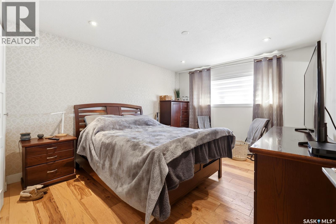
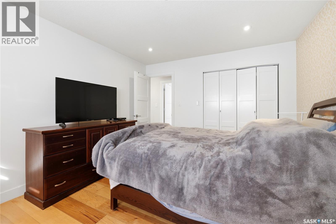
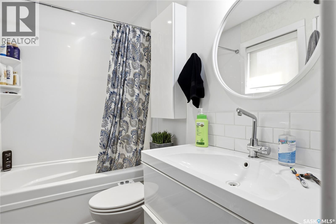
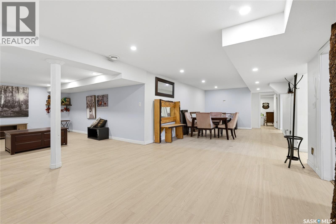
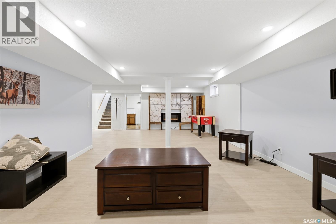
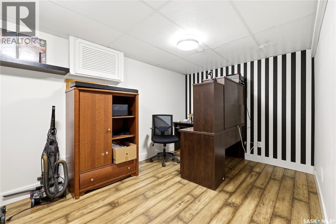
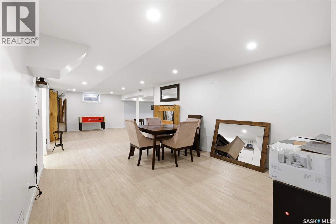
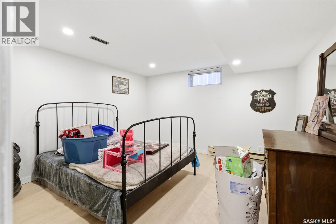
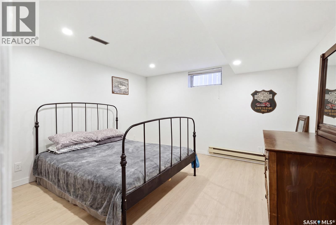
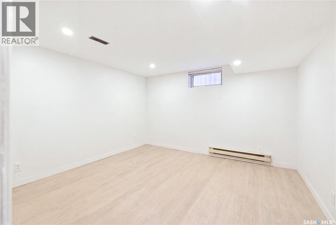
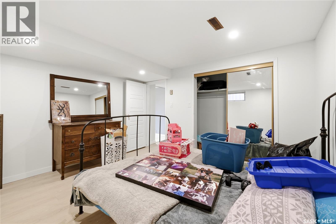
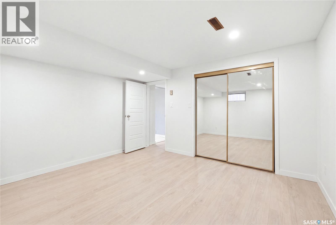
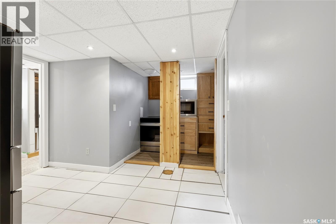
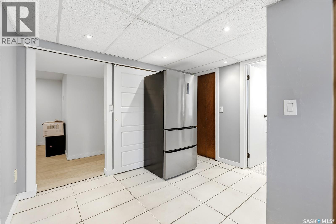
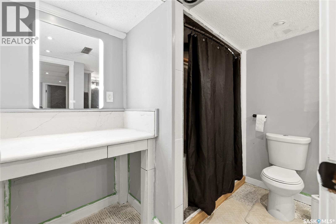
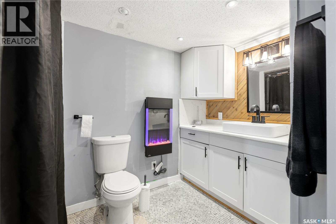
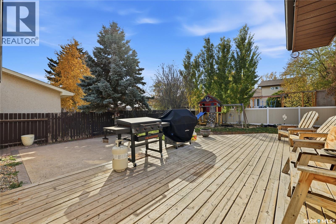
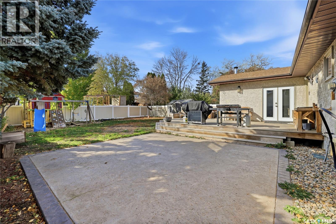
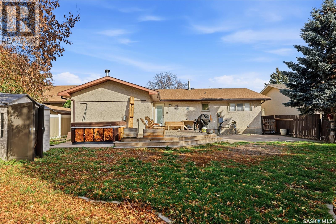
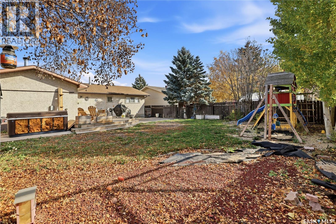
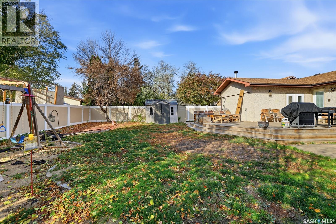
Welcome to 2258 Newis Bay, a spacious 1,970 sq. ft. bungalow tucked away on a quiet bay in the desirable neighbourhood of Gardiner Park. This beautifully updated home offers an inviting open-concept layout with gorgeous wide-plank hardwood flooring, large windows and plenty of natural light throughout. The kitchen is designed for both everyday living and entertaining, featuring quartz countertops, white shaker cabinetry, stainless steel appliances, a large pantry and an impressive peninsula with additional seating and storage. The main floor offers two generous living spaces, including one with a natural gas fireplace and direct access to the backyard. There are three bedrooms on the main level, including a spacious primary retreat complete with a walk-in closet and four-piece ensuite featuring a tiled shower and soaker tub. A second full bathroom and convenient main-floor laundry complete this level. Downstairs, the developed basement provides even more living space with a large recreation room, additional bedroom, den, bathroom and second kitchen area. Outside, enjoy the fully fenced backyard with a large deck, patio area, underground sprinklers and plenty of room for entertaining or relaxing. The heated, insulated double attached garage adds year-round convenience. Located just steps from parks, walking paths, schools and all east-end amenities, this is a fantastic opportunity to own a substantial bungalow in one of Regina’s established neighbourhoods. Virtually Staged Photos have been labeled. (id:64988)
Property Details
| MLS® Number | SK052060 |
| Property Type | Single Family |
| Neigbourhood | Gardiner Park |
| Features | Treed, Rectangular, Double Width Or More Driveway |
| Structure | Deck |
Building
| Bathroom Total | 3 |
| Bedrooms Total | 4 |
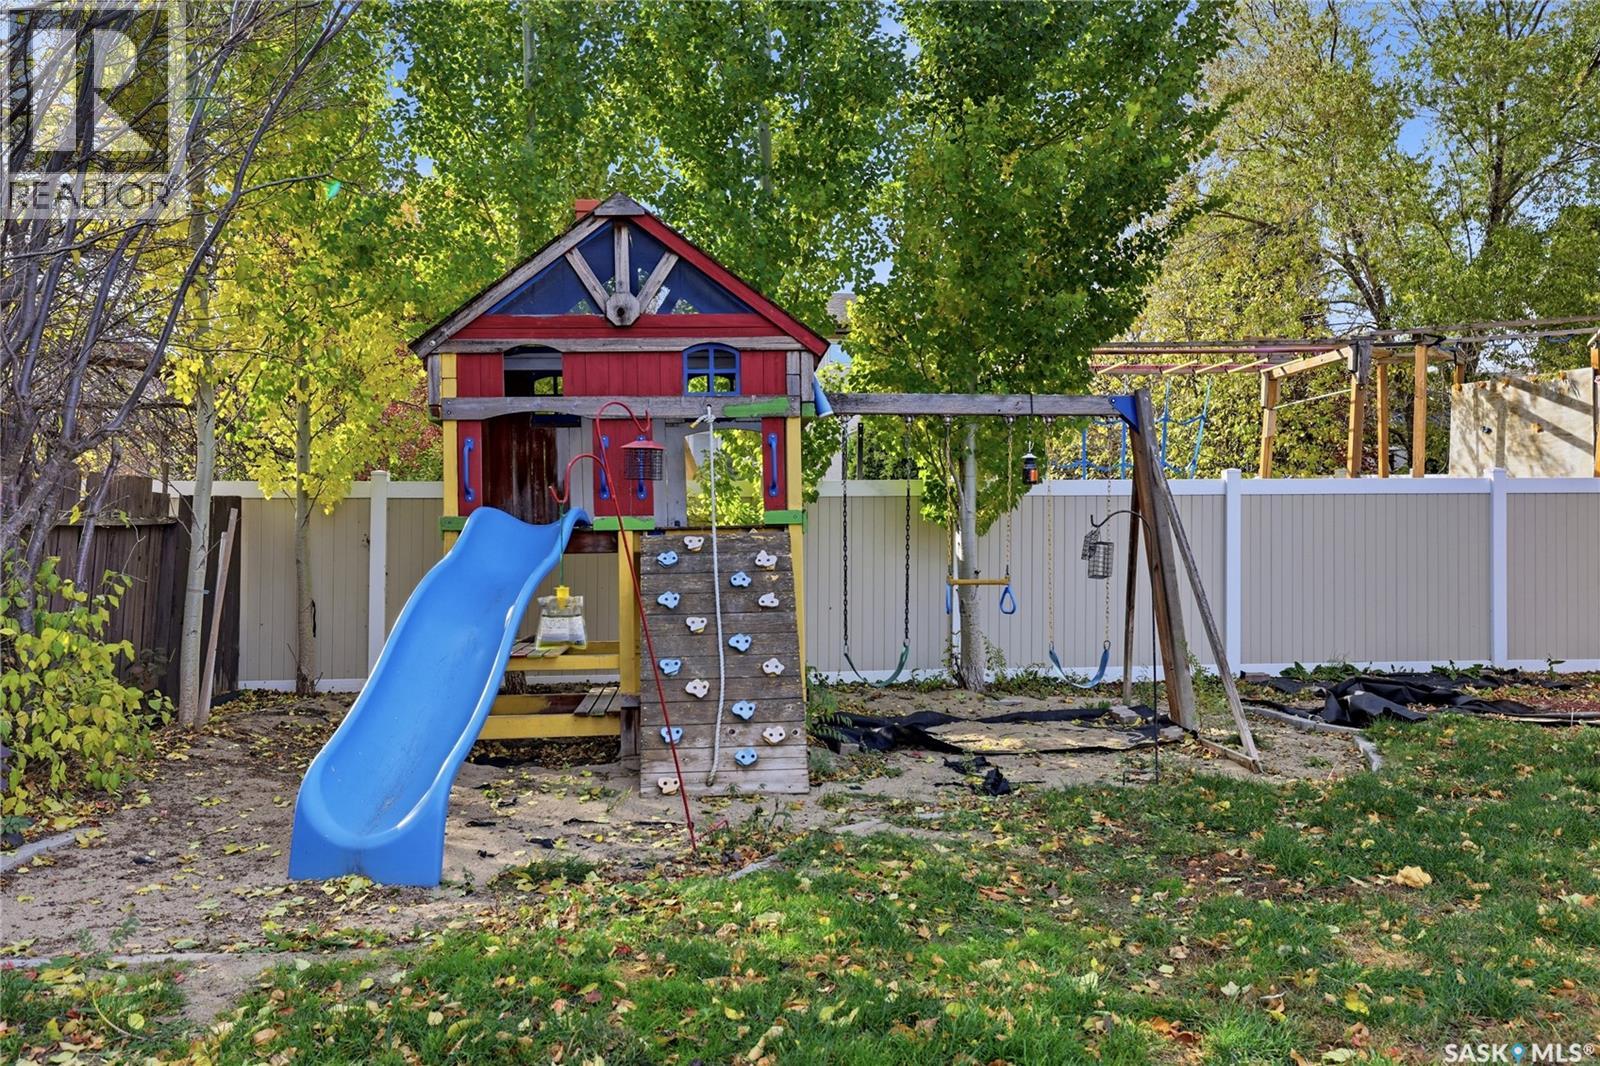
| Appliances | Washer, Refrigerator, Dishwasher, Dryer, Microwave, Garage Door Opener Remote(s), Play Structure, Storage Shed, Stove |
| Architectural Style | Bungalow |
| Basement Development | Finished |
| Basement Type | Full (finished) |
| Constructed Date | 1980 |
| Construction Style Attachment | Detached |
| Fireplace Fuel | Electric,gas |
| Fireplace Present | Yes |
| Fireplace Type | Conventional,conventional |
| Heating Fuel | Natural Gas |
| Heating Type | Forced Air |
| Stories Total | 1 |
| Size Interior | 1,970 Ft2 |
| Type | House |
Parking
| Attached Garage | |
| Heated Garage | |
| Parking Space(s) | 4 |
Land
| Acreage | No |
| Fence Type | Fence |
| Landscape Features | Lawn, Underground Sprinkler |
| Size Irregular | 7526.00 |
| Size Total | 7526 Sqft |
| Size Total Text | 7526 Sqft |
Rooms
| Level | Type | Length | Width | Dimensions |
|---|---|---|---|---|
| Basement | 3pc Bathroom | 10'0 x 9'0 | ||
| Basement | Other | 29'11 x 13'6 | ||
| Basement | Kitchen | 13'06 x 10'08 | ||
| Basement | Bedroom | 12'02 x 11'09 | ||
| Basement | Den | 15'07 x 8'07 | ||
| Main Level | Foyer | 13'04 x 10'05 | ||
| Main Level | Kitchen | 15'07 x 13'04 | ||
| Main Level | Dining Room | 9'11 x 11'02 | ||
| Main Level | Living Room | 15'08 x 14'11 | ||
| Main Level | Living Room | 17'08 x 15'10 | ||
| Main Level | 4pc Bathroom | 8'06 x 8'04 | ||
| Main Level | Bedroom | 11'03 x 10'0 | ||
| Main Level | Bedroom | 13'04 x 11'06 | ||
| Main Level | 4pc Ensuite Bath | 8'03 x 4'10 | ||
| Main Level | Bedroom | 11'0 x 10'0 |
https://www.realtor.ca/real-estate/30448049/2258-newis-bay-e-regina-gardiner-park
Contact Us
Contact us for more information

Brett Ackerman
Associate Broker
www.youtube.com/embed/Po3OZ7ndQds
www.brettackerman.com/
620 Heritage Lane
Saskatoon, Saskatchewan S7H 5P5
(306) 242-3535
(306) 244-5506

The trademarks REALTOR®, REALTORS®, and the REALTOR® logo are controlled by The Canadian Real Estate Association (CREA) and identify real estate professionals who are members of CREA. The trademarks MLS®, Multiple Listing Service® and the associated logos are owned by The Canadian Real Estate Association (CREA) and identify the quality of services provided by real estate professionals who are members of CREA. The trademark DDF® is owned by The Canadian Real Estate Association (CREA) and identifies CREA's Data Distribution Facility (DDF®)
October 27 2026 05:49:57
Saskatchewan REALTORS® Association
Royal LePage Saskatoon Real Estate