
229 H Avenue N Saskatoon, Saskatchewan S7L 2B8

$419,900
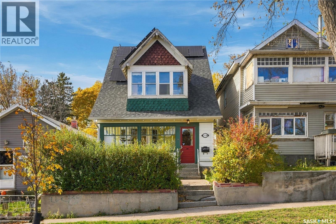
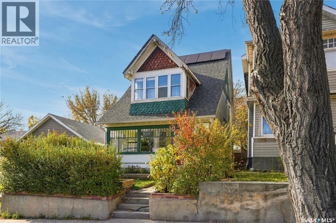
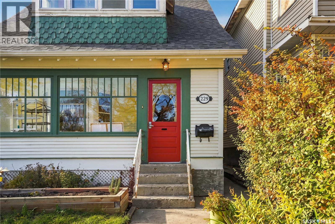
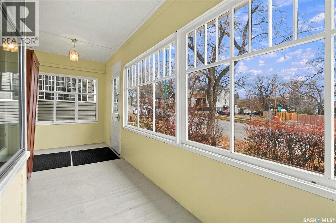
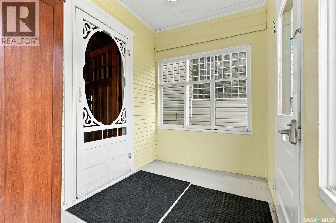
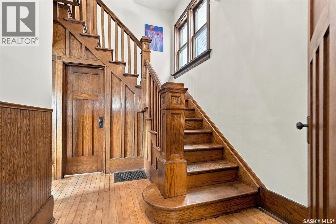
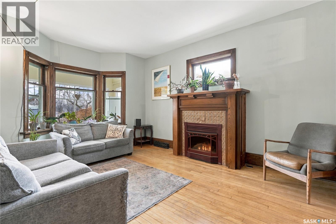
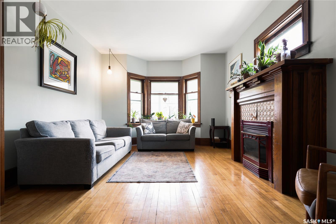
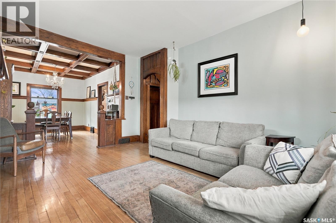
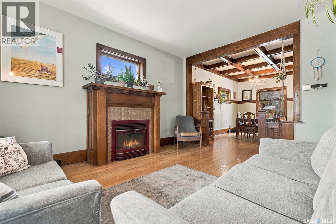
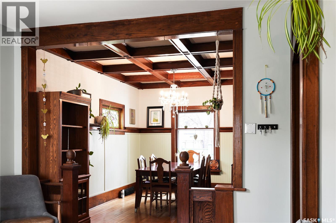
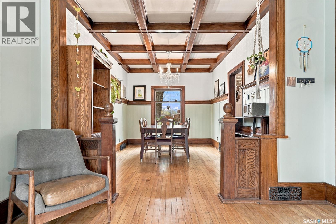
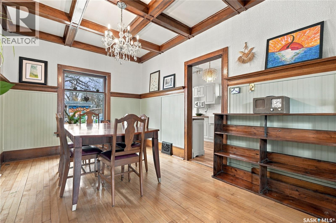
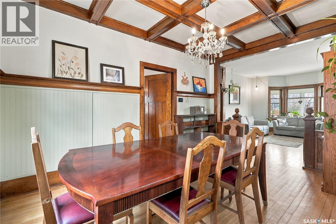
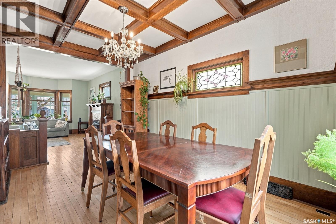
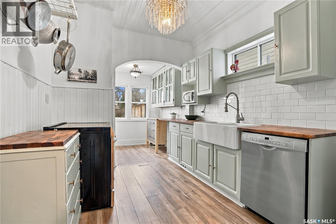
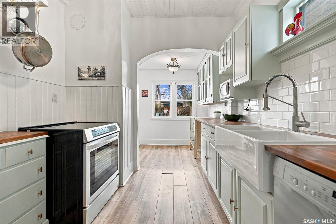
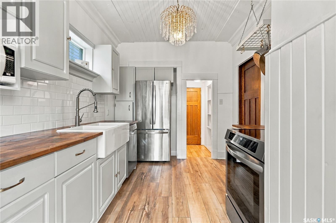
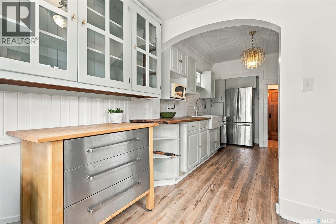
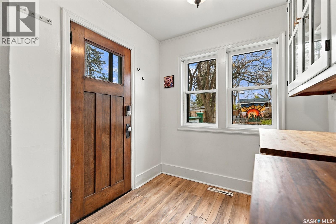
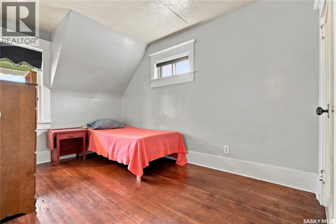
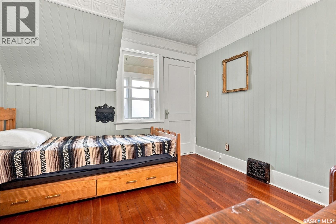
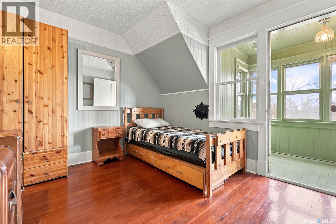
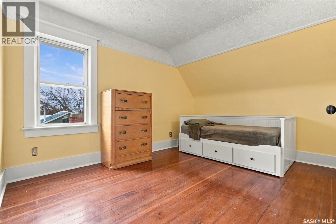
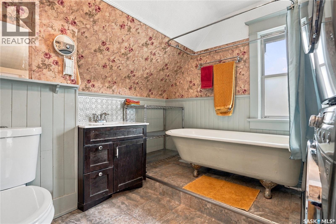
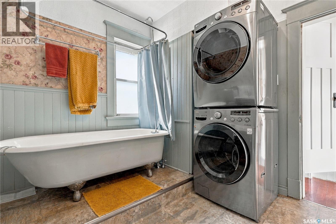
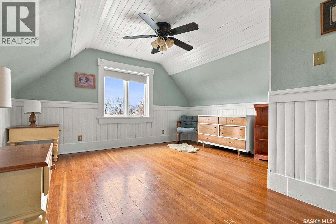
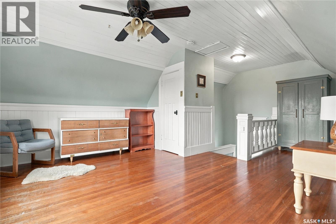
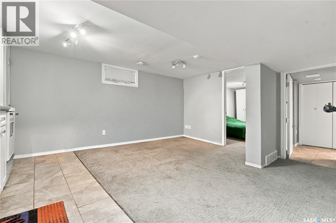
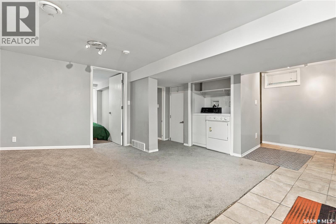
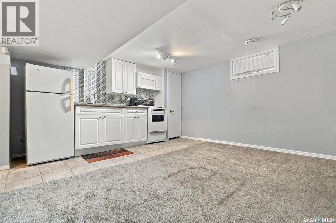
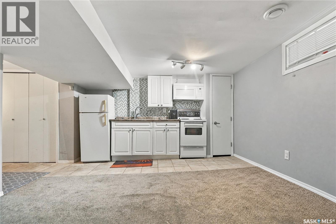
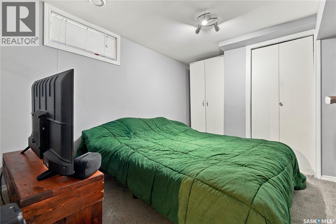
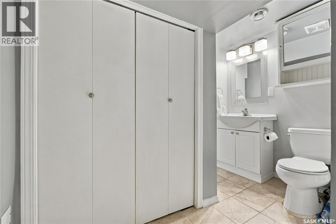
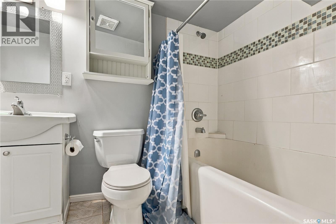
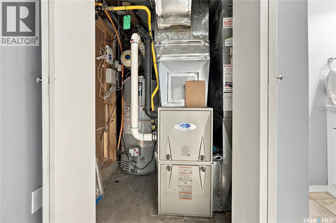
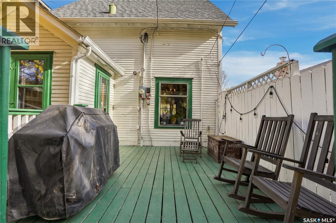
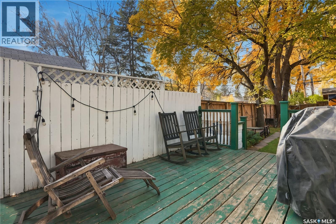
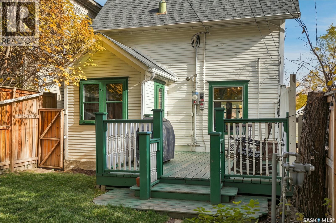
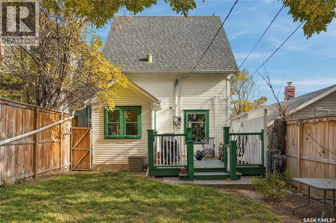
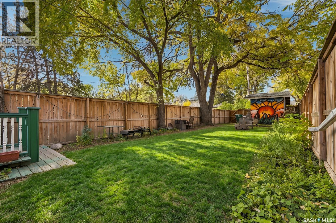
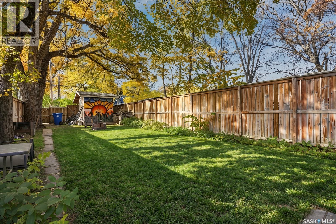
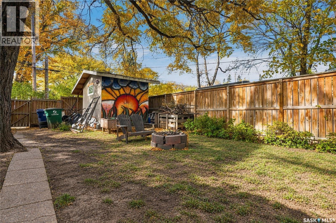
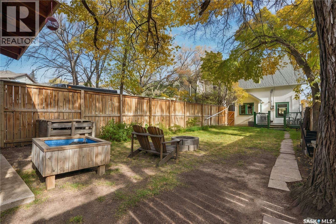
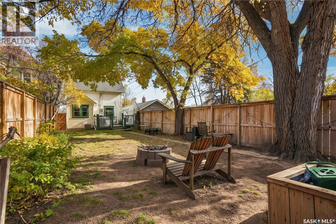
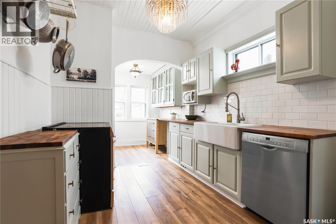
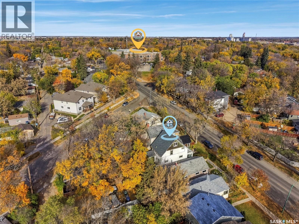
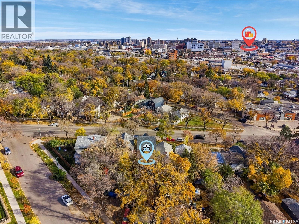
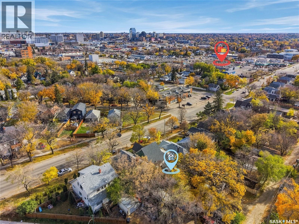
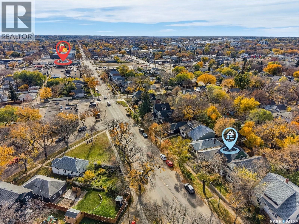
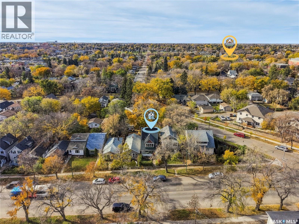
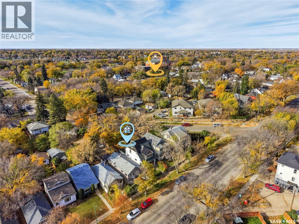
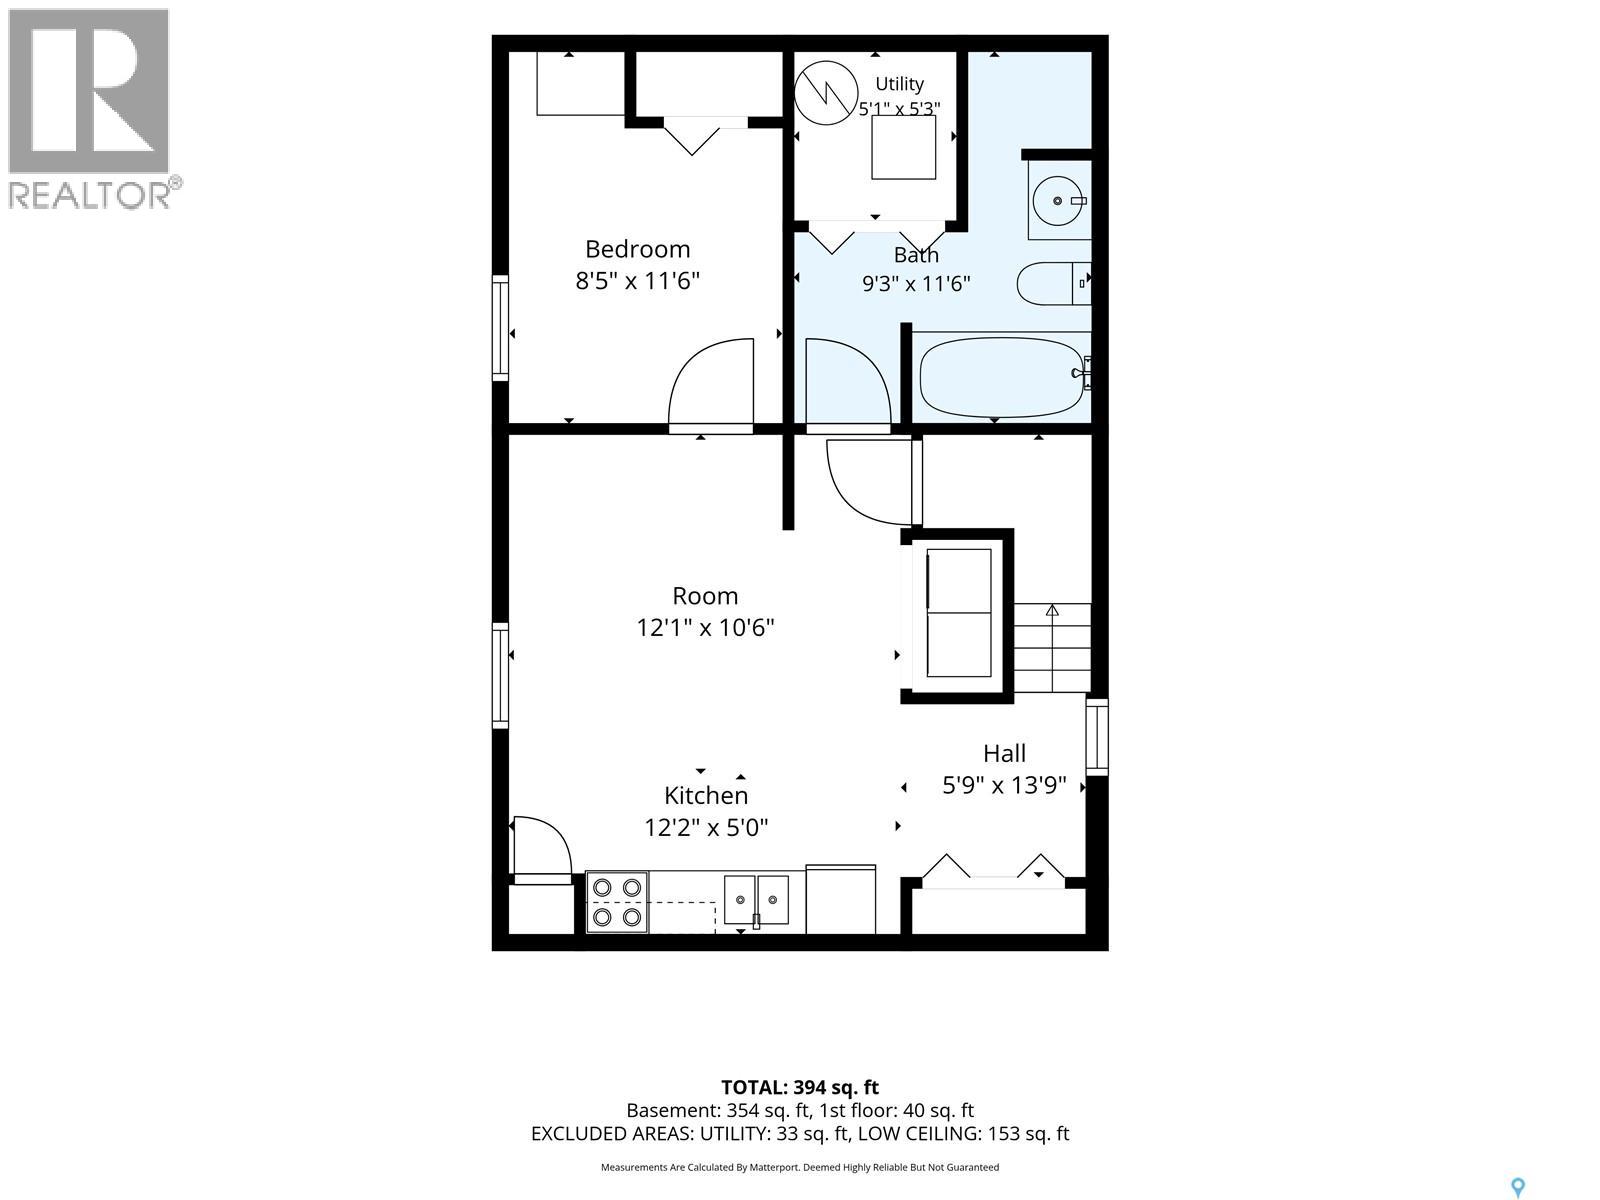
Welcome to 229 Avenue H North, a stunning Victorian character home in the mature neighbourhood of Westmount. Blending timeless charm with modern updates, this home features hardwood floors throughout, high ceilings, and abundant natural light. Beautiful craftsmanship is showcased throughout the home, with remarkable original woodwork and trim, including an original oak-beamed ceiling in the dining room. Modern comforts include solar panels, central air conditioning, and a gas fireplace, along with plumbing and electrical improvements completed over the years. The second floor offers three bedrooms and a sunroom that provides a bright retreat. The beautiful third-floor loft offers city views and the flexibility to be used as a bedroom or additional living space. The basement features a non-conforming suite with a separate entrance. Outside, the private, fenced backyard creates an inviting setting for outdoor dining and entertaining, with rear parking for a vehicle or RV. Located just a 10–15 minute walk from downtown dining and entertainment, this distinctive home offers character, comfort, and convenience in an established setting. (id:64988)
Property Details
| MLS® Number | SK052491 |
| Property Type | Single Family |
| Neigbourhood | Westmount |
| Features | Treed, Rectangular |
| Structure | Deck |
Building
| Bathroom Total | 2 |
| Bedrooms Total | 5 |
| Appliances | Washer, Refrigerator, Dishwasher, Dryer, Storage Shed, Stove |
| Architectural Style | 2 Level |
| Basement Development | Finished |
| Basement Type | Partial (finished) |
| Constructed Date | 1912 |
| Construction Style Attachment | Detached |
| Cooling Type | Central Air Conditioning |
| Fireplace Fuel | Gas |
| Fireplace Present | Yes |
| Fireplace Type | Conventional |
| Heating Fuel | Natural Gas |
| Heating Type | Forced Air |
| Stories Total | 3 |
| Size Interior | 1,360 Ft2 |
| Type | House |
Parking
| R V | |
| Parking Space(s) | 1 |
Land
| Acreage | No |
| Fence Type | Fence |
| Landscape Features | Lawn, Garden Area |
| Size Frontage | 25 Ft |
| Size Irregular | 3650.00 |
| Size Total | 3650 Sqft |
| Size Total Text | 3650 Sqft |
Rooms
| Level | Type | Length | Width | Dimensions |
|---|---|---|---|---|
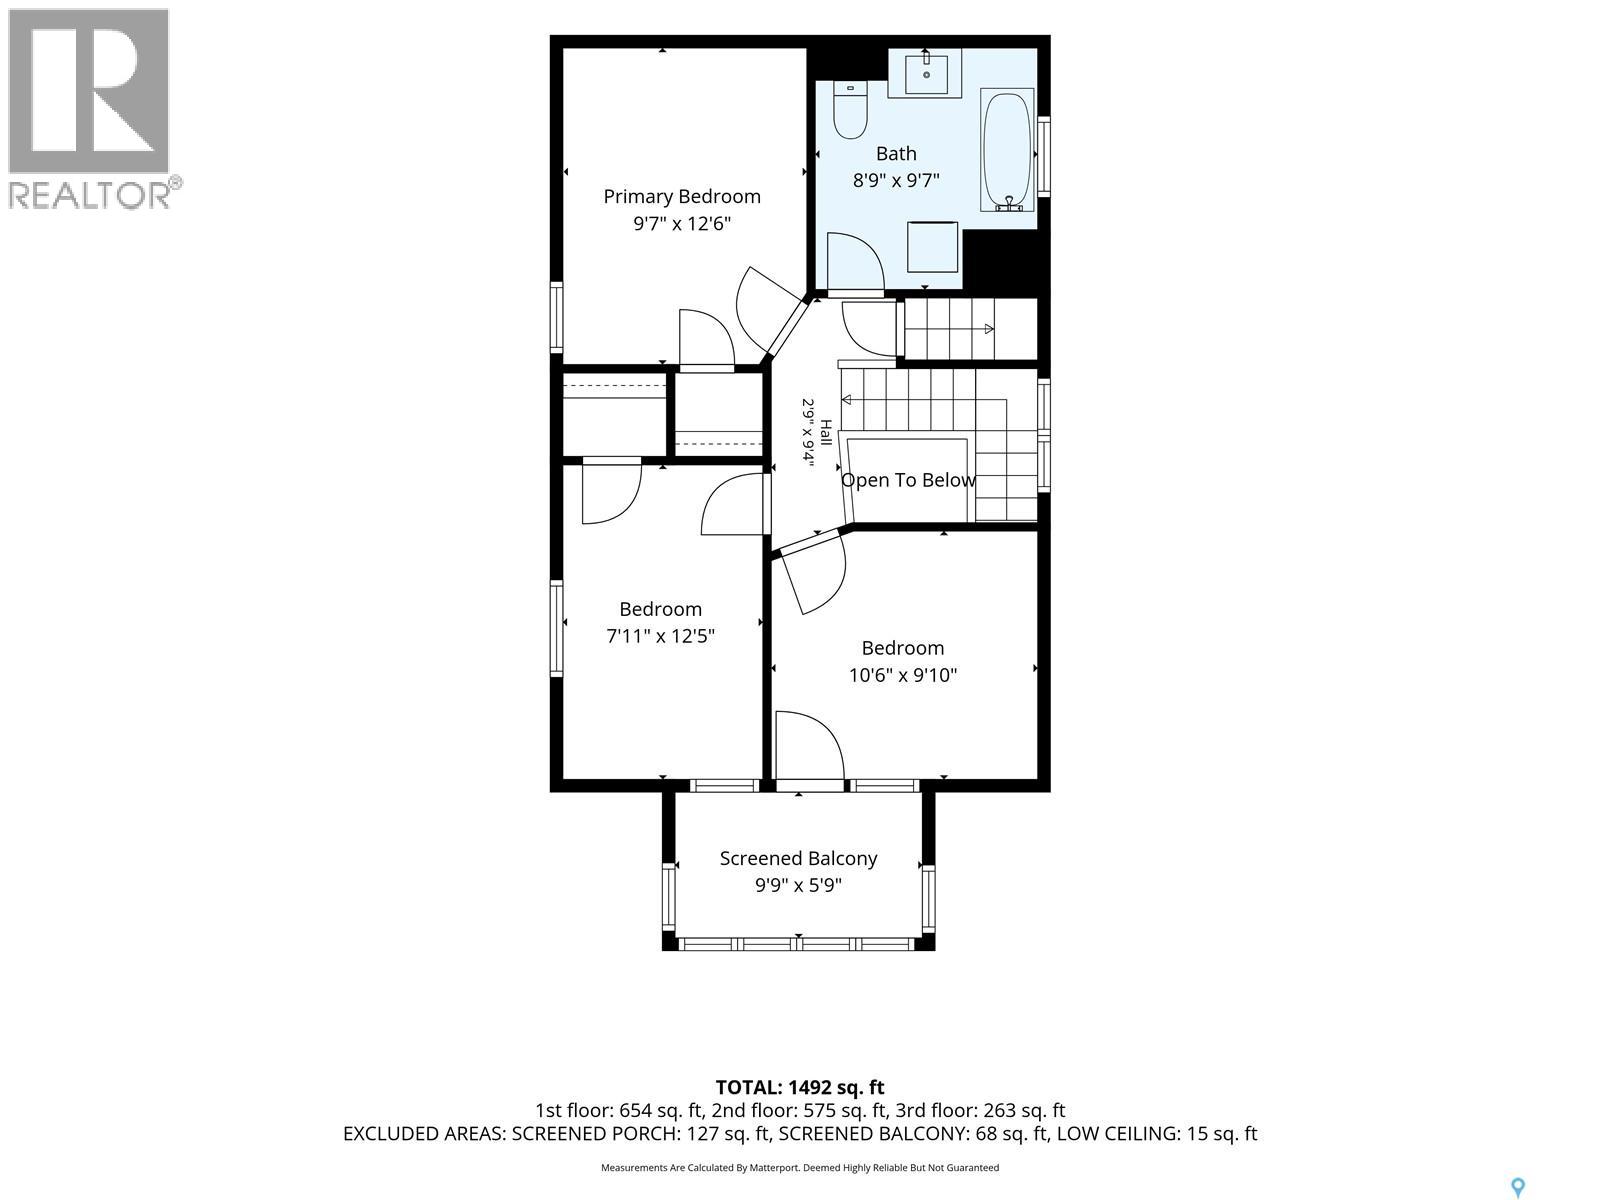
| Second Level | Bedroom | 9'7 x 12'6 | ||
| Second Level | Bedroom | 7'11 x 12'5 | ||
| Second Level | Bedroom | 9'10 x 10'6 | ||
| Second Level | 4pc Bathroom | 9'7 x 8'9 | ||
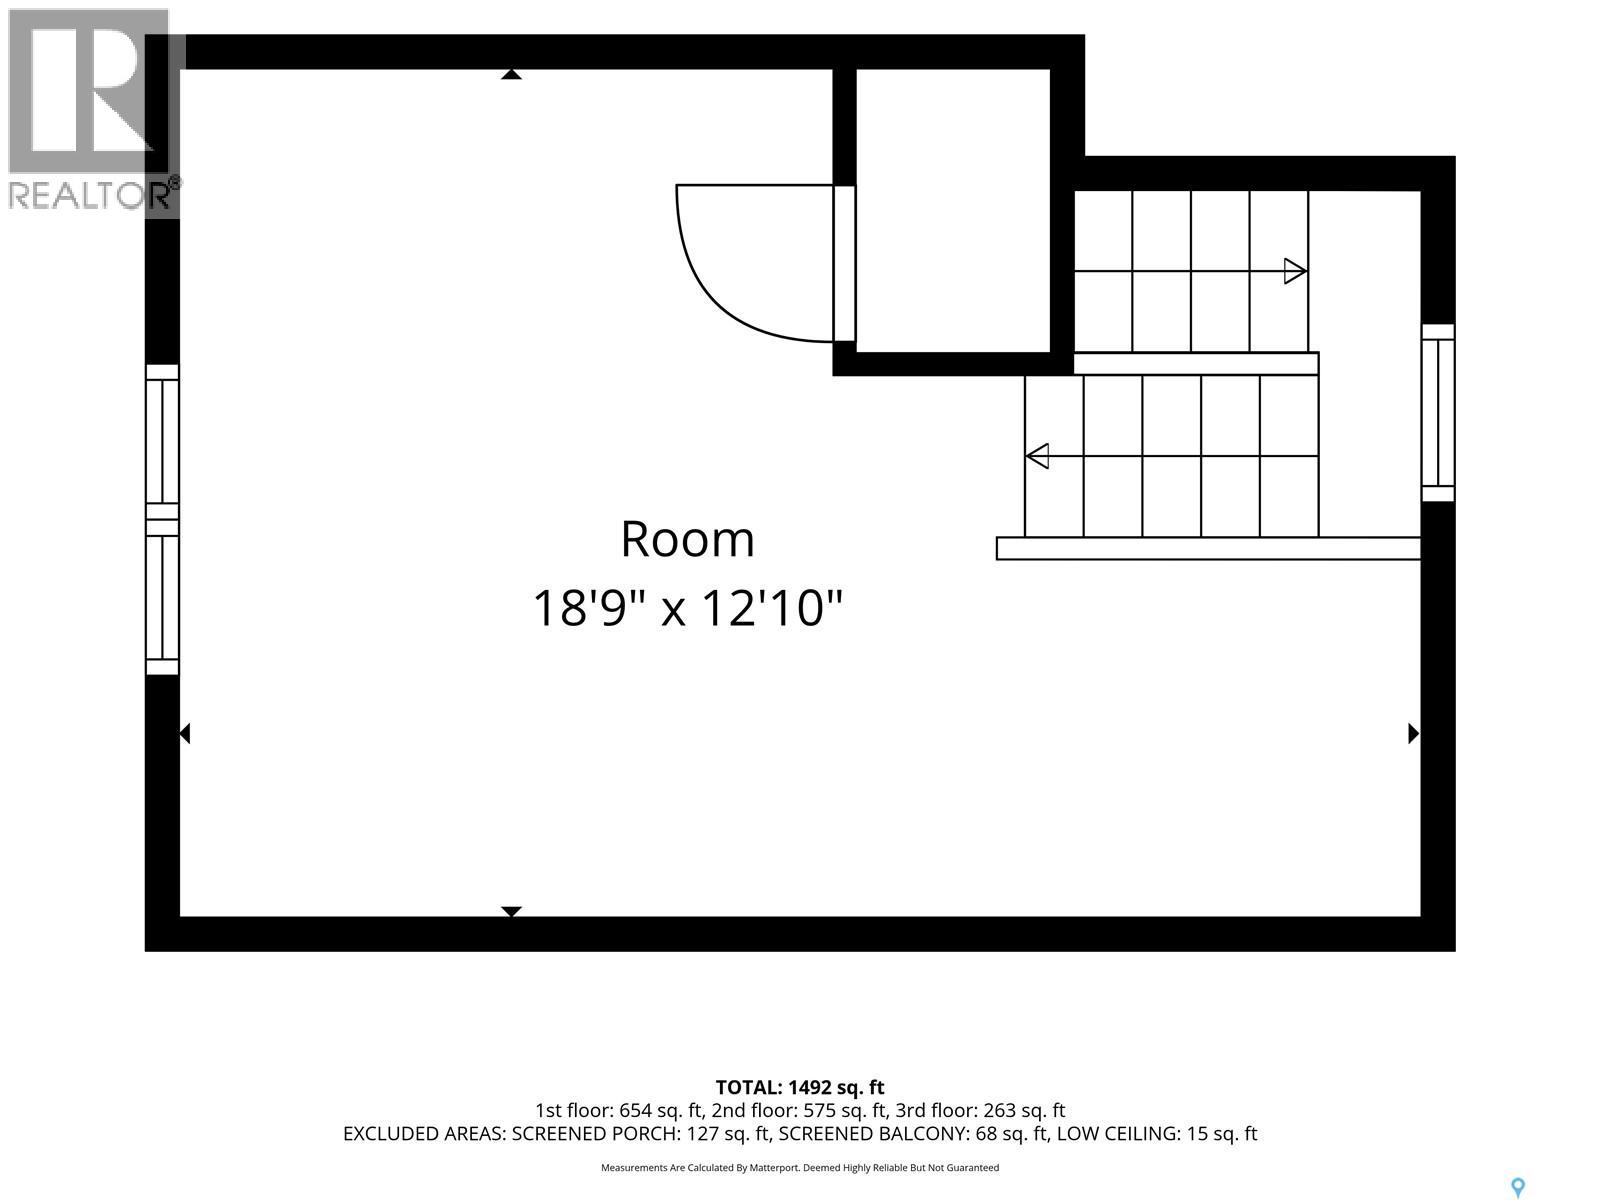
| Third Level | Primary Bedroom | 12'10 x 18'9 | ||
| Basement | Kitchen | 5' x 12'2 | ||
| Basement | Living Room | 10'6 x 12'1 | ||
| Basement | Bedroom | 8'5 x 11'6 | ||
| Basement | 4pc Bathroom | ' x ' | ||
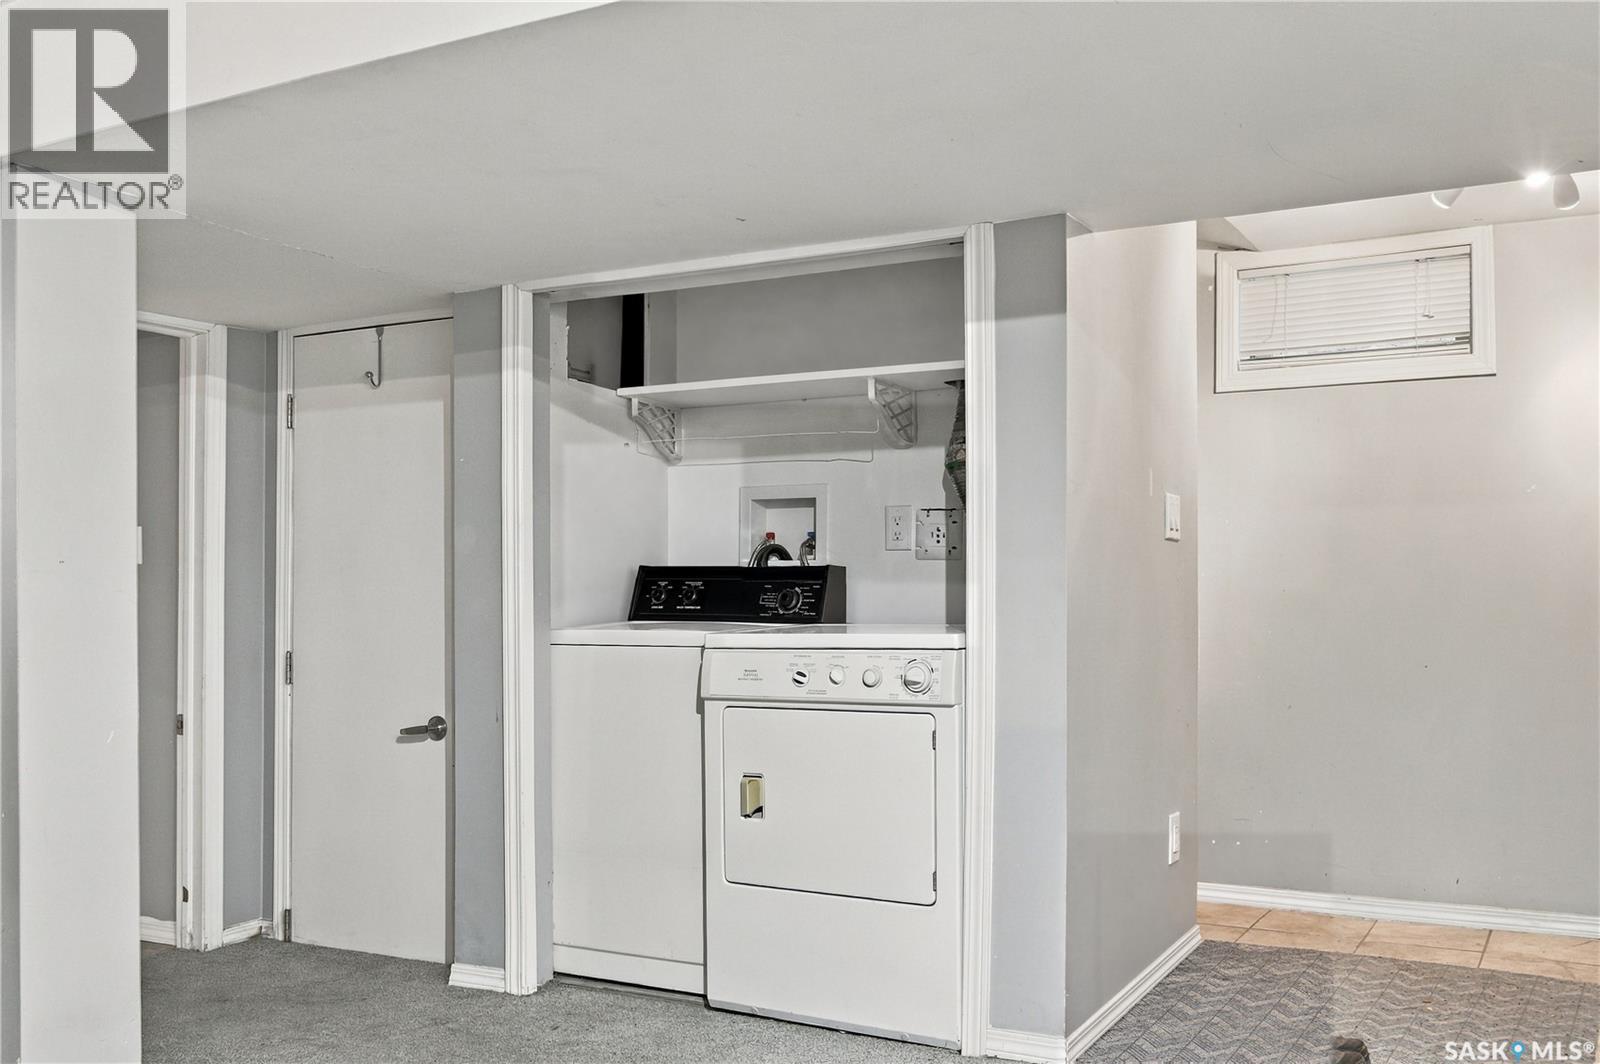
| Basement | Laundry Room | ' x ' | ||
| Basement | Other | ' x ' | ||
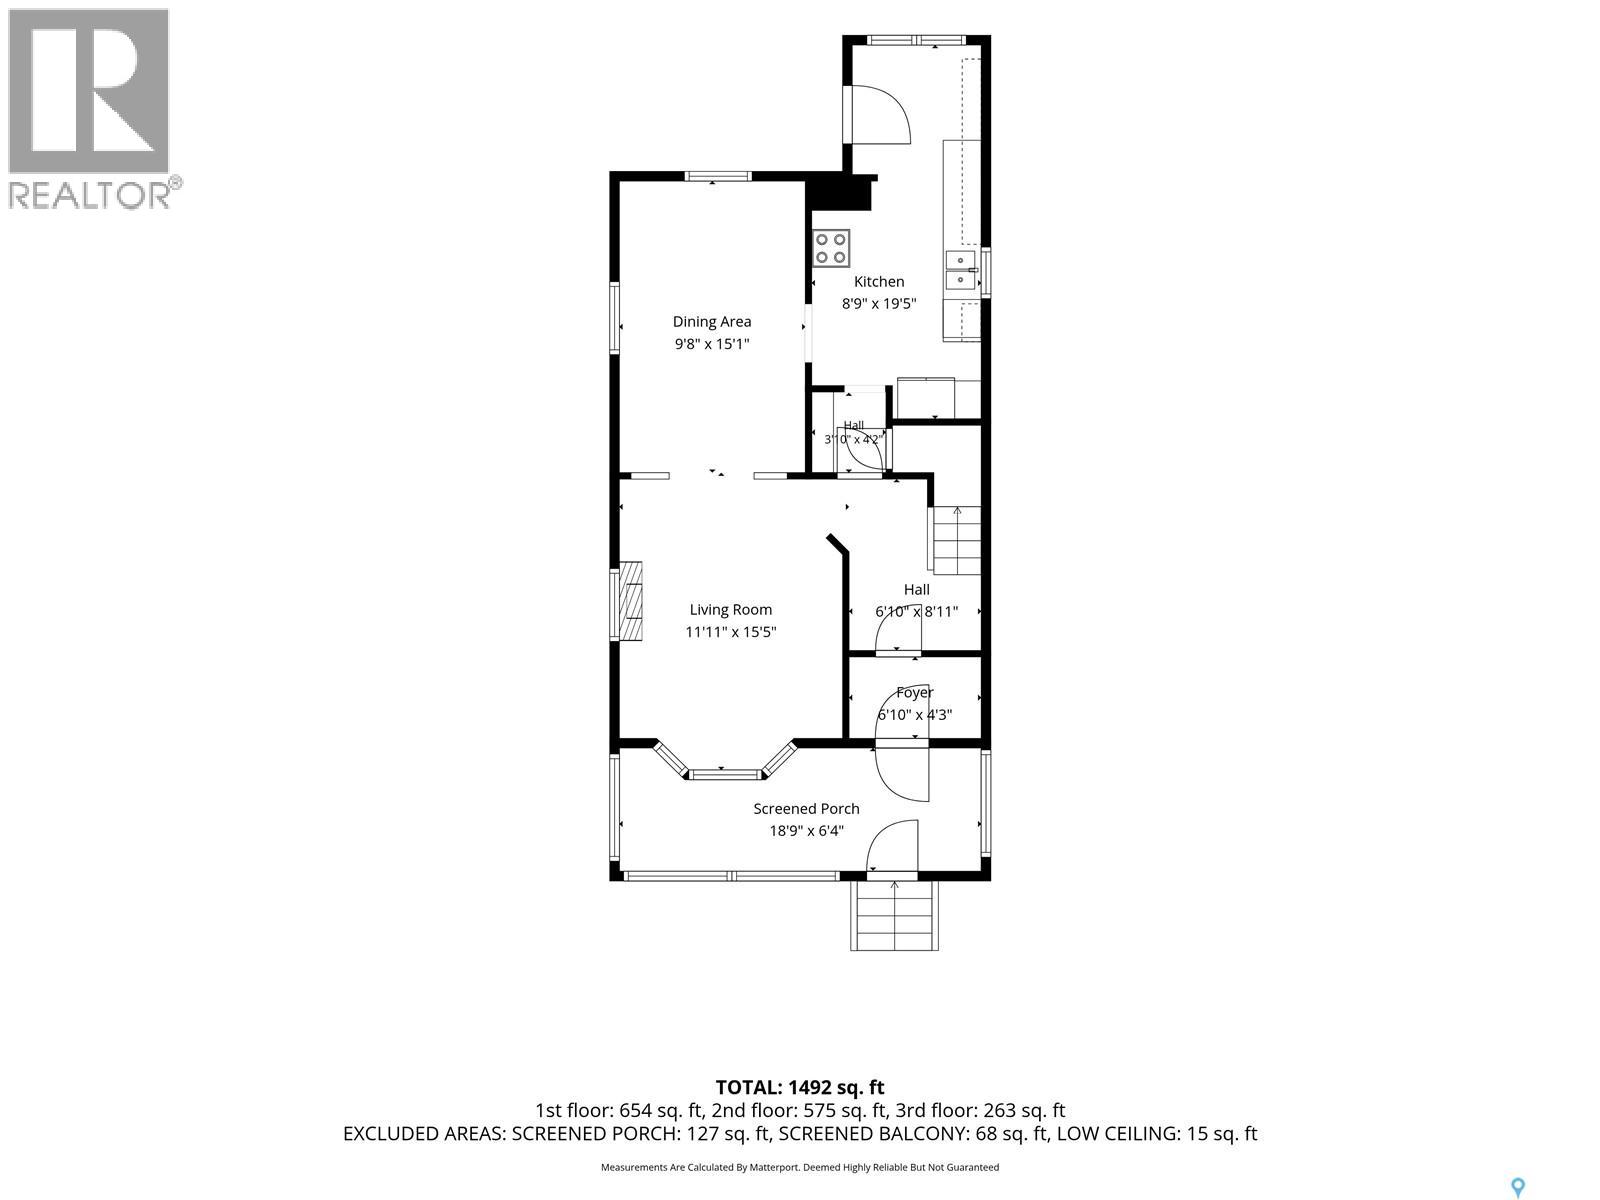
| Main Level | Kitchen | 8'9" x 19'5" | ||
| Main Level | Dining Room | 9'8" x 15'1" | ||
| Main Level | Living Room | 15'5" x 11'11" | ||
| Main Level | Foyer | 4'3" x 6'10 |
https://www.realtor.ca/real-estate/30481627/229-h-avenue-n-saskatoon-westmount
Contact Us
Contact us for more information
Ryan Bamford
Salesperson
www.youtube.com/embed/s_S-xar7-iU
bamfordco.com/
200-301 1st Avenue North
Saskatoon, Saskatchewan S7K 1X5
(306) 652-2882

The trademarks REALTOR®, REALTORS®, and the REALTOR® logo are controlled by The Canadian Real Estate Association (CREA) and identify real estate professionals who are members of CREA. The trademarks MLS®, Multiple Listing Service® and the associated logos are owned by The Canadian Real Estate Association (CREA) and identify the quality of services provided by real estate professionals who are members of CREA. The trademark DDF® is owned by The Canadian Real Estate Association (CREA) and identifies CREA's Data Distribution Facility (DDF®)
November 05 2026 01:20:25
Saskatchewan REALTORS® Association
Coldwell Banker Signature