
23 Phillips Street Quill Lake, Saskatchewan S0A 3E0

$64,900
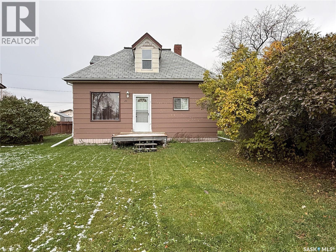
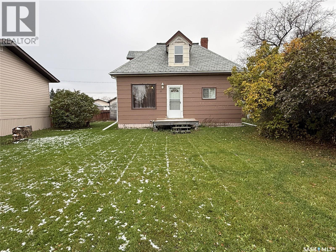
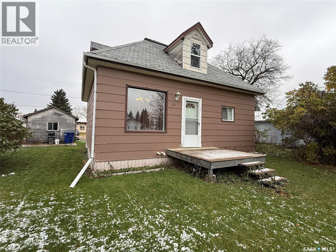
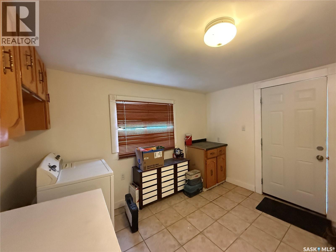
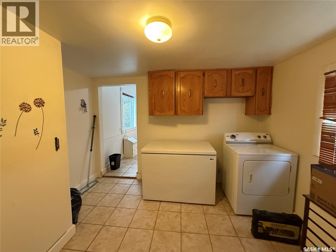
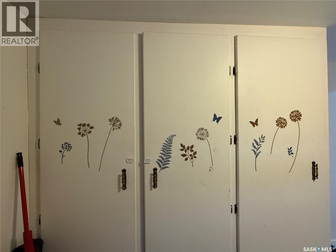
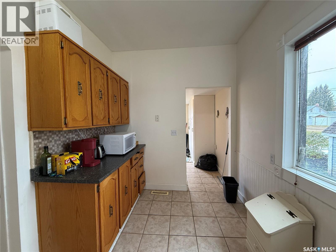
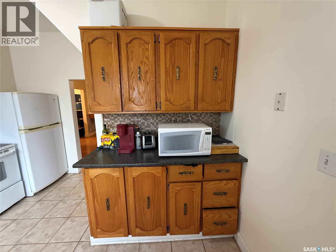
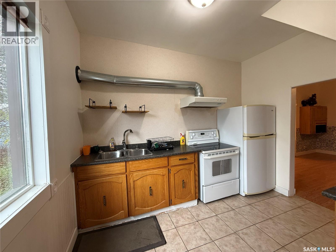
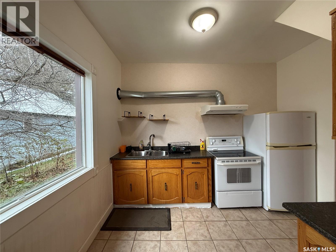
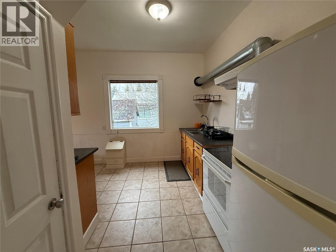
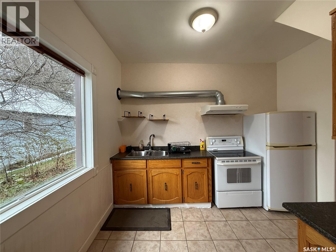
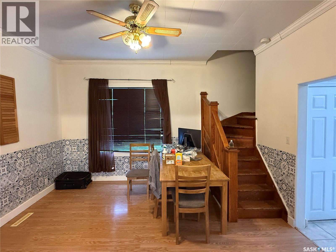
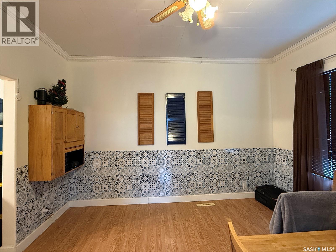
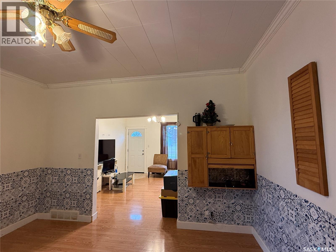
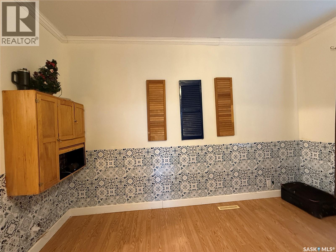
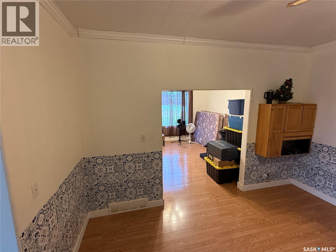
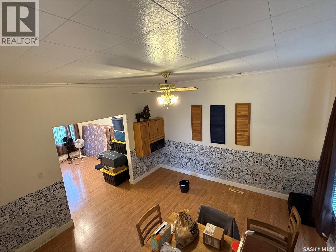
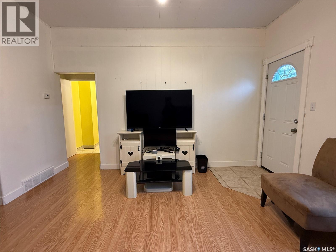
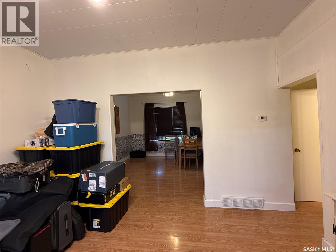
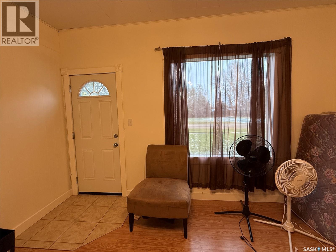
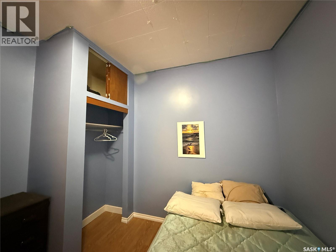
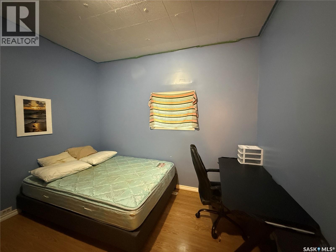
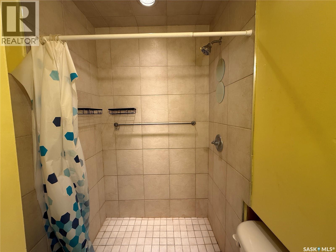
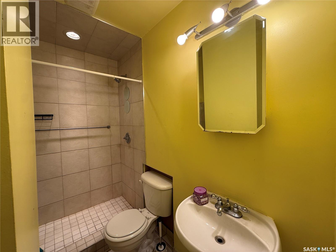
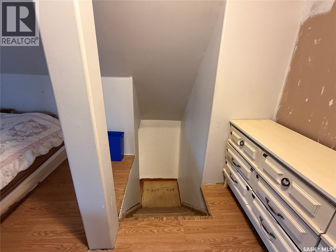
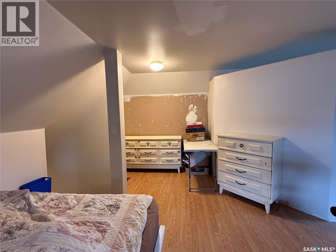
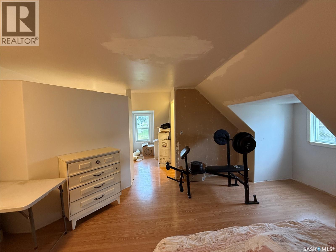
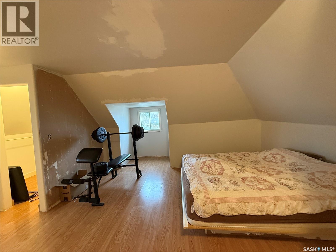
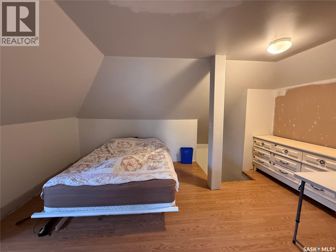
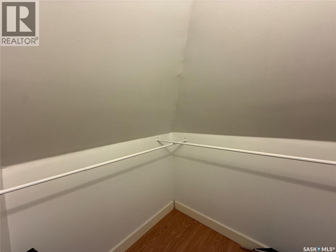
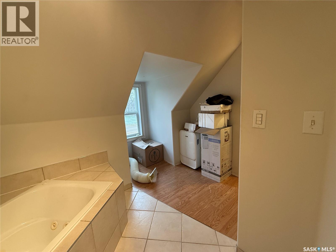
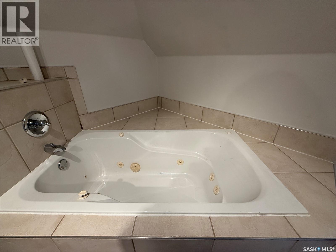
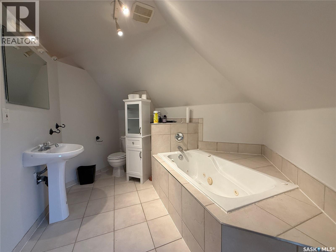
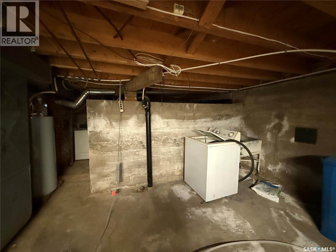
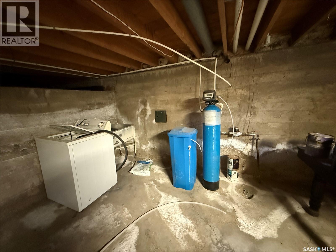
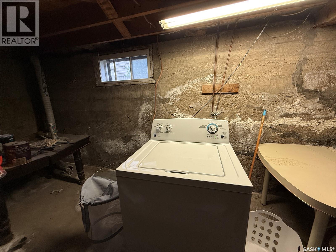
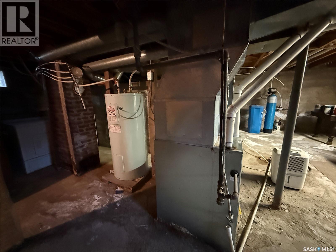
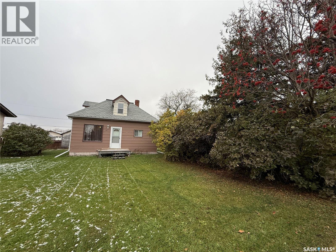
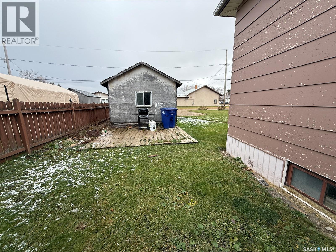
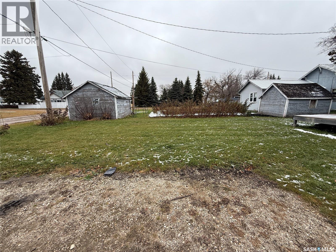
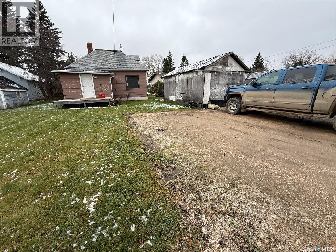
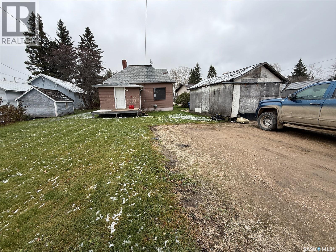
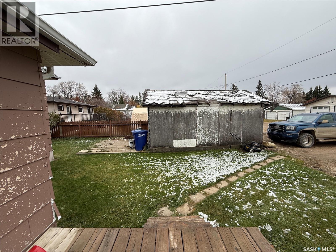
Welcome to 23 Phillips Street in the charming Village of Quill Lake! This inviting 1½-storey home offers an affordable opportunity for first-time buyers, downsizers, or anyone looking to enjoy small-town living. Step inside to a spacious and welcoming mudroom/foyer featuring ample cabinetry, closet space, additional storage, and the convenience of a dryer located on the main floor. The functional kitchen offers warm oak cabinetry and comes complete with a fridge, stove, range hood, and microwave. The generously sized dining area provides plenty of space for family meals and entertaining, while the comfortable living room features a large window overlooking the front yard. A main-floor bedroom and convenient 3-piece bathroom complete this level. Upstairs, you'll discover your own private primary bedroom retreat, complete with a walk-in closet and ensuite bathroom featuring a relaxing Jacuzzi tub. The basement houses the washing machine, utility area, and additional storage space. Adding to the home's character are impressive 9-foot ceilings on the main floor and beautiful crown mouldings in the living and dining rooms. Outside, enjoy a spacious yard with mature trees, green space, and a large wooden ground-level deck situated in front of the backyard shed—perfect for relaxing or entertaining. Year-round back alley access provides convenient off-street parking. Quill Lake offers a welcoming small-town atmosphere with an impressive selection of amenities, including a K–12 school, community hall, arena, grocery store, financial institution, insurance services, post office, library, restaurant, motel, and gas station. Whether you're looking for your first home, a peaceful place to retire, or an affordable property with plenty of potential, 23 Phillips Street is worth a look! Affordable living, small-town charm, and the convenience of moving right in! Call today to arrange your private viewing. (id:64988)
Property Details
| MLS® Number | SK052259 |
| Property Type | Single Family |
| Features | Treed, Rectangular |
| Structure | Deck |
Building
| Bathroom Total | 2 |
| Bedrooms Total | 2 |
| Appliances | Washer, Refrigerator, Dryer, Window Coverings, Hood Fan, Storage Shed, Stove |
| Basement Development | Unfinished |
| Basement Type | Partial (unfinished) |
| Constructed Date | 1918 |
| Construction Style Attachment | Detached |
| Heating Fuel | Natural Gas |
| Heating Type | Forced Air |
| Stories Total | 2 |
| Size Interior | 1,236 Ft2 |
| Type | House |
Parking
| Gravel | |
| Parking Space(s) | 2 |
Land
| Acreage | No |
| Landscape Features | Lawn |
| Size Frontage | 50 Ft |
| Size Irregular | 50x132 |
| Size Total Text | 50x132 |
Rooms
| Level | Type | Length | Width | Dimensions |
|---|---|---|---|---|
| Second Level | Primary Bedroom | 13 ft ,8 in | 15 ft ,1 in | 13 ft ,8 in x 15 ft ,1 in |
| Second Level | 3pc Bathroom | 6 ft ,8 in | 9 ft ,7 in | 6 ft ,8 in x 9 ft ,7 in |
| Basement | Other | Measurements not available | ||
| Main Level | Other | 11 ft ,3 in | 11 ft ,7 in | 11 ft ,3 in x 11 ft ,7 in |
| Main Level | Kitchen | 11 ft ,2 in | 11 ft ,3 in | 11 ft ,2 in x 11 ft ,3 in |
| Main Level | Dining Room | 10 ft ,2 in | 13 ft ,1 in | 10 ft ,2 in x 13 ft ,1 in |
| Main Level | Living Room | 13 ft ,4 in | 13 ft ,4 in | 13 ft ,4 in x 13 ft ,4 in |
| Main Level | 3pc Bathroom | 4 ft ,3 in | 7 ft ,7 in | 4 ft ,3 in x 7 ft ,7 in |
| Main Level | Bedroom | 9 ft ,9 in | 10 ft | 9 ft ,9 in x 10 ft |
https://www.realtor.ca/real-estate/30459706/23-phillips-street-quill-lake
Contact Us
Contact us for more information

Pauline Sunderland
Salesperson
#211 - 220 20th St W
Saskatoon, Saskatchewan S7M 0W9
(866) 773-5421

The trademarks REALTOR®, REALTORS®, and the REALTOR® logo are controlled by The Canadian Real Estate Association (CREA) and identify real estate professionals who are members of CREA. The trademarks MLS®, Multiple Listing Service® and the associated logos are owned by The Canadian Real Estate Association (CREA) and identify the quality of services provided by real estate professionals who are members of CREA. The trademark DDF® is owned by The Canadian Real Estate Association (CREA) and identifies CREA's Data Distribution Facility (DDF®)
November 03 2026 03:51:33
Saskatchewan REALTORS® Association
Exp Realty