
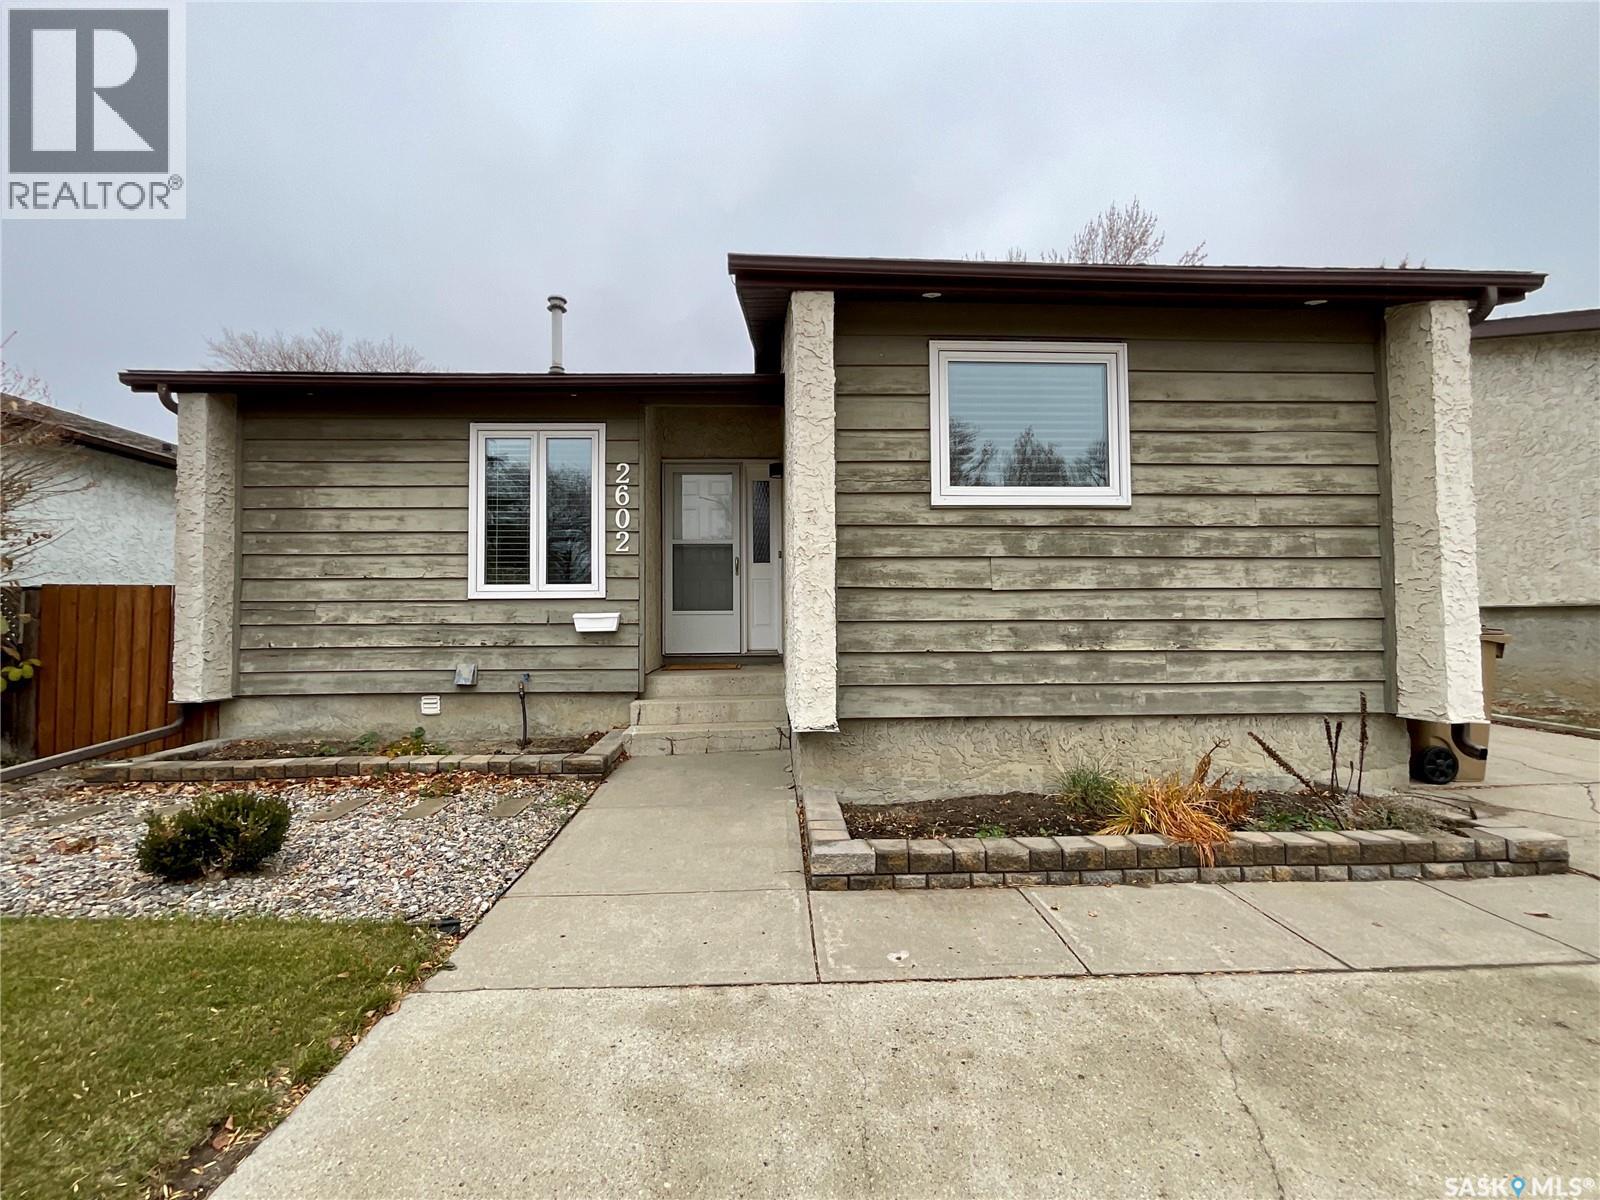
2602 7th Avenue E Regina, Saskatchewan S4N 5T5

$329,900
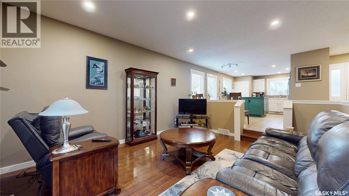
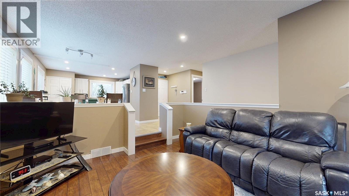
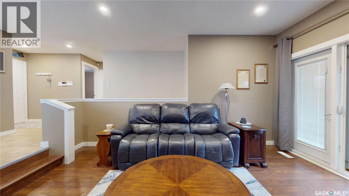
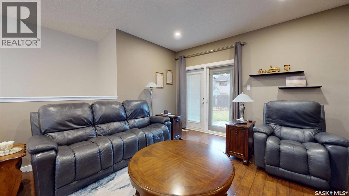
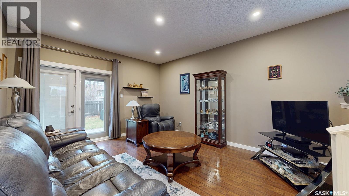
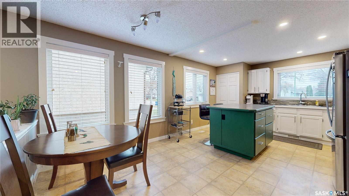
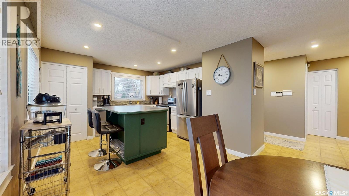
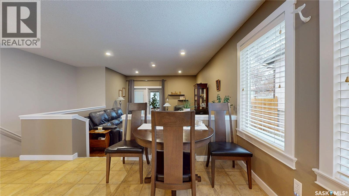
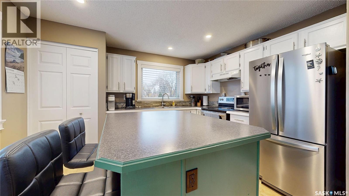
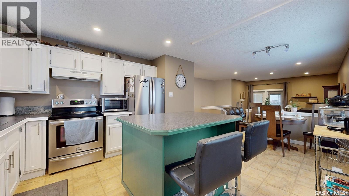
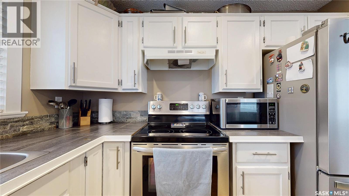
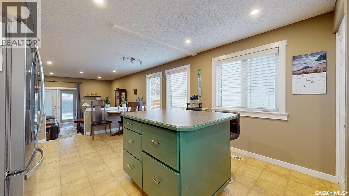
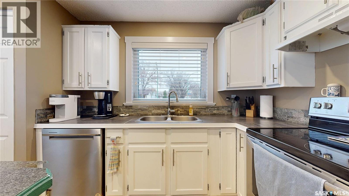
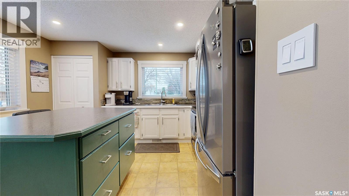
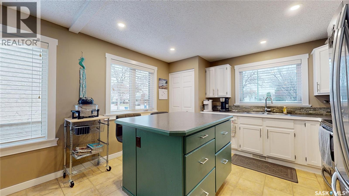
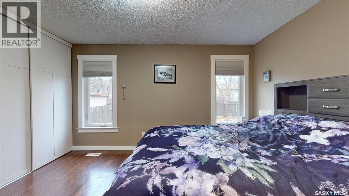
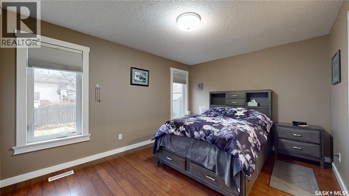
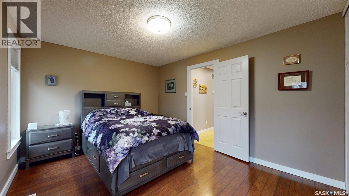
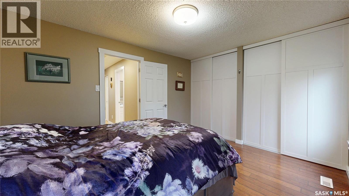
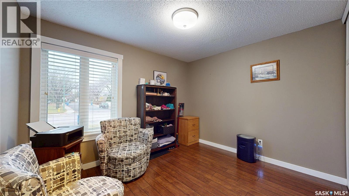
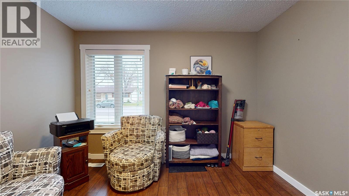
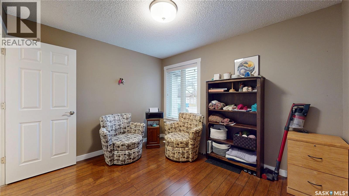
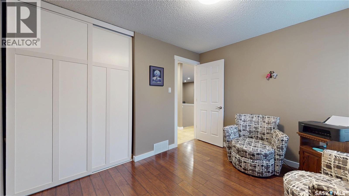
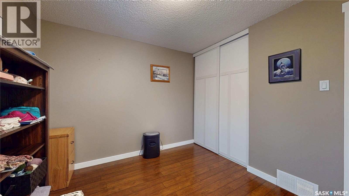
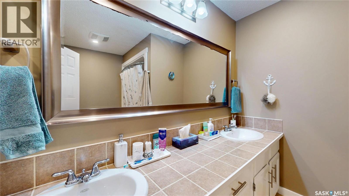
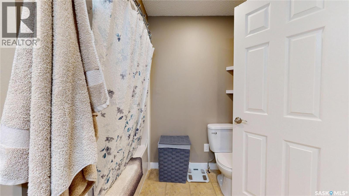
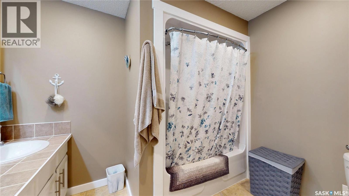
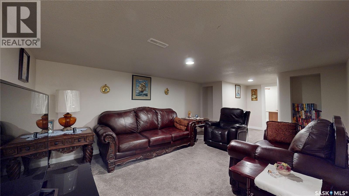
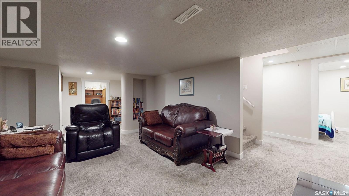
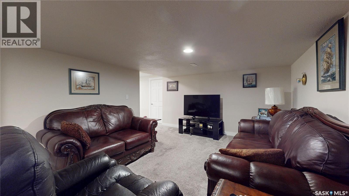
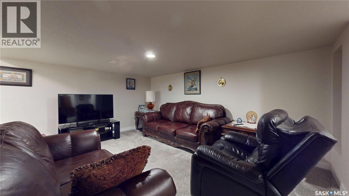
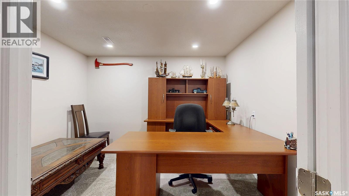
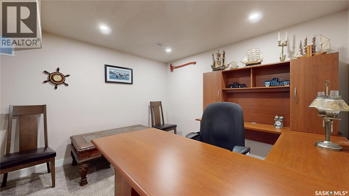
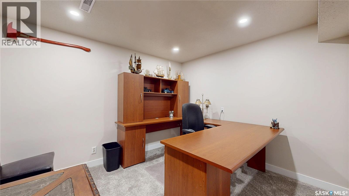
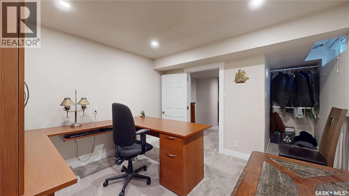
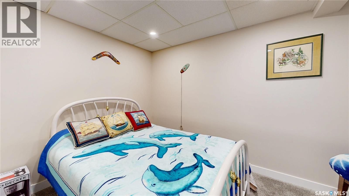
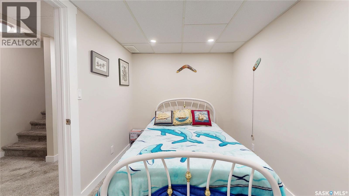
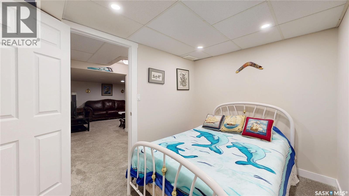
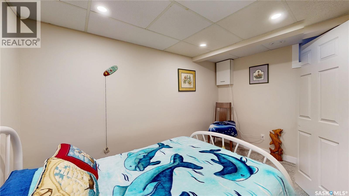
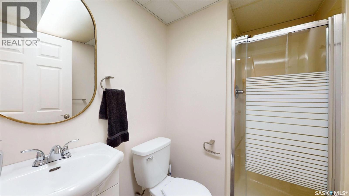
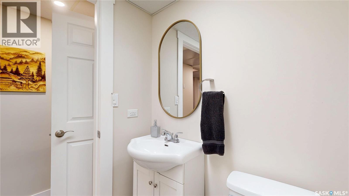
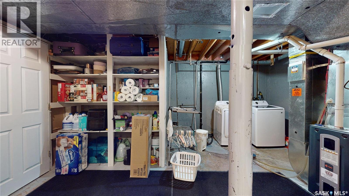
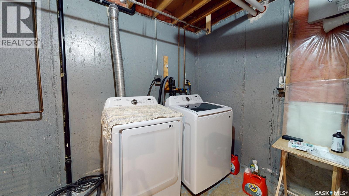
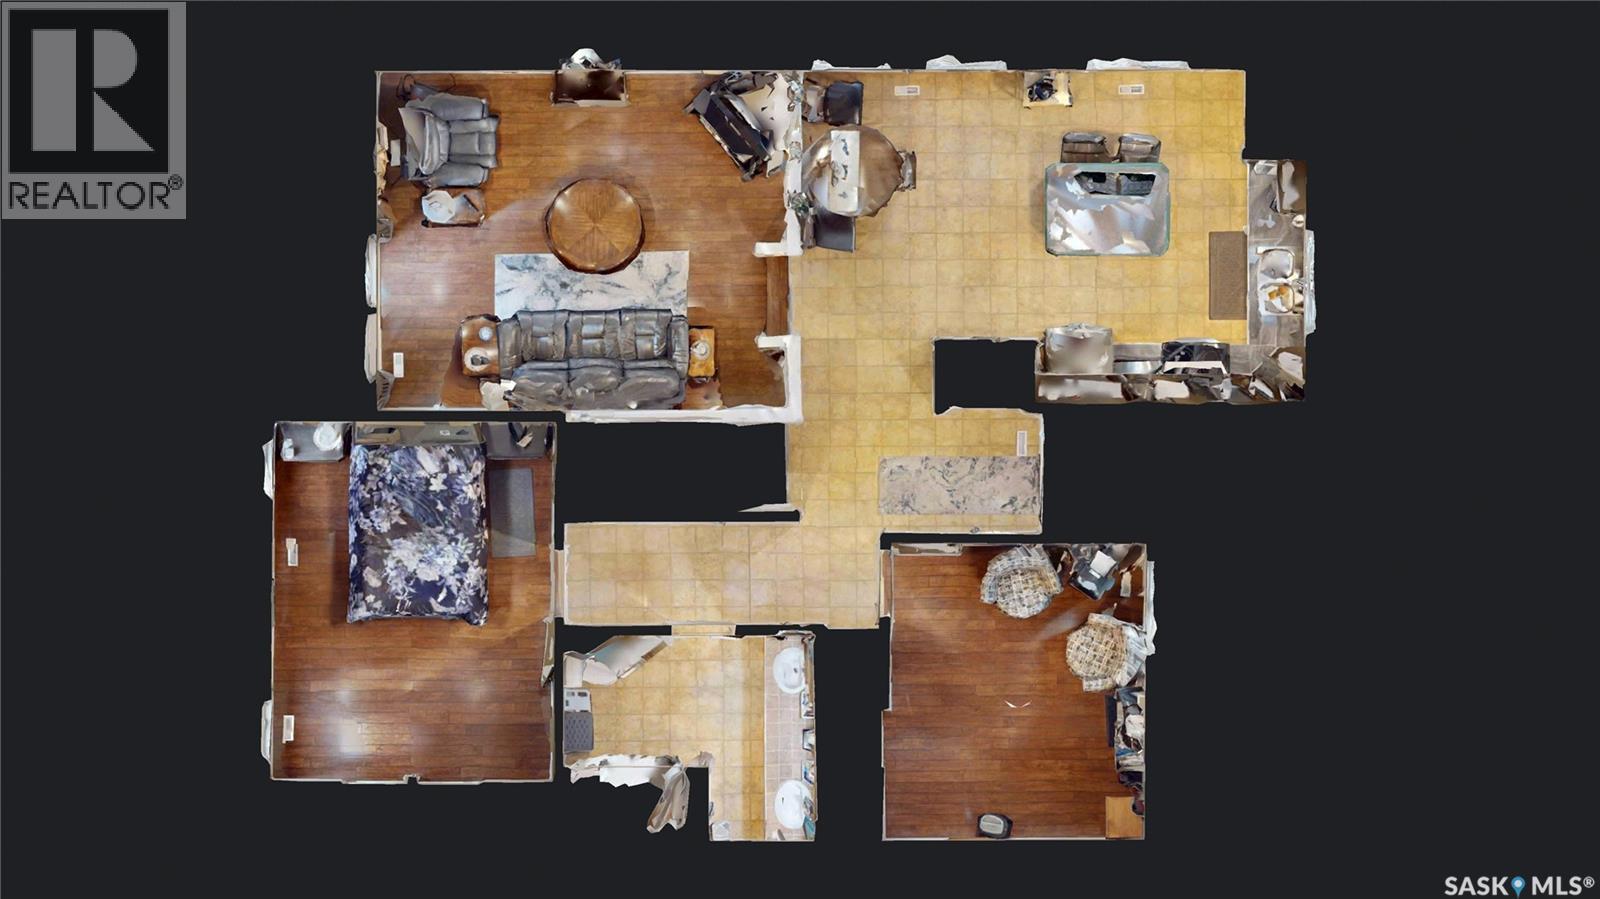
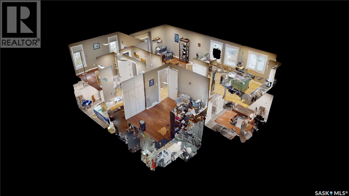
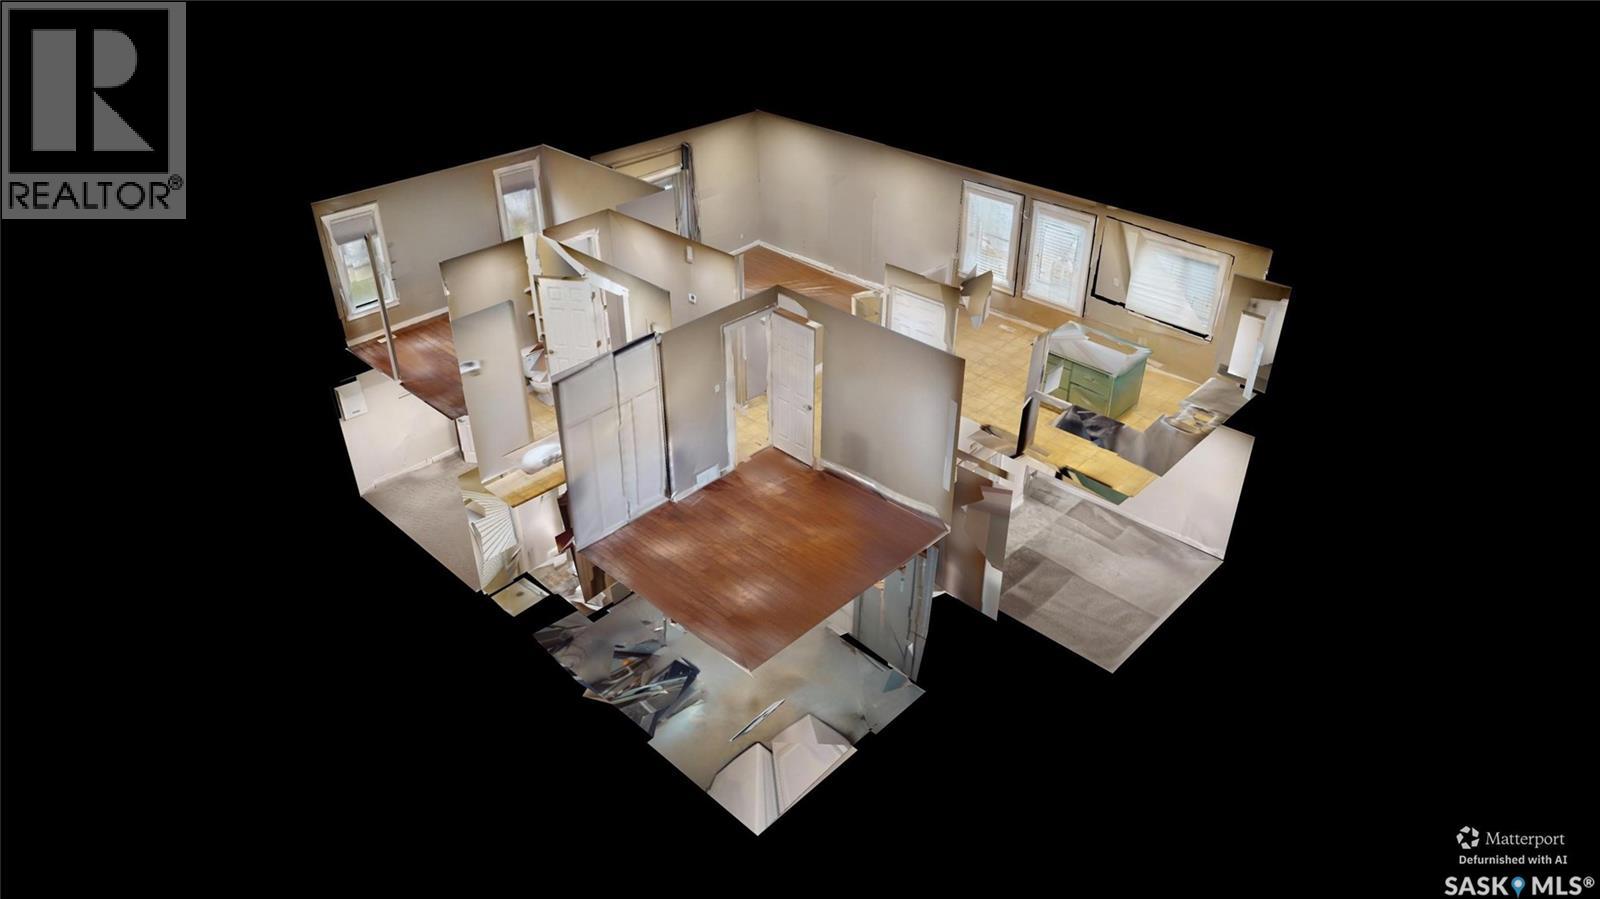
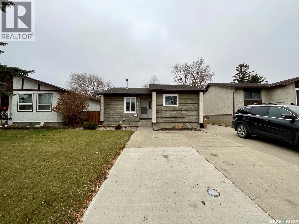
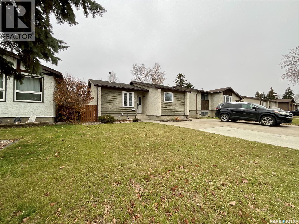
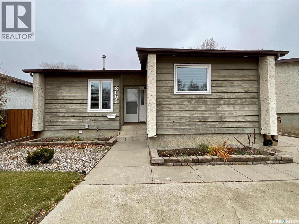
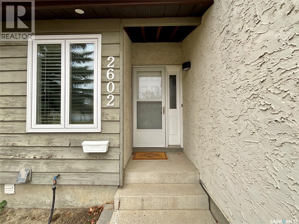
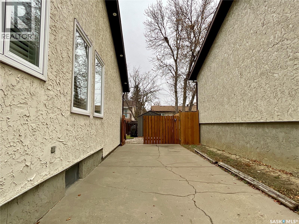
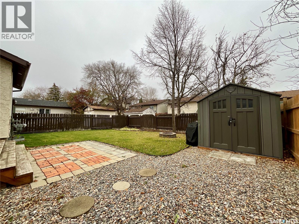
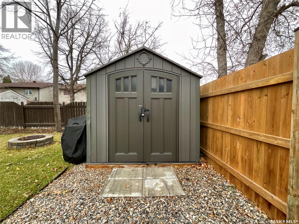
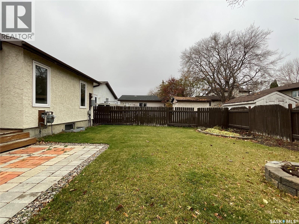
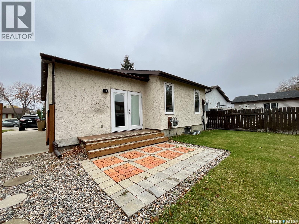
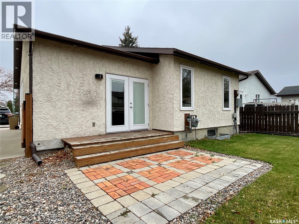
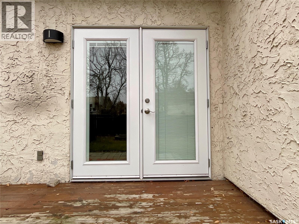
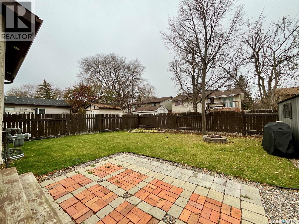
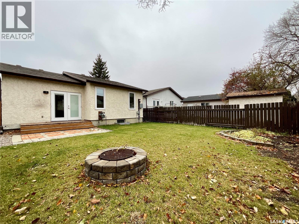
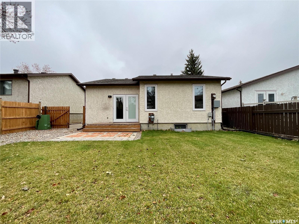
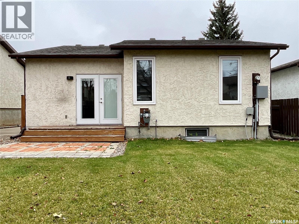
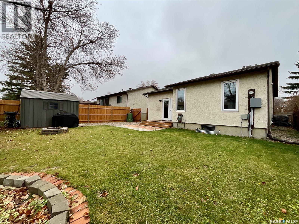
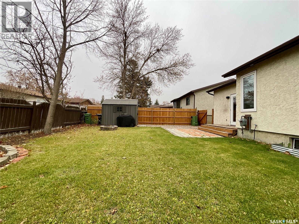
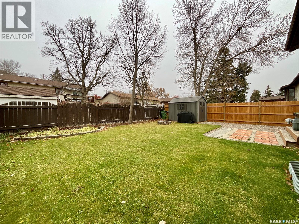
Welcome to this move-in-ready, 971 sq. ft. bungalow located in the quiet, family-friendly neighborhood of Glencairn Village! This home offers 4 bedrooms and 2 full bathrooms with 2 spacious bedrooms and 1 bath on the main floor, plus 2 additional bedrooms and a second bath in the fully updated basement. Basement redone in 2023, the lower level adds comfortable, functional living space equipped with a sump pump for added structural protection. The main floor features brand-new closets (2024) and new French patio doors (2024) that lead out to a fully developed backyard complete with a patio, fire pit area, and included storage shed. Further mechanical and appliance upgrades include a high-efficiency furnace, updated 100-amp electrical panel, and new washer, dryer, and dishwasher. Offering solid structure, excellent layout versatility, sunken living room, and a move - in ready home for quiet enjoyment, this property is completely ready for its next owner to move right in! (id:64988)
Property Details
| MLS® Number | SK052602 |
| Property Type | Single Family |
| Neigbourhood | Glencairn Village |
| Features | Treed, Rectangular, Sump Pump |
| Structure | Patio(s) |
Building
| Bathroom Total | 2 |
| Bedrooms Total | 4 |
| Appliances | Washer, Refrigerator, Dishwasher, Dryer, Window Coverings, Hood Fan, Storage Shed, Stove |
| Architectural Style | Bungalow |
| Basement Development | Finished |
| Basement Type | Full (finished) |
| Constructed Date | 1978 |
| Construction Style Attachment | Detached |
| Cooling Type | Central Air Conditioning |
| Heating Type | Forced Air |
| Stories Total | 1 |
| Size Interior | 971 Ft2 |
| Type | House |
Parking
| Parking Pad | |
| Parking Space(s) | 5 |
Land
| Acreage | No |
| Fence Type | Fence |
| Landscape Features | Lawn, Underground Sprinkler |
| Size Irregular | 4512.00 |
| Size Total | 4512 Sqft |
| Size Total Text | 4512 Sqft |
Rooms
| Level | Type | Length | Width | Dimensions |
|---|---|---|---|---|
| Basement | Other | 12' x 22'8" | ||
| Basement | Bedroom | 10'3" x 11' | ||
| Basement | Bedroom | 11'10" x 7'8" | ||
| Basement | 3pc Bathroom | 5' x 4'11" | ||
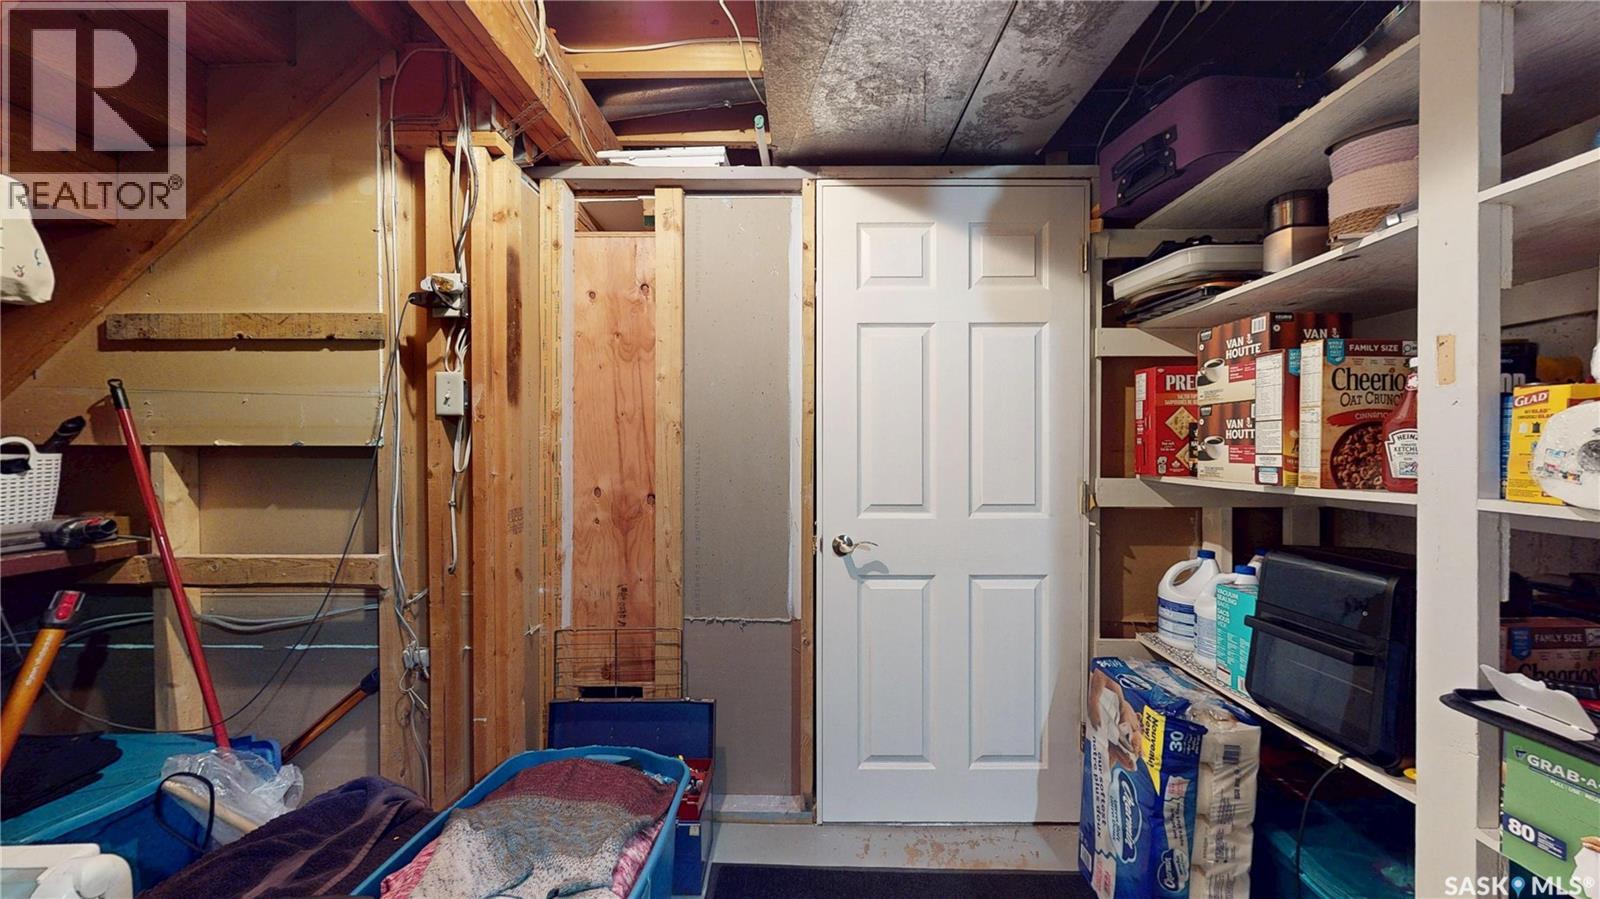
| Basement | Laundry Room | 16'4" x 14'1" | ||
| Main Level | Living Room | 12'9" x 15'5" | ||
| Main Level | Kitchen/dining Room | 16'11" x 12'6" | ||
| Main Level | Bedroom | 11'2" x 9'7" | ||
| Main Level | Bedroom | 13'4" x 10'7" | ||
| Main Level | 4pc Bathroom | 9'5" x 7'9" |
https://www.realtor.ca/real-estate/30476964/2602-7th-avenue-e-regina-glencairn-village
Contact Us
Contact us for more information
Jonathan Claggett
Salesperson
4420 Albert Street
Regina, Saskatchewan S4S 6B4
(306) 789-1222
domerealty.c21.ca/

The trademarks REALTOR®, REALTORS®, and the REALTOR® logo are controlled by The Canadian Real Estate Association (CREA) and identify real estate professionals who are members of CREA. The trademarks MLS®, Multiple Listing Service® and the associated logos are owned by The Canadian Real Estate Association (CREA) and identify the quality of services provided by real estate professionals who are members of CREA. The trademark DDF® is owned by The Canadian Real Estate Association (CREA) and identifies CREA's Data Distribution Facility (DDF®)
November 04 2026 05:20:14
Saskatchewan REALTORS® Association
Century 21 Dome Realty Inc.