
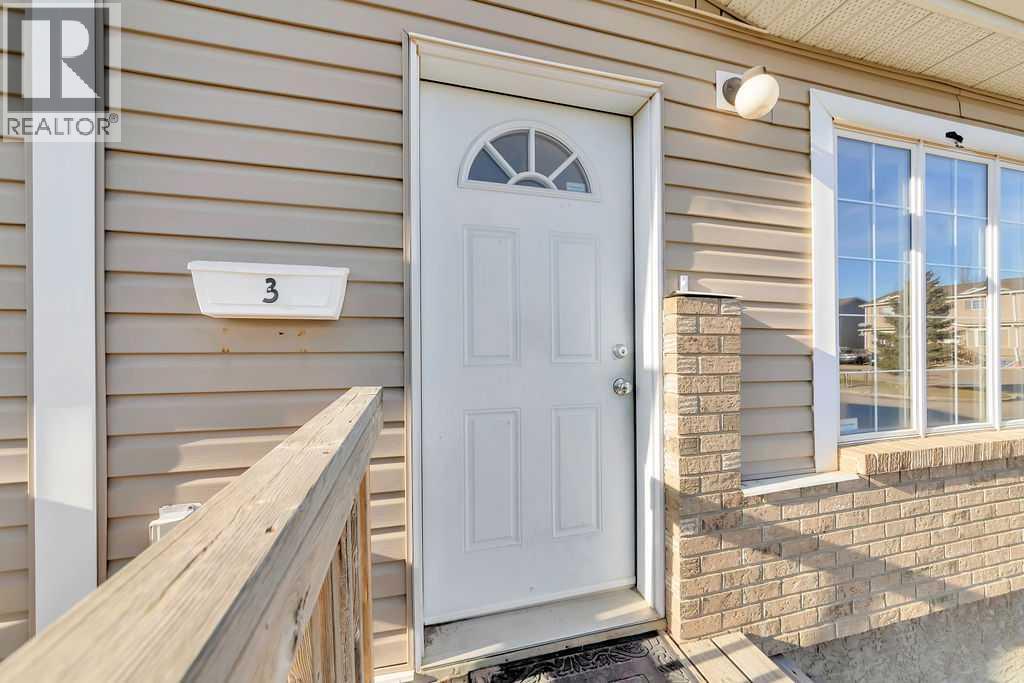
3, 1811 49 Avenue Lloydminster, Saskatchewan S9V 0Z3

$165,000Maintenance, Common Area Maintenance, Insurance, Reserve Fund Contributions, Sewer, Waste Removal, Water
$315 Monthly
Maintenance, Common Area Maintenance, Insurance, Reserve Fund Contributions, Sewer, Waste Removal, Water
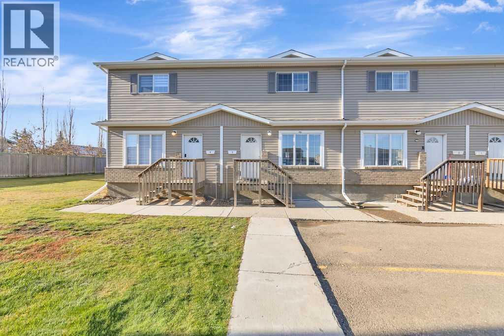
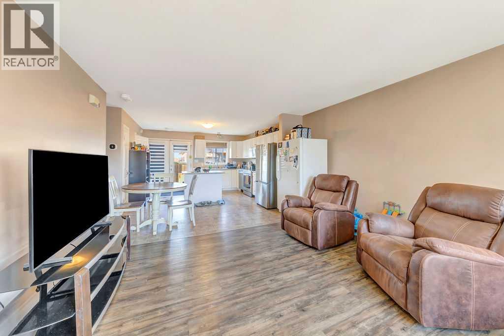
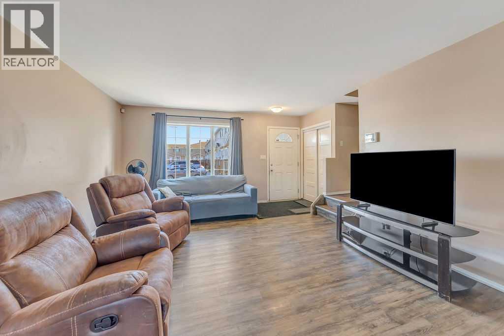
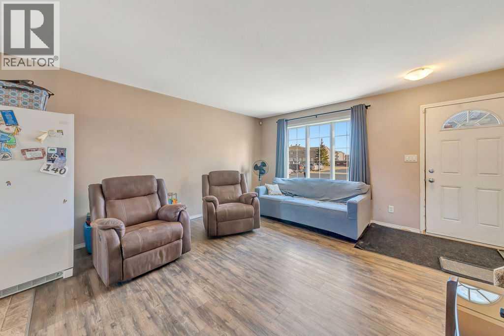
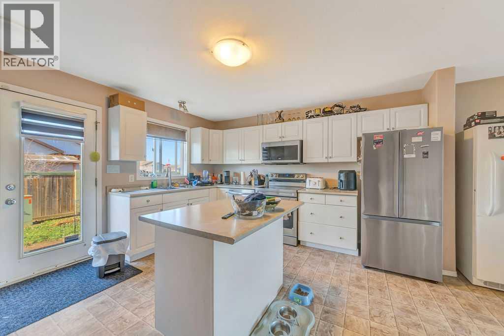
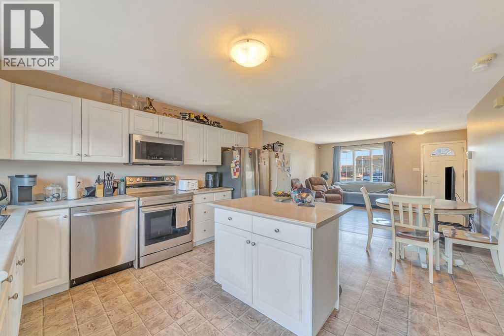
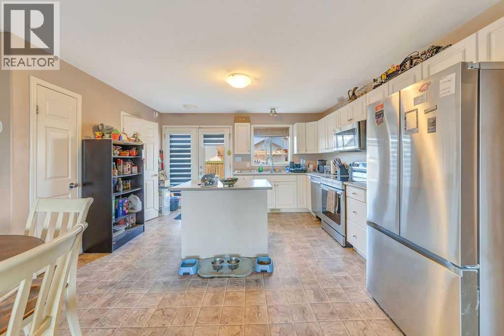
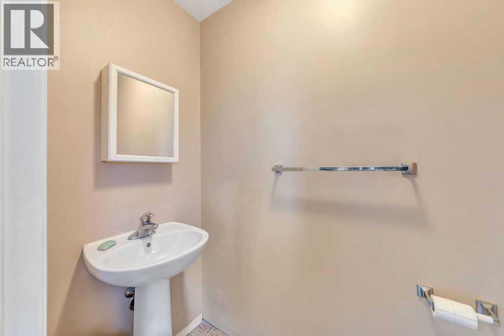
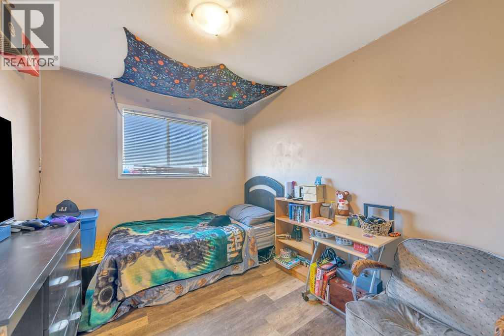
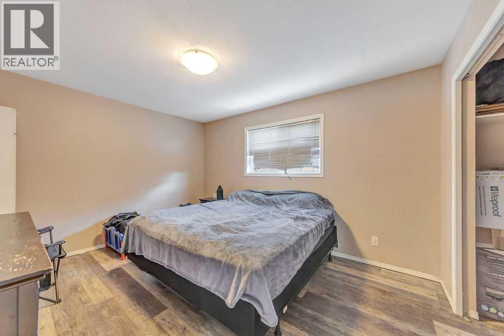
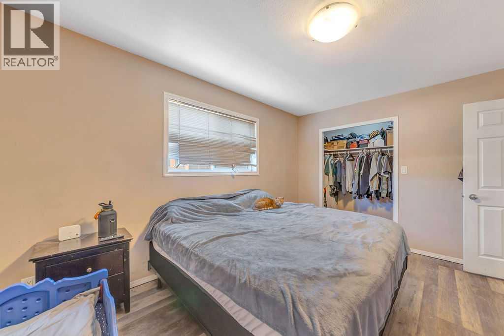
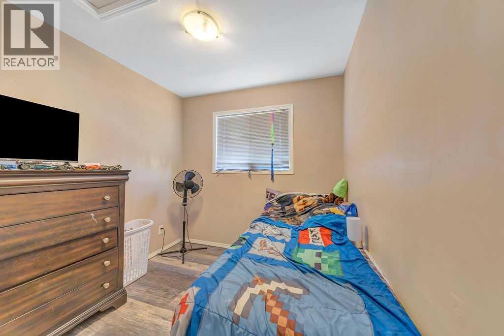
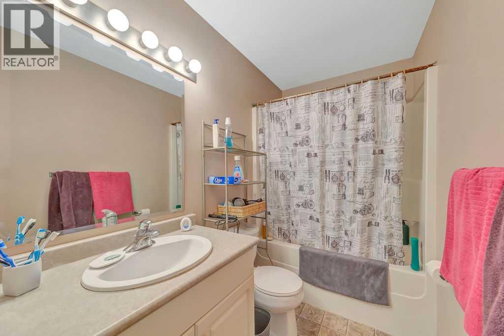
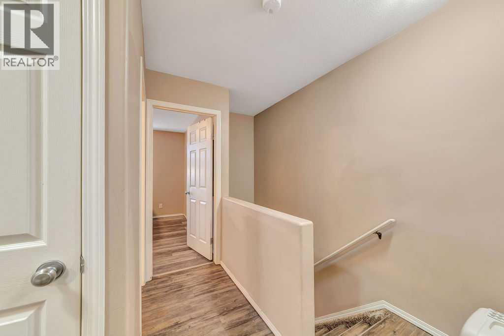
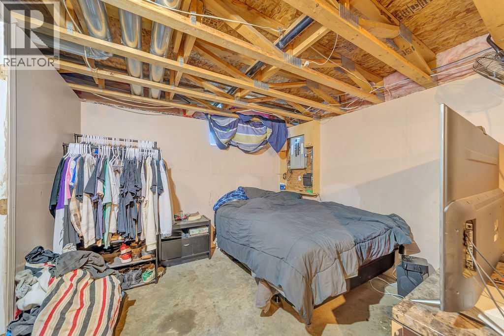
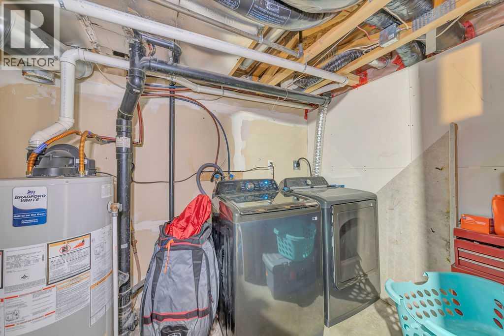
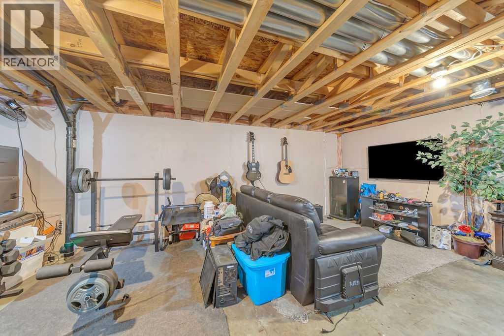
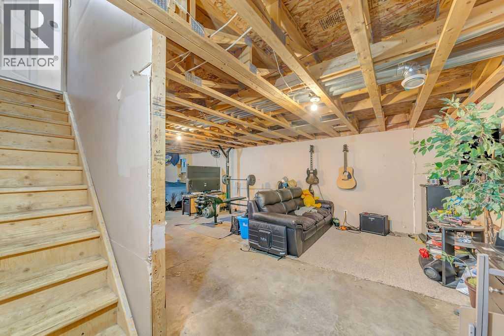
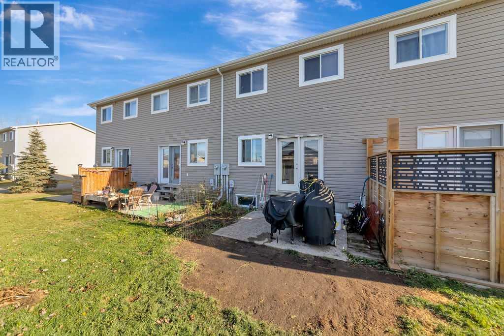
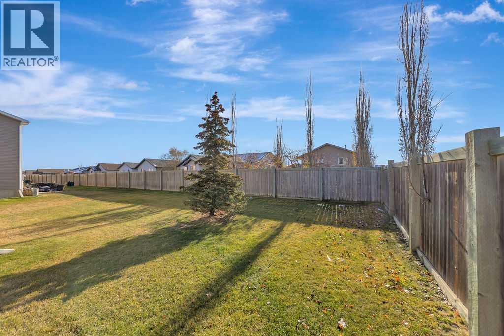
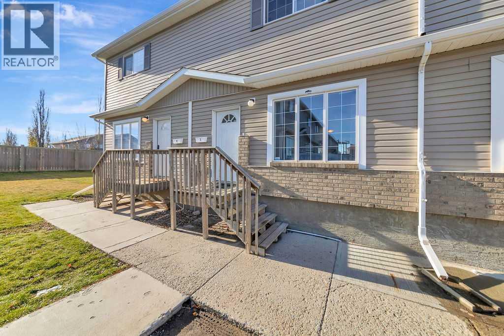
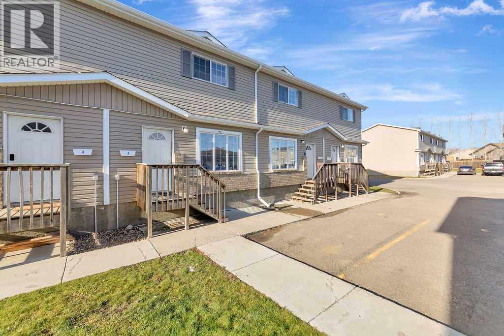
$315 MonthlyLooking for an affordable place to call home? This 3-bedroom, 1.5-bathroom townhouse offers a fantastic opportunity for first-time buyers, families, or investors. The main floor features a functional layout with a comfortable living room, kitchen, and convenient half bath. All appliances were purchased in the last couple years. Upstairs, you'll find three bedrooms and a full bathroom, providing plenty of space for everyday living. The basement is drywall is up and includes a separate laundry and utility room, offering excellent potential to finish the remaining space to suit your needs. Whether you're looking for an additional family room, home office, or potential revenue-generating space (subject to applicable approvals), the possibilities are worth exploring. For added peace of mind, both the furnace and hot water tank have been replaced within the last three years, helping take care of two major household expenses. Located on the Saskatchewan side of Lloydminster, this townhouse is conveniently situated close to restaurants, shopping, schools, and the Servus Sports Centre, making everyday errands and recreation a breeze. Whether you're entering the housing market, looking to downsize, or searching for an investment opportunity, this property offers affordability, convenience, and room to grow. Affordable living with future potential — don't miss your opportunity to make this townhouse your own! (id:64988)
Property Details
| MLS® Number | A2356714 |
| Property Type | Single Family |
| Community Name | Wallacefield |
| Amenities Near By | Shopping |
| Community Features | Pets Allowed With Restrictions |
| Parking Space Total | 2 |
| Plan | 101903295 |
Building
| Bathroom Total | 2 |
| Bedrooms Above Ground | 3 |
| Bedrooms Total | 3 |
| Appliances | Washer, Refrigerator, Dishwasher, Stove, Dryer, Freezer, Microwave Range Hood Combo |
| Basement Development | Partially Finished |
| Basement Type | Full (partially Finished) |
| Constructed Date | 2006 |
| Construction Material | Wood Frame |
| Construction Style Attachment | Attached |
| Cooling Type | None |
| Exterior Finish | Vinyl Siding |
| Flooring Type | Concrete, Linoleum, Vinyl Plank |
| Foundation Type | Poured Concrete |
| Half Bath Total | 1 |
| Heating Fuel | Natural Gas |
| Heating Type | Forced Air |
| Stories Total | 2 |
| Size Interior | 1,015 Ft2 |
| Total Finished Area | 1015 Sqft |
| Type | Row / Townhouse |
Parking
| Other |
Land
| Acreage | No |
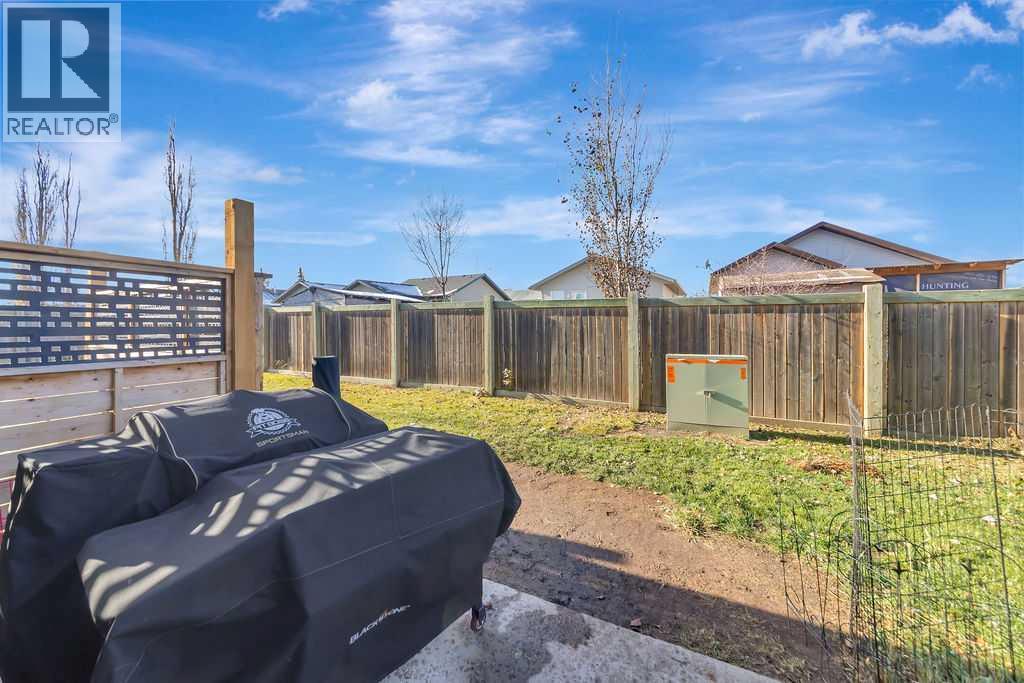
| Fence Type | Not Fenced |
| Land Amenities | Shopping |
| Size Irregular | 559.00 |
| Size Total | 559 Sqft|0-4,050 Sqft |
| Size Total Text | 559 Sqft|0-4,050 Sqft |
| Zoning Description | Mdr |
Rooms
| Level | Type | Length | Width | Dimensions |
|---|---|---|---|---|
| Second Level | 4pc Bathroom | .00 Ft x .00 Ft | ||
| Second Level | Primary Bedroom | 13.25 Ft x 10.17 Ft | ||
| Second Level | Bedroom | 10.08 Ft x 8.25 Ft | ||
| Second Level | Bedroom | 10.08 Ft x 8.17 Ft | ||
| Basement | Laundry Room | .00 Ft x .00 Ft | ||
| Main Level | Living Room | 13.17 Ft x 16.08 Ft | ||
| Main Level | Other | 13.17 Ft x 12.50 Ft | ||
| Main Level | 2pc Bathroom | .00 Ft x .00 Ft |
https://www.realtor.ca/real-estate/30479894/3-1811-49-avenue-lloydminster-wallacefield
Contact Us
Contact us for more information

Nicole Harty
Associate
nicoleharty.com/
www.facebook.com/profile.php?id=6155756247
5726 - 44 Street
Lloydminster, Alberta T9V 0B6
(780) 808-2700
(780) 808-2715
realestatelloydminster.com/

The trademarks REALTOR®, REALTORS®, and the REALTOR® logo are controlled by The Canadian Real Estate Association (CREA) and identify real estate professionals who are members of CREA. The trademarks MLS®, Multiple Listing Service® and the associated logos are owned by The Canadian Real Estate Association (CREA) and identify the quality of services provided by real estate professionals who are members of CREA. The trademark DDF® is owned by The Canadian Real Estate Association (CREA) and identifies CREA's Data Distribution Facility (DDF®)
November 04 2026 10:41:01
REALTORS® Association of Lloydminster & District
RE/MAX Of Lloydminster