
3 Stanley Place Saskatoon, Saskatchewan S7L 1C3

$564,900
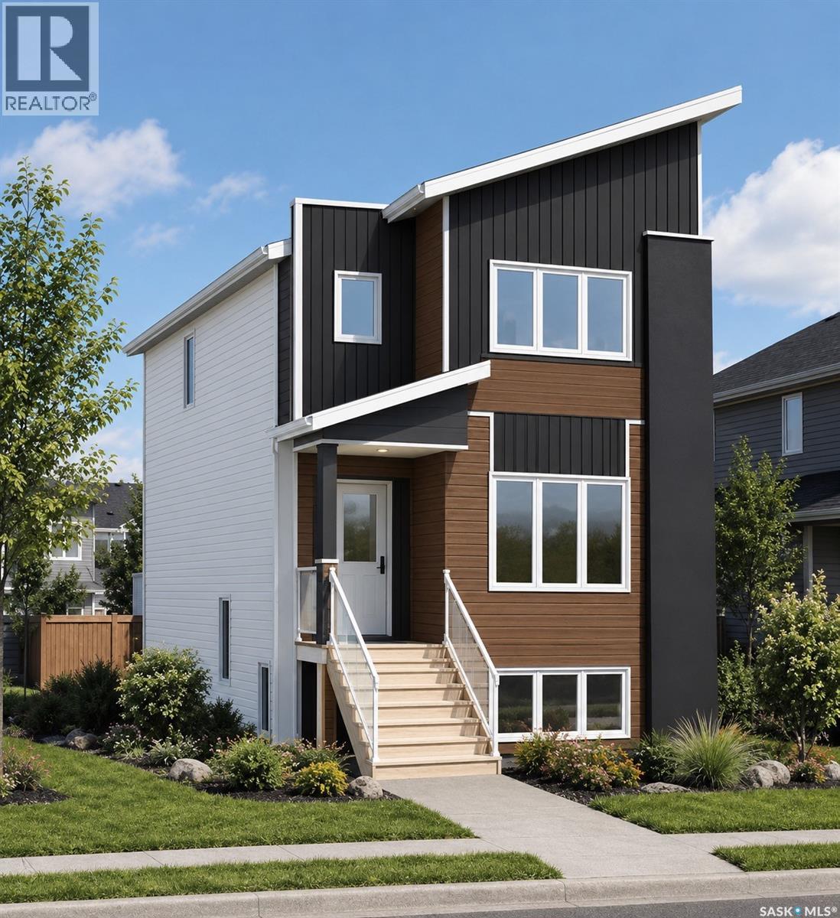
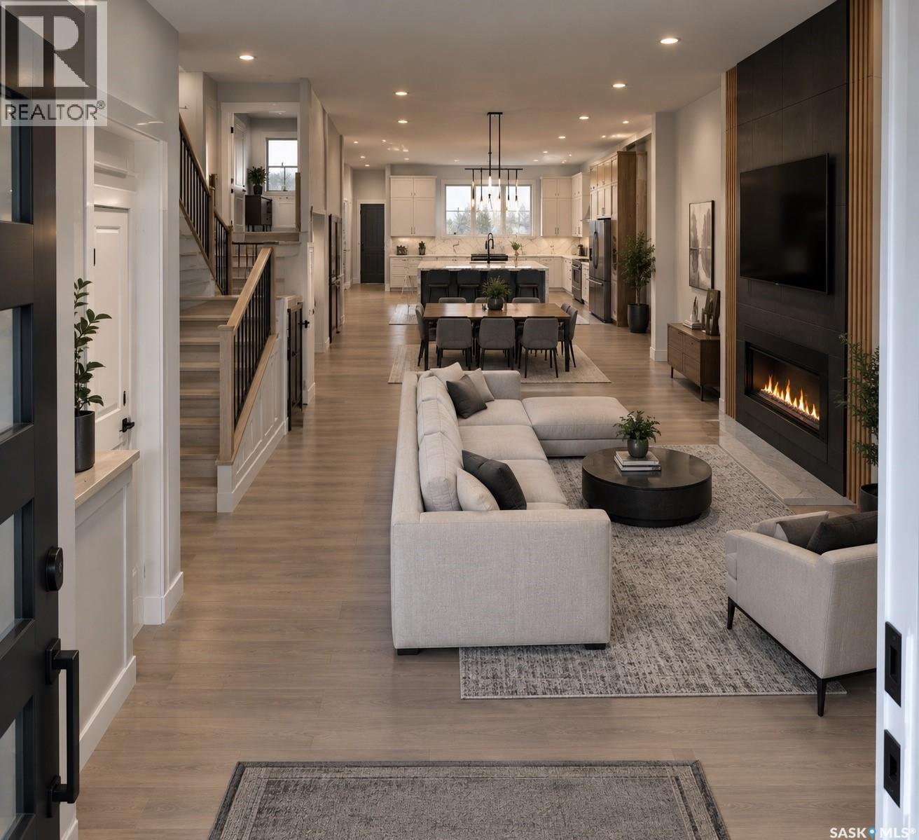
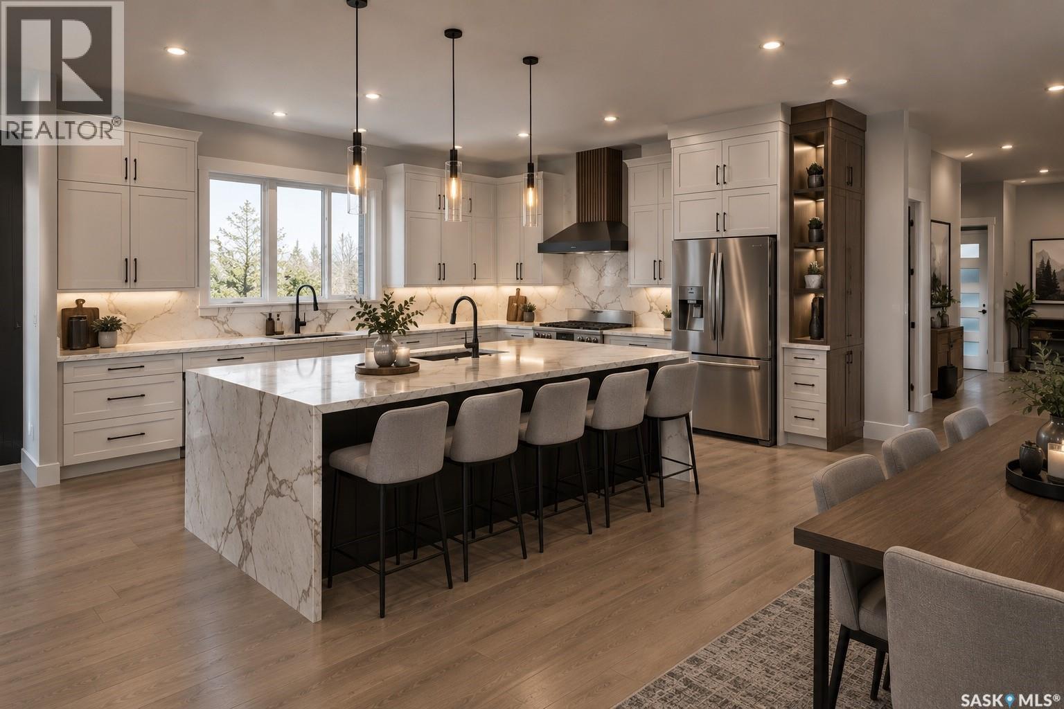
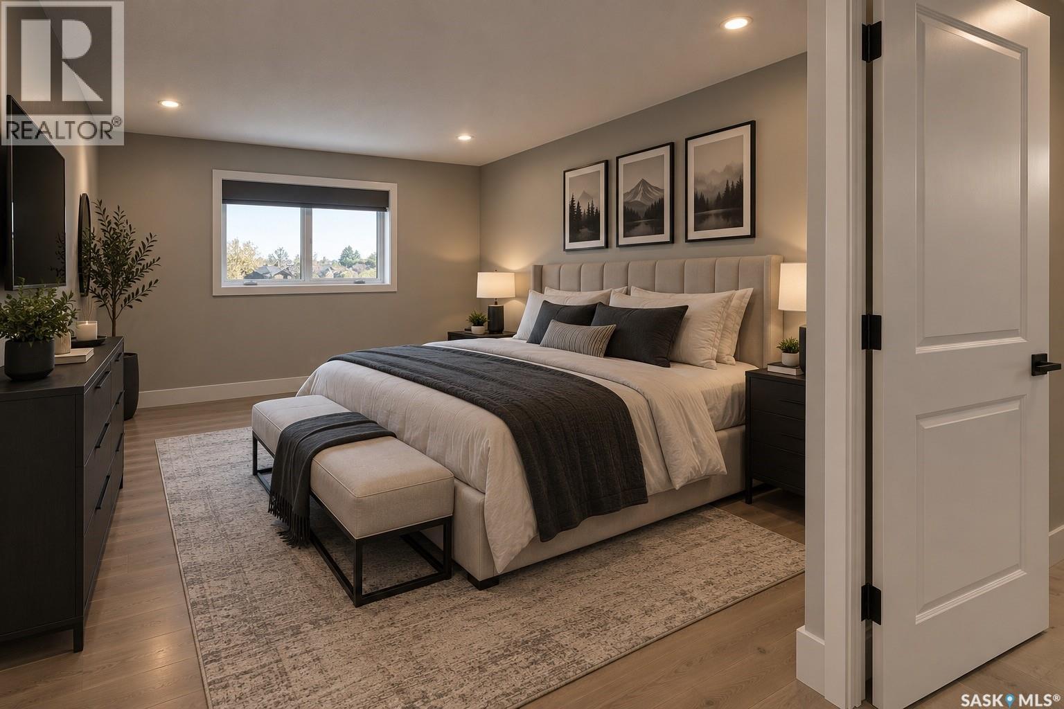
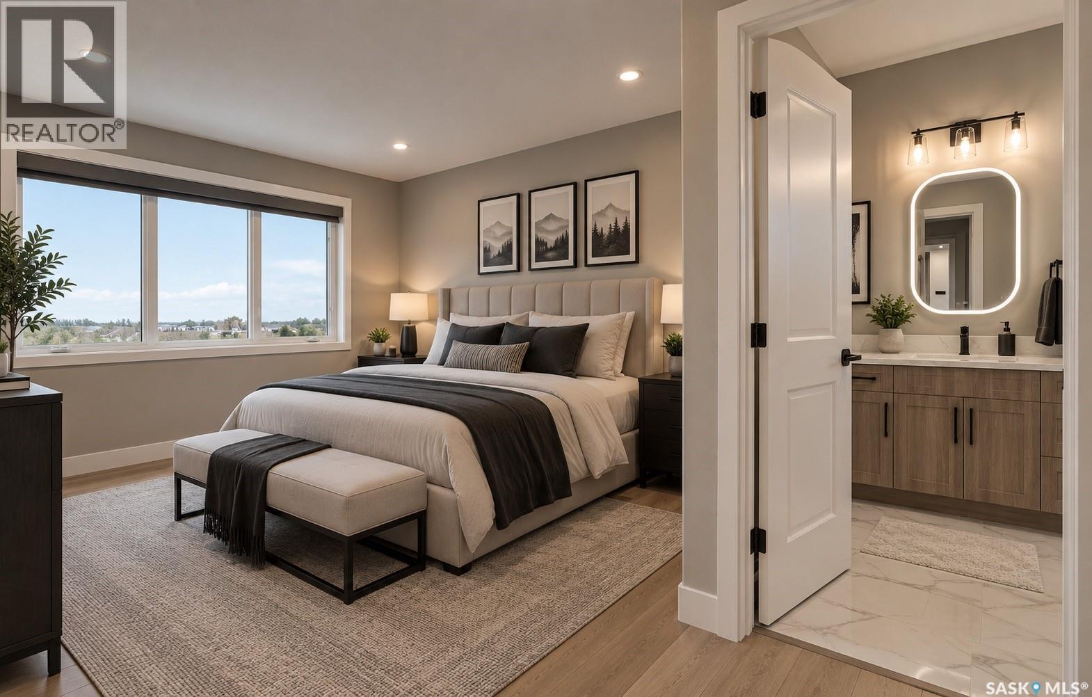
1,712 sq ft new build with a 2-bedroom legal suite that investors, first-time home buyers and large families will appreciate. Just off Idylwyld Drive with quick, direct, well-lit access to downtown on main roads that are kept cleared in winter, plus plenty of cul-de-sac parking for owners and tenants. The bright main floor offers a living room with fireplace, dining area and kitchen with a large island, plus a mudroom, laundry and 2-piece bath. Upstairs are 3 bedrooms, a bonus room and a 4-piece bath, with a primary retreat featuring a walk-in closet and 4-piece ensuite. The suite has its own side entrance, kitchen, laundry, 4-piece bath and separate furnace for easy renting. Concrete front single driveway with concrete poured up the walkway to the suite, front veranda and rear deck included. $564,900 includes GST and PST, plus a $9,000 appliance credit for 2 sets of 6 appliances. A double detached garage, fence and sod can be added at extra cost. Qualifying owner-occupants may receive 35% of the suite cost back through the SSI, extended to 2027. Steps to Sask Polytech, St. Michael Elementary School and convenient shopping. Possession mid-to-end December 2026. All Pictures are Artists rendering and all subject to change. (id:64988)
Property Details
| MLS® Number | SK052423 |
| Property Type | Single Family |
| Neigbourhood | Kelsey/Woodlawn |
| Features | Other, Rectangular, Sump Pump |
Building
| Bathroom Total | 4 |
| Bedrooms Total | 5 |
| Appliances | Washer, Refrigerator, Dishwasher, Dryer, Microwave, Stove |
| Architectural Style | 2 Level |
| Constructed Date | 2026 |
| Construction Style Attachment | Detached |
| Fireplace Fuel | Electric |
| Fireplace Present | Yes |
| Fireplace Type | Conventional |
| Heating Fuel | Natural Gas |
| Heating Type | Forced Air |
| Stories Total | 2 |
| Size Interior | 1,712 Ft2 |
| Type | House |
Parking
| Parking Space(s) | 3 |
Land
| Acreage | No |
| Size Frontage | 27 Ft ,5 In |
| Size Irregular | 2929.00 |
| Size Total | 2929 Sqft |
| Size Total Text | 2929 Sqft |
Rooms
| Level | Type | Length | Width | Dimensions |
|---|---|---|---|---|
| Second Level | Bedroom | 12 ft | 10 ft | 12 ft x 10 ft |
| Second Level | Bedroom | 12 ft | 10 ft | 12 ft x 10 ft |
| Second Level | Bonus Room | x x x | ||
| Second Level | Primary Bedroom | 14 ft | 13 ft ,6 in | 14 ft x 13 ft ,6 in |
| Second Level | 4pc Ensuite Bath | x x x | ||
| Second Level | 4pc Bathroom | x x x | ||
| Basement | Bedroom | 11 ft | 10 ft | 11 ft x 10 ft |
| Basement | Bedroom | 11 ft | 10 ft | 11 ft x 10 ft |
| Basement | 4pc Bathroom | x x x | ||
| Basement | Kitchen | x x x | ||
| Basement | Living Room | 21 ft ,11 in | 13 ft | 21 ft ,11 in x 13 ft |
| Basement | Storage | x x x | ||
| Main Level | Living Room | 14 ft ,6 in | 14 ft | 14 ft ,6 in x 14 ft |
| Main Level | Dining Room | 14 ft | 12 ft | 14 ft x 12 ft |
| Main Level | Kitchen | 12 ft | 11 ft | 12 ft x 11 ft |
| Main Level | Mud Room | 7 ft | 6 ft ,6 in | 7 ft x 6 ft ,6 in |
| Main Level | 2pc Bathroom | x x x | ||
| Main Level | Laundry Room | x x x |
https://www.realtor.ca/real-estate/30471575/3-stanley-place-saskatoon-kelseywoodlawn
Contact Us
Contact us for more information

Carmen Campbell
Salesperson
carmen.saskatoonhomelistings.com/
714 Duchess Street
Saskatoon, Saskatchewan S7K 0R3
(306) 653-2213
(888) 623-6153
boyesgrouprealty.com/

The trademarks REALTOR®, REALTORS®, and the REALTOR® logo are controlled by The Canadian Real Estate Association (CREA) and identify real estate professionals who are members of CREA. The trademarks MLS®, Multiple Listing Service® and the associated logos are owned by The Canadian Real Estate Association (CREA) and identify the quality of services provided by real estate professionals who are members of CREA. The trademark DDF® is owned by The Canadian Real Estate Association (CREA) and identifies CREA's Data Distribution Facility (DDF®)
November 04 2026 08:04:08
Saskatchewan REALTORS® Association
Boyes Group Realty Inc.