
305 710 Gordon Road Saskatoon, Saskatchewan S7T 0J5

$379,900Maintenance,
$423.18 Monthly
Maintenance,
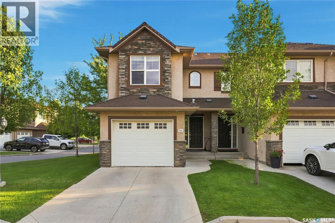
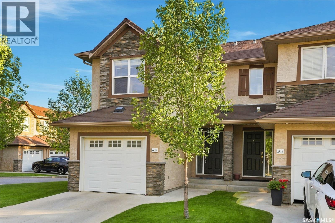
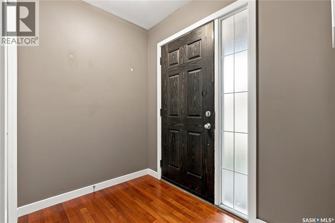
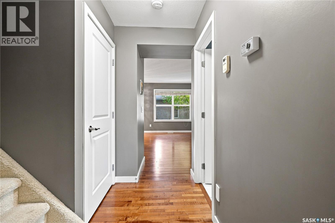
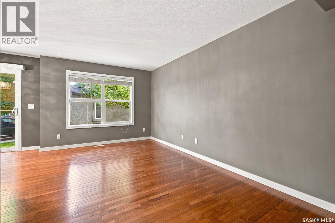
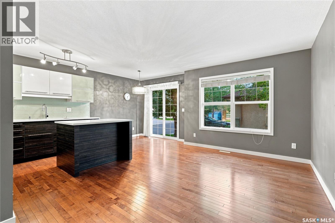
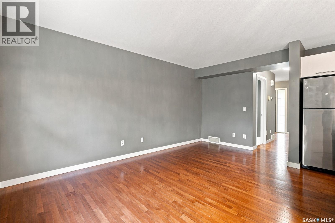
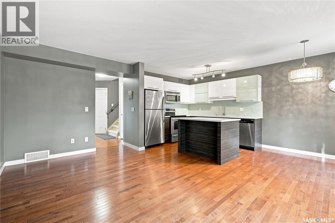
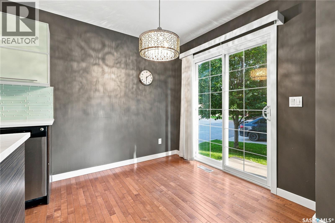
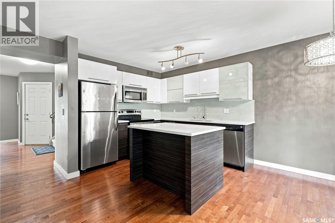
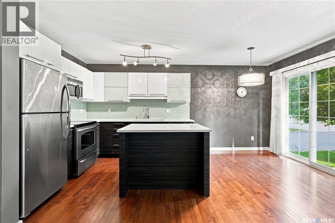
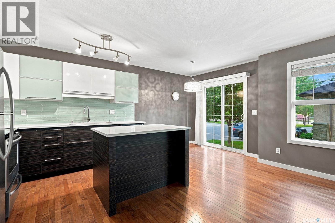
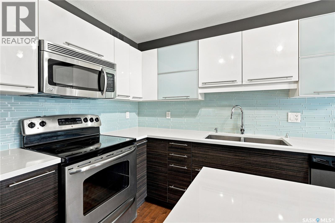
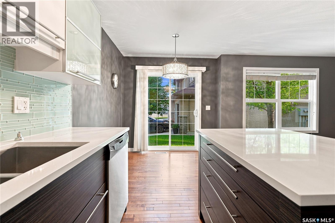
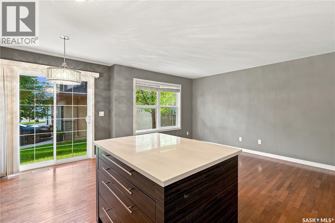
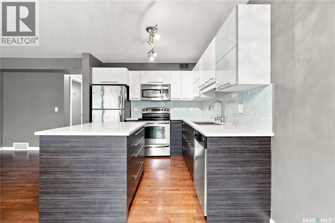
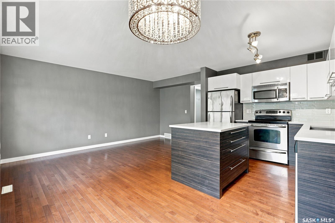
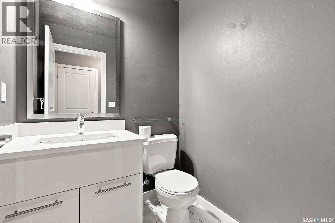
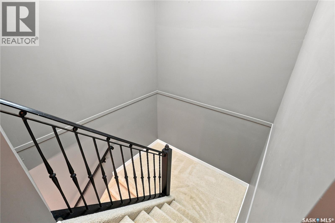
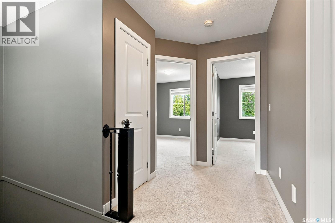
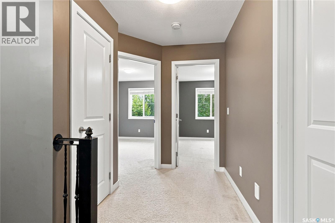
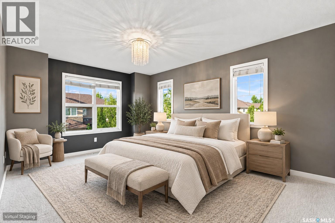
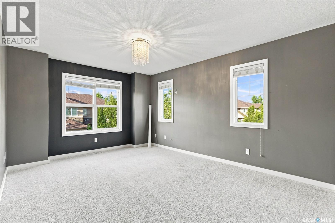
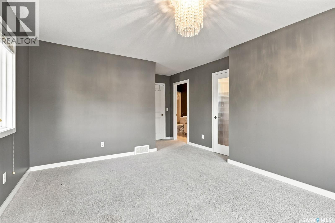
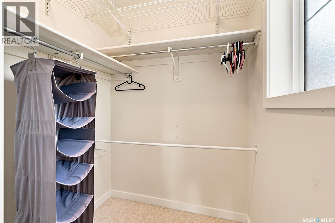
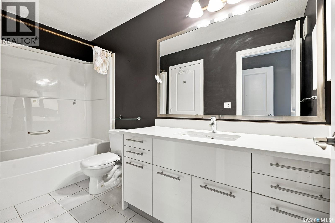
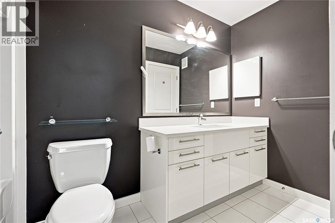
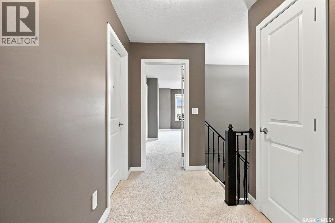
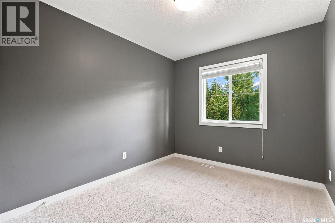
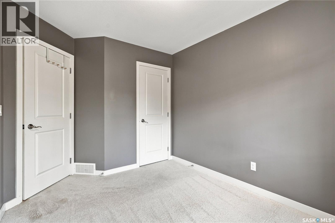
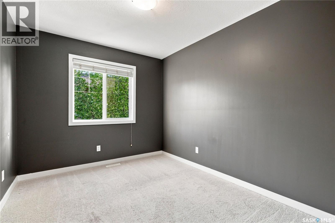
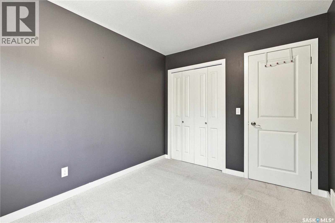
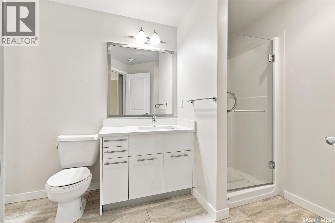
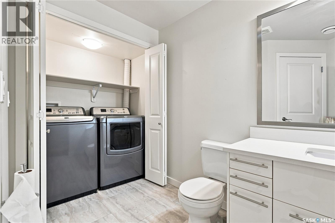
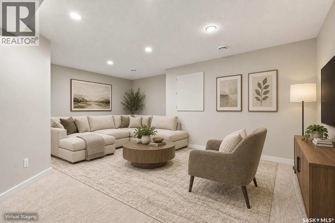
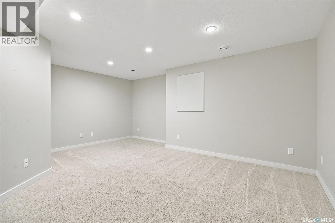
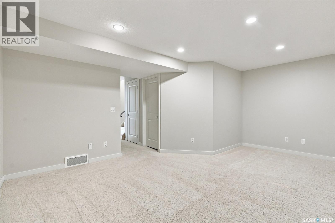
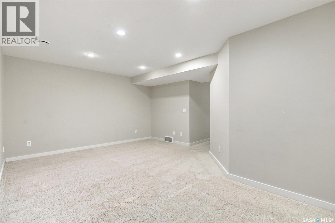
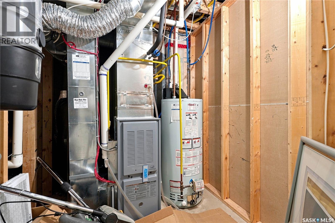
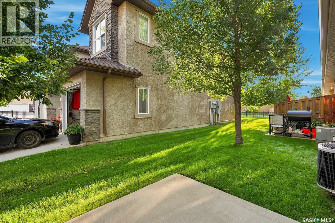
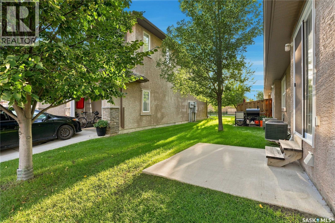
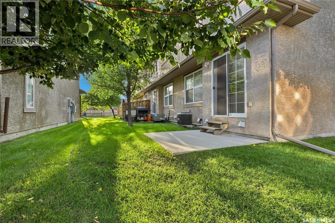
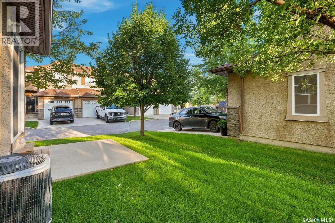
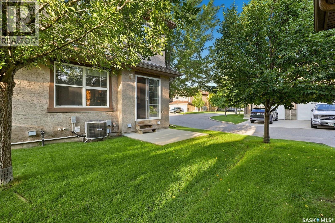
$423.18 MonthlyWelcome to Sagebrook Residences, ideally located in the highly desirable Stonebridge neighbourhood! This fully developed townhouse-style condo offers 3 bedrooms and 3 bathrooms, with an excellent location just a short walk from the new schools, parks, walking paths, and numerous shopping and dining amenities. The bright and inviting main floor features an open-concept layout with maple hardwood flooring, tiled bathroom floors, and a spacious kitchen complete with quartz countertops, stainless steel appliances, and a porcelain tile backsplash. The dining/living area provides direct access to the back door, leading to a concrete patio and grassed area—perfect for enjoying your outdoor space. Upstairs, the spacious primary bedroom features a walk-in closet and a convenient 3-piece ensuite. Additional highlights include central air conditioning, central vacuum, and a microwave hood fan. The fully finished basement adds valuable living space with a comfortable family room, 3-piece bathroom, and ample storage. Enjoy the convenience of condo living with condo fees covering lawn care, snow removal, exterior maintenance, sewer, and water. A fantastic opportunity to own a well-maintained home in one of Stonebridge’s most convenient locations! (id:64988)
Property Details
| MLS® Number | SK047893 |
| Property Type | Single Family |
| Neigbourhood | Stonebridge |
| Community Features | Pets Allowed With Restrictions |
| Features | Treed, Corner Site |
| Structure | Patio(s) |
Building
| Bathroom Total | 3 |
| Bedrooms Total | 3 |
| Appliances | Washer, Refrigerator, Dishwasher, Dryer, Microwave, Window Coverings, Garage Door Opener Remote(s), Stove |
| Basement Development | Finished |
| Basement Type | Full (finished) |
| Constructed Date | 2010 |
| Construction Style Attachment | Attached |
| Cooling Type | Central Air Conditioning |
| Heating Fuel | Natural Gas |
| Heating Type | Forced Air |
| Size Interior | 1,255 Ft2 |
| Type | Row / Townhouse |
Parking
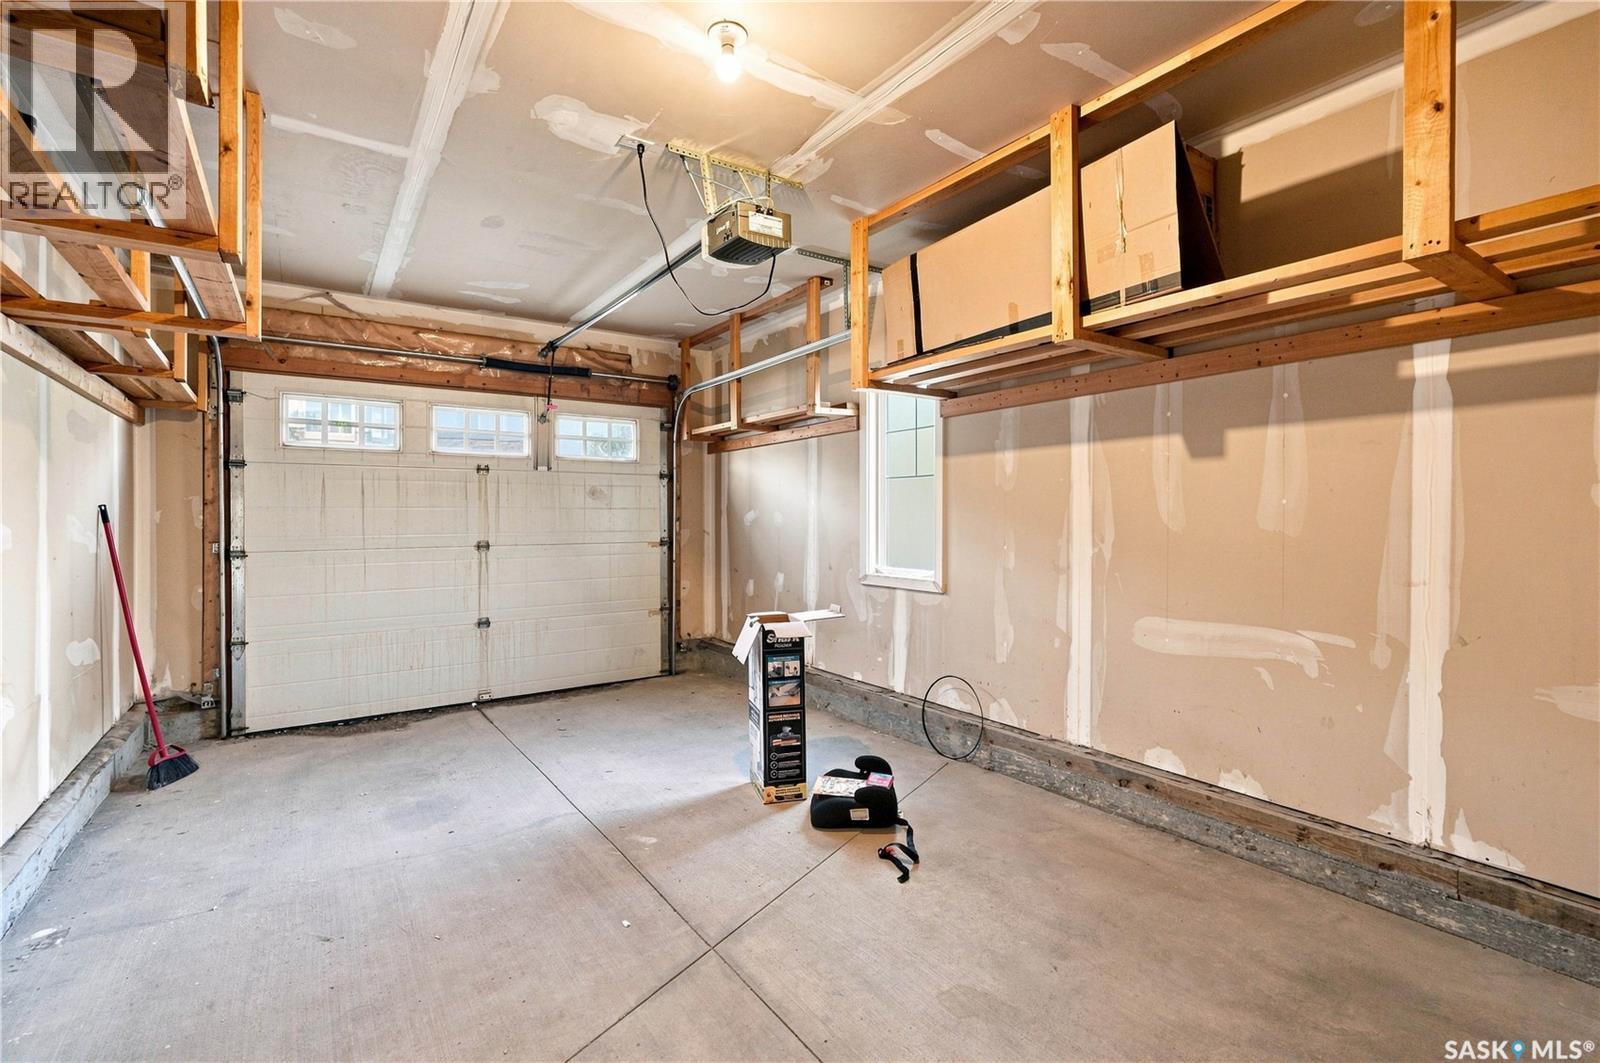
| Attached Garage | |
| Other | |
| Parking Space(s) | 2 |
Land
| Acreage | No |
| Landscape Features | Lawn |
| Size Irregular | 0.00 |
| Size Total | 0.00 |
| Size Total Text | 0.00 |
Rooms
| Level | Type | Length | Width | Dimensions |
|---|---|---|---|---|
| Second Level | Bedroom | 15 ft ,6 in | 11 ft ,5 in | 15 ft ,6 in x 11 ft ,5 in |
| Second Level | Bedroom | 11 ft | 8 ft ,11 in | 11 ft x 8 ft ,11 in |
| Second Level | Bedroom | 10 ft ,11 in | 9 ft ,11 in | 10 ft ,11 in x 9 ft ,11 in |
| Second Level | 4pc Bathroom | Measurements not available | ||
| Basement | Family Room | 17 ft ,7 in | 13 ft ,3 in | 17 ft ,7 in x 13 ft ,3 in |
| Basement | 3pc Bathroom | Measurements not available | ||
| Basement | Laundry Room | Measurements not available | ||
| Basement | Other | Measurements not available | ||
| Main Level | Living Room | 15 ft ,5 in | 12 ft ,1 in | 15 ft ,5 in x 12 ft ,1 in |
| Main Level | Kitchen | 9 ft ,6 in | 9 ft ,1 in | 9 ft ,6 in x 9 ft ,1 in |
| Main Level | Dining Room | 8 ft | 7 ft ,8 in | 8 ft x 7 ft ,8 in |
| Main Level | 2pc Bathroom | Measurements not available |
https://www.realtor.ca/real-estate/30254515/305-710-gordon-road-saskatoon-stonebridge
Contact Us
Contact us for more information

Don (Xuanzhi) Tang
Associate Broker
118 Gillies Lane
Saskatoon, Saskatchewan S7V 0J8
(306) 341-4508

Wayne Lin
Broker
118 Gillies Lane
Saskatoon, Saskatchewan S7V 0J8
(306) 341-4508

The trademarks REALTOR®, REALTORS®, and the REALTOR® logo are controlled by The Canadian Real Estate Association (CREA) and identify real estate professionals who are members of CREA. The trademarks MLS®, Multiple Listing Service® and the associated logos are owned by The Canadian Real Estate Association (CREA) and identify the quality of services provided by real estate professionals who are members of CREA. The trademark DDF® is owned by The Canadian Real Estate Association (CREA) and identifies CREA's Data Distribution Facility (DDF®)
September 12 2026 05:19:57
Saskatchewan REALTORS® Association
L&t Realty Ltd.