
310 1025 Moss Avenue Saskatoon, Saskatchewan S7H 4C7

$499,900Maintenance,
$642.34 Monthly
Maintenance,
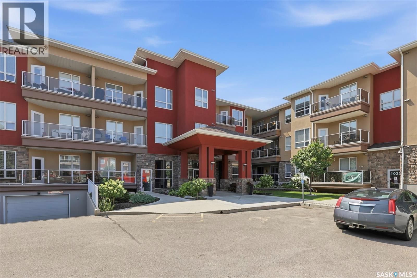
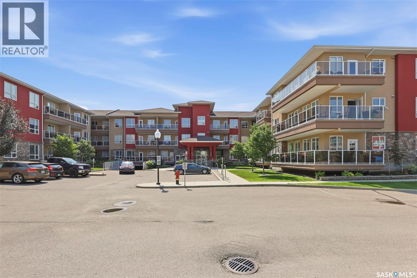
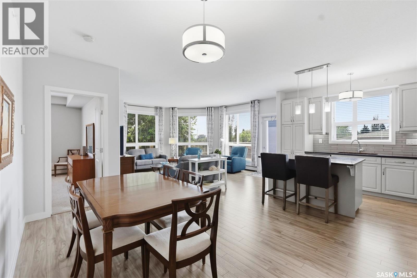
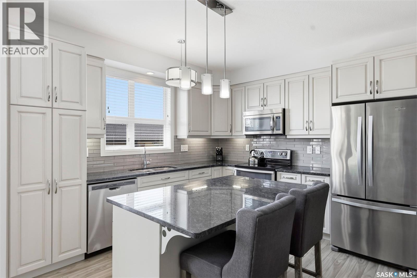
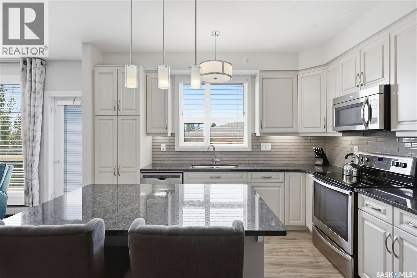
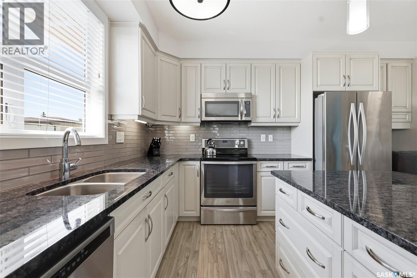
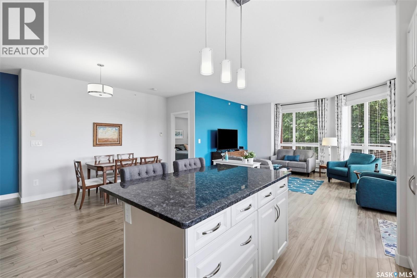
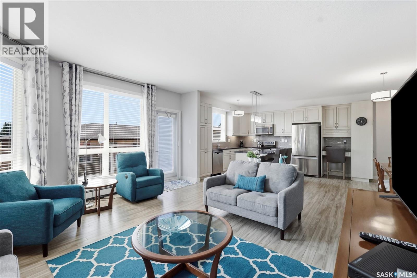
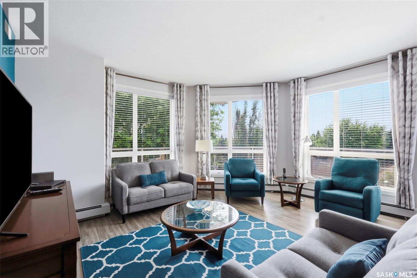
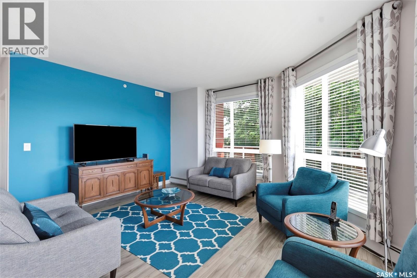
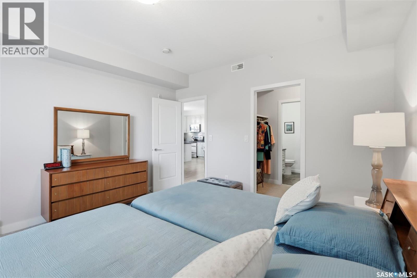
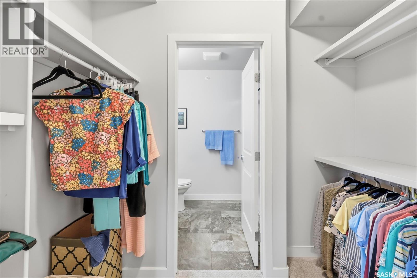
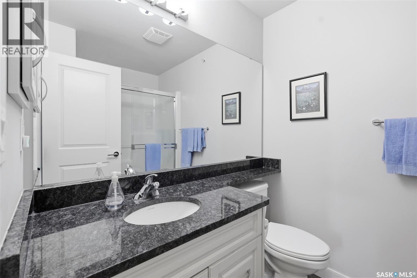
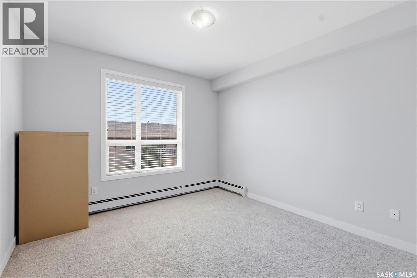
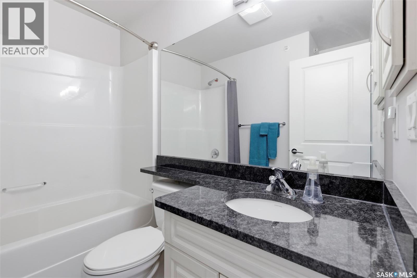
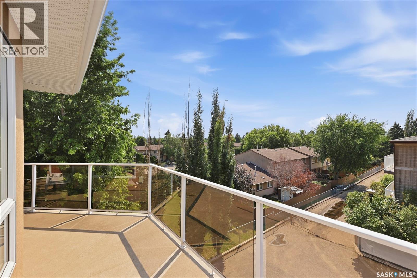
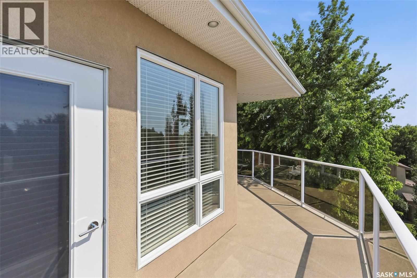
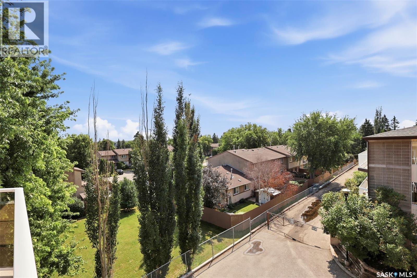
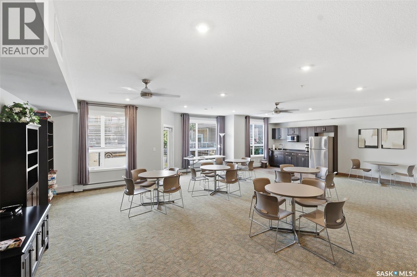
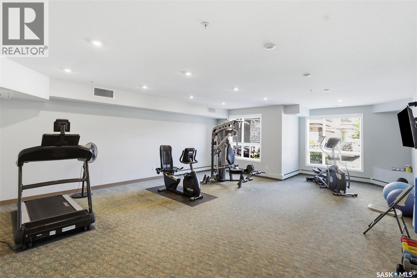
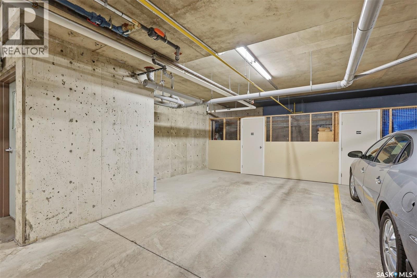
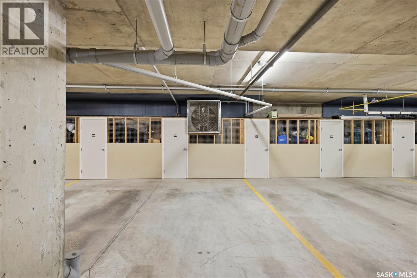
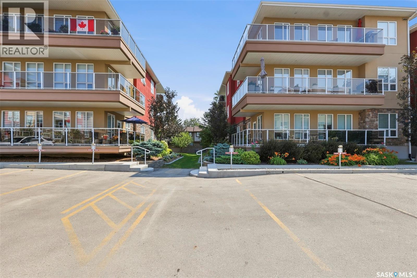
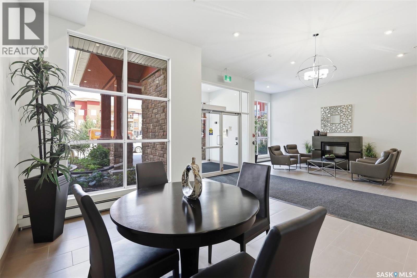
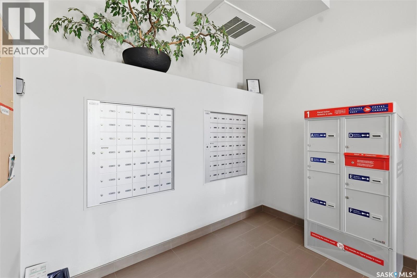
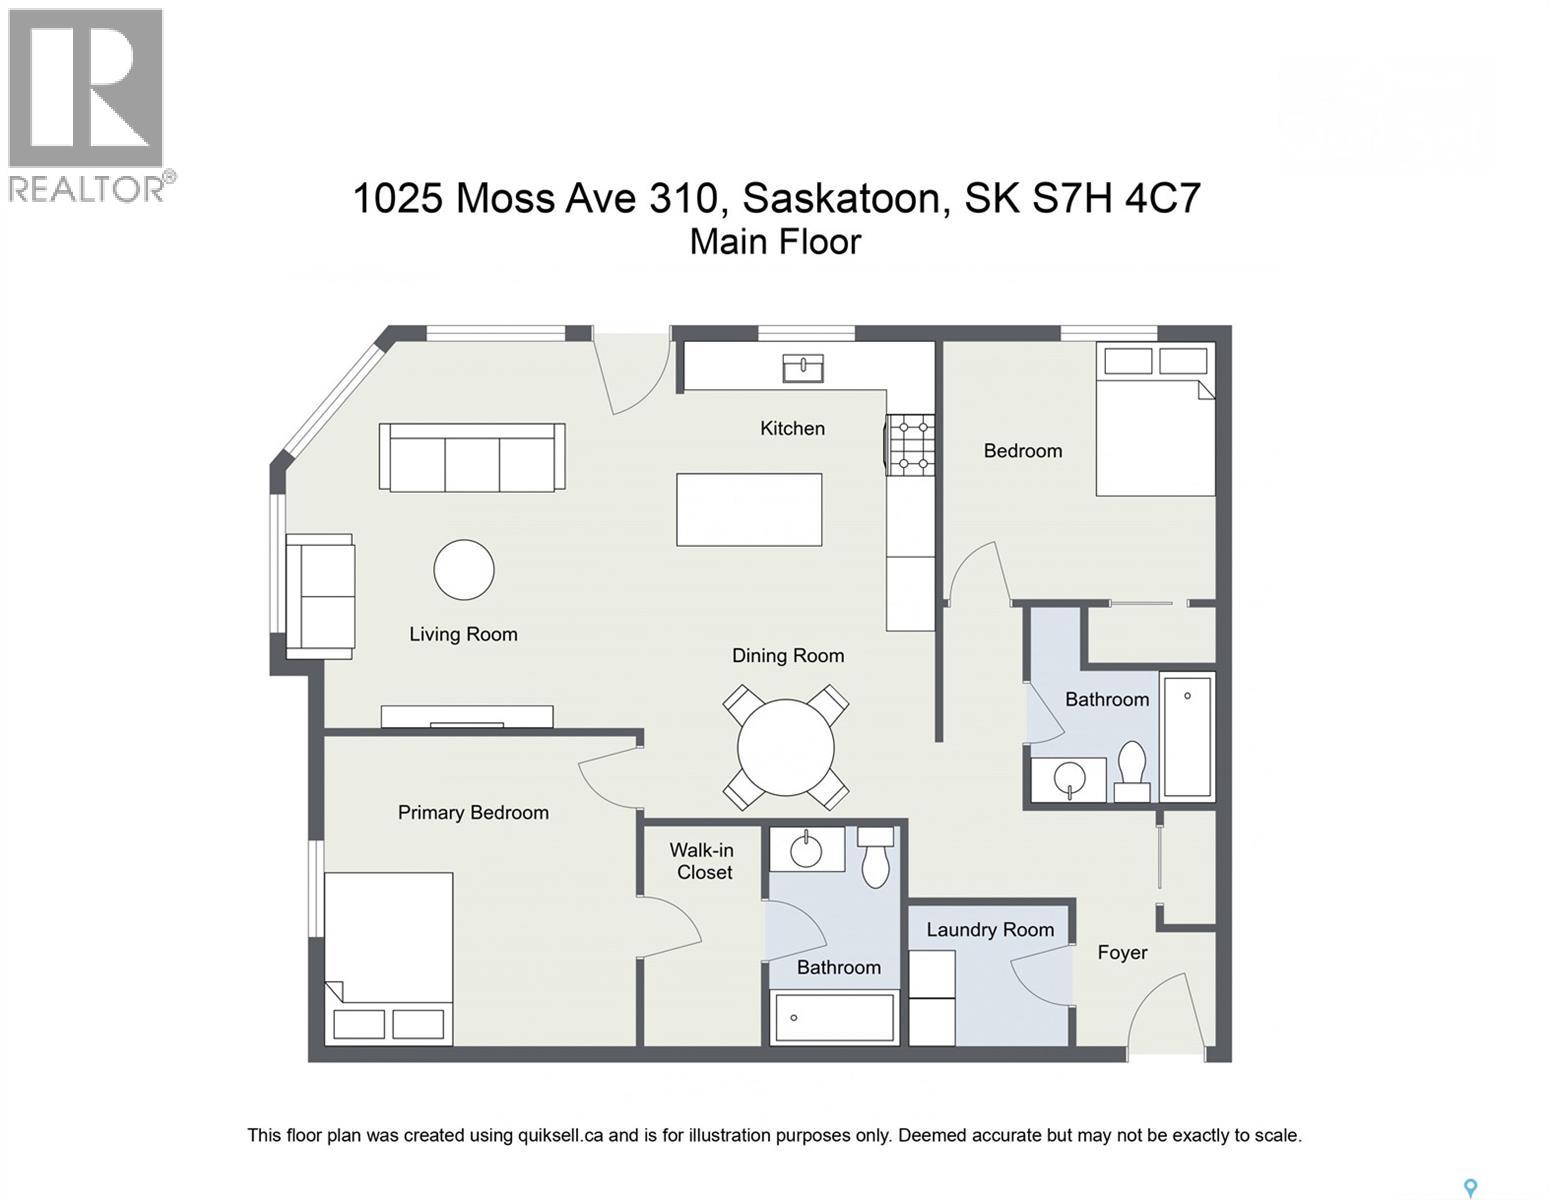
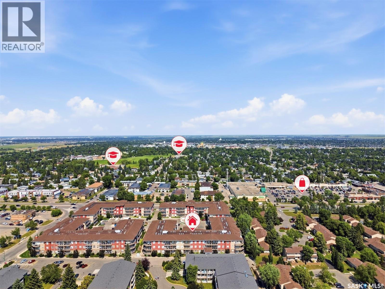
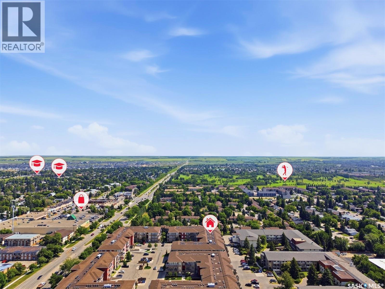
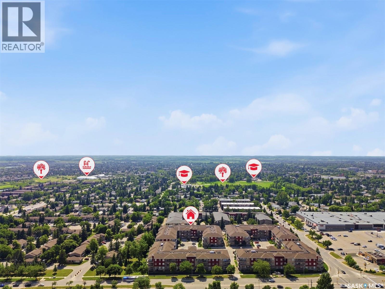
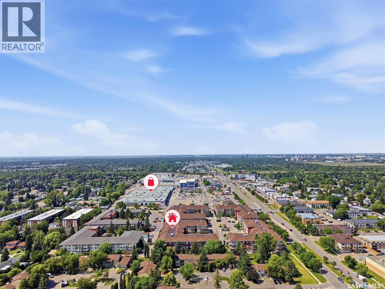
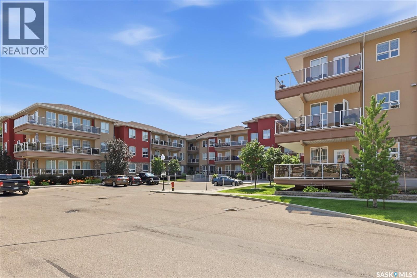
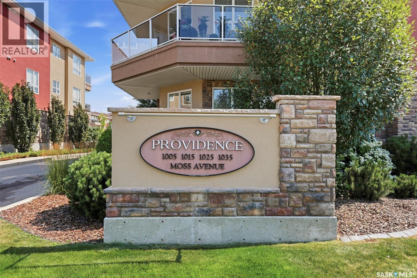
$642.34 MonthlyHere's the one you've been waiting for — a top floor, corner unit with the most private balcony in the whole building! This immaculate unit has only seen one owner, and the pride of ownership is evident. With two bedrooms, two baths, 1261 sq. ft. of living space and 3 parking stalls (2 U/G) this beautifully maintained home won't last long. Large southeast facing windows provide an abundance of natural light and your wraparound balcony boasts a great view of the greenery, away from the hustle and bustle of 8th Street and the Centre Mall. Providence II is a clean and quiet building that features an amenities room, a workout area and a guest suite. Check it out for yourself, call your REALTOR® and book a private showing today! (id:64988)
Property Details
| MLS® Number | SK044506 |
| Property Type | Single Family |
| Neigbourhood | Wildwood |
| Community Features | Pets Not Allowed |
| Features | Elevator |
Building
| Bathroom Total | 2 |
| Bedrooms Total | 2 |
| Amenities | Exercise Centre, Guest Suite |
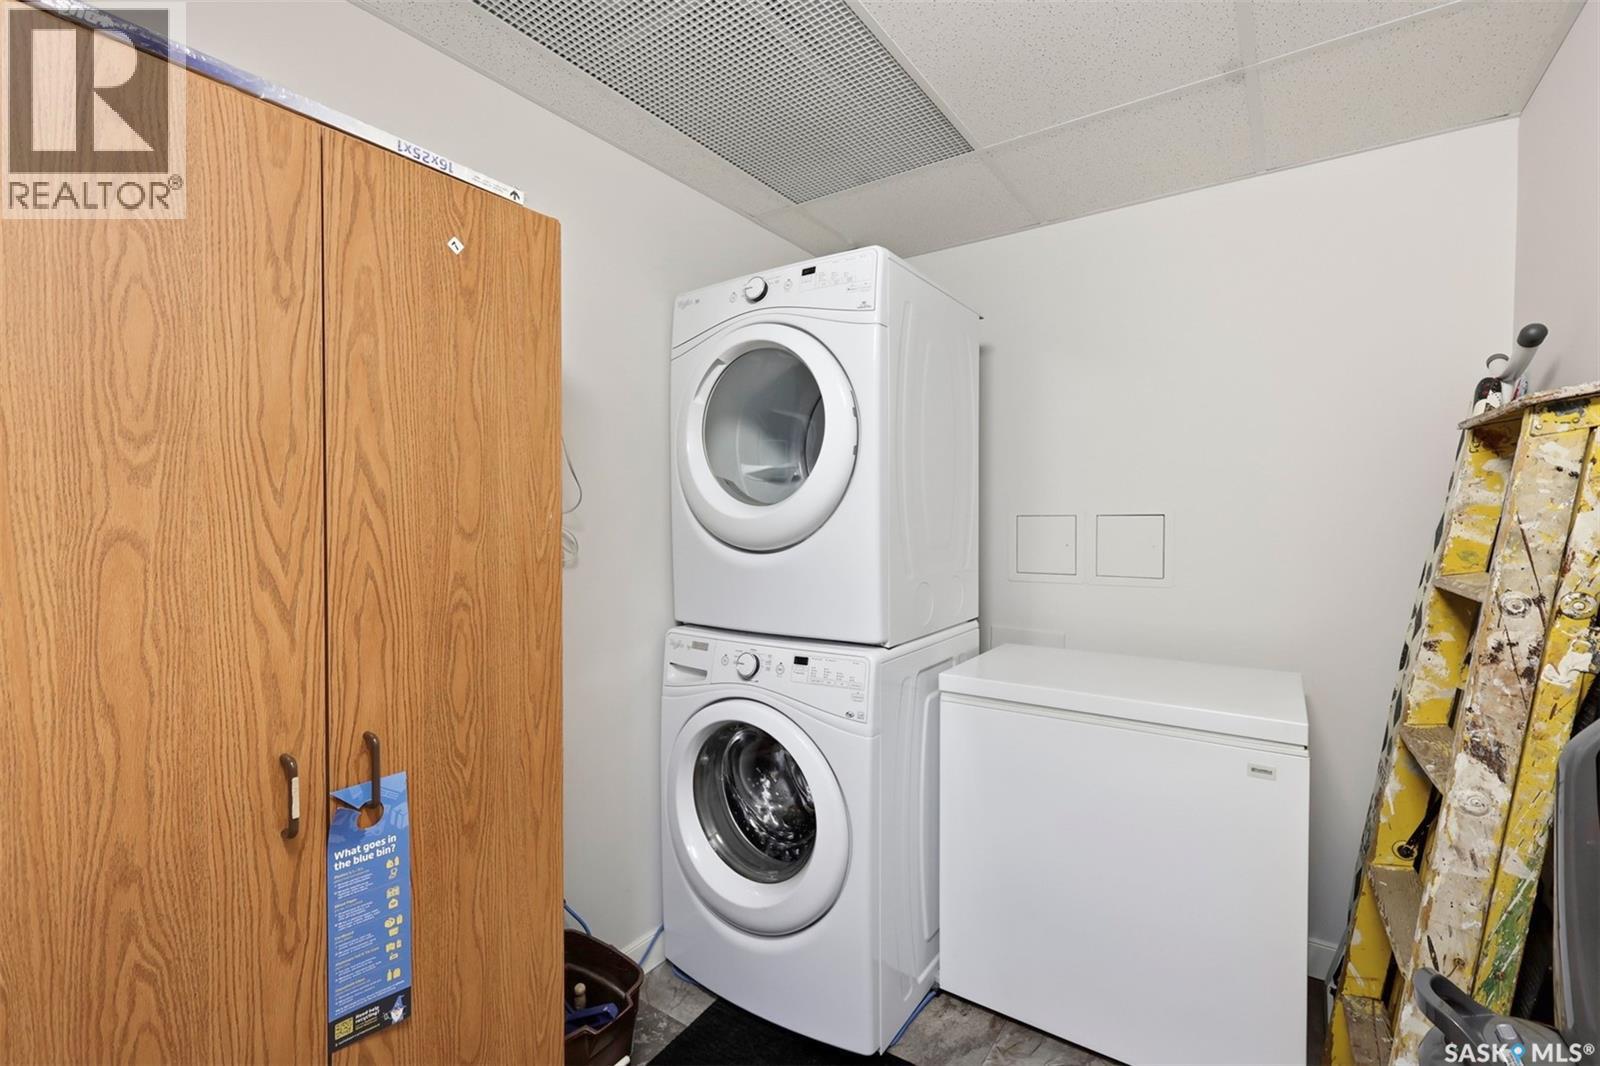
| Appliances | Washer, Refrigerator, Intercom, Dishwasher, Dryer, Microwave, Freezer, Oven - Built-in, Window Coverings, Garage Door Opener Remote(s), Stove |
| Architectural Style | Low Rise |
| Constructed Date | 2015 |
| Cooling Type | Central Air Conditioning |
| Heating Fuel | Natural Gas |
| Heating Type | Baseboard Heaters, Forced Air, Hot Water |
| Size Interior | 1,261 Ft2 |
| Type | Apartment |
Parking
| Surfaced | 1 |
| Other | |
| Heated Garage | |
| Parking Space(s) | 3 |
Land
| Acreage | No |
Rooms
| Level | Type | Length | Width | Dimensions |
|---|---|---|---|---|
| Main Level | Kitchen | 11 ft ,8 in | 12 ft | 11 ft ,8 in x 12 ft |
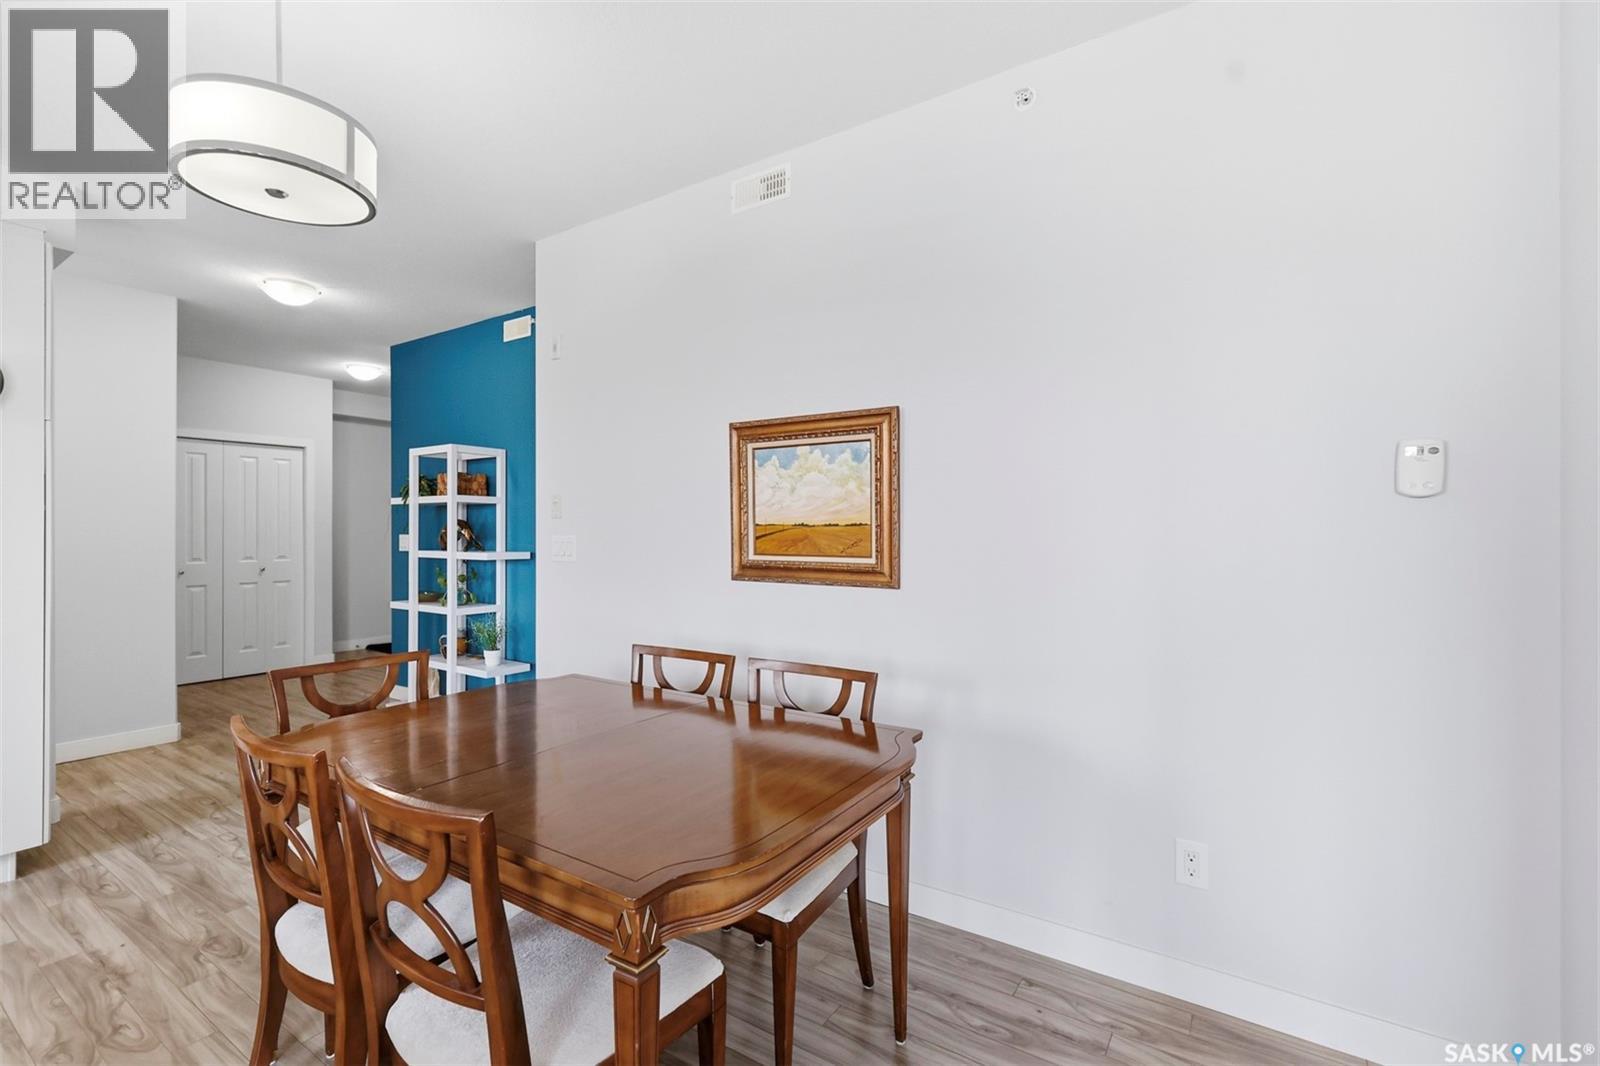
| Main Level | Dining Room | 9 ft ,6 in | 17 ft | 9 ft ,6 in x 17 ft |
| Main Level | Living Room | 16 ft ,7 in | 15 ft ,10 in | 16 ft ,7 in x 15 ft ,10 in |
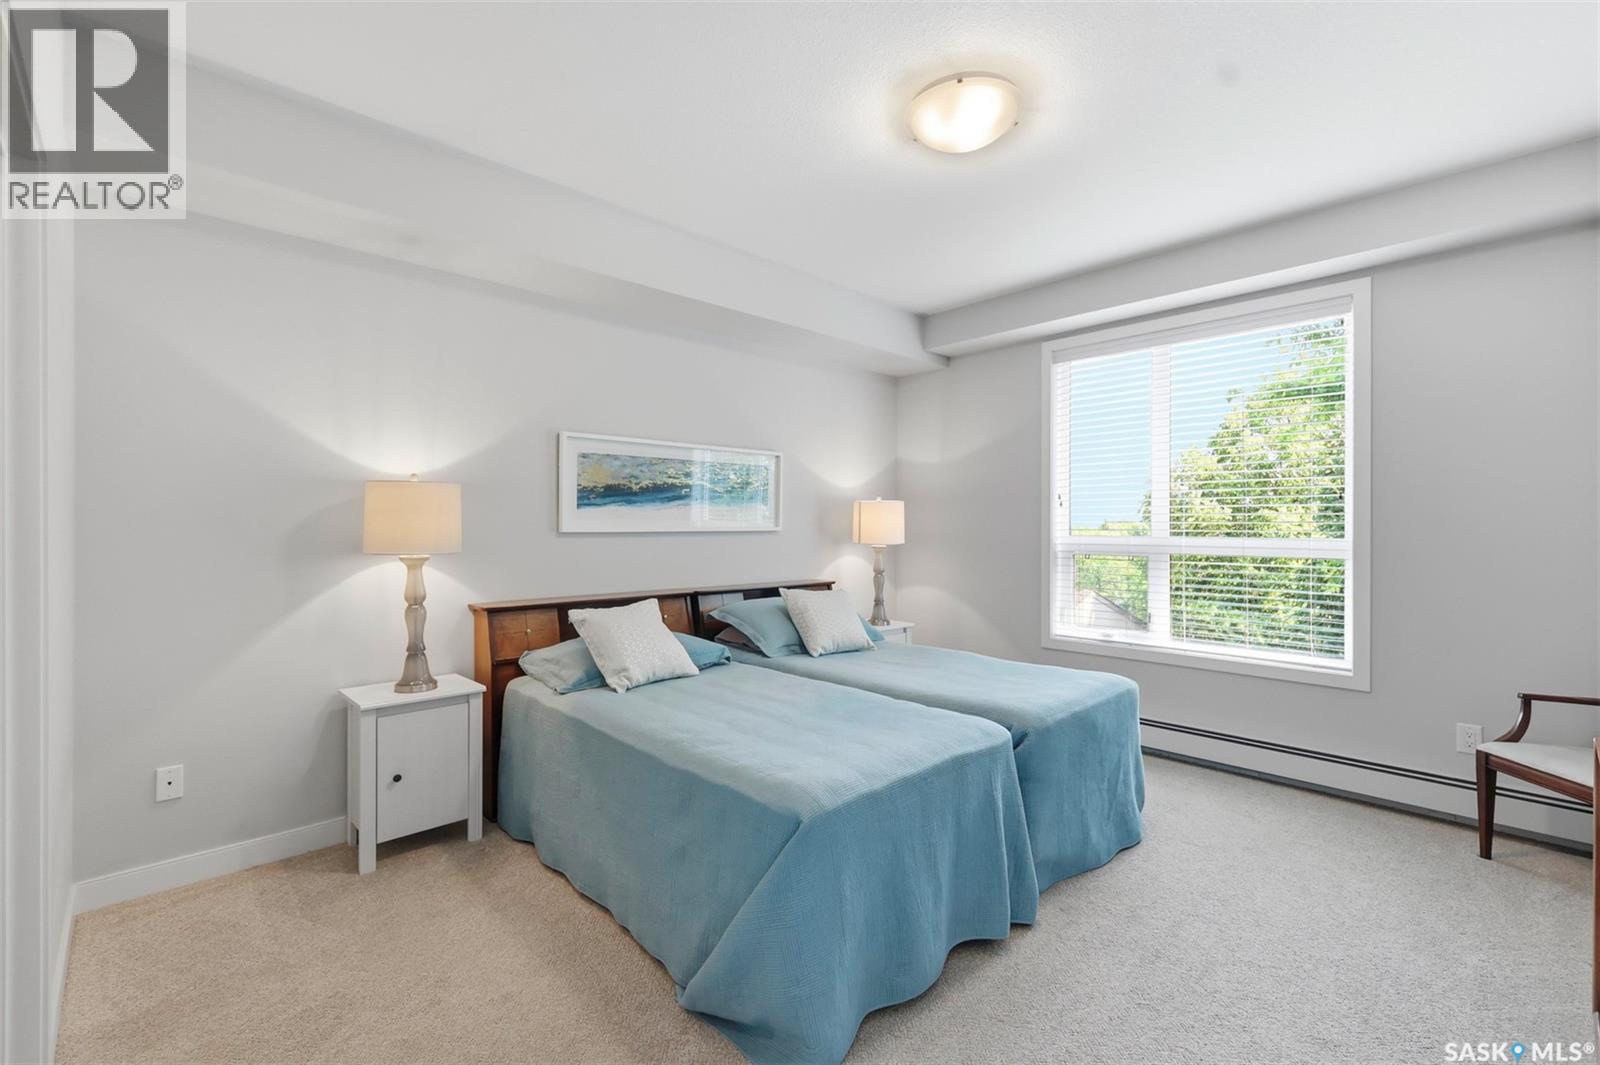
| Main Level | Primary Bedroom | 13 ft | 14 ft | 13 ft x 14 ft |
| Main Level | 3pc Ensuite Bath | 7 ft ,10 in | 8 ft ,3 in | 7 ft ,10 in x 8 ft ,3 in |
| Main Level | 3pc Bathroom | 7 ft ,10 in | Measurements not available x 7 ft ,10 in | |
| Main Level | Laundry Room | 6 ft ,4 in | 8 ft | 6 ft ,4 in x 8 ft |
https://www.realtor.ca/real-estate/30113454/310-1025-moss-avenue-saskatoon-wildwood
Contact Us
Contact us for more information

Austin Arvay
Salesperson
austin-arvay.c21.ca/
310 Wellman Lane - #210
Saskatoon, Saskatchewan S7T 0J1
(306) 653-8222
(306) 242-5503

The trademarks REALTOR®, REALTORS®, and the REALTOR® logo are controlled by The Canadian Real Estate Association (CREA) and identify real estate professionals who are members of CREA. The trademarks MLS®, Multiple Listing Service® and the associated logos are owned by The Canadian Real Estate Association (CREA) and identify the quality of services provided by real estate professionals who are members of CREA. The trademark DDF® is owned by The Canadian Real Estate Association (CREA) and identifies CREA's Data Distribution Facility (DDF®)
August 05 2026 12:49:49
Saskatchewan REALTORS® Association
Century 21 Fusion