
4 2855 Lacon Street Regina, Saskatchewan S4N 2A9

$395,000Maintenance,
$438 Monthly
Maintenance,
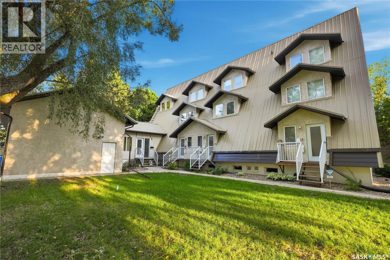
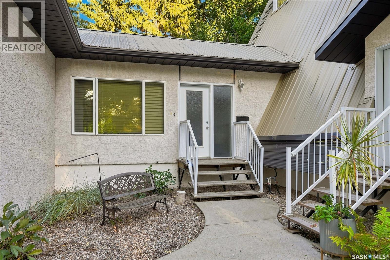
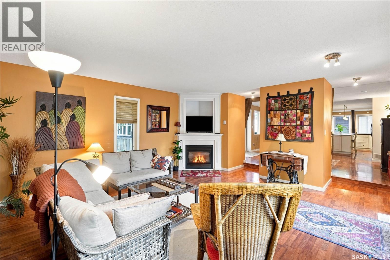
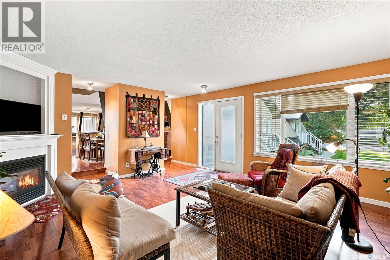
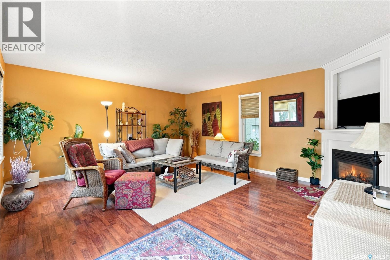
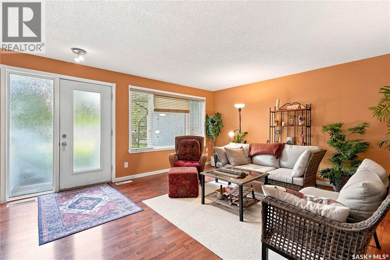
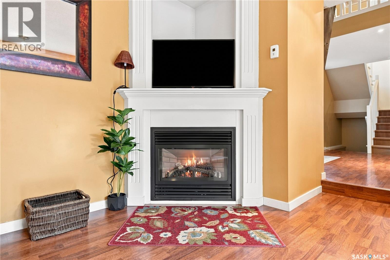
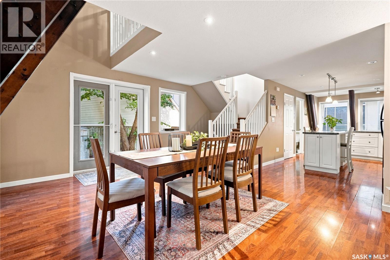
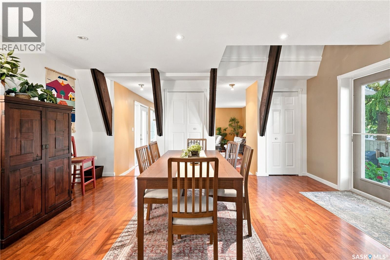
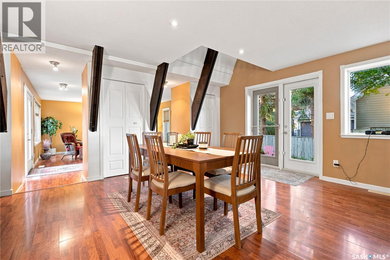
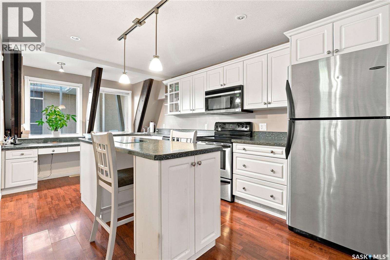
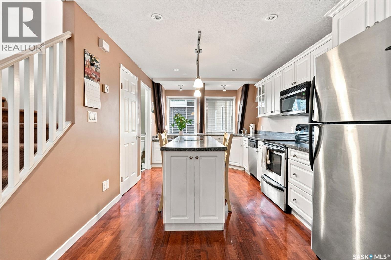
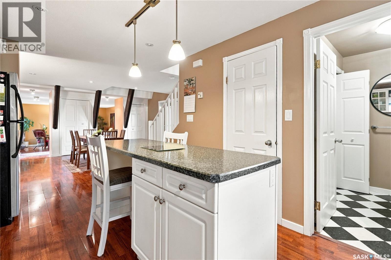
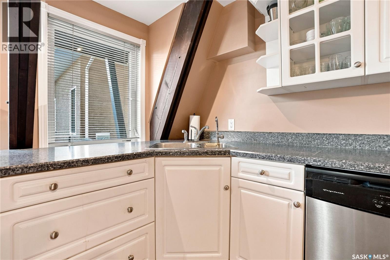
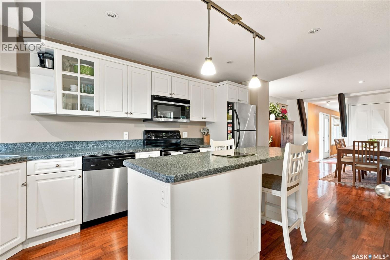
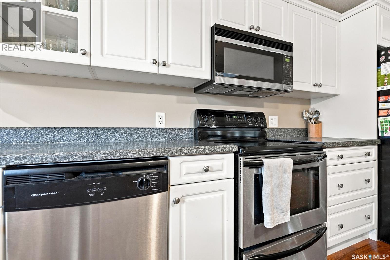
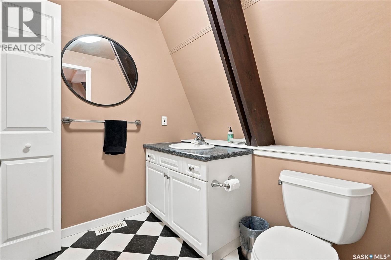
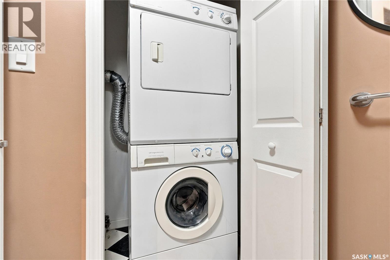
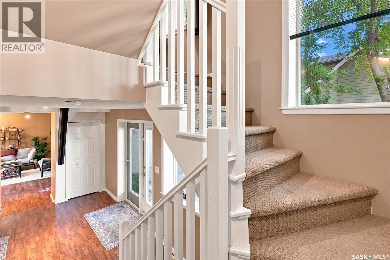
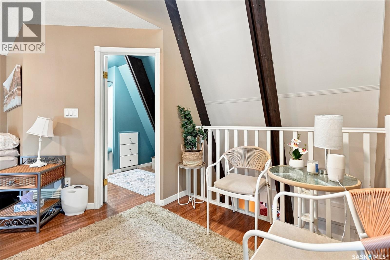
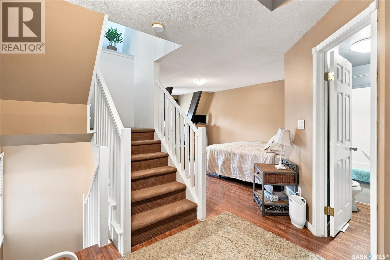
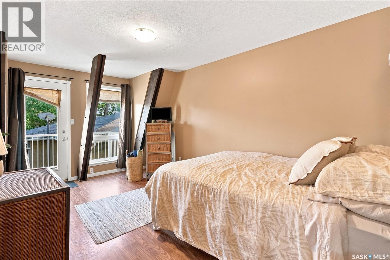
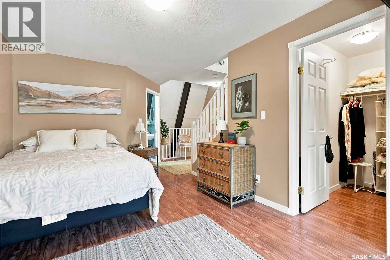
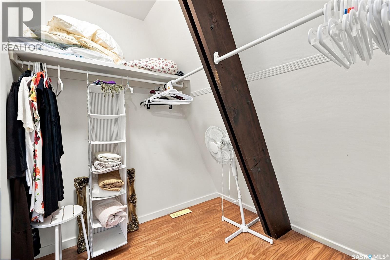
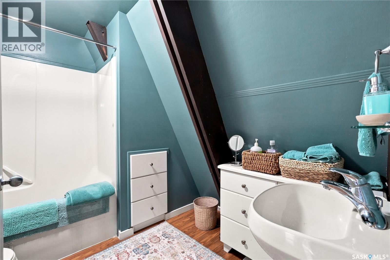
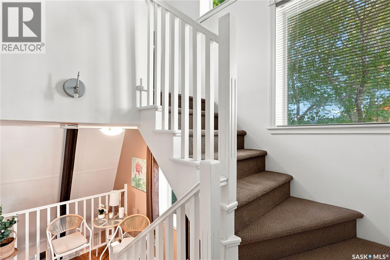
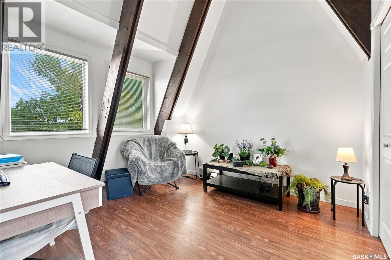
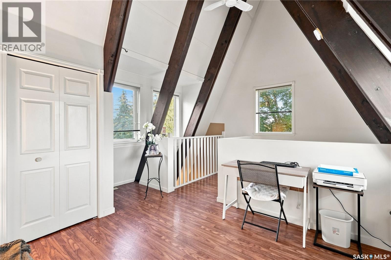
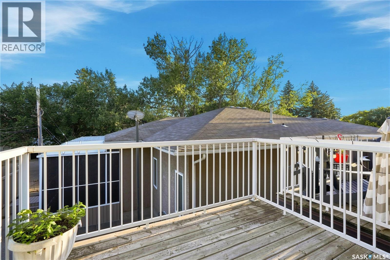
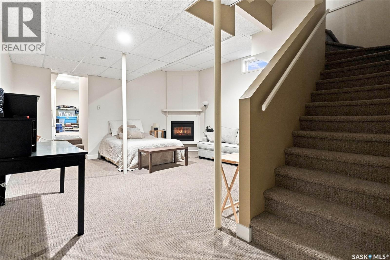
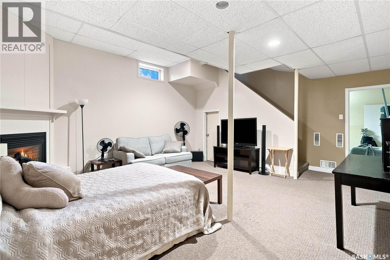
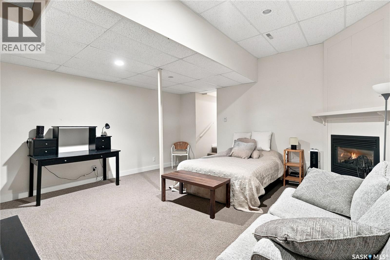
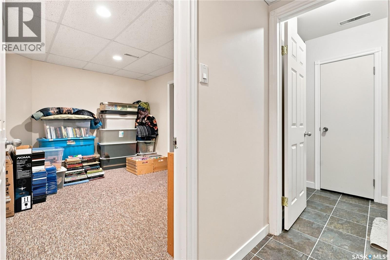
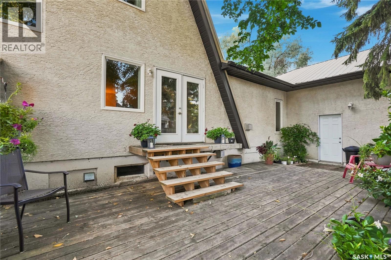
$438 MonthlyTruly one of a kind, this stunning 1,482 sq. ft. three level condo offers a unique blend of architectural character, modern comfort and impressive open living spaces. Originally developed from a former church and extensively reconstructed in 2003–2004, the home showcases soaring 10 foot ceilings, beautiful exposed beams and an abundance of natural light from three directions. The approximately 800 sq. ft. main level features a bright, open concept kitchen and living area, convenient laundry and a spacious family room perfect for entertaining or relaxing. Upstairs, the approximately 450 sq. ft. second level is dedicated to the primary bedroom retreat, complete with an ensuite, walk-in closet and large private balcony. The third level offers an additional 290 sq. ft. loft with north and south facing windows, creating an incredible flexible space for a home office, studio, reading room or additional lounge. Additional features include a high efficiency furnace, air exchange system, central air conditioning and garage parking. Condo fees include water and sewer, exterior maintenance, lawn care, snow removal, garbage service and contributions to the reserve fund, offering a convenient low-maintenance lifestyle. Located in desirable Douglas Park, this distinctive property is close to Wascana Park, walking and cycling paths, recreational amenities and easy access to downtown Regina & the University. With its church inspired architecture, exposed beams, impressive ceiling height and multi level design, this is anything but an ordinary condo. A rare opportunity for someone looking for a home with character, space and a story all its own. (id:64988)
Open House
This property has open houses!
2:00 pm
Ends at:5:00 pm
Property Details
| MLS® Number | SK048180 |
| Property Type | Single Family |
| Neigbourhood | Dominion Heights RG |
| Community Features | Pets Allowed With Restrictions |
| Features | Treed, Irregular Lot Size |
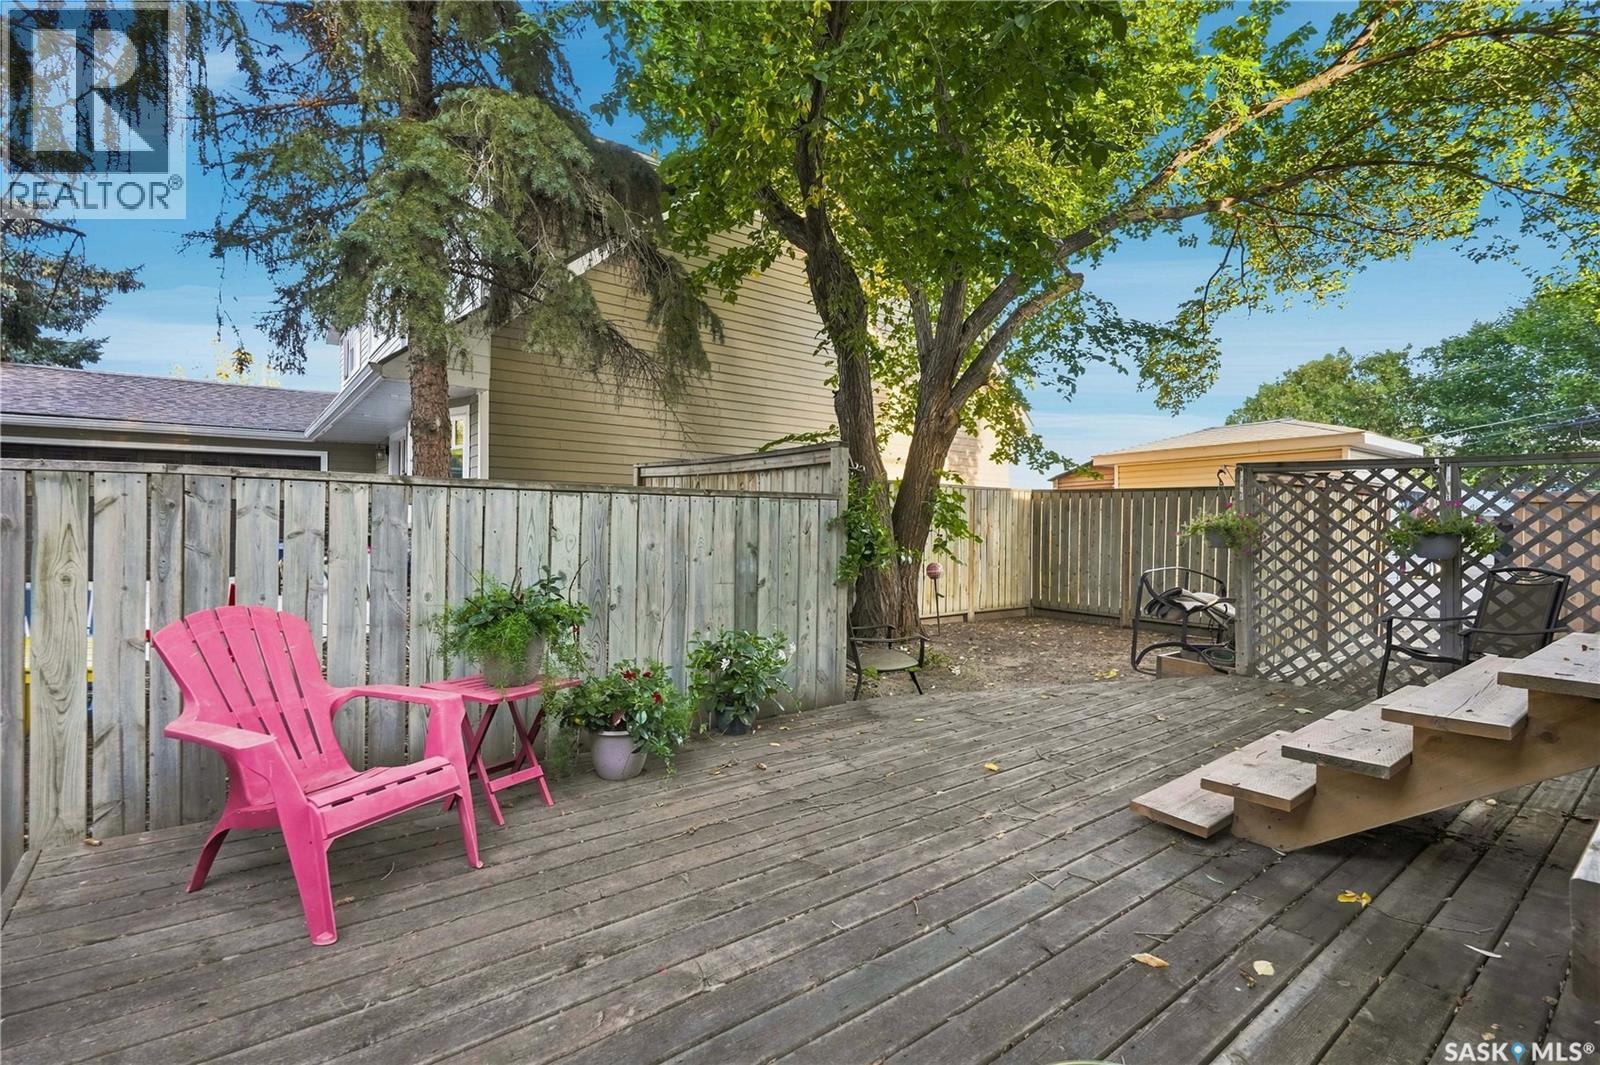
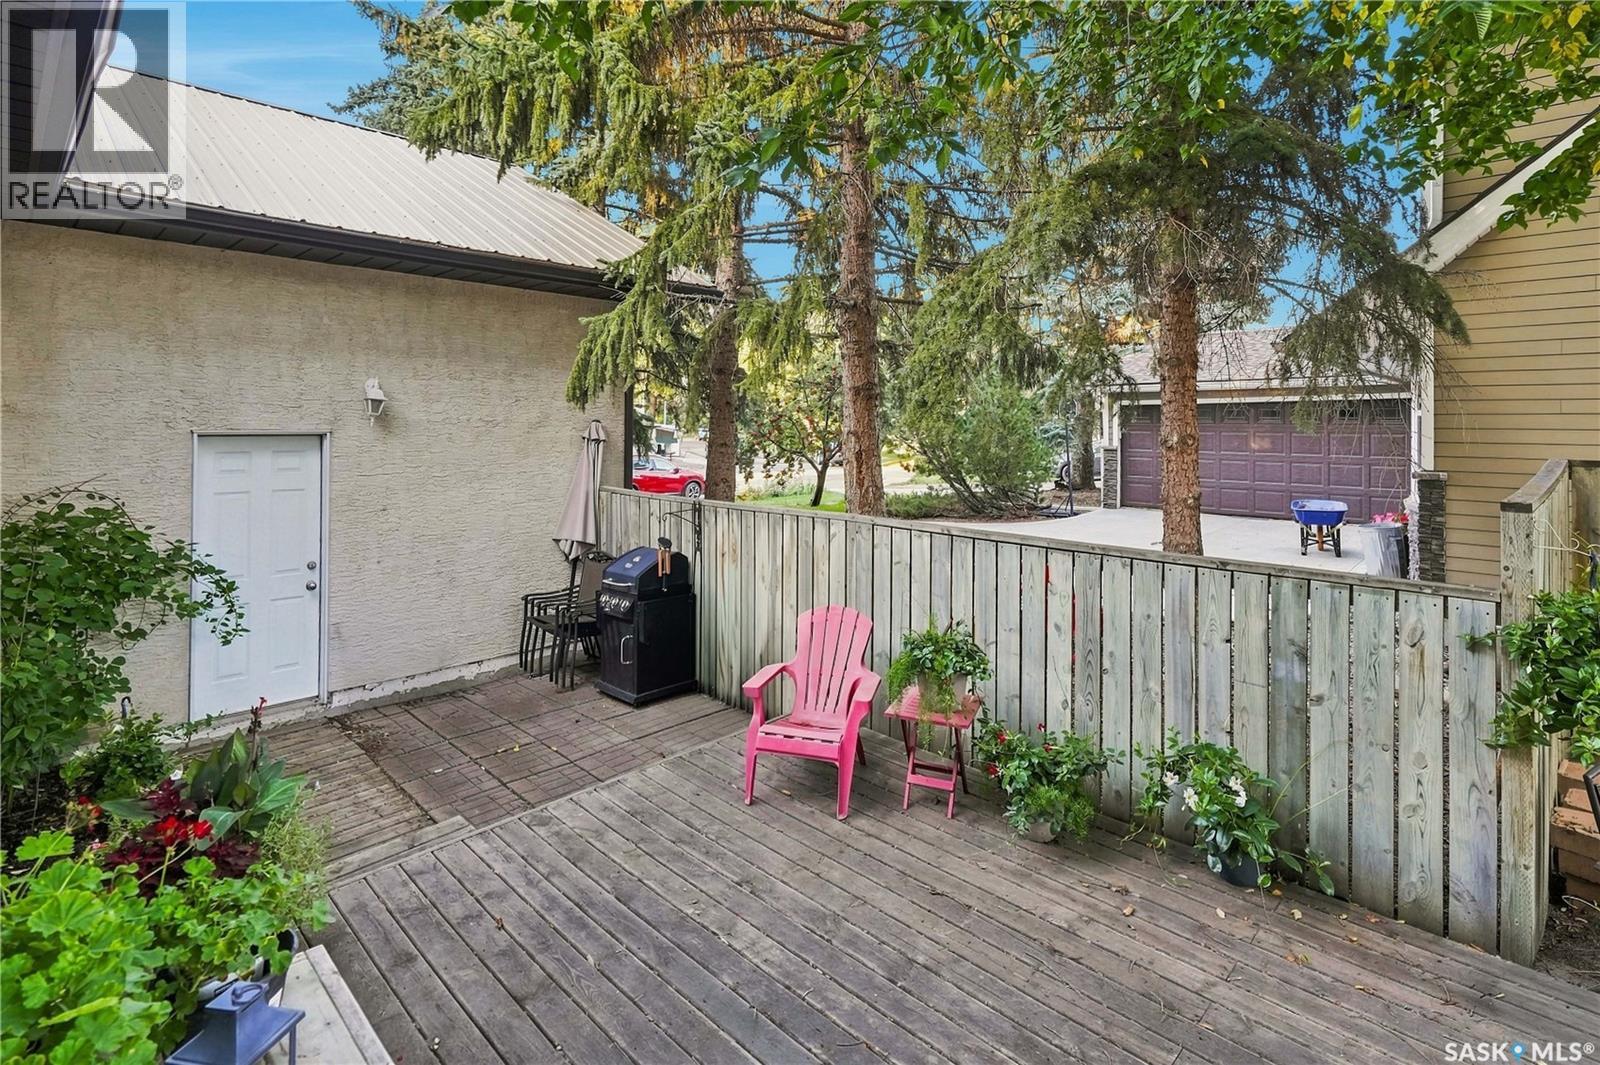
| Structure | Deck, Patio(s) |
Building
| Bathroom Total | 3 |
| Bedrooms Total | 2 |
| Appliances | Washer, Refrigerator, Dishwasher, Dryer, Window Coverings, Garage Door Opener Remote(s), Stove |
| Architectural Style | 3 Level |
| Basement Development | Finished |
| Basement Type | Full (finished) |
| Constructed Date | 1994 |
| Construction Style Attachment | Attached |
| Cooling Type | Central Air Conditioning |
| Fireplace Fuel | Gas |
| Fireplace Present | Yes |
| Fireplace Type | Conventional |
| Heating Fuel | Natural Gas |
| Heating Type | Forced Air |
| Stories Total | 3 |
| Size Interior | 1,482 Ft2 |
| Type | Row / Townhouse |
Parking
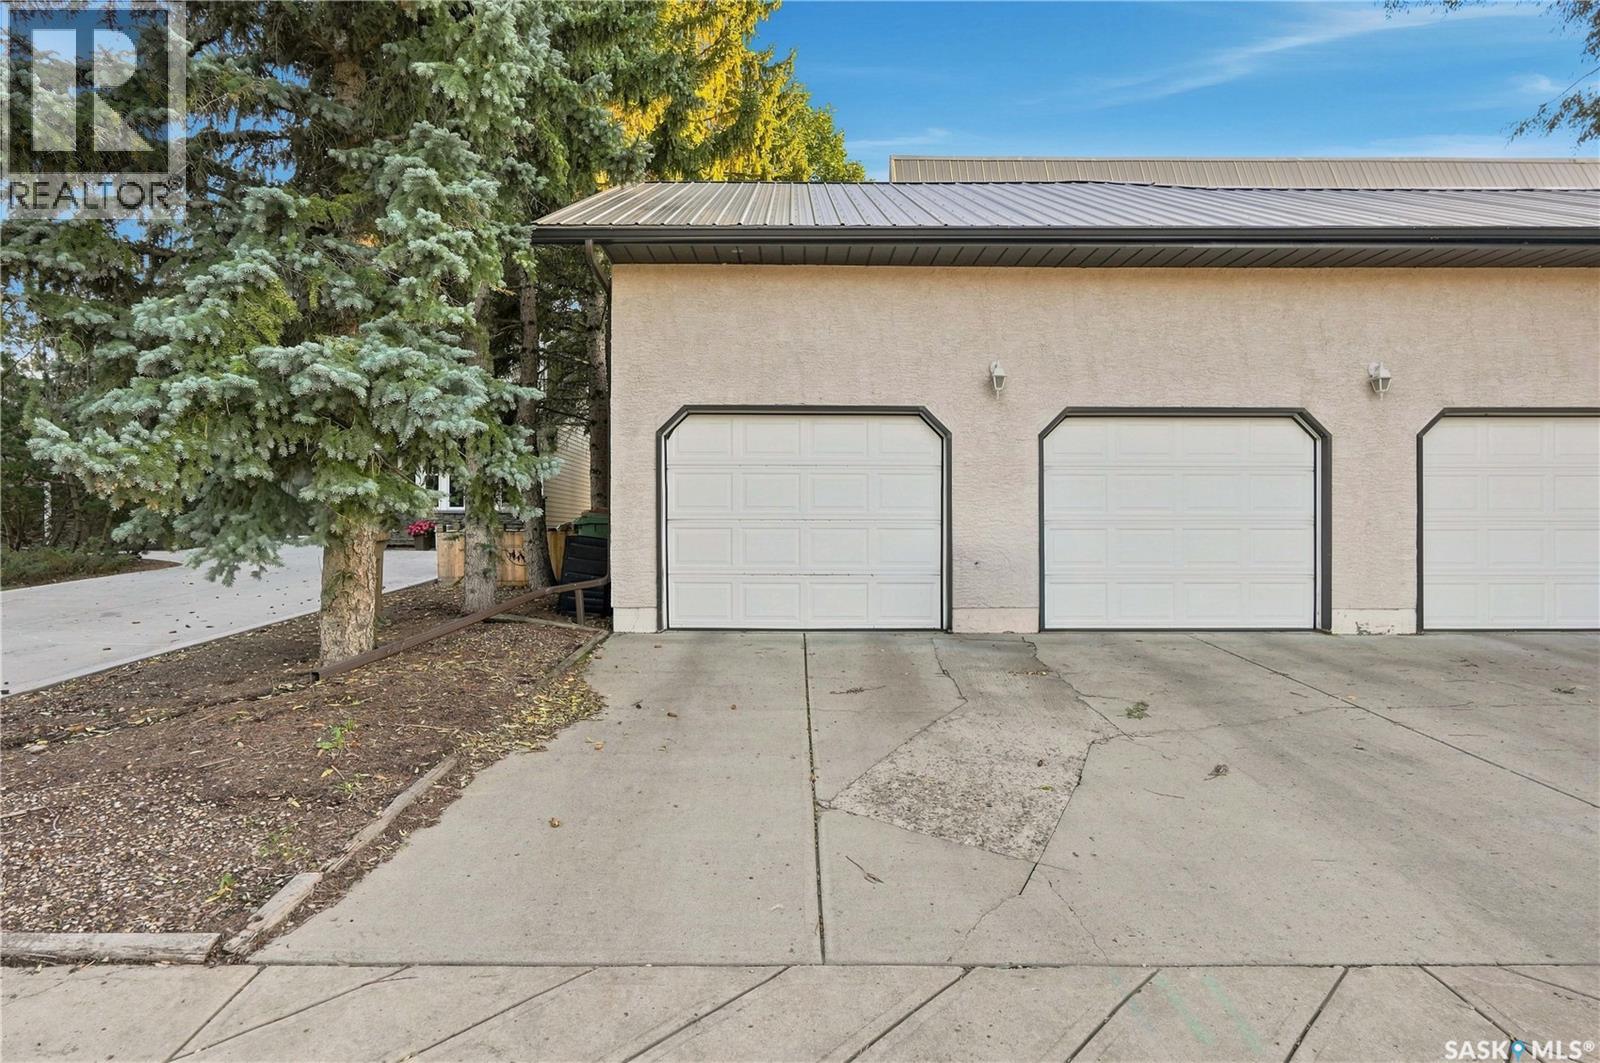
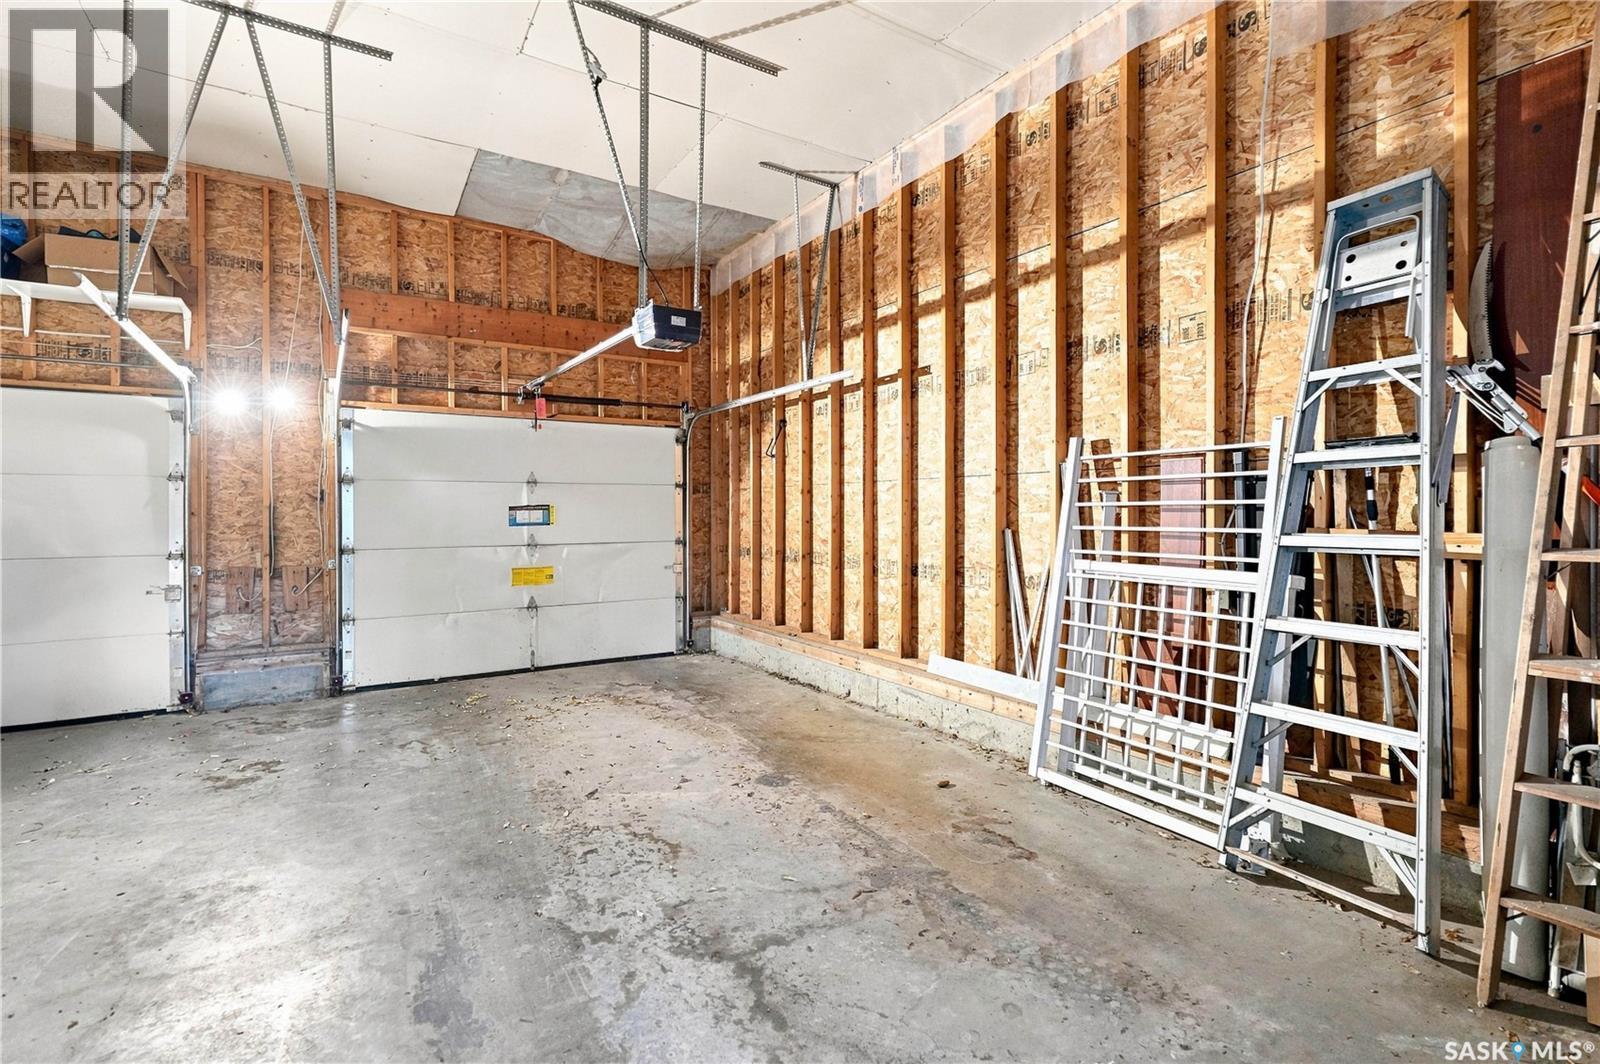
| Detached Garage | |
| Parking Space(s) | 1 |
Land
| Acreage | No |
| Fence Type | Fence |
| Landscape Features | Lawn |
Rooms
| Level | Type | Length | Width | Dimensions |
|---|---|---|---|---|
| Second Level | Primary Bedroom | 18.0' x 22.0' | ||
| Second Level | 3pc Bathroom | Measurements not available | ||
| Third Level | Bedroom | 10.0' x 10.0' | ||
| Basement | Family Room | Measurements not available | ||
| Basement | Den | Measurements not available | ||
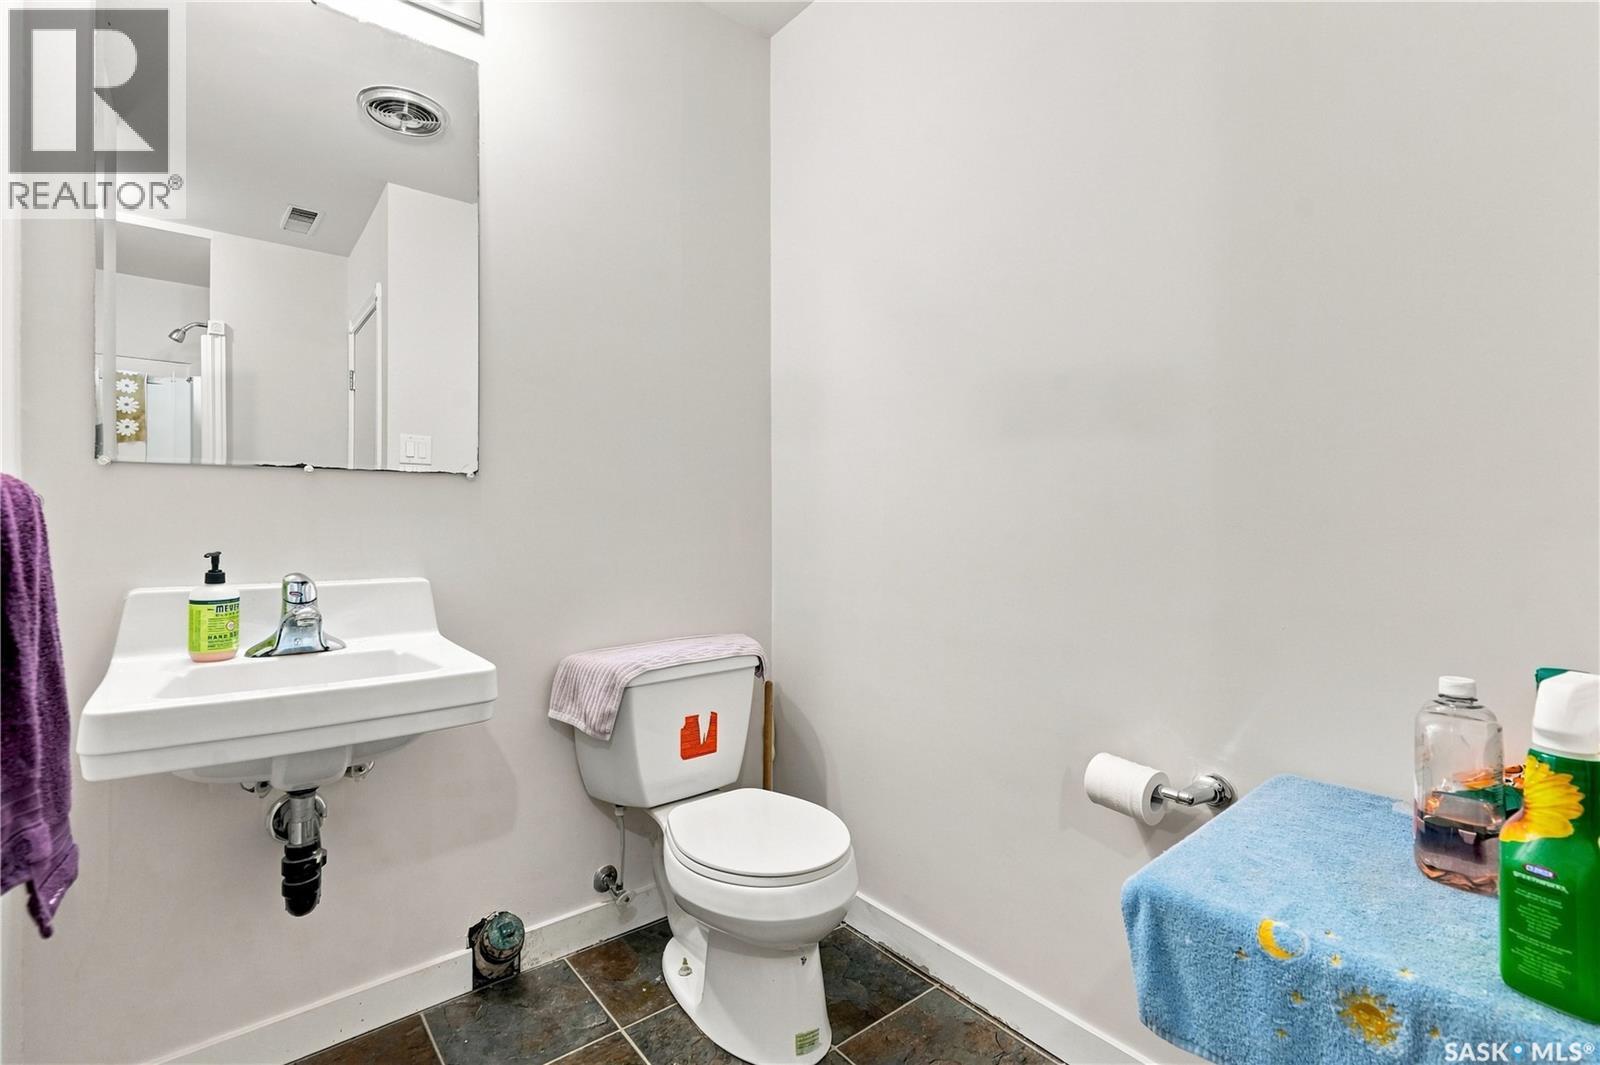
| Basement | 2pc Bathroom | Measurements not available | ||
| Main Level | Living Room | 16.0' x 22.0' | ||
| Main Level | Kitchen | 16.0' x 12.0' | ||
| Main Level | Dining Room | 17.0' x 16.0' | ||
| Main Level | 2pc Bathroom | Measurements not available | ||
| Main Level | Laundry Room | Measurements not available |
https://www.realtor.ca/real-estate/30270016/4-2855-lacon-street-regina-dominion-heights-rg
Contact Us
Contact us for more information

Alyssa Campbell
Salesperson
www.realtyexecutivesdiversified.com/
1362 Lorne Street
Regina, Saskatchewan S4R 2K1
(306) 779-3000
(306) 779-3001
www.realtyexecutivesdiversified.com/

The trademarks REALTOR®, REALTORS®, and the REALTOR® logo are controlled by The Canadian Real Estate Association (CREA) and identify real estate professionals who are members of CREA. The trademarks MLS®, Multiple Listing Service® and the associated logos are owned by The Canadian Real Estate Association (CREA) and identify the quality of services provided by real estate professionals who are members of CREA. The trademark DDF® is owned by The Canadian Real Estate Association (CREA) and identifies CREA's Data Distribution Facility (DDF®)
September 12 2026 05:19:54
Saskatchewan REALTORS® Association
Realty Executives Diversified Realty