
418 Bourgonje Court Saskatoon, Saskatchewan S7S 1L7

$699,900
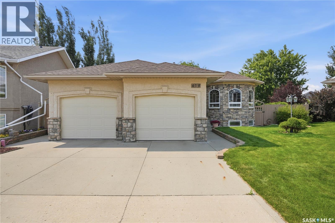
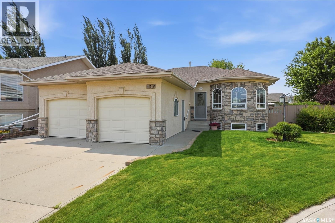
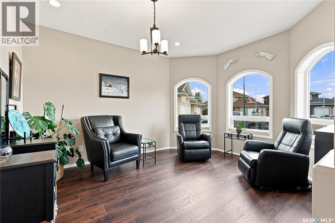
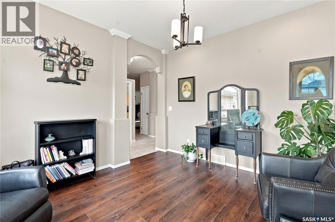
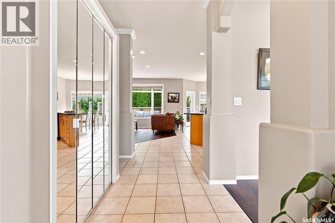
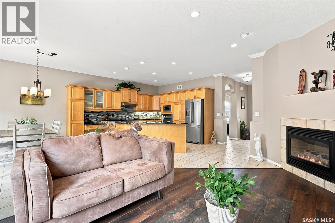
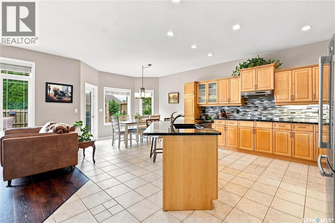
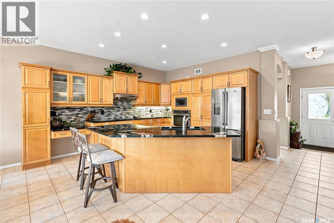
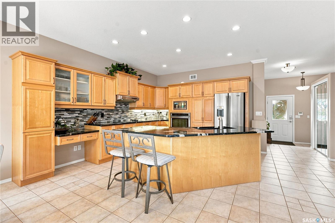
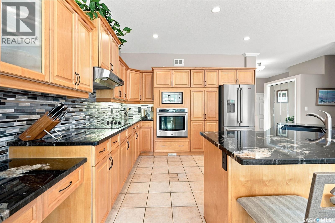
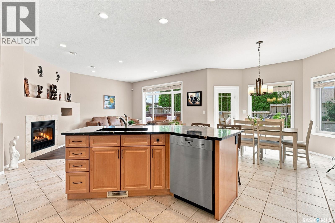
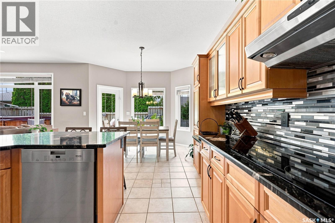
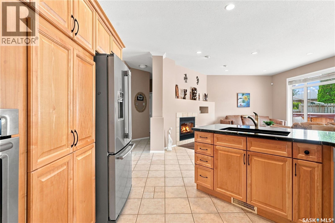
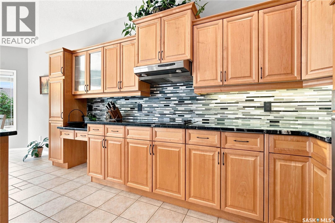
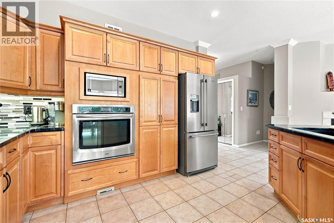
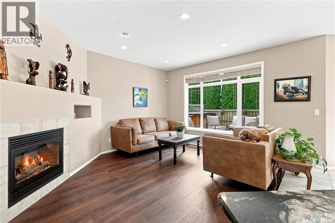
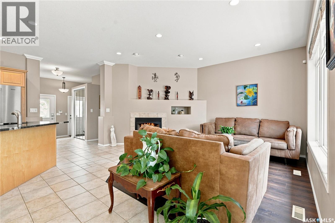
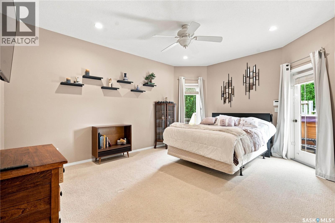
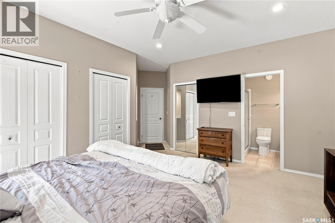
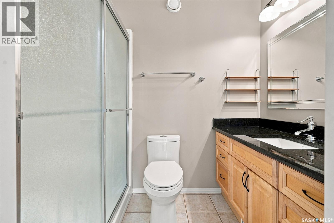
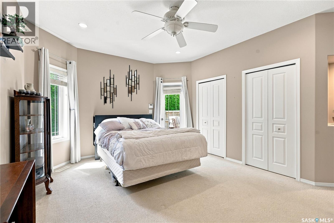
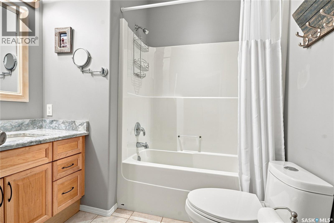
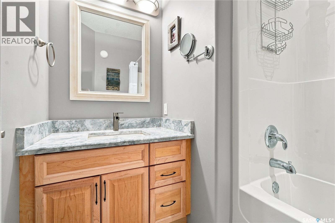
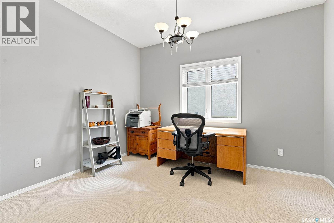
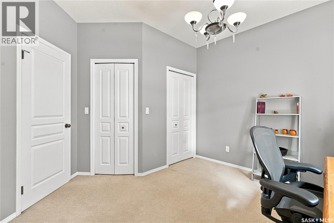
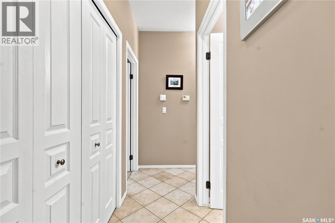
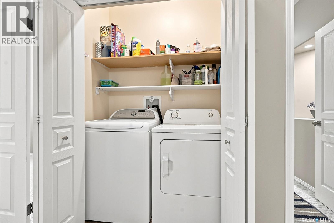
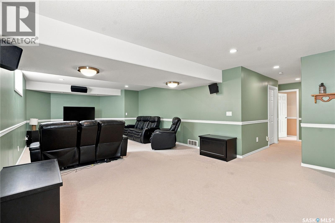
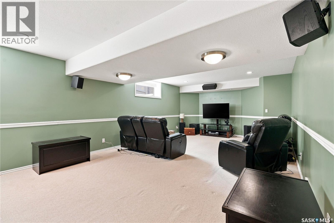
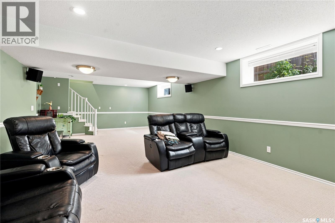
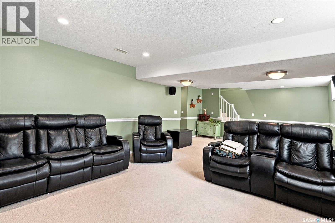
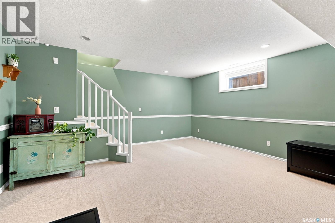
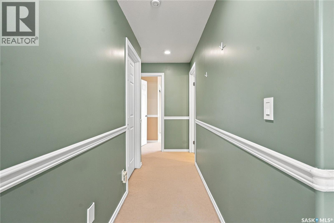
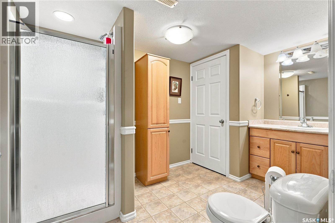
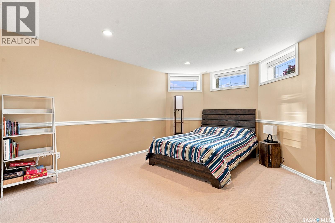
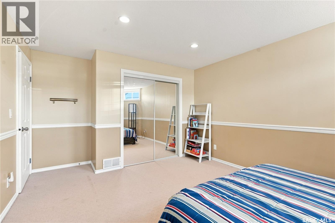
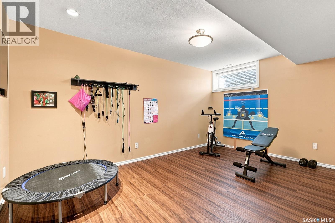
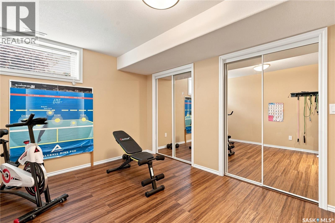
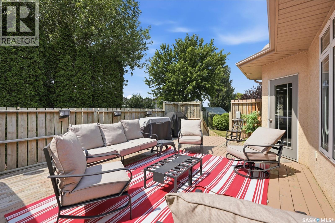
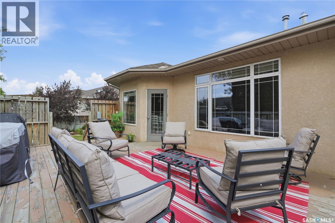
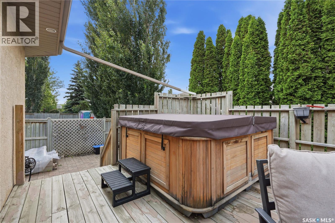
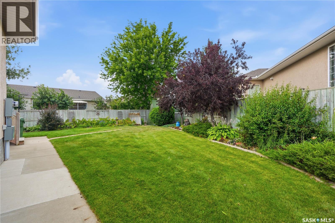
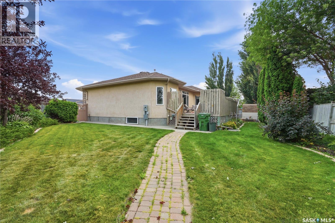
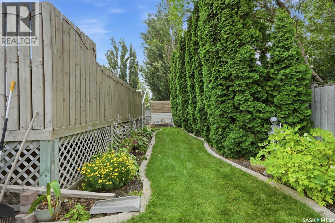
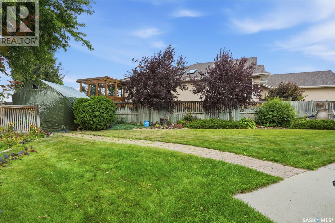
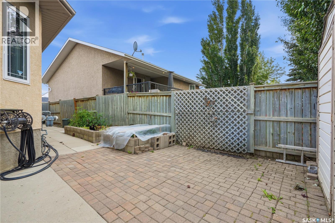
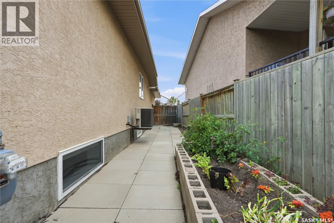
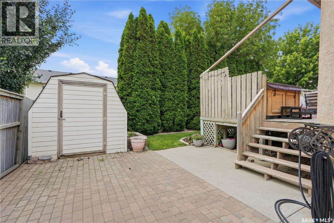
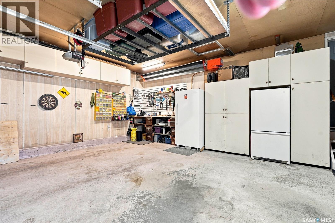
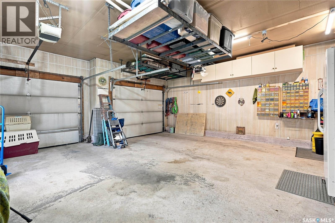
Nestled in the heart of Silverspring, this custom-built home is a rare find in one of Saskatoon’s most sought-after neighbourhoods. Owned by just two meticulous homeowners, it sits on a spacious wedge lot at the end of a quiet cul-de-sac, offering privacy, charm, and exceptional care throughout. Plus, you’ll love the great location with quick access to amenities, schools, parks, and Saskatoon’s north end — making daily life effortless. Step inside to a bright, welcoming main floor featuring updated luxury vinyl flooring in the living room and office area, giving the space a fresh, modern feel. The dedicated front office is perfect for remote work, while the open-concept kitchen showcases granite countertops, a stylish tile backsplash, and seamless flow into the living and dining areas — ideal for entertaining. The main floor includes two well-sized bedrooms, including a spacious primary suite with direct access to the rear deck and a private 3-piece ensuite. A 4-piece main bath and convenient main-floor laundry complete this level. Downstairs, the fully developed basement offers a large family room, two additional bedrooms, a 3-piece bathroom with extra storage, plus a utility room with ample storage and a dedicated cold room. The home also features an updated 200-amp electrical service and panel, providing peace of mind and future flexibility. Outside, the expansive wedge lot is beautifully maintained with lush green space, underground sprinklers, continuous concrete curbing, and a large raised deck with a natural gas BBQ hookup. The relaxing hot tub stays with the home, creating a perfect backyard retreat. The oversized double heated garage includes built-in cabinets, a workbench, and a fridge that stays. If you’re looking for a home that’s been maintained like a showpiece, in a prime Silverspring location with unbeatable convenience, this is the one. As per the Seller’s direction, all offers will be presented on 08/10/2026 4:00PM. (id:64988)
Property Details
| MLS® Number | SK044700 |
| Property Type | Single Family |
| Neigbourhood | Silverspring |
| Features | Cul-de-sac, Treed, Irregular Lot Size |
| Structure | Deck |
Building
| Bathroom Total | 3 |
| Bedrooms Total | 4 |
| Appliances | Washer, Refrigerator, Dishwasher, Dryer, Microwave, Garburator, Oven - Built-in, Window Coverings, Garage Door Opener Remote(s), Hood Fan, Storage Shed, Stove |
| Architectural Style | Bungalow |
| Basement Development | Finished |
| Basement Type | Full, Remodeled Basement (finished) |
| Constructed Date | 2002 |
| Construction Style Attachment | Detached |
| Cooling Type | Central Air Conditioning, Air Exchanger |
| Fireplace Fuel | Gas |
| Fireplace Present | Yes |
| Fireplace Type | Conventional |
| Heating Fuel | Natural Gas |
| Heating Type | Forced Air |
| Stories Total | 1 |
| Size Interior | 1,436 Ft2 |
| Type | House |
Parking
| Attached Garage | |
| Heated Garage | |
| Parking Space(s) | 4 |
Land
| Acreage | No |
| Fence Type | Fence |
| Landscape Features | Lawn, Underground Sprinkler, Garden Area |
| Size Irregular | 7898.00 |
| Size Total | 7898 Sqft |
| Size Total Text | 7898 Sqft |
Rooms
| Level | Type | Length | Width | Dimensions |
|---|---|---|---|---|
| Basement | Family Room | 16 ft | 33 ft ,7 in | 16 ft x 33 ft ,7 in |
| Basement | Bedroom | 12 ft ,5 in | 16 ft ,9 in | 12 ft ,5 in x 16 ft ,9 in |
| Basement | Bedroom | 15 ft ,1 in | 9 ft ,1 in | 15 ft ,1 in x 9 ft ,1 in |
| Basement | 3pc Bathroom | Measurements not available | ||
| Basement | Storage | 11 ft ,11 in | 7 ft ,5 in | 11 ft ,11 in x 7 ft ,5 in |
| Basement | Other | 13 ft ,2 in | 18 ft ,6 in | 13 ft ,2 in x 18 ft ,6 in |
| Main Level | Kitchen | 12 ft ,5 in | 14 ft ,6 in | 12 ft ,5 in x 14 ft ,6 in |
| Main Level | Dining Room | 12 ft ,6 in | 9 ft | 12 ft ,6 in x 9 ft |
| Main Level | Living Room | 16 ft ,1 in | 20 ft ,1 in | 16 ft ,1 in x 20 ft ,1 in |
| Main Level | Office | 12 ft ,5 in | 13 ft ,6 in | 12 ft ,5 in x 13 ft ,6 in |
| Main Level | 4pc Bathroom | Measurements not available | ||
| Main Level | Primary Bedroom | 16 ft ,1 in | 16 ft | 16 ft ,1 in x 16 ft |
| Main Level | 3pc Ensuite Bath | Measurements not available | ||
| Main Level | Laundry Room | Measurements not available | ||
| Main Level | Bedroom | 13 ft | 12 ft ,2 in | 13 ft x 12 ft ,2 in |

| Main Level | Foyer | 9 ft ,3 in | 10 ft ,3 in | 9 ft ,3 in x 10 ft ,3 in |
https://www.realtor.ca/real-estate/30122219/418-bourgonje-court-saskatoon-silverspring
Contact Us
Contact us for more information

Philippe Chagnon Real Estate P.c. Inc.
Salesperson
200-301 1st Avenue North
Saskatoon, Saskatchewan S7K 1X5
(306) 652-2882
Megan Shpyth
Salesperson
200-301 1st Avenue North
Saskatoon, Saskatchewan S7K 1X5
(306) 652-2882

The trademarks REALTOR®, REALTORS®, and the REALTOR® logo are controlled by The Canadian Real Estate Association (CREA) and identify real estate professionals who are members of CREA. The trademarks MLS®, Multiple Listing Service® and the associated logos are owned by The Canadian Real Estate Association (CREA) and identify the quality of services provided by real estate professionals who are members of CREA. The trademark DDF® is owned by The Canadian Real Estate Association (CREA) and identifies CREA's Data Distribution Facility (DDF®)
August 06 2026 04:20:02
Saskatchewan REALTORS® Association
Coldwell Banker Signature