
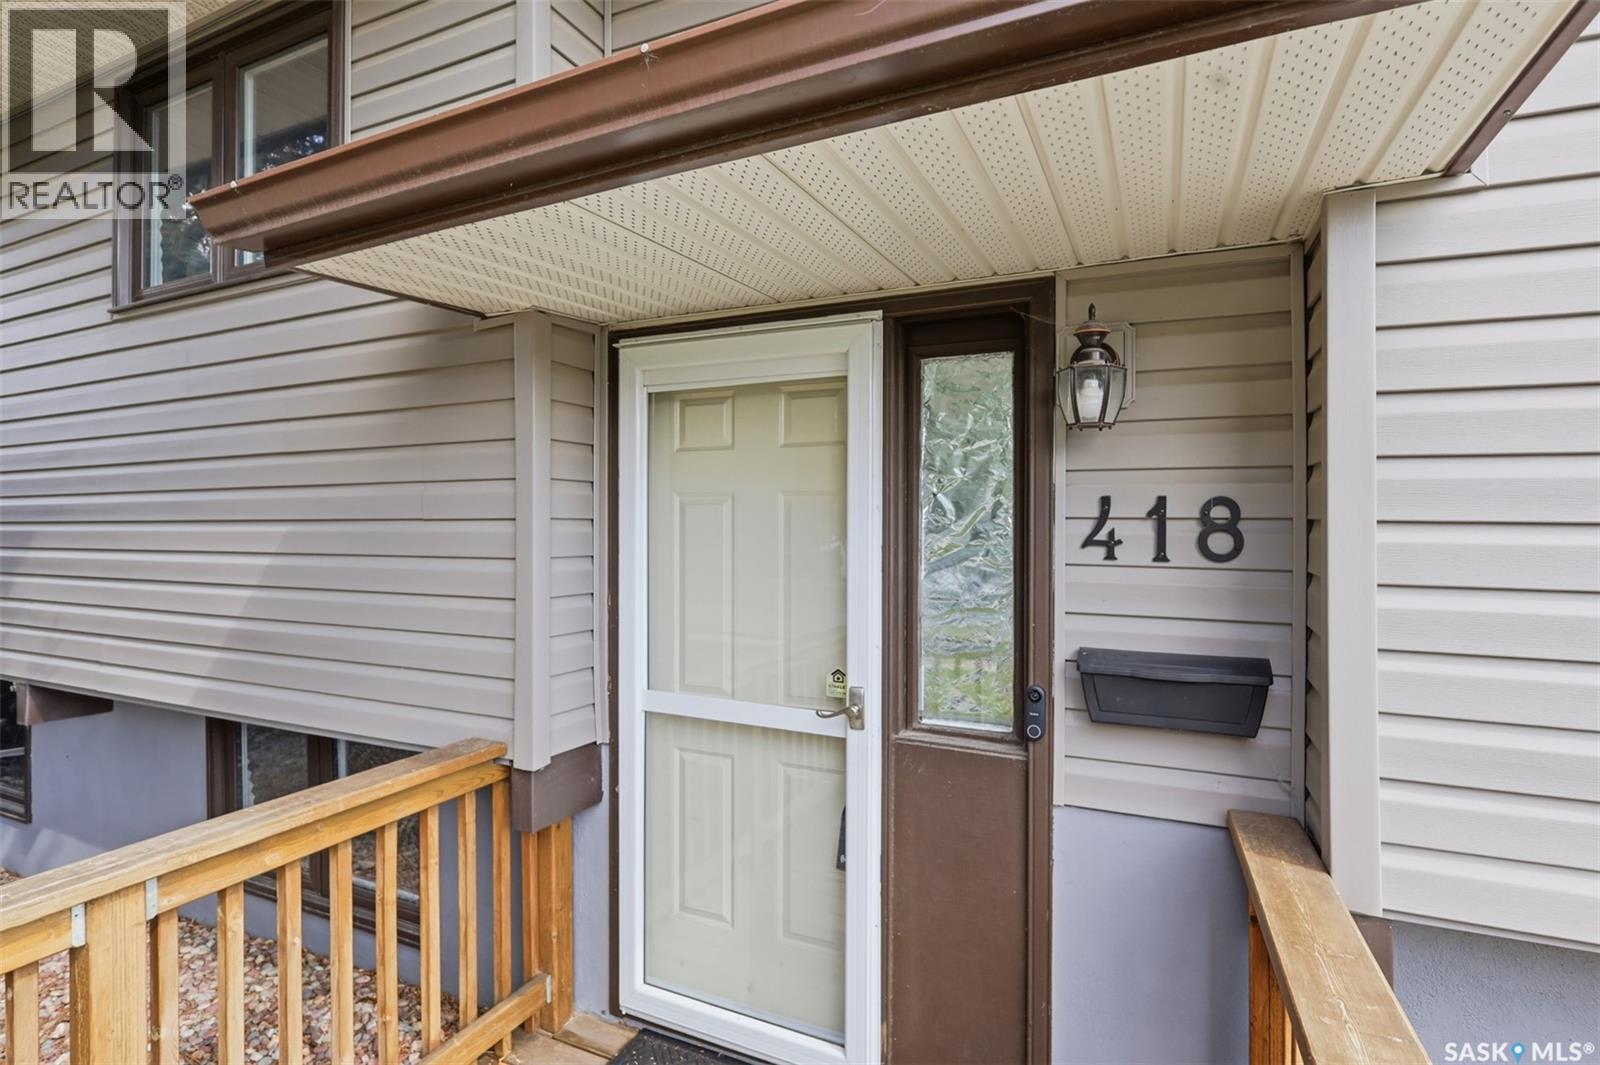
418 Laval Crescent Saskatoon, Saskatchewan S7H 4K9

$399,900
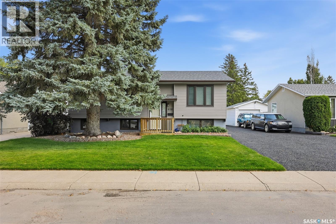
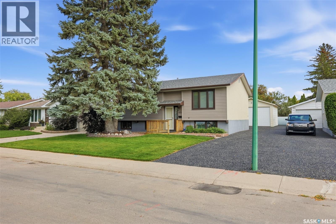
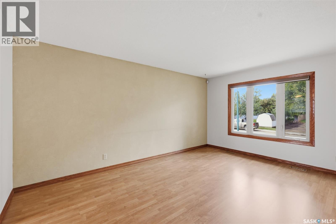
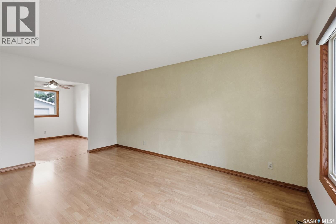
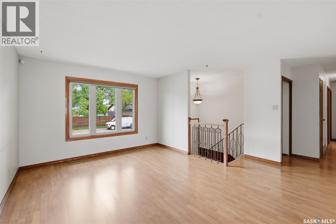
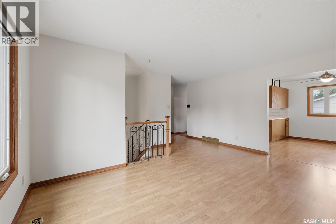
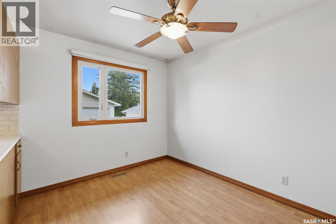
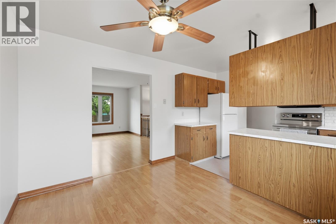
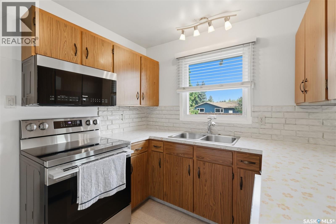
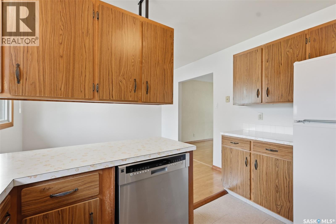
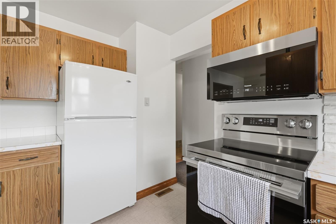
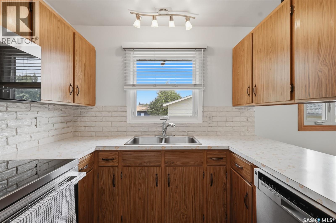
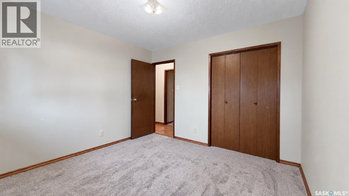
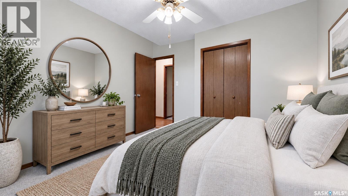
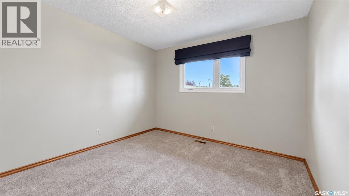
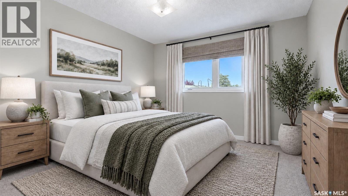
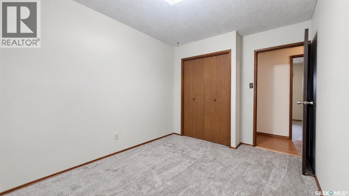
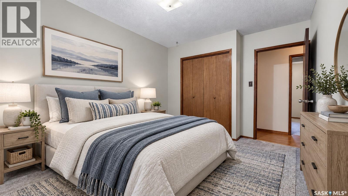
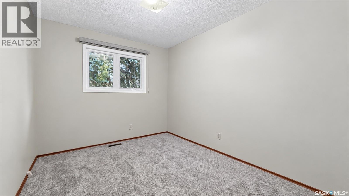
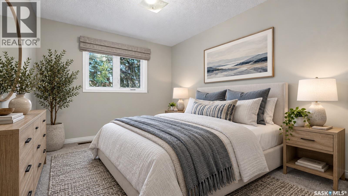
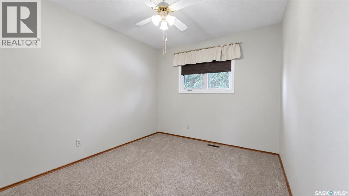
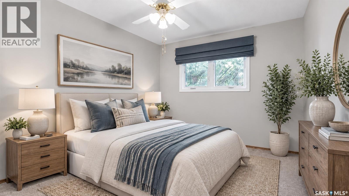
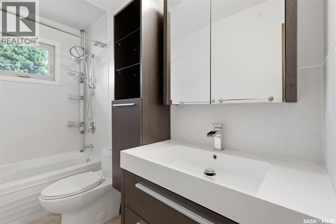
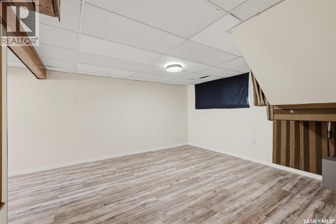
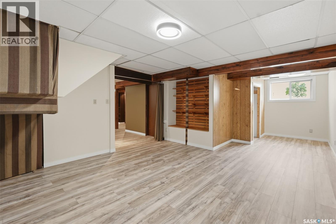
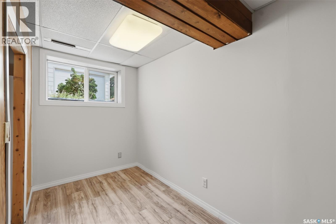
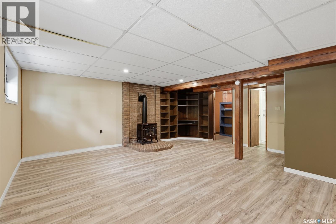
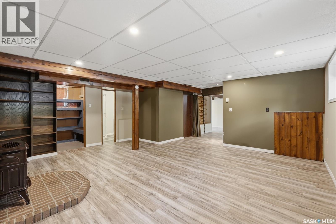
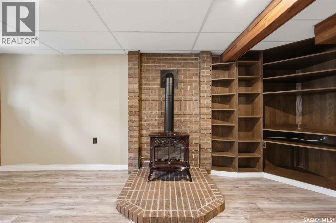
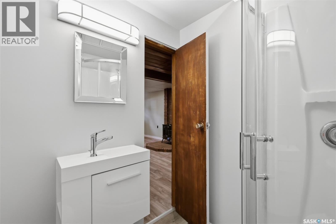
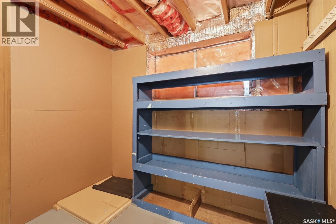
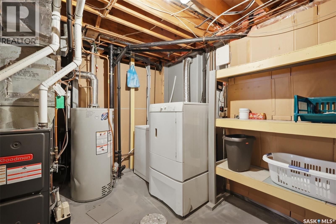
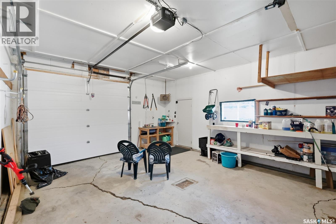
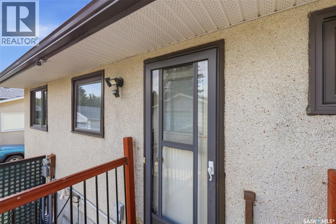
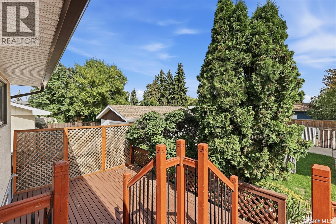
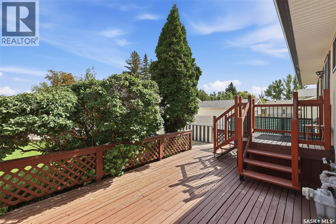
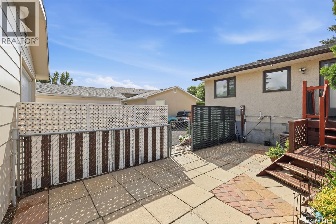
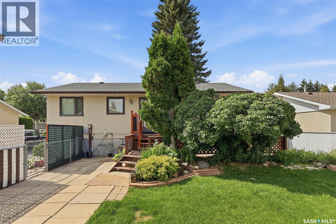
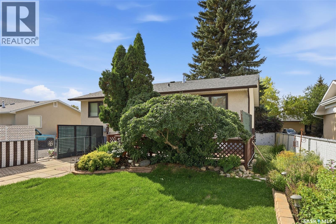
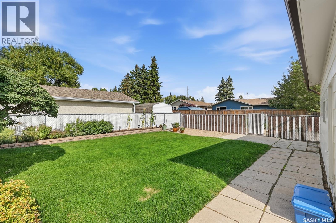
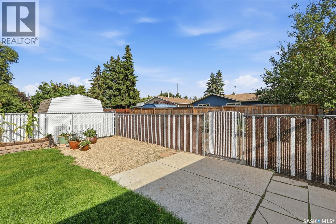
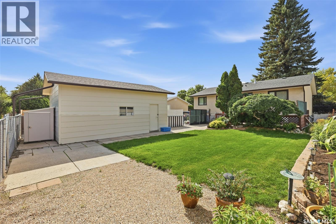
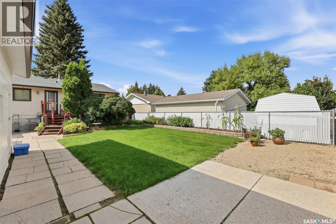
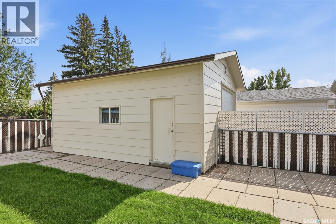
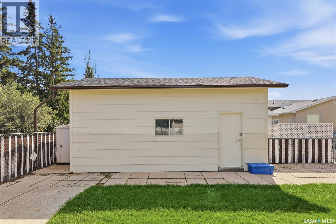
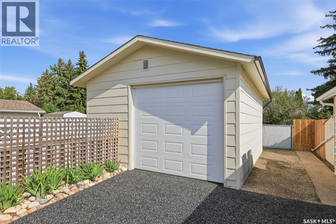
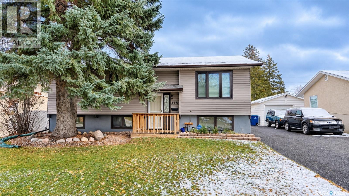
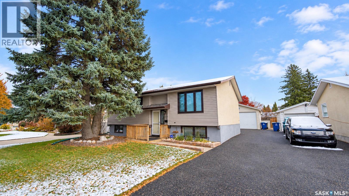
Priced to move at $399,900! Welcome to 418 Laval Crescent, a freshly updated bi-level on a quiet crescent in East College Park. The main floor has been restored to its original three-bedroom layout, and all three bedrooms feature brand new carpet. Enjoy a bright, spacious living room, a kitchen with new stove (2026), microwave (2025), and adjoining dining area, and a renovated 4-piece bath. The fully finished basement offers a large family room, a generous games/rec area warmed by a gas fireplace, an updated 3-piece bath, and excellent storage including a cold room. All windows replaced, central air, an oversized 18' x 24' super single garage, all appliances, and mature landscaping complete the package. Close to schools, parks, shopping, and easy commuting routes. Three bedrooms, a super single garage, and under $400K. Book your showing today! (id:64988)
Property Details
| MLS® Number | SK052174 |
| Property Type | Single Family |
| Neigbourhood | East College Park |
| Features | Treed, Lane |
| Structure | Deck |
Building
| Bathroom Total | 2 |
| Bedrooms Total | 3 |
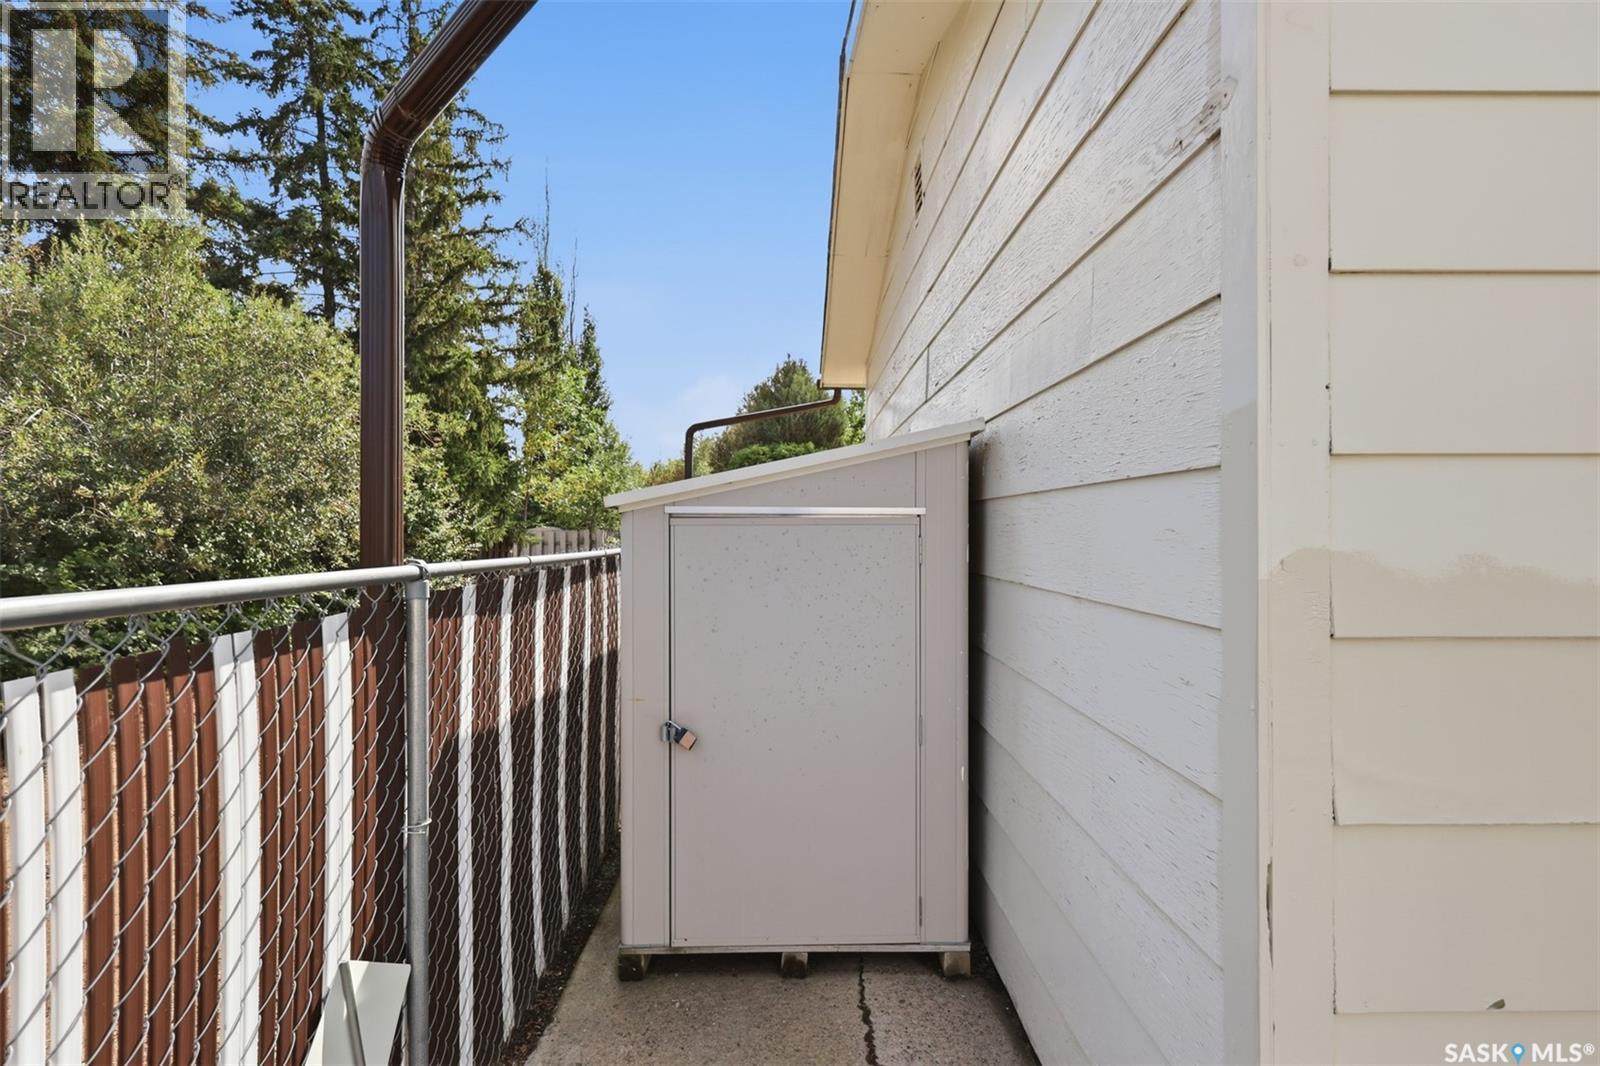
| Appliances | Washer, Refrigerator, Dishwasher, Dryer, Microwave, Window Coverings, Garage Door Opener Remote(s), Storage Shed, Stove |
| Architectural Style | Bi-level |
| Basement Development | Finished |
| Basement Type | Full (finished) |
| Constructed Date | 1974 |
| Construction Style Attachment | Detached |
| Cooling Type | Central Air Conditioning |
| Fireplace Fuel | Gas |
| Fireplace Present | Yes |
| Fireplace Type | Conventional |
| Heating Fuel | Natural Gas |
| Heating Type | Forced Air |
| Size Interior | 1,058 Ft2 |
| Type | House |
Parking
| Detached Garage | |
| Heated Garage | |
| Parking Space(s) | 3 |
Land
| Acreage | No |
| Fence Type | Fence |
| Landscape Features | Lawn, Underground Sprinkler |
| Size Irregular | 6034.00 |
| Size Total | 6034 Sqft |
| Size Total Text | 6034 Sqft |
Rooms
| Level | Type | Length | Width | Dimensions |
|---|---|---|---|---|
| Basement | Family Room | 18 ft ,1 in | 19 ft | 18 ft ,1 in x 19 ft |
| Basement | 3pc Bathroom | Measurements not available | ||
| Basement | Laundry Room | Measurements not available | ||
| Basement | Games Room | 12 ft ,9 in | 24 ft ,11 in | 12 ft ,9 in x 24 ft ,11 in |
| Basement | Storage | Measurements not available | ||
| Main Level | Living Room | 11 ft ,10 in | 15 ft ,1 in | 11 ft ,10 in x 15 ft ,1 in |
| Main Level | Kitchen | 11 ft | 8 ft ,4 in | 11 ft x 8 ft ,4 in |
| Main Level | Dining Room | 8 ft ,7 in | 11 ft | 8 ft ,7 in x 11 ft |
| Main Level | Primary Bedroom | 8 ft ,7 in | 10 ft ,10 in | 8 ft ,7 in x 10 ft ,10 in |
| Main Level | Bedroom | 12 ft ,2 in | 8 ft ,9 in | 12 ft ,2 in x 8 ft ,9 in |
| Main Level | Bedroom | 12 ft ,4 in | 9 ft ,1 in | 12 ft ,4 in x 9 ft ,1 in |
| Main Level | 4pc Bathroom | Measurements not available |
https://www.realtor.ca/real-estate/30461541/418-laval-crescent-saskatoon-east-college-park
Contact Us
Contact us for more information

Alisa A Skalicky
Salesperson
www.skalickyrealestate.com/
200-301 1st Avenue North
Saskatoon, Saskatchewan S7K 1X5
(306) 652-2882

Colleen Rodriguez
Salesperson
200-301 1st Avenue North
Saskatoon, Saskatchewan S7K 1X5
(306) 652-2882

The trademarks REALTOR®, REALTORS®, and the REALTOR® logo are controlled by The Canadian Real Estate Association (CREA) and identify real estate professionals who are members of CREA. The trademarks MLS®, Multiple Listing Service® and the associated logos are owned by The Canadian Real Estate Association (CREA) and identify the quality of services provided by real estate professionals who are members of CREA. The trademark DDF® is owned by The Canadian Real Estate Association (CREA) and identifies CREA's Data Distribution Facility (DDF®)
November 01 2026 10:20:26
Saskatchewan REALTORS® Association
Coldwell Banker Signature