
419 Main Street Kipling, Saskatchewan S0G 2S0

$65,000
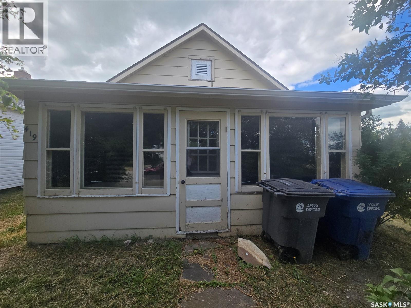
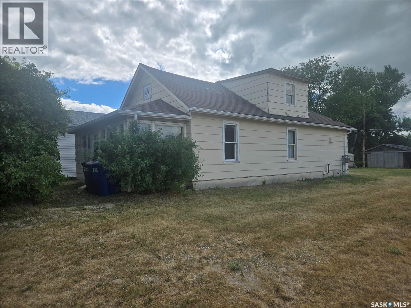
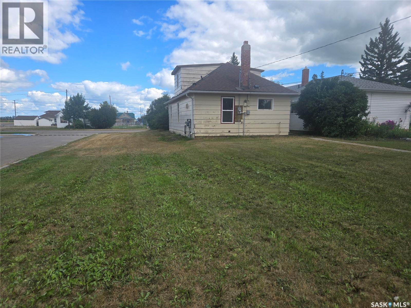
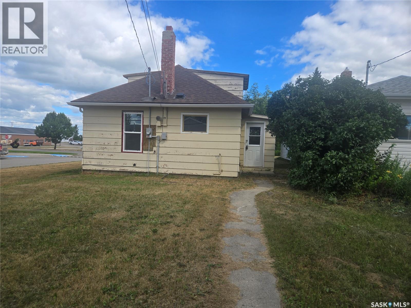
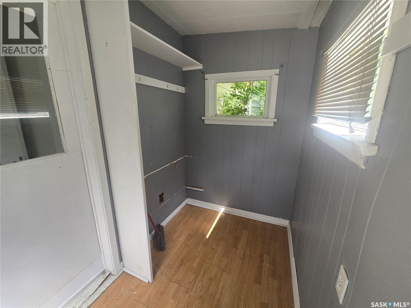
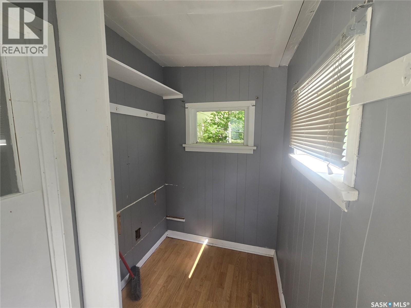
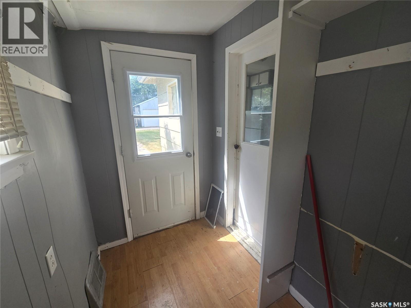
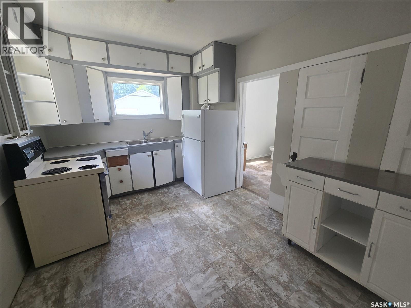
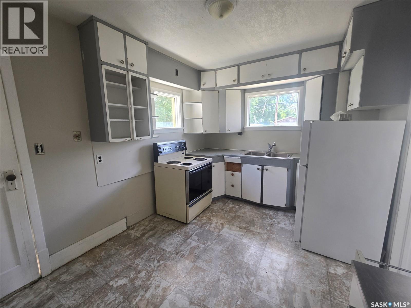
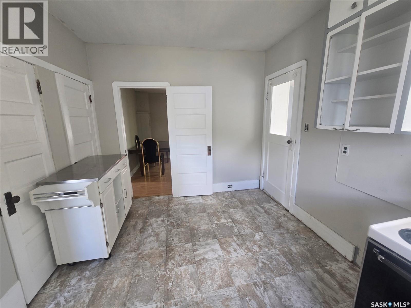
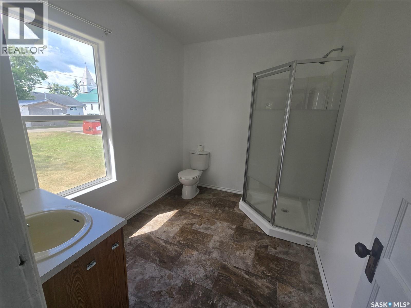
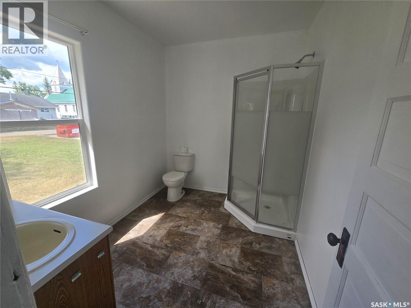
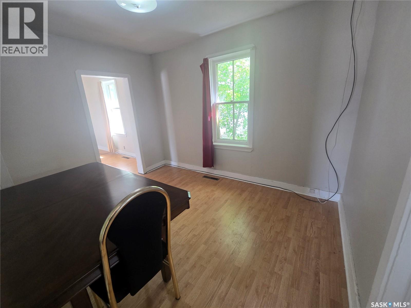
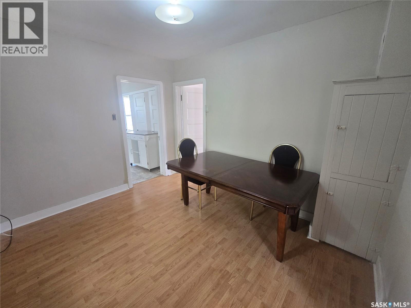
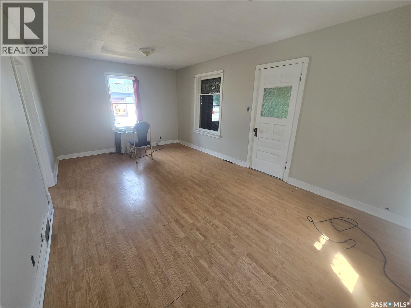
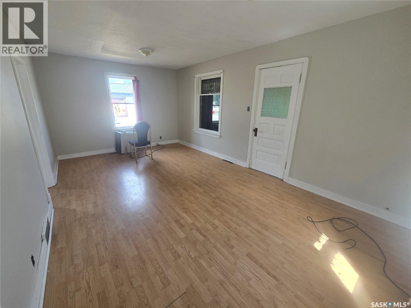
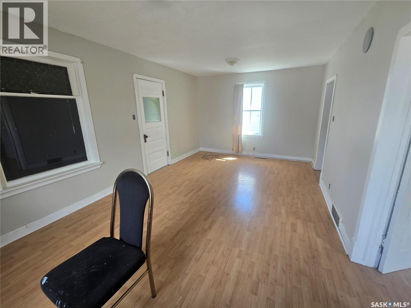
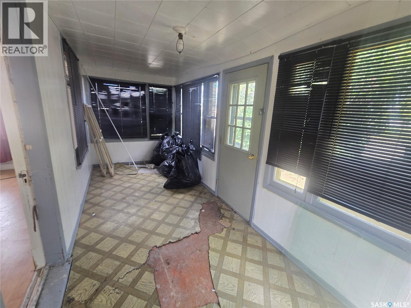
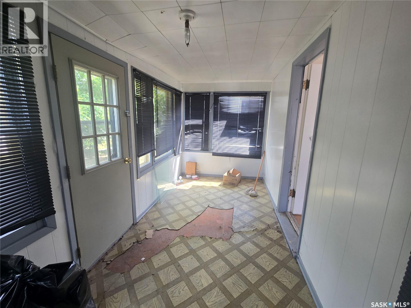
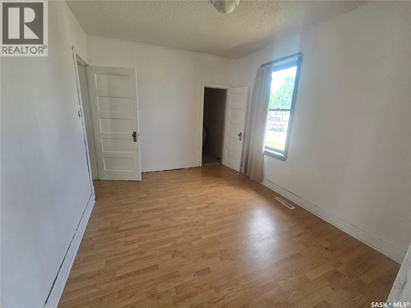
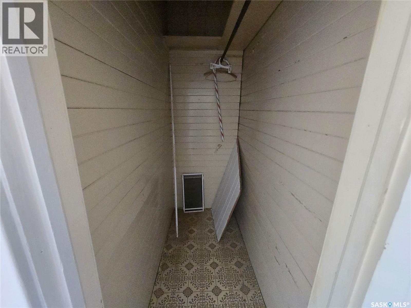
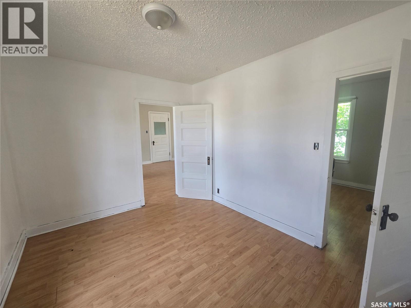
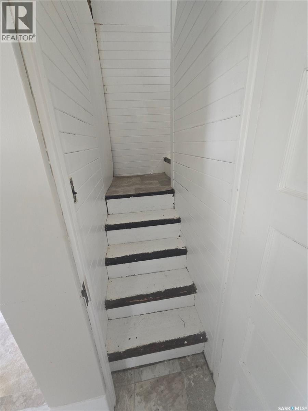
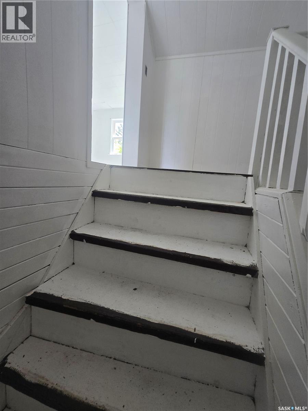
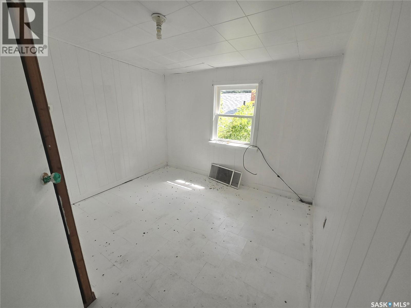
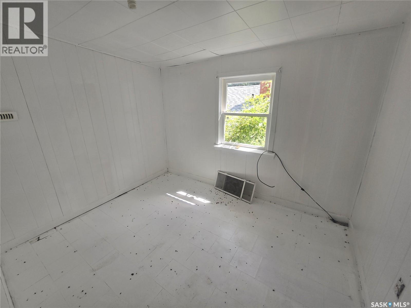
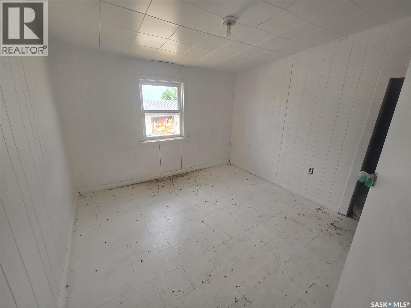
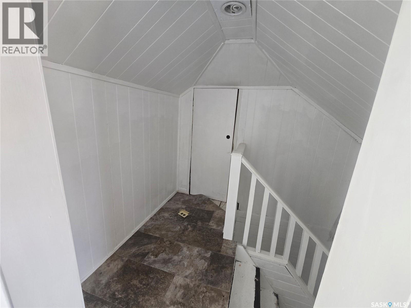
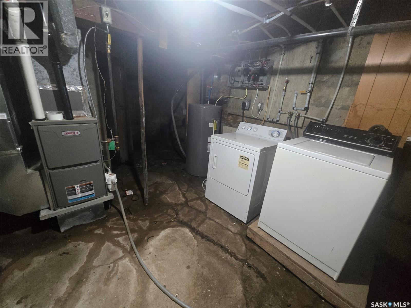
If you’re looking for an affordable family home, check out 419 Main Street in Kipling, SK. The main floor offers a kitchen, dining room, living room, a 3-piece bathroom with optional laundry space, one bedroom with a closet, and a cozy front porch perfect for relaxing. Upstairs, there are two bedrooms with closets, while the partial basement holds the utilities along with a washer and dryer. The property sits on a nicely sized lot and is conveniently close to all downtown amenities. Updates in 2024 include a new furnace, hot water heater, 100-amp electric panel, and a renovated 3-piece bathroom with new toilet, sink, shower, and freshly painted walls. (id:64988)
Property Details
| MLS® Number | SK045236 |
| Property Type | Single Family |
| Features | Treed, Rectangular |
Building
| Bathroom Total | 1 |
| Bedrooms Total | 3 |
| Appliances | Refrigerator, Stove |
| Basement Development | Unfinished |
| Basement Type | Partial (unfinished) |
| Constructed Date | 1957 |
| Construction Style Attachment | Detached |
| Heating Fuel | Natural Gas |
| Heating Type | Forced Air |
| Stories Total | 2 |
| Size Interior | 789 Ft2 |
| Type | House |
Parking
| None | |
| Parking Space(s) | 2 |
Land
| Acreage | No |
| Landscape Features | Lawn |
| Size Frontage | 66 Ft ,6 In |
| Size Irregular | 8325.00 |
| Size Total | 8325 Sqft |
| Size Total Text | 8325 Sqft |
Rooms
| Level | Type | Length | Width | Dimensions |
|---|---|---|---|---|
| Second Level | Bedroom | 9 ft ,7 in | 9 ft ,4 in | 9 ft ,7 in x 9 ft ,4 in |
| Second Level | Bedroom | 9 ft ,8 in | 9 ft ,4 in | 9 ft ,8 in x 9 ft ,4 in |
| Basement | Laundry Room | 18 ft ,2 in | 11 ft ,8 in | 18 ft ,2 in x 11 ft ,8 in |
| Main Level | Enclosed Porch | 8 ft ,2 in | 4 ft ,9 in | 8 ft ,2 in x 4 ft ,9 in |
| Main Level | Kitchen | 13 ft ,7 in | 9 ft ,7 in | 13 ft ,7 in x 9 ft ,7 in |
| Main Level | 3pc Bathroom | 9 ft ,3 in | 7 ft ,4 in | 9 ft ,3 in x 7 ft ,4 in |
| Main Level | Dining Room | 11 ft ,4 in | 9 ft ,5 in | 11 ft ,4 in x 9 ft ,5 in |
| Main Level | Living Room | 19 ft ,3 in | 11 ft ,3 in | 19 ft ,3 in x 11 ft ,3 in |
| Main Level | Enclosed Porch | 17 ft ,8 in | 6 ft ,7 in | 17 ft ,8 in x 6 ft ,7 in |
| Main Level | Bedroom | 11 ft ,4 in | 9 ft ,4 in | 11 ft ,4 in x 9 ft ,4 in |
https://www.realtor.ca/real-estate/30152576/419-main-street-kipling
Contact Us
Contact us for more information

Crystal Ennis
Salesperson
Po Box 1269 119 Main Street
Carlyle, Saskatchewan S0C 0R0
(306) 453-4403

The trademarks REALTOR®, REALTORS®, and the REALTOR® logo are controlled by The Canadian Real Estate Association (CREA) and identify real estate professionals who are members of CREA. The trademarks MLS®, Multiple Listing Service® and the associated logos are owned by The Canadian Real Estate Association (CREA) and identify the quality of services provided by real estate professionals who are members of CREA. The trademark DDF® is owned by The Canadian Real Estate Association (CREA) and identifies CREA's Data Distribution Facility (DDF®)
October 13 2026 04:36:55
Saskatchewan REALTORS® Association
Performance Realty