
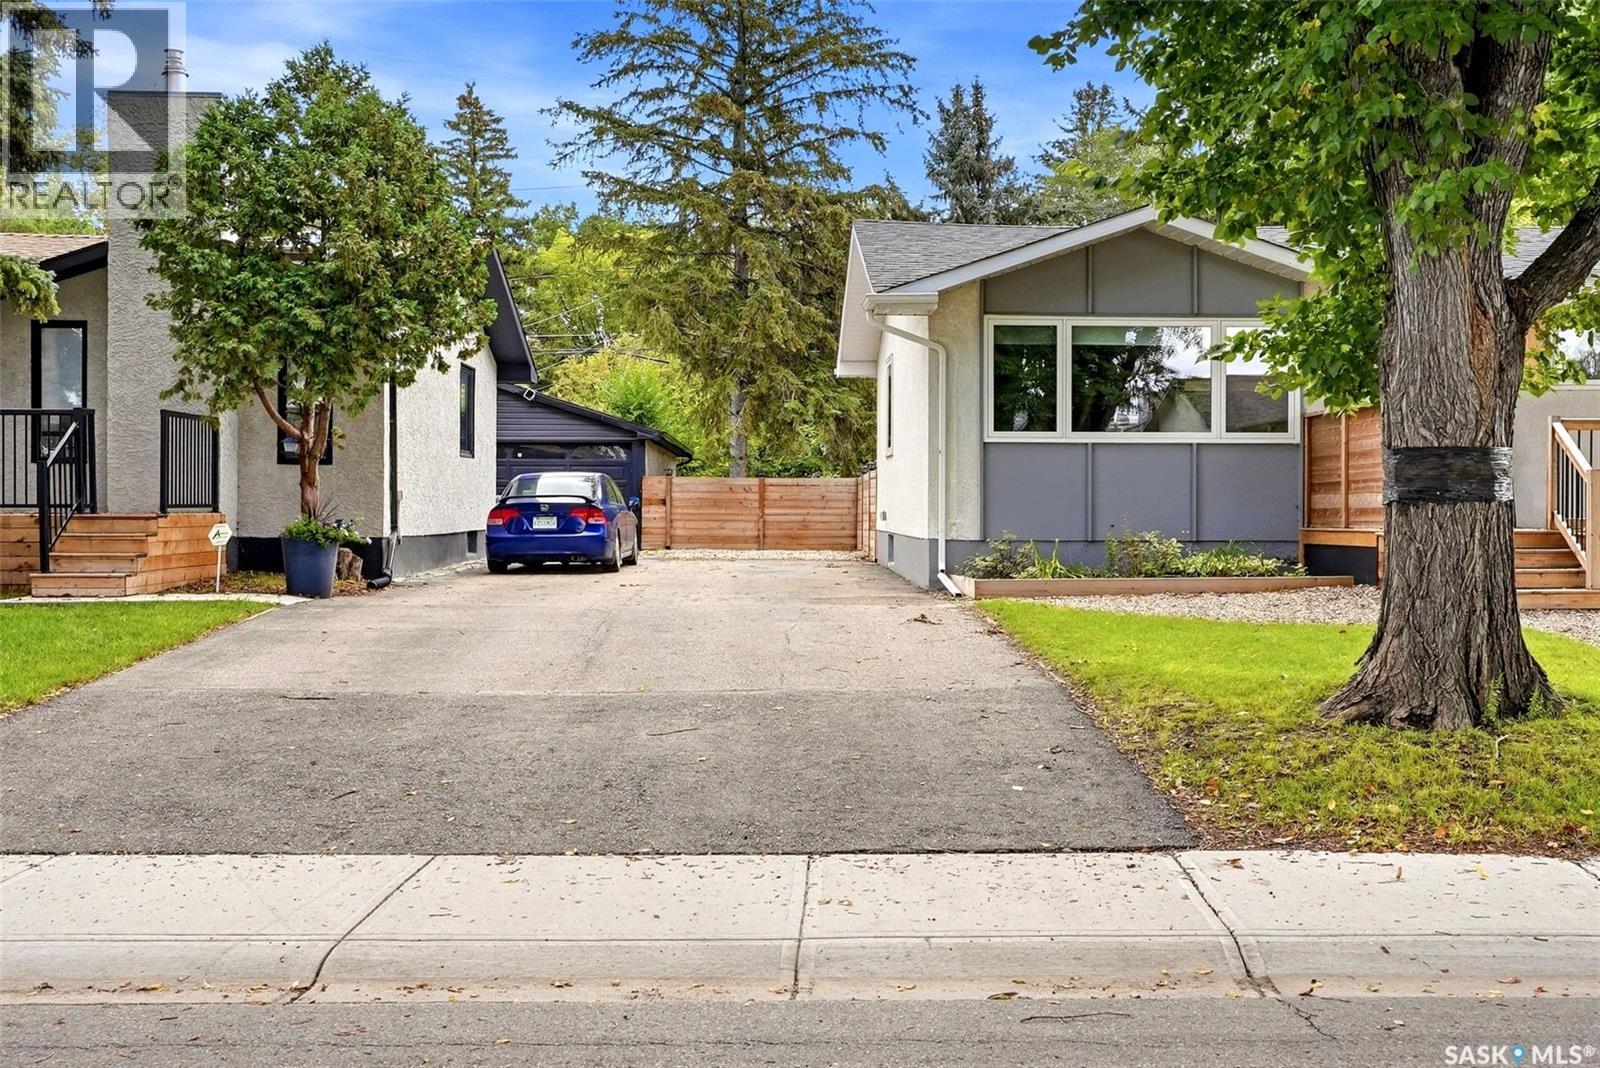
43 Richardson Crescent Regina, Saskatchewan S4S 4J2

$369,900
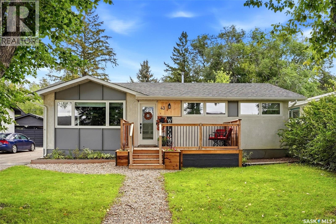
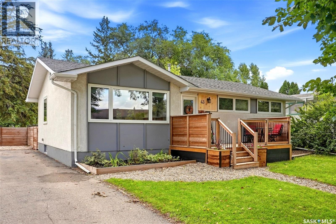
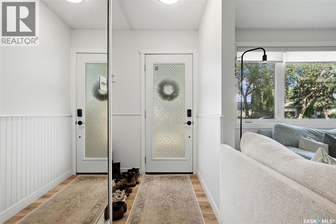
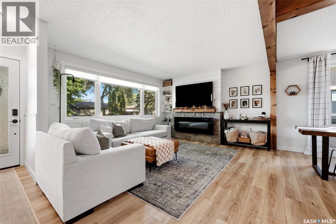
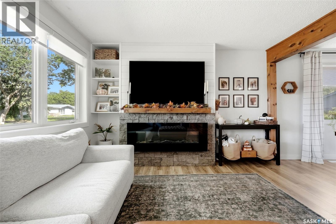
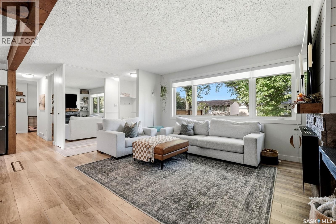
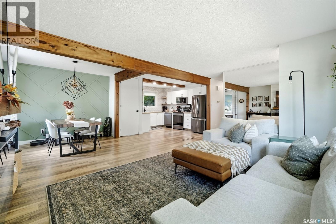
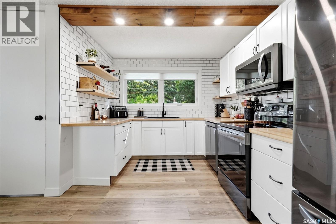
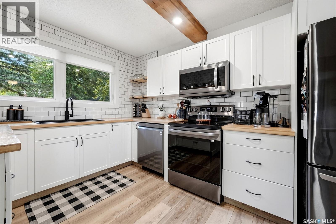
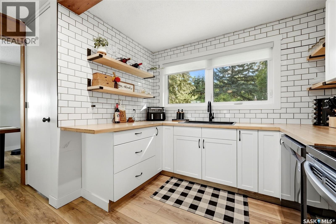
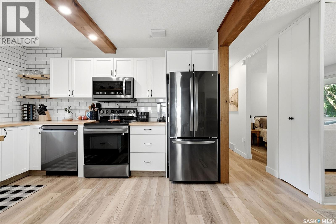
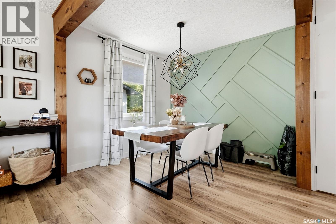
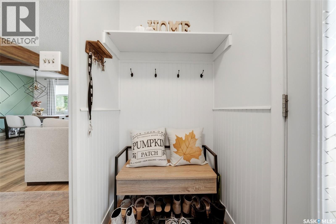
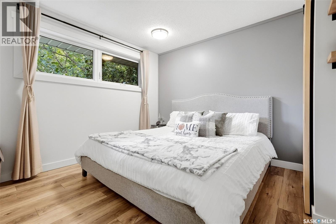
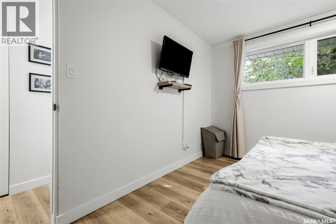
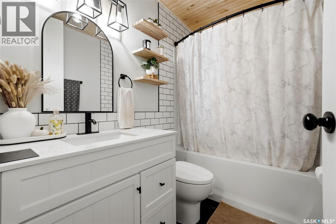
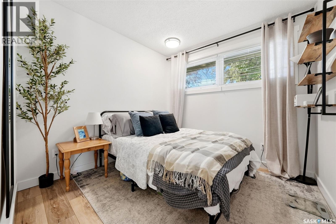
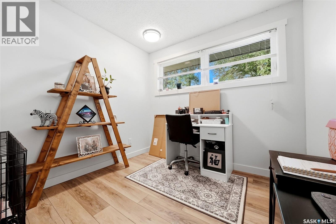
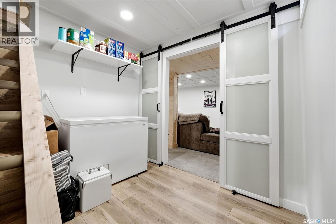
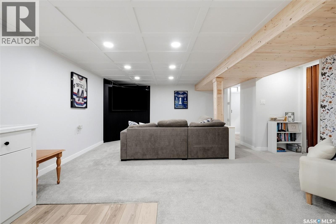
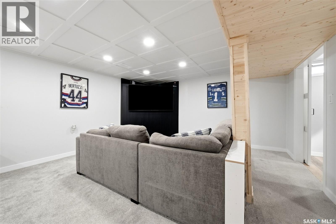
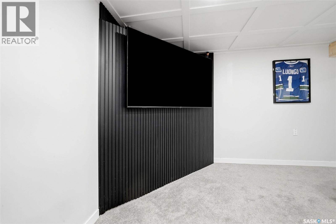
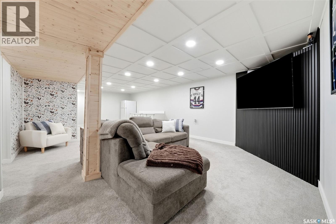
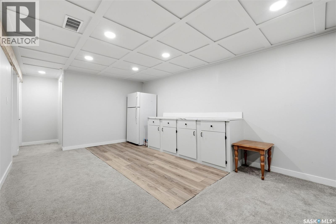
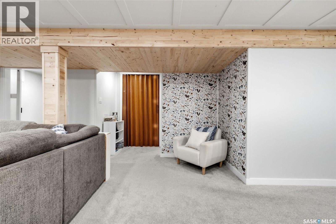
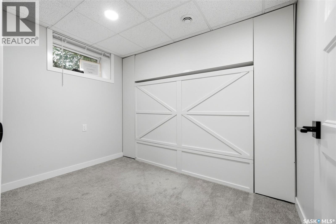
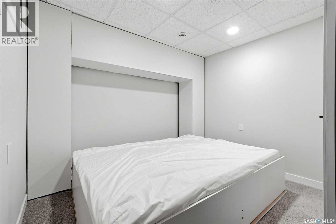
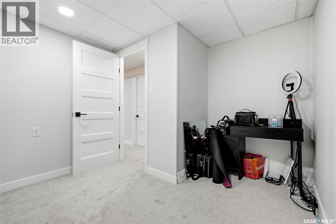
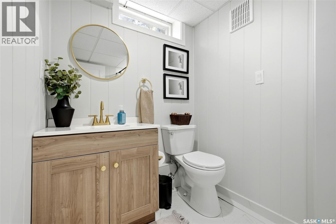
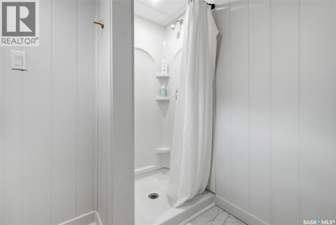
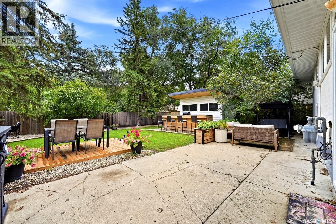
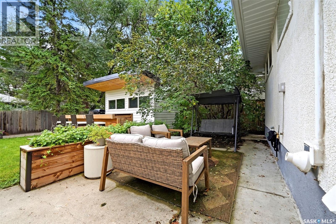
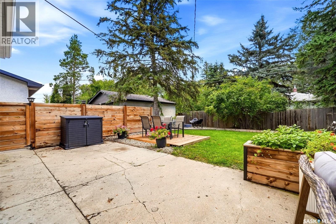
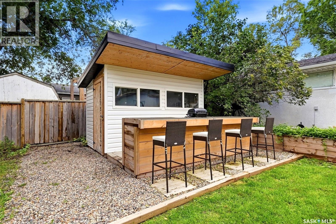
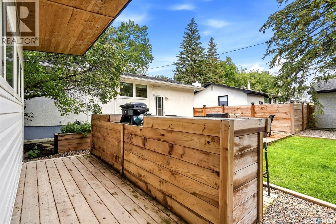
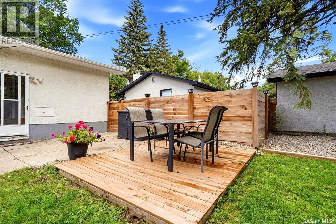
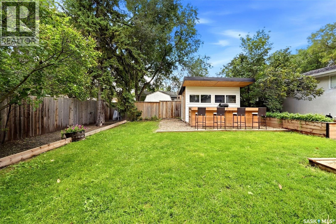
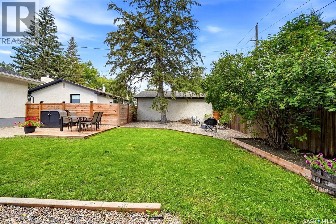
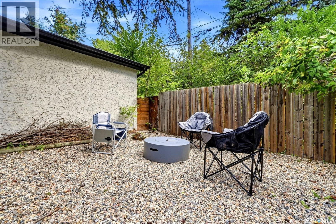
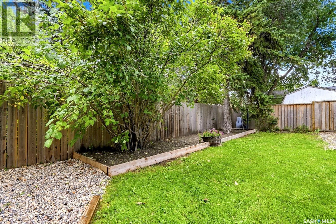
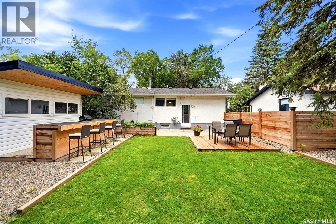
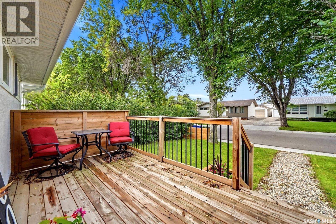
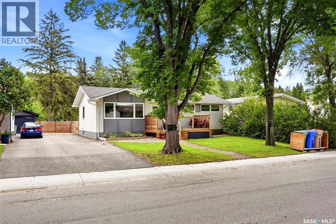
Welcome to 43 Richardson Crescent in Whitmore Park! This beautifully updated 1,040 sq. ft. bungalow offers modern style, functional living space, and an incredible backyard designed for entertaining. The bright, open-concept main floor features a spacious living area with a fireplace and custom entertainment wall, complemented by exposed wood beams that add warmth and character. The crisp white kitchen offers a timeless look, while three bedrooms and a four-piece bathroom complete the main level. The fully finished basement provides even more room to relax and entertain, featuring a comfortable family room, bar area, updated bathroom, and an additional bedroom with a Murphy bed for flexible guest or office space. Outside, the backyard is a true highlight, offering multiple entertaining areas, including a dedicated outdoor bar space, along with an oversized shed for added storage. With updates inside and out, inviting living spaces, and a fantastic location in the established community of Whitmore Park close to all south end amenities and the U of R, this move-in-ready home is one you won't want to miss! (id:64988)
Property Details
| MLS® Number | SK051084 |
| Property Type | Single Family |
| Neigbourhood | Whitmore Park |
| Features | Treed, Rectangular, Sump Pump |
| Structure | Deck, Patio(s) |
Building
| Bathroom Total | 2 |
| Bedrooms Total | 4 |
| Appliances | Washer, Refrigerator, Dishwasher, Dryer, Microwave, Window Coverings, Storage Shed, Stove |
| Architectural Style | Bungalow |
| Basement Development | Finished |
| Basement Type | Full (finished) |
| Constructed Date | 1961 |
| Construction Style Attachment | Detached |
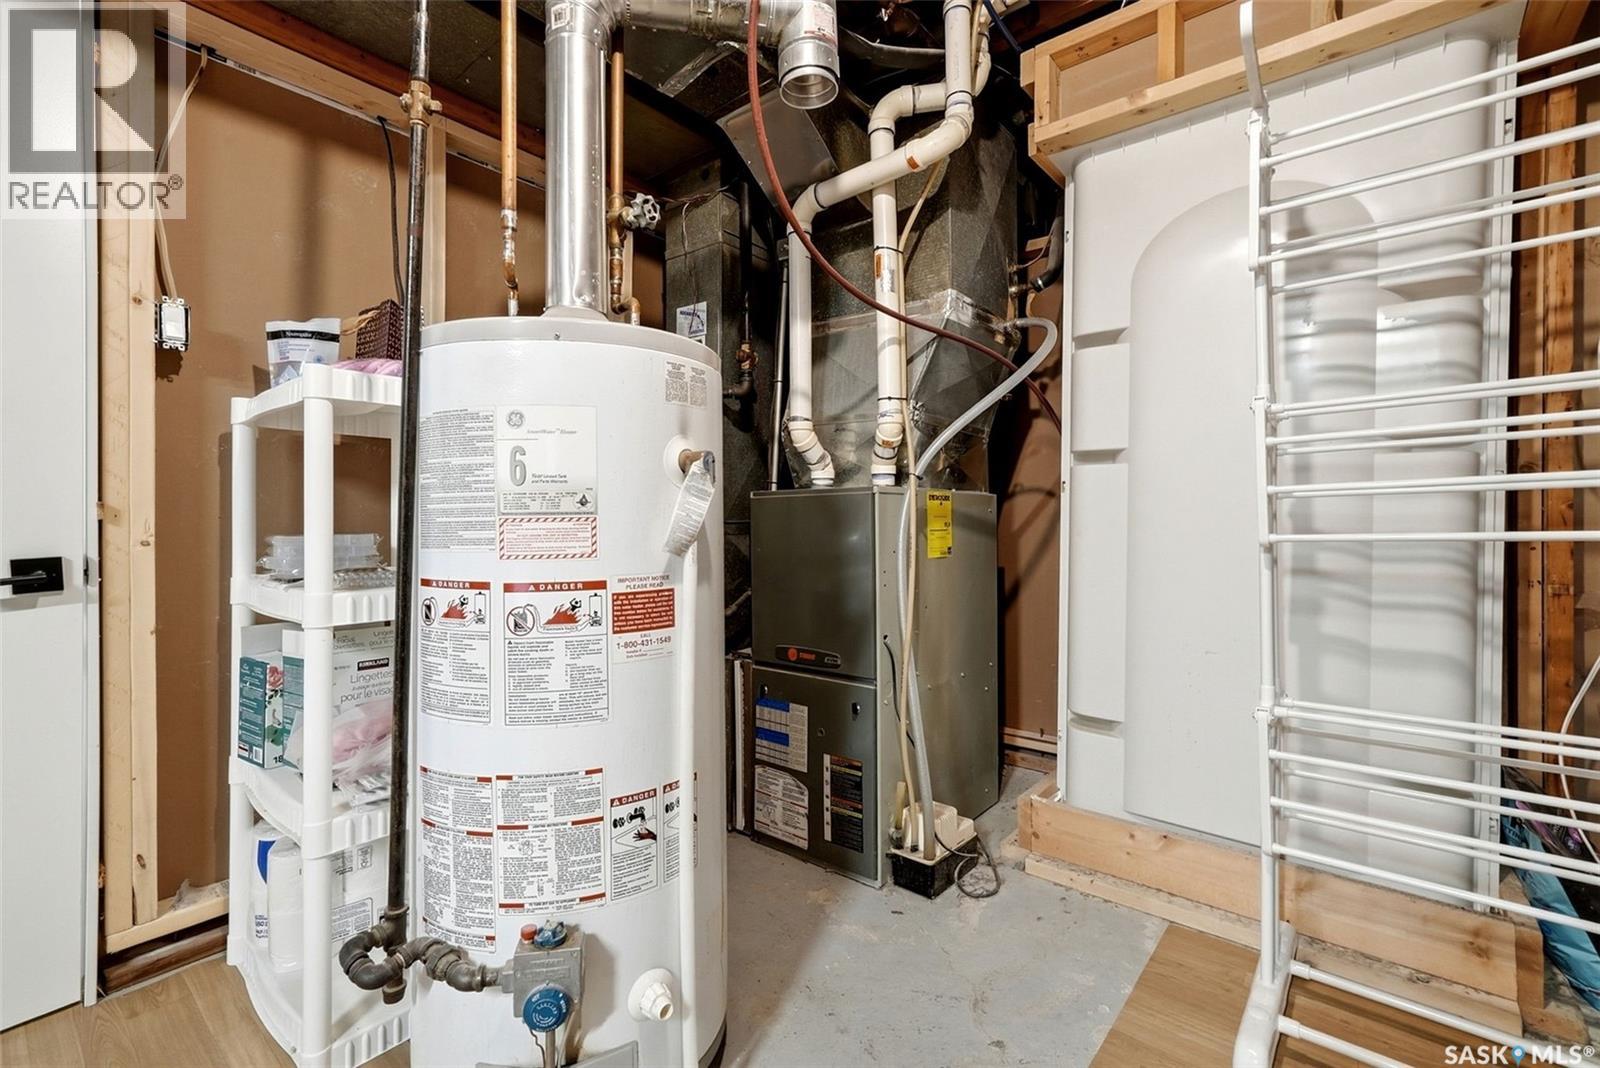
| Cooling Type | Central Air Conditioning |
| Fireplace Fuel | Electric |
| Fireplace Present | Yes |
| Fireplace Type | Conventional |
| Heating Fuel | Natural Gas |
| Heating Type | Forced Air |
| Stories Total | 1 |
| Size Interior | 1,040 Ft2 |
| Type | House |
Parking
| None | |
| Parking Space(s) | 4 |
Land
| Acreage | No |
| Fence Type | Fence |
| Landscape Features | Lawn, Garden Area |
| Size Irregular | 5450.00 |
| Size Total | 5450 Sqft |
| Size Total Text | 5450 Sqft |
Rooms
| Level | Type | Length | Width | Dimensions |
|---|---|---|---|---|
| Basement | Family Room | 15'4 x 15'3 | ||
| Basement | Other | 12'3 x 11'4 | ||
| Basement | 3pc Bathroom | x x x | ||
| Basement | Bedroom | 9'5 x 9' | ||
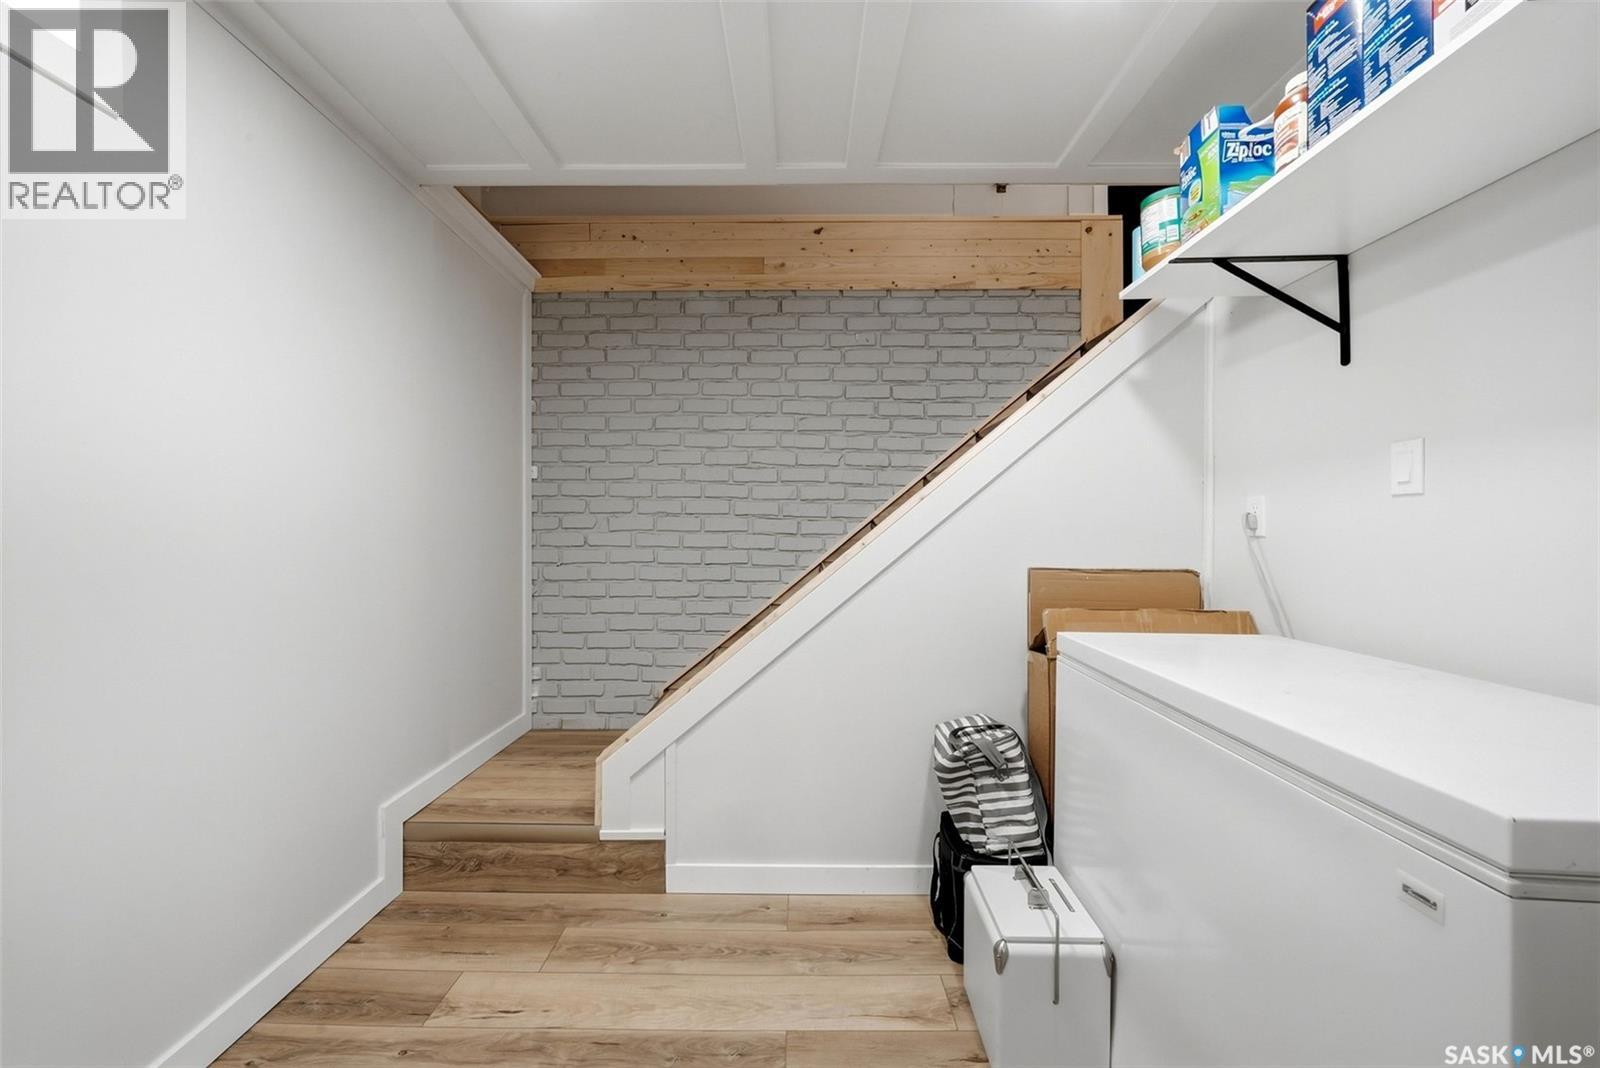
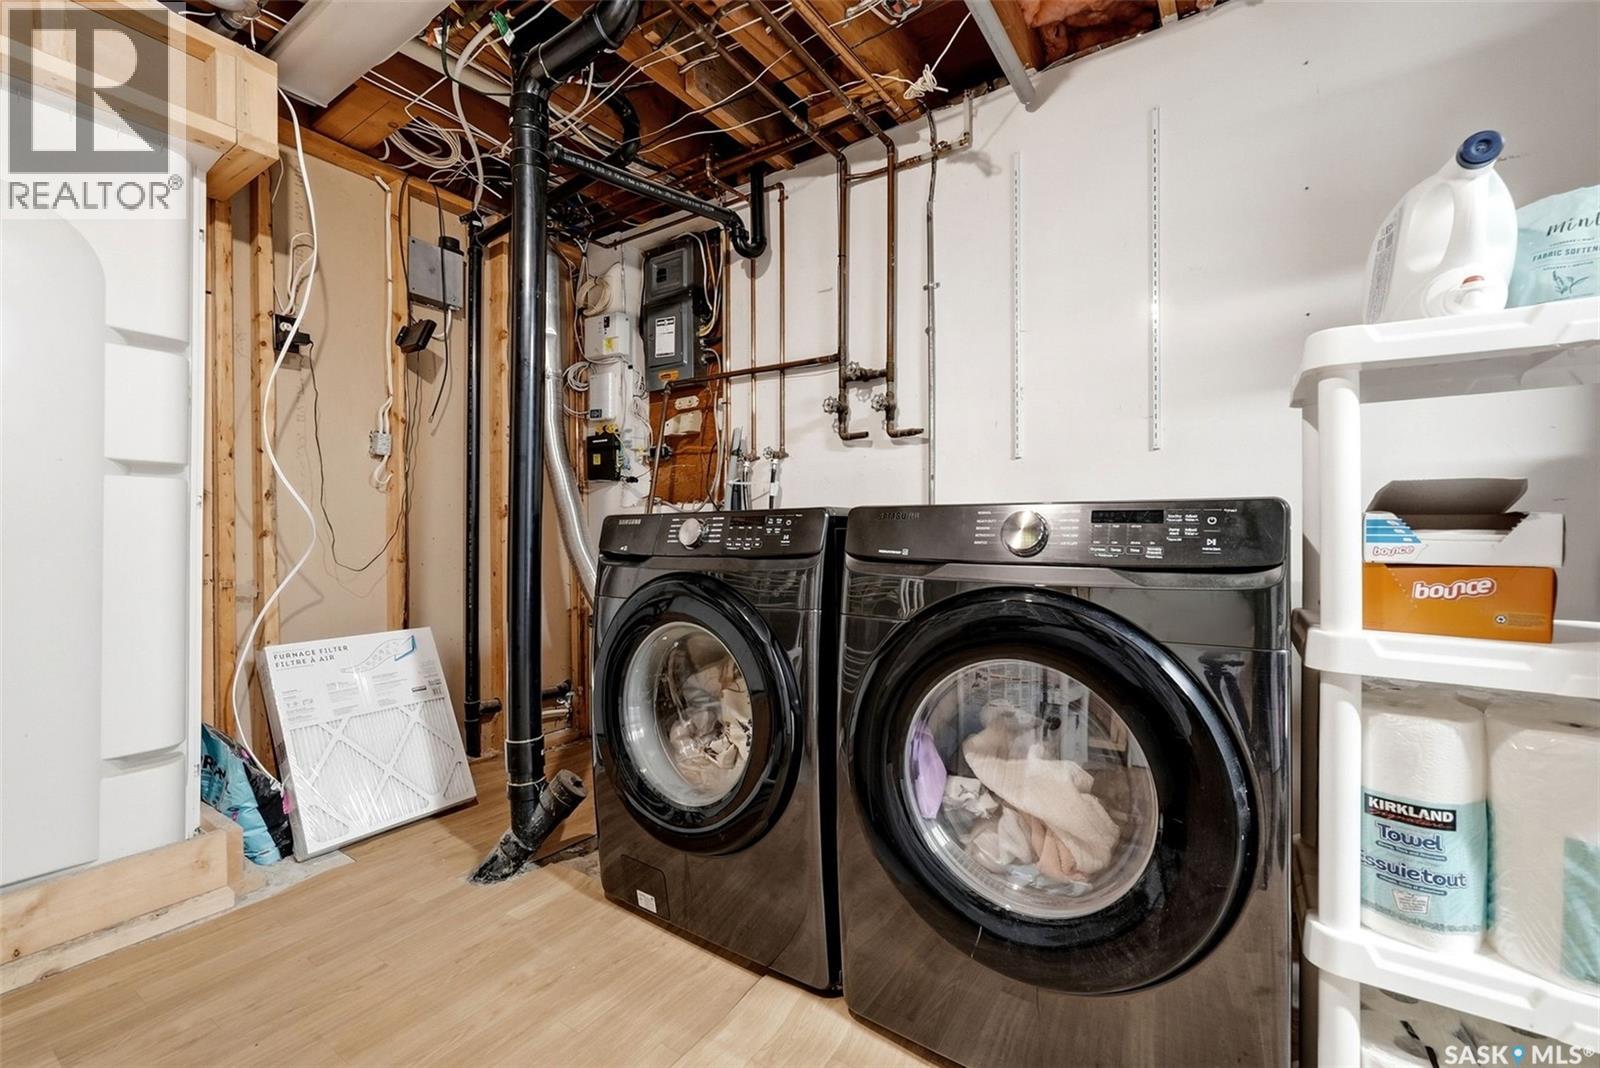
| Basement | Laundry Room | x x x | ||
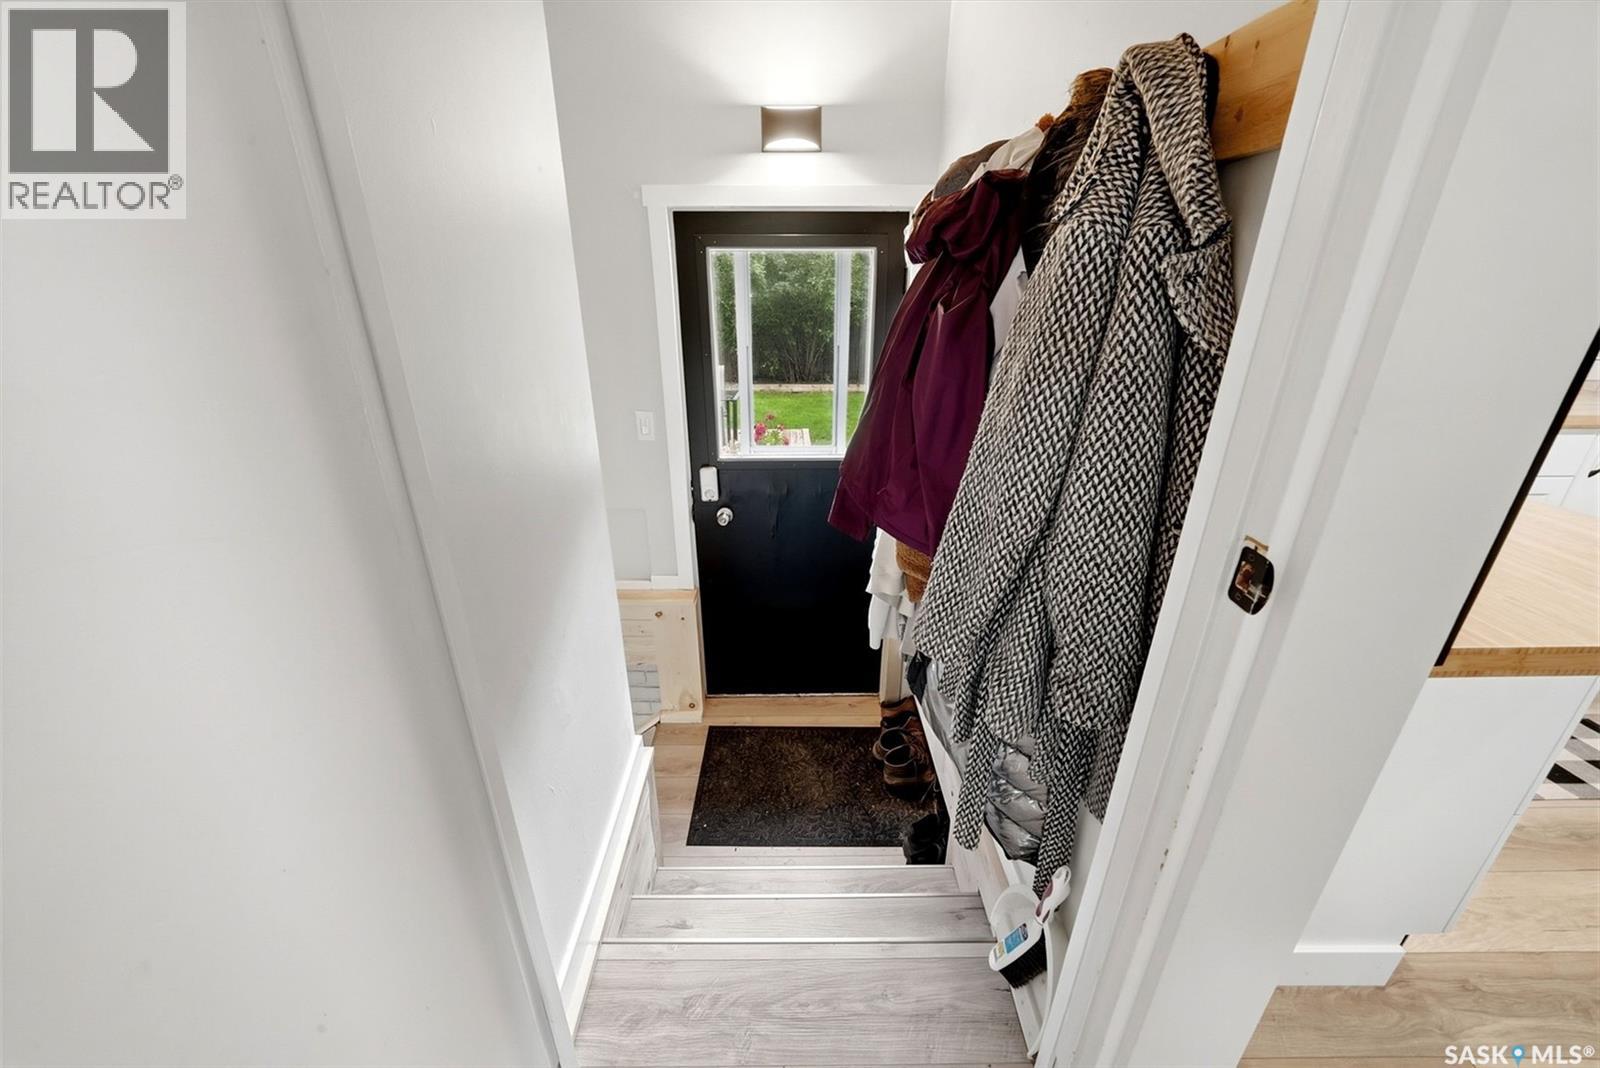
| Main Level | Foyer | 9'5 x 3'2 | ||
| Main Level | Living Room | 14'4 x 12'2 | ||
| Main Level | Dining Room | 9'1 x 9'1 | ||
| Main Level | Kitchen | 12'9 x 9'1 | ||
| Main Level | Bedroom | 8'11 x 8'11 | ||
| Main Level | Bedroom | 9'10 x 8'11 | ||
| Main Level | 4pc Bathroom | x x x | ||
| Main Level | Primary Bedroom | 12'3 x 10'9 |
https://www.realtor.ca/real-estate/30404513/43-richardson-crescent-regina-whitmore-park
Contact Us
Contact us for more information

Brandon Kayter
Salesperson
www.youtube.com/embed/uHL5vlP1Ax0
www.facebook.com/brandon.kayter.realtor
www.instagram.com/brandonkayter/
#706-2010 11th Ave
Regina, Saskatchewan S4P 0J3
(866) 773-5421

The trademarks REALTOR®, REALTORS®, and the REALTOR® logo are controlled by The Canadian Real Estate Association (CREA) and identify real estate professionals who are members of CREA. The trademarks MLS®, Multiple Listing Service® and the associated logos are owned by The Canadian Real Estate Association (CREA) and identify the quality of services provided by real estate professionals who are members of CREA. The trademark DDF® is owned by The Canadian Real Estate Association (CREA) and identifies CREA's Data Distribution Facility (DDF®)
October 20 2026 03:19:58
Saskatchewan REALTORS® Association
Exp Realty