
439 Doran Crescent Saskatoon, Saskatchewan S7V 1W2


$768,500
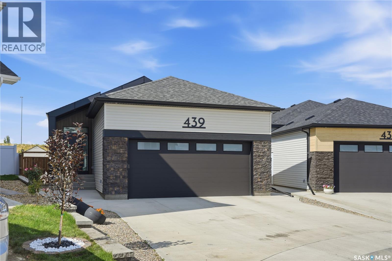
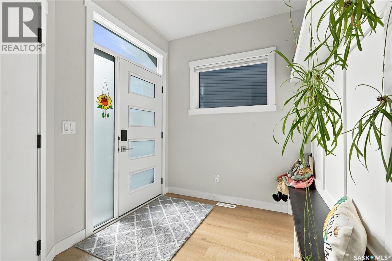
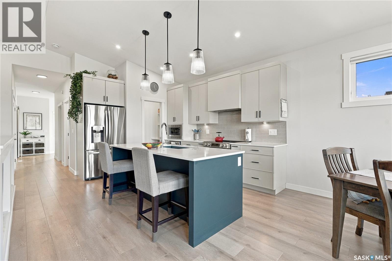
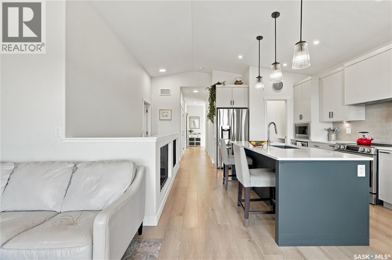
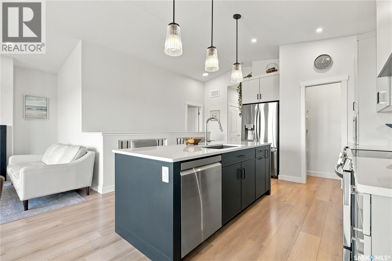
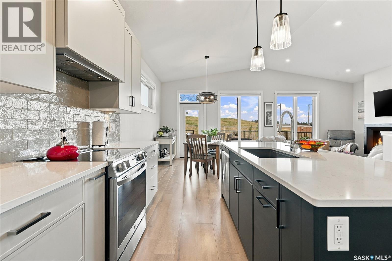
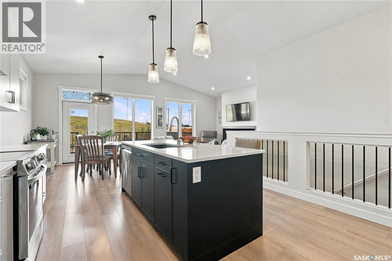
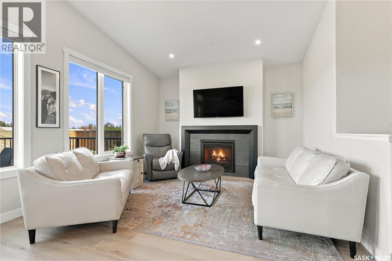
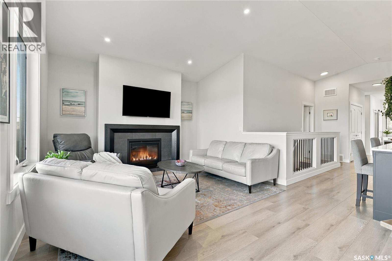
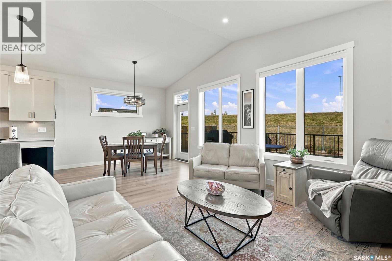
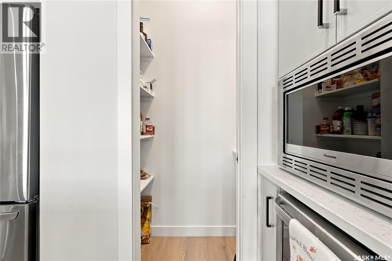
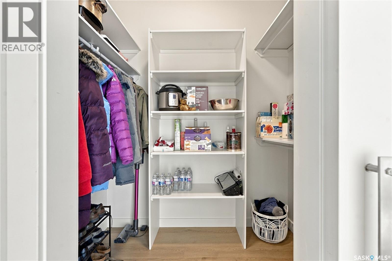
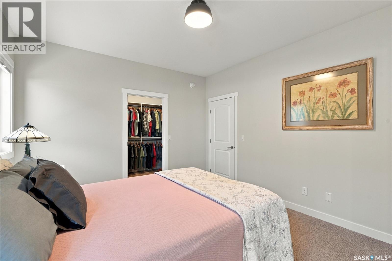
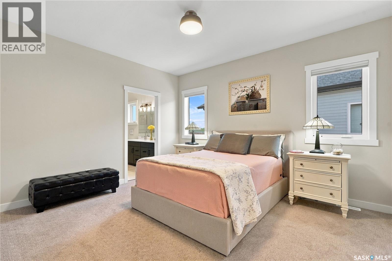
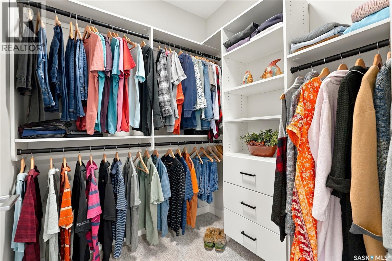
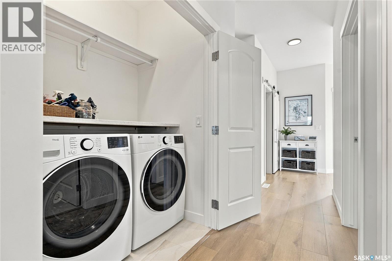
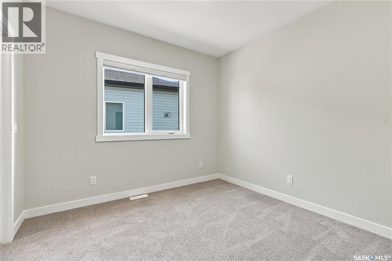
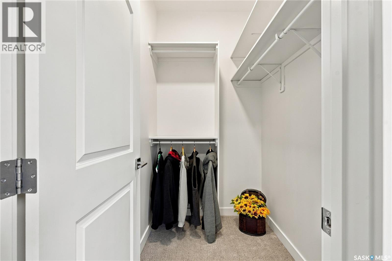
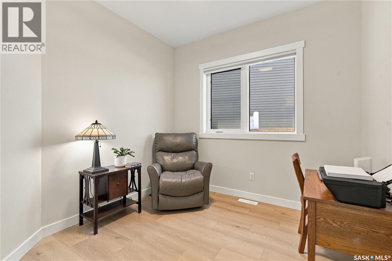
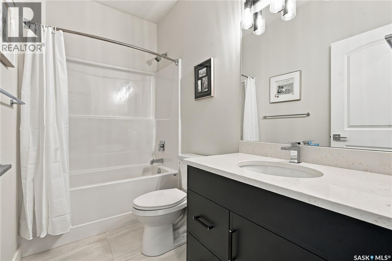
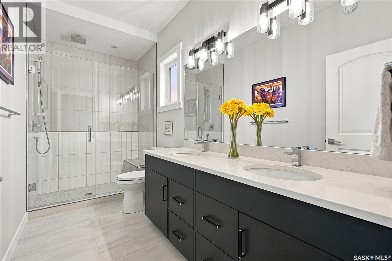
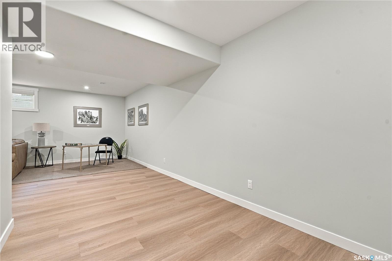
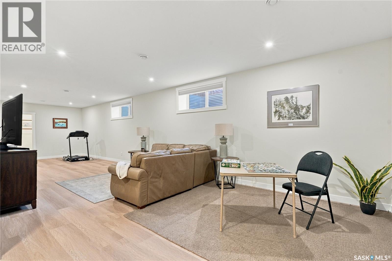
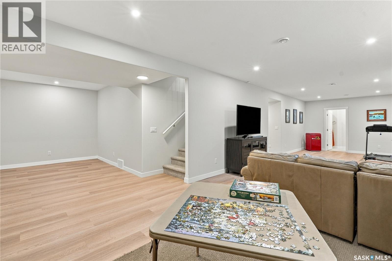
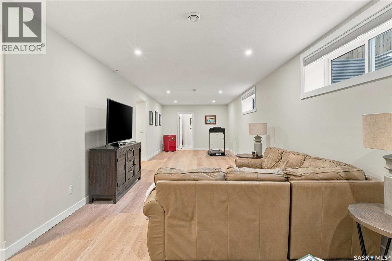
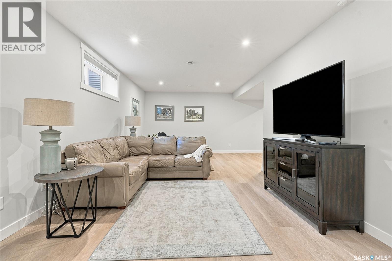
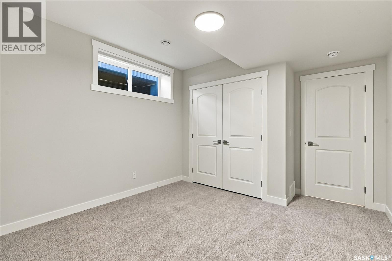
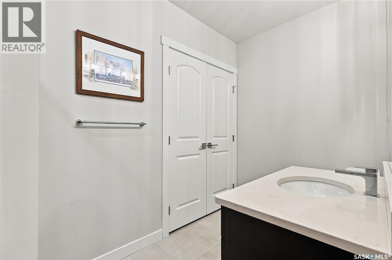
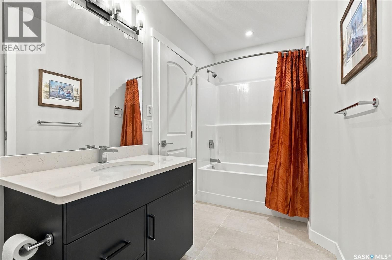
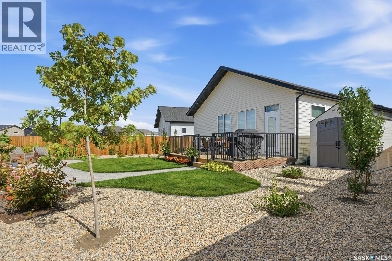
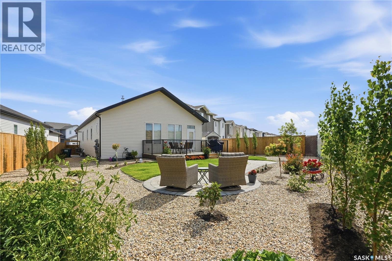
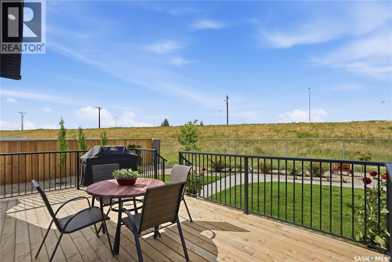
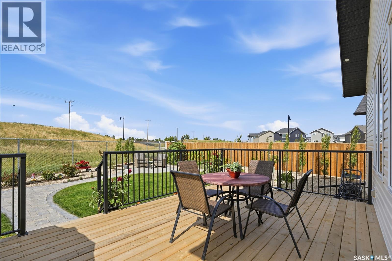
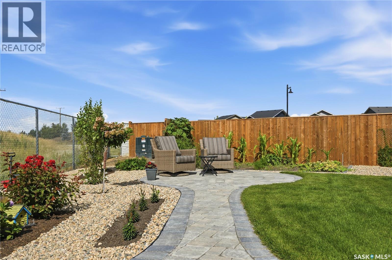
Discover serene living in this immaculate, move-in-ready 1,407 sq. ft. bungalow on a quiet crescent in Brighton. Ideally located with convenient access to College Drive, this home sits on a large pie-shaped lot with no rear neighbours, just blocks from parks and a vibrant retail hub. The thoughtfully designed main floor features two bedrooms plus a den, two beautifully finished bathrooms, convenient main-floor laundry and ample storage, including three walk-in closets. The living room is beaming with natural light accentuated by the vaulted ceilings. Downstairs, the fully finished basement offers exceptional additional living space, with a spacious bonus room, a full family room, a large bedroom, full bathroom and an oversized utility room with nearly the footprint of an extra bedroom. Enjoy your own backyard oasis, complete with a deck, garden, mature trees and inviting walkways. The oversized 24’ x 24’ heated garage adds comfort and functionality year-round. A rare opportunity to own a newer-built bungalow finished from top to bottom with premium quality, simply move in and enjoy (id:64988)
Property Details
| MLS® Number | SK051931 |
| Property Type | Single Family |
| Neigbourhood | Brighton |
| Features | Treed, Double Width Or More Driveway, Sump Pump |
| Structure | Deck, Patio(s) |
Building
| Bathroom Total | 3 |
| Bedrooms Total | 3 |
| Appliances | Washer, Refrigerator, Dishwasher, Dryer, Microwave, Freezer, Window Coverings, Garage Door Opener Remote(s), Hood Fan, Central Vacuum - Roughed In, Storage Shed, Stove |
| Architectural Style | Bungalow |
| Basement Development | Finished |
| Basement Type | Full (finished) |
| Constructed Date | 2025 |
| Construction Style Attachment | Detached |
| Cooling Type | Central Air Conditioning, Air Exchanger |
| Fireplace Fuel | Gas |
| Fireplace Present | Yes |
| Fireplace Type | Conventional |
| Heating Fuel | Natural Gas |
| Heating Type | Forced Air |
| Stories Total | 1 |
| Size Interior | 1,407 Ft2 |
| Type | House |
Parking
| Attached Garage | |
| Heated Garage | |
| Parking Space(s) | 4 |
Land
| Acreage | No |
| Fence Type | Fence |
| Landscape Features | Lawn, Underground Sprinkler, Garden Area |
Rooms
| Level | Type | Length | Width | Dimensions |
|---|---|---|---|---|
| Basement | Bonus Room | 8 ft ,6 in | 11 ft ,6 in | 8 ft ,6 in x 11 ft ,6 in |
| Basement | Family Room | 12 ft ,1 in | 37 ft ,11 in | 12 ft ,1 in x 37 ft ,11 in |
| Basement | Bedroom | 11 ft ,2 in | 11 ft ,4 in | 11 ft ,2 in x 11 ft ,4 in |
| Basement | 4pc Bathroom | 12 ft ,2 in | 5 ft ,5 in | 12 ft ,2 in x 5 ft ,5 in |
| Basement | Storage | 14 ft ,9 in | 16 ft | 14 ft ,9 in x 16 ft |
| Main Level | Bedroom | 10 ft ,7 in | 11 ft ,3 in | 10 ft ,7 in x 11 ft ,3 in |
| Main Level | Den | 9 ft ,3 in | 8 ft ,11 in | 9 ft ,3 in x 8 ft ,11 in |
| Main Level | 4pc Bathroom | 4 ft ,11 in | 9 ft ,3 in | 4 ft ,11 in x 9 ft ,3 in |
| Main Level | Primary Bedroom | 12 ft | 13 ft ,11 in | 12 ft x 13 ft ,11 in |
| Main Level | 5pc Ensuite Bath | 12 ft ,11 in | 5 ft ,5 in | 12 ft ,11 in x 5 ft ,5 in |
| Main Level | Kitchen | 11 ft ,4 in | 12 ft ,10 in | 11 ft ,4 in x 12 ft ,10 in |
| Main Level | Dining Room | 11 ft ,6 in | 10 ft | 11 ft ,6 in x 10 ft |
| Main Level | Living Room | 12 ft ,11 in | 13 ft | 12 ft ,11 in x 13 ft |
https://www.realtor.ca/real-estate/30443313/439-doran-crescent-saskatoon-brighton
Contact Us
Contact us for more information
Megan Shpyth
Salesperson
200-301 1st Avenue North
Saskatoon, Saskatchewan S7K 1X5
(306) 652-2882

Philippe Chagnon Real Estate P.c. Inc.
Salesperson
200-301 1st Avenue North
Saskatoon, Saskatchewan S7K 1X5
(306) 652-2882

The trademarks REALTOR®, REALTORS®, and the REALTOR® logo are controlled by The Canadian Real Estate Association (CREA) and identify real estate professionals who are members of CREA. The trademarks MLS®, Multiple Listing Service® and the associated logos are owned by The Canadian Real Estate Association (CREA) and identify the quality of services provided by real estate professionals who are members of CREA. The trademark DDF® is owned by The Canadian Real Estate Association (CREA) and identifies CREA's Data Distribution Facility (DDF®)
October 26 2026 02:50:13
Saskatchewan REALTORS® Association
Coldwell Banker Signature