
44 331 Pendygrasse Road Saskatoon, Saskatchewan S7M 4R3

$213,000Maintenance,
$512 Monthly
Maintenance,
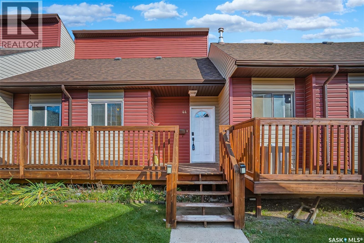
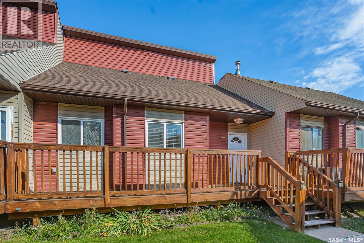
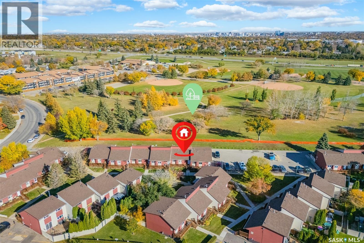
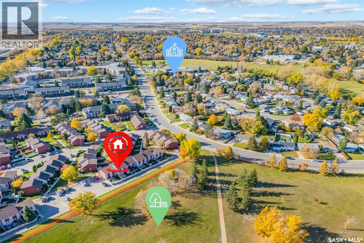
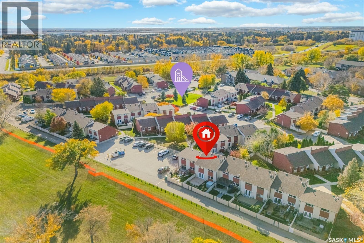
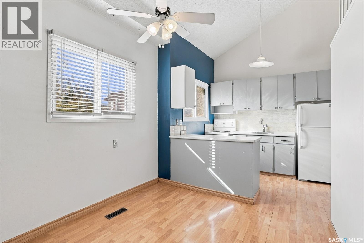
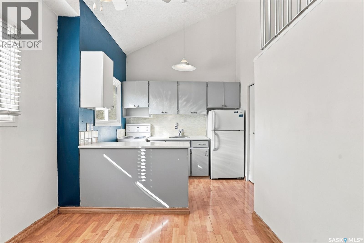
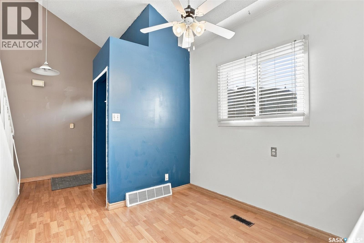
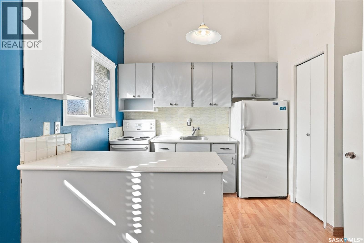
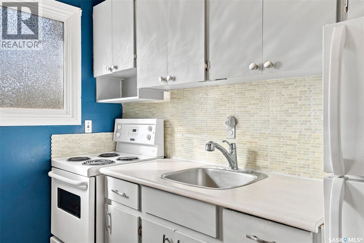
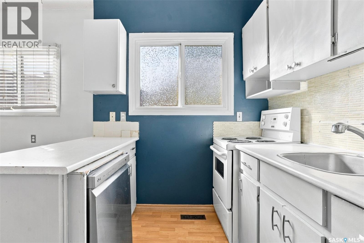
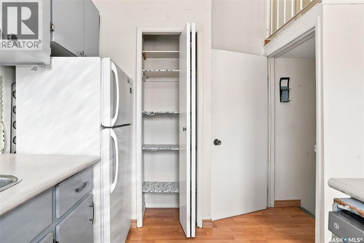
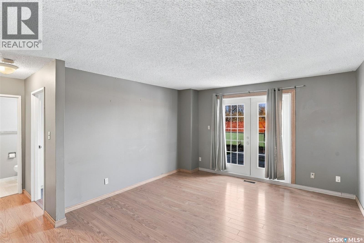
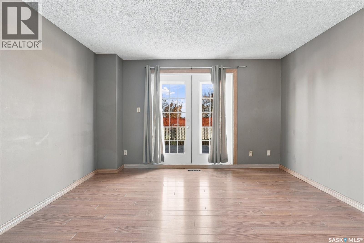
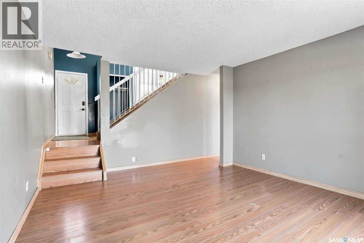
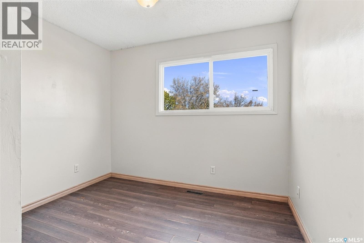
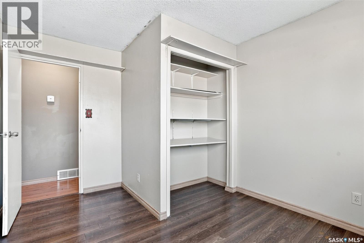
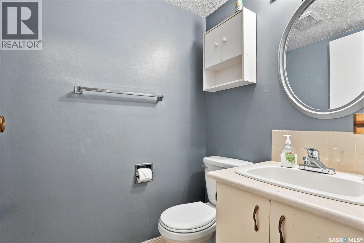
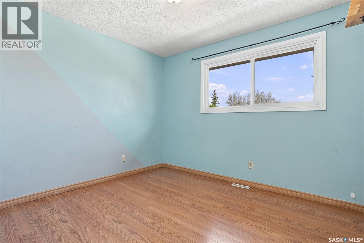
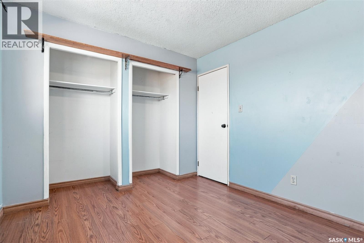
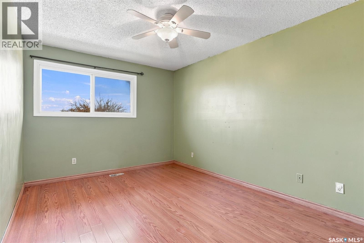
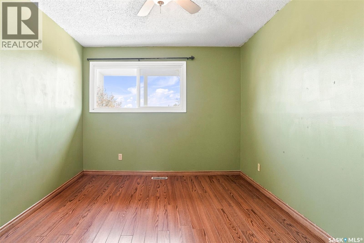
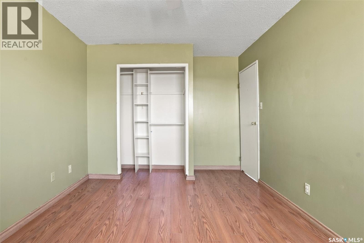
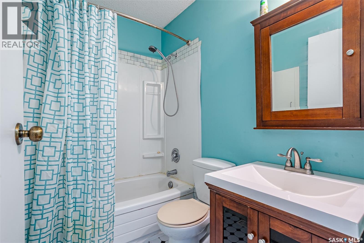
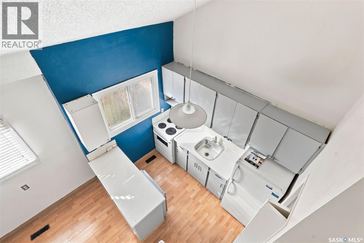
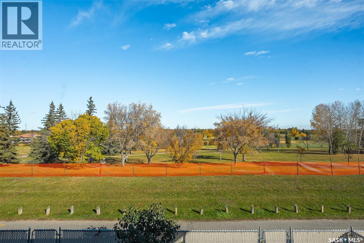
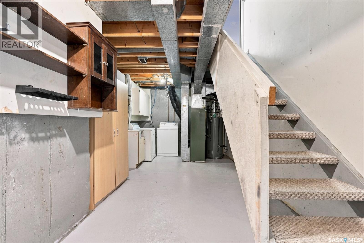
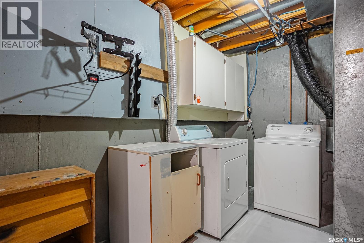
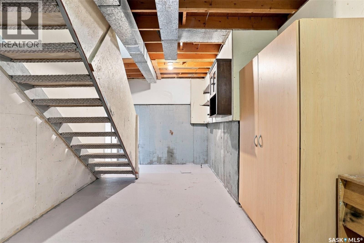
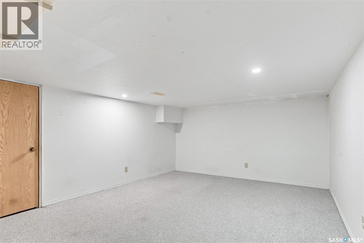
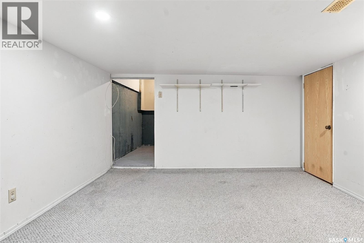
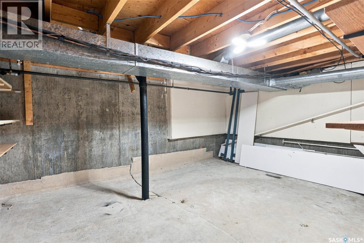
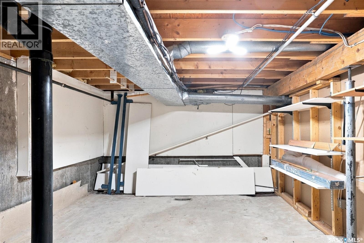
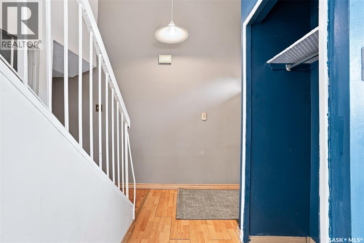
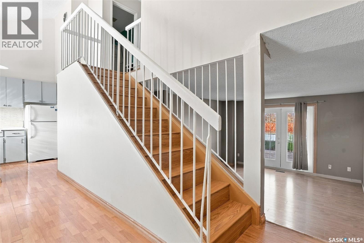
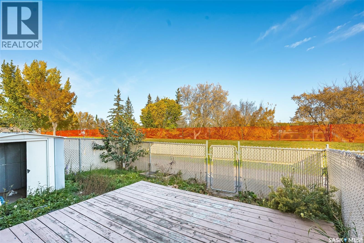
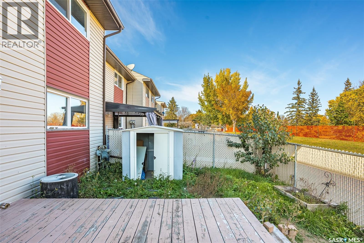
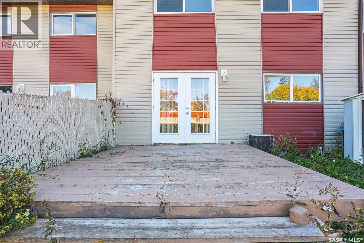
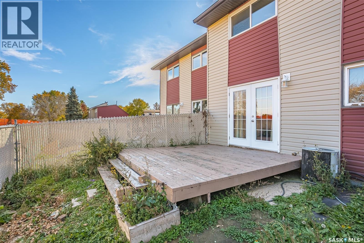
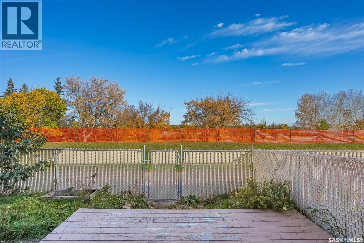
$512 MonthlyGreat opportunity here to get into the much sought after Terra Rosa Townhouse Complex. Freshly painted this great townhouse offer private fenced yard overlooking the Park and Ball diamonds, a family room in the basement along with great storage space, 1140 square feet over 2 levels, 3 bedrooms and 1 1/2 baths. This particular unit offers the following upgrades: Newer Garden Doors, Newer Laminate Flooring, Newer Windows, Newer Fence, rebuilt balcony, recently stained deck, Newer Hot water Heater, Newer Bathroom Vanity, Newer Stove and Dishwasher. A fresh coat of paint and you will be ready to move in and enjoy. Comes with 1 electrified parking spot with others available on a first come first serve basis. Pets are allowed with Board approval. Bus stop right at the complex. (id:64988)
Open House
This property has open houses!
2:00 pm
Ends at:4:00 pm
Great opportunity here to get into the much sought after Terra Rosa Townhouse Complex. Freshly painted this great townhouse offer private fenced yard overlooking the Park and Ball diamonds a family ro
Property Details
| MLS® Number | SK052652 |
| Property Type | Single Family |
| Neigbourhood | Fairhaven |
| Community Features | Pets Allowed With Restrictions |
| Structure | Deck, Playground |
Building
| Bathroom Total | 2 |
| Bedrooms Total | 3 |
| Appliances | Washer, Refrigerator, Dishwasher, Dryer, Window Coverings, Stove |
| Basement Development | Partially Finished |
| Basement Type | Partial (partially Finished) |
| Constructed Date | 1979 |
| Construction Style Attachment | Attached |
| Cooling Type | Central Air Conditioning |
| Heating Fuel | Natural Gas |
| Heating Type | Forced Air |
| Size Interior | 1,140 Ft2 |
| Type | Row / Townhouse |
Parking
| Surfaced | 1 |
| Parking Pad | |
| Other | |
| None | |
| Parking Space(s) | 1 |
Land
| Acreage | No |
| Fence Type | Partially Fenced |
| Landscape Features | Underground Sprinkler |
Rooms
| Level | Type | Length | Width | Dimensions |
|---|---|---|---|---|
| Second Level | Bedroom | 10' x 16' | ||
| Second Level | Bedroom | 10' x 11' | ||
| Second Level | 4pc Bathroom | Measurements not available | ||
| Basement | Family Room | 12' x 14'6" | ||
| Basement | Other | 9'11" x 23'5" | ||
| Main Level | Kitchen | 7'2" x 10'8" | ||
| Main Level | Dining Room | 8'4" x 8'7" | ||
| Main Level | Living Room | 16' x 15' | ||
| Main Level | Bedroom | 10' x 8' | ||
| Main Level | 2pc Bathroom | Measurements not available |
https://www.realtor.ca/real-estate/30479700/44-331-pendygrasse-road-saskatoon-fairhaven
Contact Us
Contact us for more information

Earl Cooper
Salesperson
3020a Arlington Ave
Saskatoon, Saskatchewan S7J 2J9
(306) 934-8383

The trademarks REALTOR®, REALTORS®, and the REALTOR® logo are controlled by The Canadian Real Estate Association (CREA) and identify real estate professionals who are members of CREA. The trademarks MLS®, Multiple Listing Service® and the associated logos are owned by The Canadian Real Estate Association (CREA) and identify the quality of services provided by real estate professionals who are members of CREA. The trademark DDF® is owned by The Canadian Real Estate Association (CREA) and identifies CREA's Data Distribution Facility (DDF®)
November 04 2026 09:20:47
Saskatchewan REALTORS® Association
RE/MAX Bridge City Realty