
4401 33 Street Lloydminster, Saskatchewan S9V 0S6

$449,900
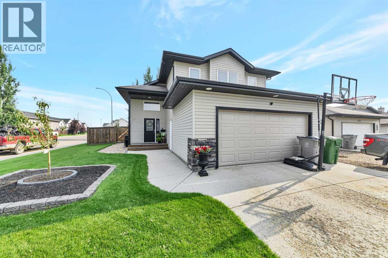
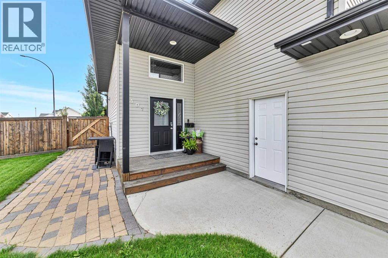
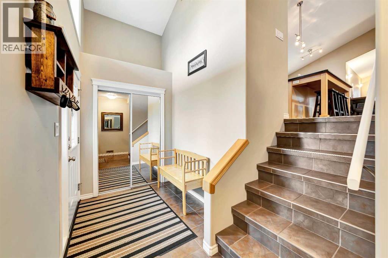
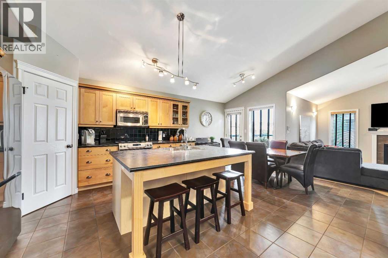
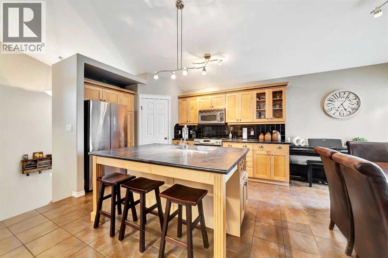
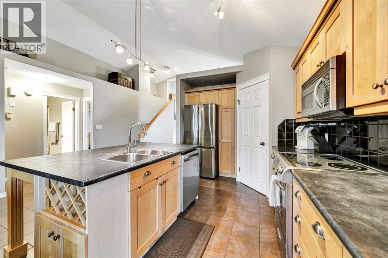
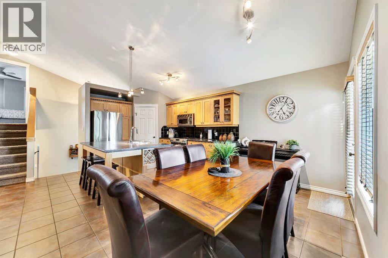
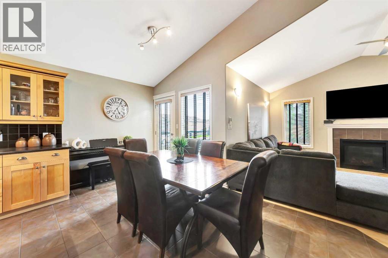
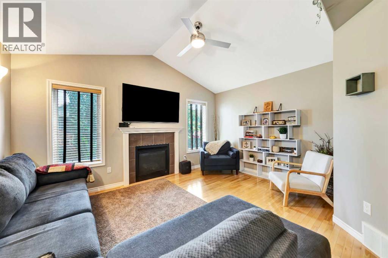

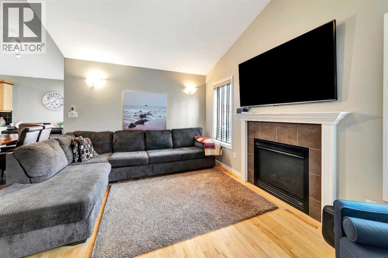
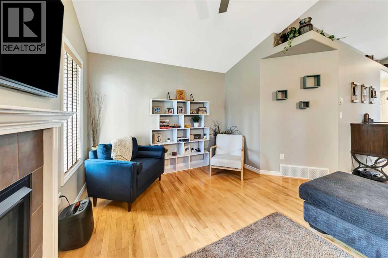
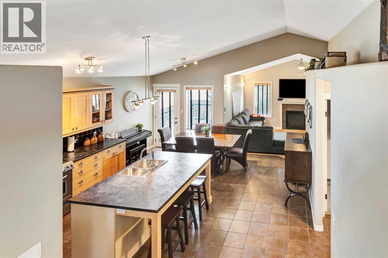
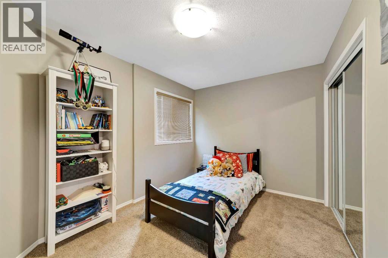
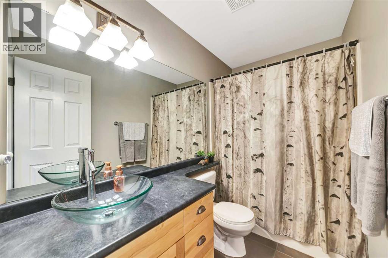
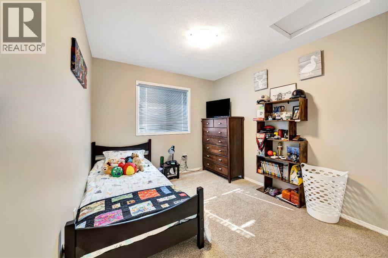
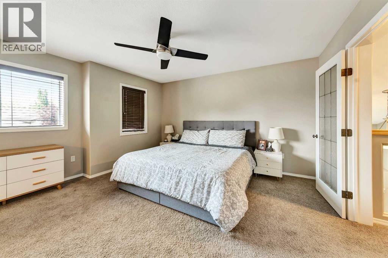
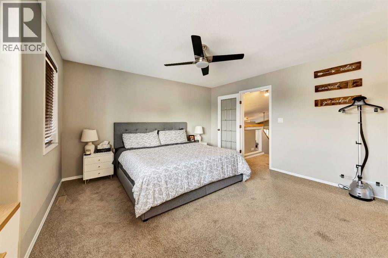
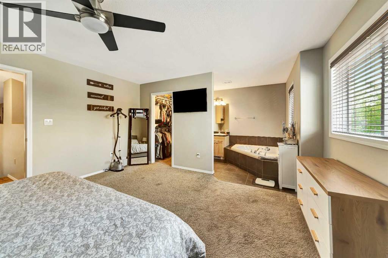
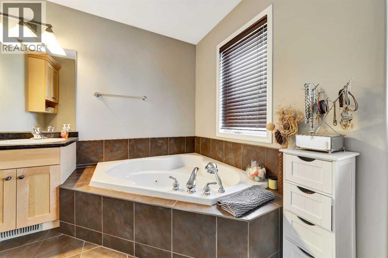
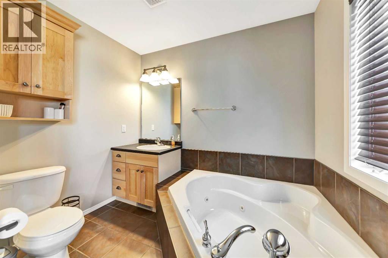
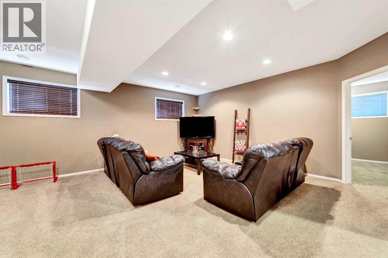
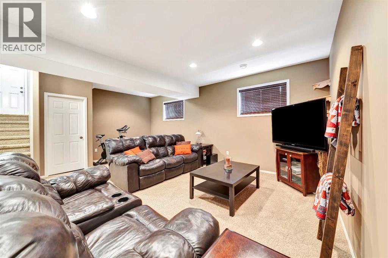
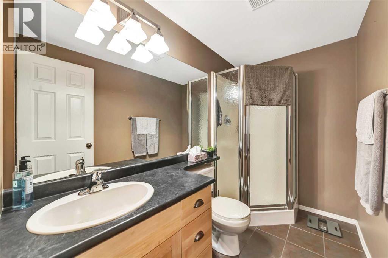
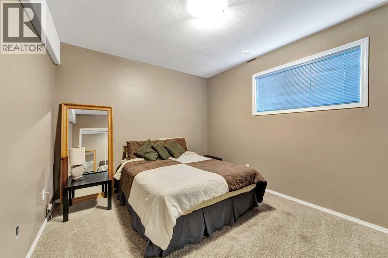
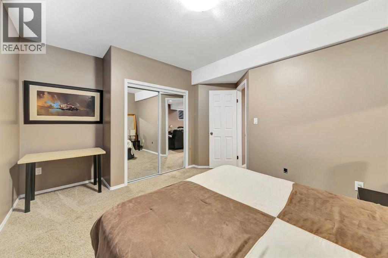
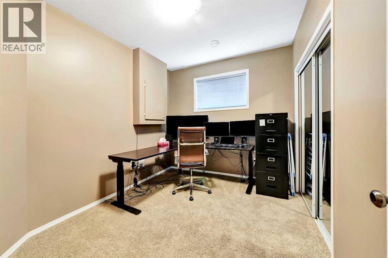
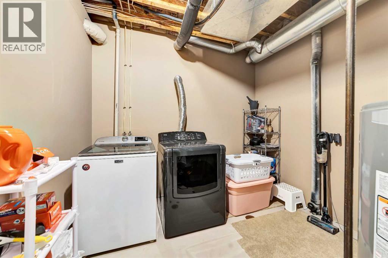
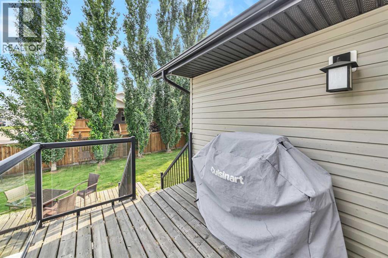
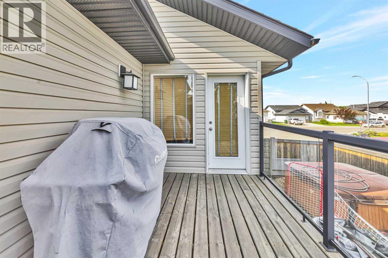
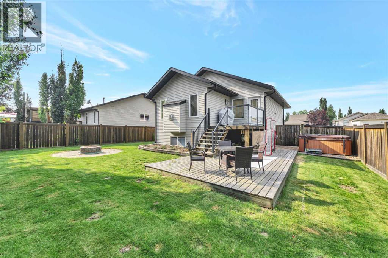
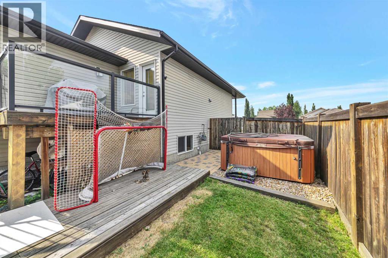
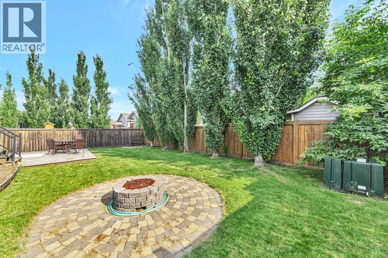
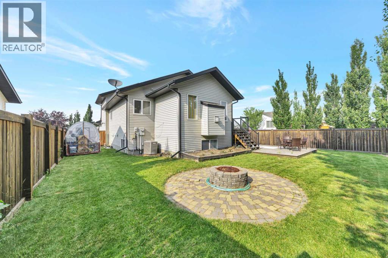
Situated on a quiet corner lot in a desirable Saskatchewan neighbourhood, this immaculate modified bi-level offers space, comfort, and functionality. Attractive landscaping and inviting curb appeal welcome you home. Step inside to a spacious front entry that leads to a bright, open-concept main living area. The kitchen is designed for everyday living and entertaining with timeless shaker cabinetry, a corner pantry, tile backsplash, a large island, and plenty of room for family meals. The living room is warm and inviting with rich hardwood flooring and a cozy gas fireplace.The main floor features two generously sized bedrooms and a full bathroom, while the private primary suite is tucked away on its own level, complete with a walk-in closet and an ensuite featuring a relaxing jetted tub.The fully finished basement expands your living space with two additional bedrooms, a spacious family room, another full bathroom, and a dedicated storage room.Additional features include central air conditioning, natural gas BBQ hookup, a heated double attached garage, and convenient RV parking. The fully fenced backyard is made for enjoying Saskatchewan summers, offering a two-tier deck, garden area, brick fire pit, and a hot tub—the perfect setting for relaxing or entertaining family and friends. (id:64988)
Property Details
| MLS® Number | A2332421 |
| Property Type | Single Family |
| Community Name | Aurora |
| Amenities Near By | Schools |
| Features | Gas Bbq Hookup |
| Parking Space Total | 5 |
| Plan | 101860567 |
| Structure | Deck |
Building
| Bathroom Total | 3 |
| Bedrooms Above Ground | 3 |
| Bedrooms Below Ground | 2 |
| Bedrooms Total | 5 |
| Appliances | Refrigerator, Dishwasher, Stove, Microwave Range Hood Combo, Window Coverings, Garage Door Opener, Washer & Dryer, Water Heater - Gas |
| Architectural Style | Bi-level |
| Basement Development | Finished |
| Basement Type | Full (finished) |
| Constructed Date | 2006 |
| Construction Material | Wood Frame |
| Construction Style Attachment | Detached |
| Cooling Type | Central Air Conditioning |
| Fireplace Present | Yes |
| Fireplace Total | 1 |
| Flooring Type | Carpeted, Ceramic Tile, Hardwood |
| Foundation Type | Wood |
| Heating Type | Forced Air |
| Size Interior | 1,380 Ft2 |
| Total Finished Area | 1380 Sqft |
| Type | House |
Parking
| Attached Garage | 2 |
Land
| Acreage | No |
| Fence Type | Fence |
| Land Amenities | Schools |
| Landscape Features | Landscaped |
| Size Depth | 0.3 M |
| Size Frontage | 0.3 M |
| Size Irregular | 6361.00 |
| Size Total | 6361 Sqft|4,051 - 7,250 Sqft |
| Size Total Text | 6361 Sqft|4,051 - 7,250 Sqft |
| Zoning Description | Ldr |
Rooms
| Level | Type | Length | Width | Dimensions |
|---|---|---|---|---|
| Second Level | Primary Bedroom | 14.58 Ft x 14.42 Ft | ||
| Second Level | 3pc Bathroom | Measurements not available | ||
| Basement | Family Room | 19.67 Ft x 20.83 Ft | ||
| Basement | 3pc Bathroom | Measurements not available | ||
| Basement | Bedroom | 11.08 Ft x 9.00 Ft | ||
| Basement | Bedroom | 14.83 Ft x 12.92 Ft | ||
| Basement | Storage | 16.08 Ft x 8.67 Ft | ||
| Basement | Laundry Room | 12.33 Ft x 9.83 Ft | ||
| Main Level | Kitchen | 16.08 Ft x 12.00 Ft | ||
| Main Level | Dining Room | 16.08 Ft x 8.83 Ft | ||
| Main Level | Living Room | 14.92 Ft x 13.50 Ft | ||
| Main Level | 4pc Bathroom | Measurements not available | ||
| Main Level | Bedroom | 12.33 Ft x 9.33 Ft | ||
| Main Level | Bedroom | 12.42 Ft x 9.17 Ft |
https://www.realtor.ca/real-estate/30088721/4401-33-street-lloydminster-aurora
Contact Us
Contact us for more information

Janelle Kohlman
Associate
www.janellekohlman.com/
www.facebook.com/janellekohlmanrealtor/
5726 - 44 Street
Lloydminster, Alberta T9V 0B6
(780) 808-2700
(780) 808-2715
realestatelloydminster.com/

The trademarks REALTOR®, REALTORS®, and the REALTOR® logo are controlled by The Canadian Real Estate Association (CREA) and identify real estate professionals who are members of CREA. The trademarks MLS®, Multiple Listing Service® and the associated logos are owned by The Canadian Real Estate Association (CREA) and identify the quality of services provided by real estate professionals who are members of CREA. The trademark DDF® is owned by The Canadian Real Estate Association (CREA) and identifies CREA's Data Distribution Facility (DDF®)
July 30 2026 04:00:23
REALTORS® Association of Lloydminster & District
RE/MAX Of Lloydminster