
4606 33 Street Lloydminster, Saskatchewan S9V 1V1

$399,900
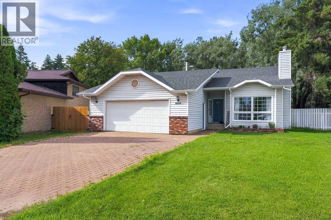
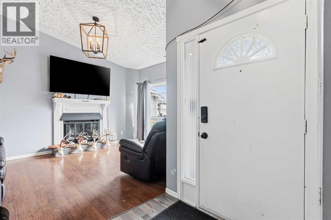
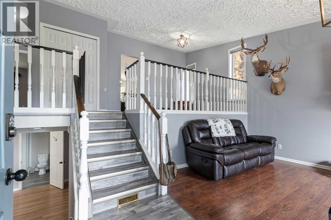
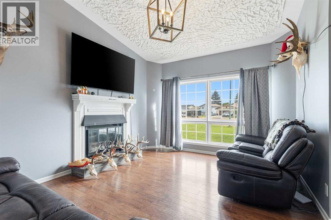
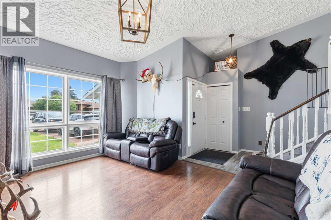
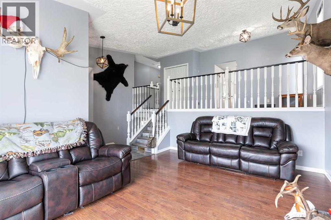
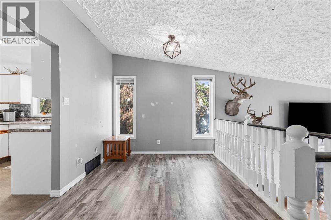
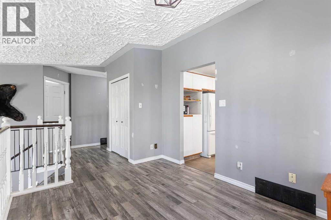
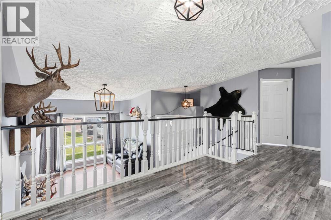
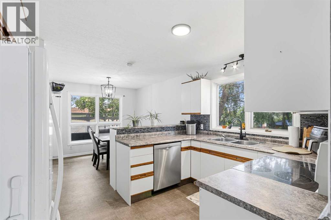
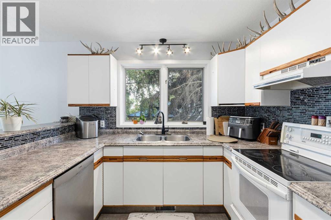
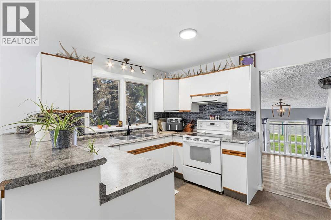
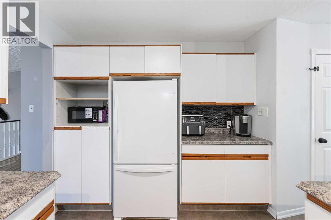
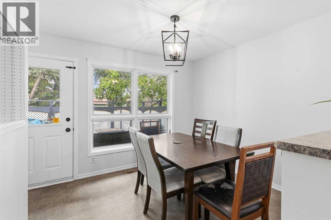
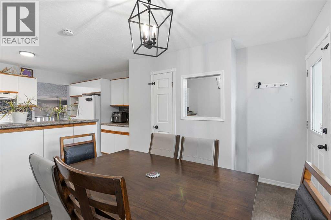
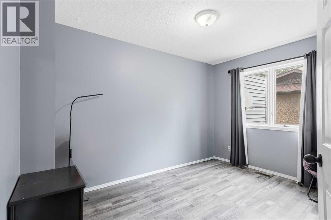
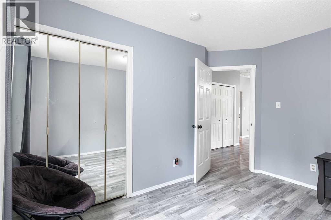
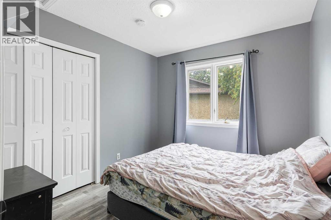
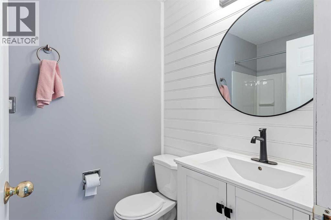
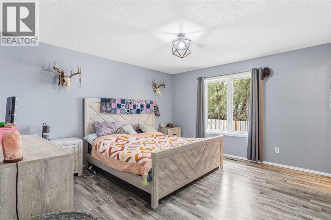
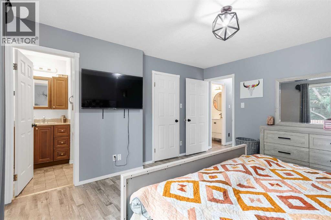
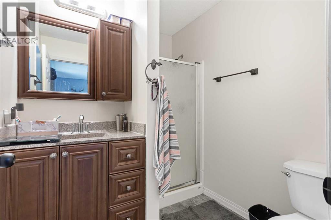
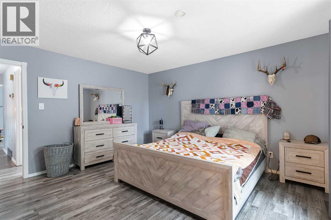
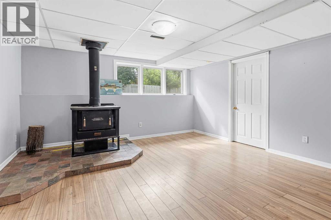
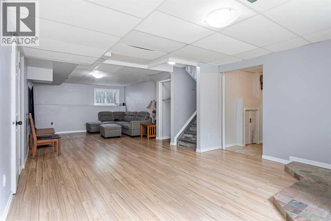
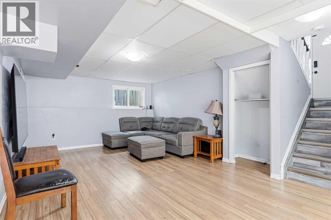
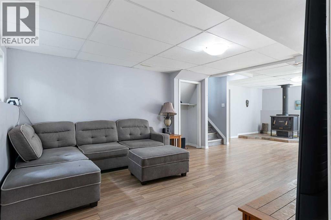
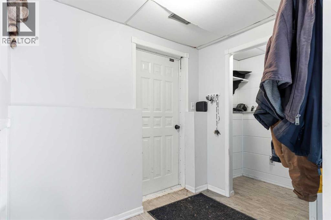
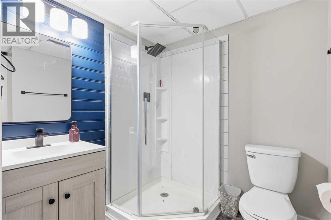
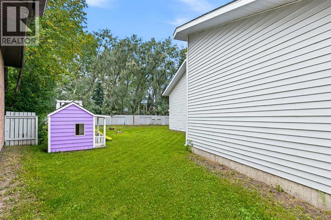
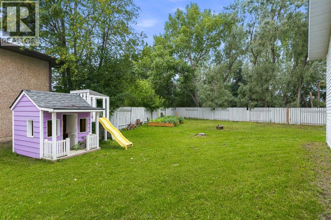
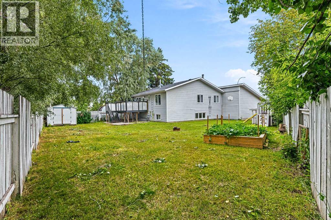
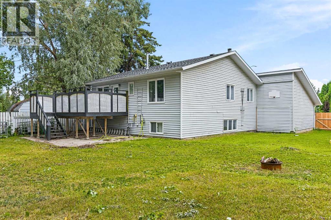
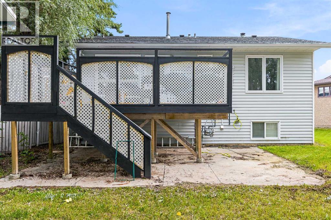
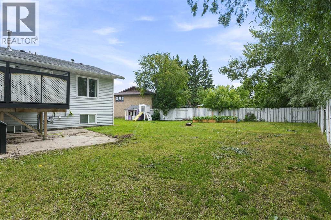
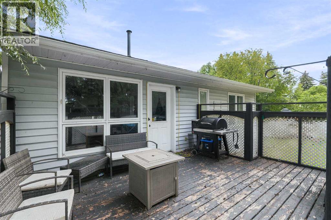
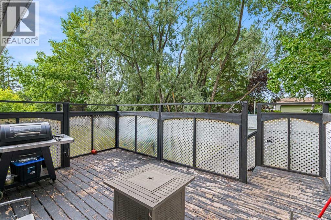
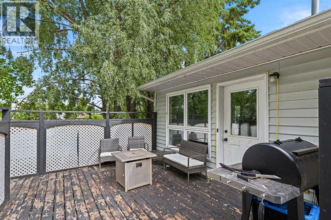
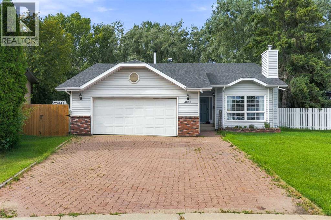
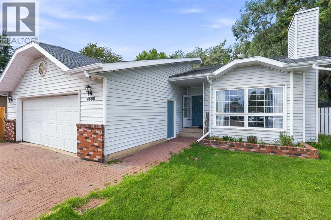
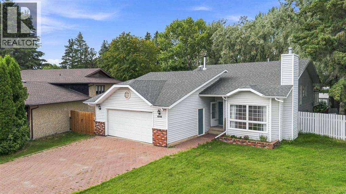
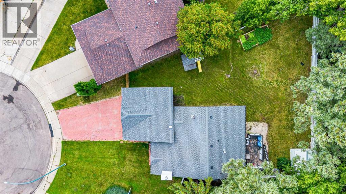
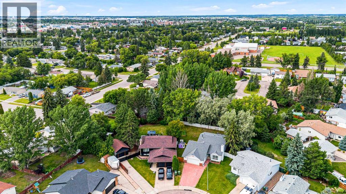
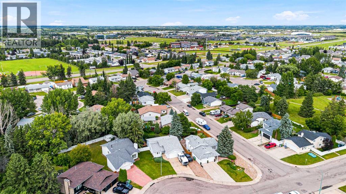
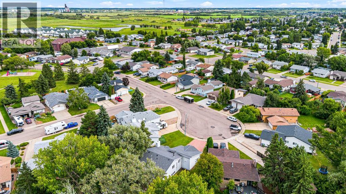
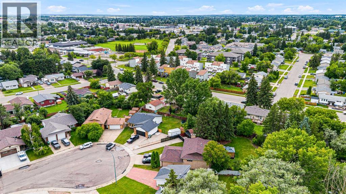
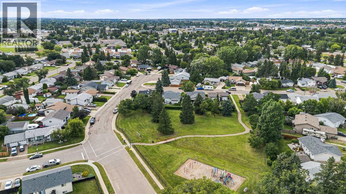
Welcome to this one-of-a-kind 1,329 sq. ft. bi-level, ideally situated on a quiet cul-de-sac in the sought-after Aurora neighbourhood on the Saskatchewan side of Lloydminster. Offering 4 bedrooms and 3 bathrooms, this well-designed home provides plenty of space for families and those who love to entertain.The inviting main living room features a cozy wood-burning fireplace, creating a warm and welcoming atmosphere. Downstairs, the spacious family/recreation room offers a second wood-burning fireplace, making it the perfect place to relax or gather with family and friends.Set on an impressive 9,393 sq. ft. pie-shaped lot, the mature, treed backyard provides exceptional privacy and plenty of room to enjoy the outdoors. The interlocking paver driveway adds outstanding curb appeal and leads to the double attached garage, while central air conditioning keeps the home comfortable throughout the summer.Conveniently located close to schools, the hospital, parks, and amenities, this home also offers quick access to the edge of the city for an easy commute. Combining a unique layout, generous living spaces, and an exceptional lot in a desirable location, this Aurora home is a rare opportunity you won't want to miss. (id:64988)
Property Details
| MLS® Number | A2334712 |
| Property Type | Single Family |
| Community Name | East Lloydminster |
| Amenities Near By | Schools |
| Features | Cul-de-sac, Treed, See Remarks |
| Parking Space Total | 4 |
| Plan | 80b07482 |
| Structure | Deck |
Building
| Bathroom Total | 3 |
| Bedrooms Above Ground | 3 |
| Bedrooms Below Ground | 1 |
| Bedrooms Total | 4 |
| Appliances | Refrigerator, Dishwasher, Stove, Hood Fan, Washer & Dryer |
| Architectural Style | Bi-level |
| Basement Development | Finished |
| Basement Type | Full (finished) |
| Constructed Date | 1985 |
| Construction Material | Wood Frame |
| Construction Style Attachment | Detached |
| Cooling Type | Central Air Conditioning |
| Fireplace Present | Yes |
| Fireplace Total | 2 |
| Flooring Type | Laminate, Linoleum, Vinyl Plank |
| Foundation Type | Poured Concrete |
| Heating Fuel | Natural Gas |
| Heating Type | Forced Air |
| Size Interior | 1,323 Ft2 |
| Total Finished Area | 1323 Sqft |
| Type | House |
Parking
| Attached Garage | 2 |
| Interlocked |
Land
| Acreage | No |
| Fence Type | Fence |
| Land Amenities | Schools |
| Size Depth | 43.89 M |
| Size Frontage | 12.8 M |
| Size Irregular | 9393.00 |
| Size Total | 9393 Sqft|7,251 - 10,889 Sqft |
| Size Total Text | 9393 Sqft|7,251 - 10,889 Sqft |
| Zoning Description | Lrd |
Rooms
| Level | Type | Length | Width | Dimensions |
|---|---|---|---|---|
| Basement | Recreational, Games Room | 14.00 Ft x 29.83 Ft | ||
| Basement | Bedroom | 14.00 Ft x 9.17 Ft | ||
| Basement | 3pc Bathroom | .00 Ft x .00 Ft | ||
| Basement | Laundry Room | 14.00 Ft x 18.58 Ft | ||
| Lower Level | Living Room | 14.92 Ft x 12.00 Ft | ||
| Main Level | Kitchen | 12.00 Ft x 9.75 Ft | ||
| Main Level | Dining Room | 9.25 Ft x 12.00 Ft | ||
| Main Level | Family Room | 9.25 Ft x 12.00 Ft | ||
| Main Level | Bedroom | 9.25 Ft x 12.33 Ft | ||
| Main Level | Bedroom | 9.00 Ft x 9.92 Ft | ||
| Main Level | 4pc Bathroom | .00 Ft x .00 Ft | ||
| Main Level | Primary Bedroom | 14.00 Ft x 13.33 Ft | ||
| Main Level | 3pc Bathroom | .00 Ft x .00 Ft |
https://www.realtor.ca/real-estate/30113906/4606-33-street-lloydminster-east-lloydminster
Contact Us
Contact us for more information

Pattie Todd
Associate
5211 44 St
Lloydminster, Alberta T9V 2S1
(403) 262-7653

The trademarks REALTOR®, REALTORS®, and the REALTOR® logo are controlled by The Canadian Real Estate Association (CREA) and identify real estate professionals who are members of CREA. The trademarks MLS®, Multiple Listing Service® and the associated logos are owned by The Canadian Real Estate Association (CREA) and identify the quality of services provided by real estate professionals who are members of CREA. The trademark DDF® is owned by The Canadian Real Estate Association (CREA) and identifies CREA's Data Distribution Facility (DDF®)
August 04 2026 11:33:14
REALTORS® Association of Lloydminster & District
Exp Realty (Lloyd)