
4716 19 Street Lloydminster, Saskatchewan S9V 0Z7

$329,777
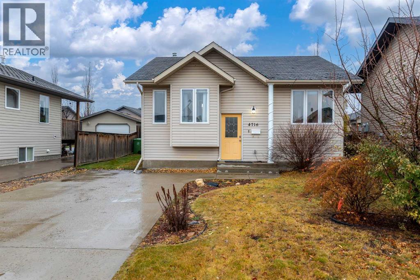
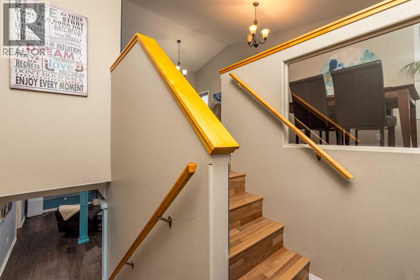
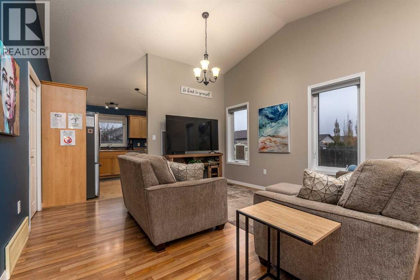
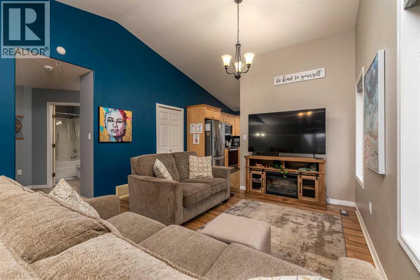
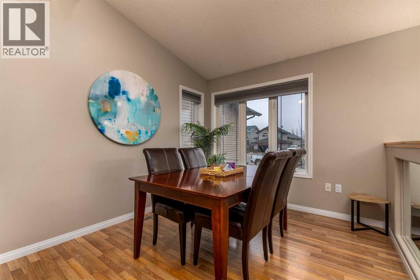
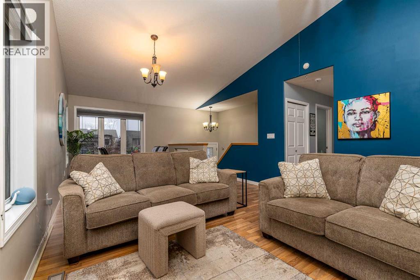
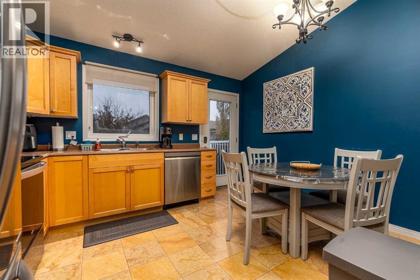
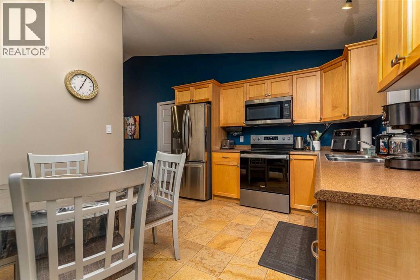
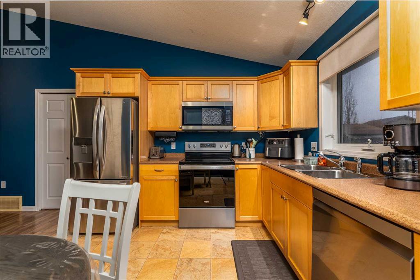
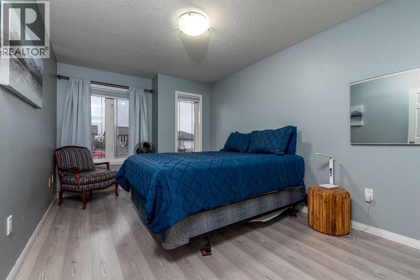
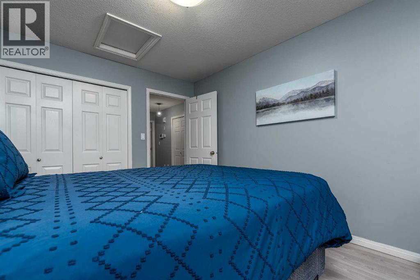
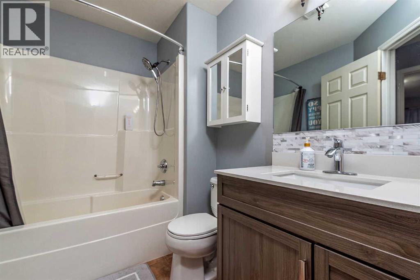
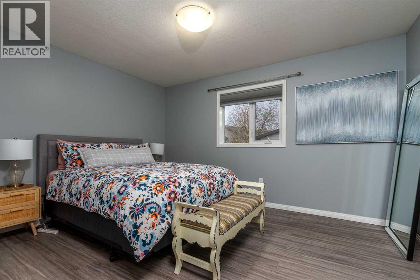
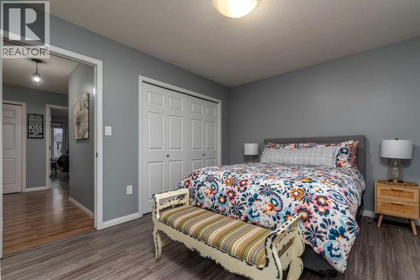
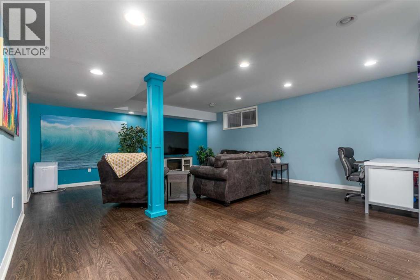
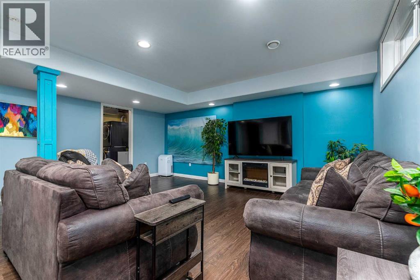
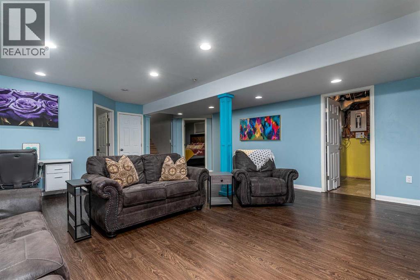
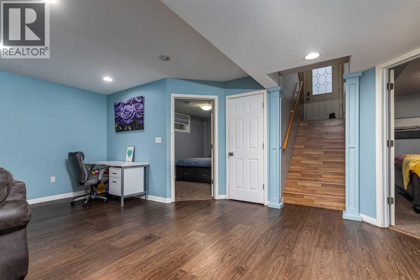
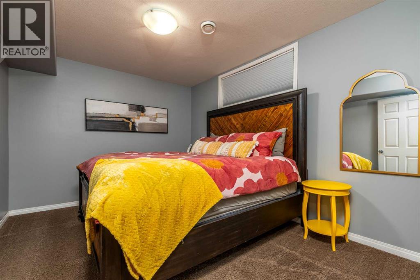
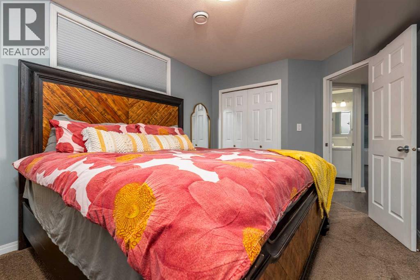
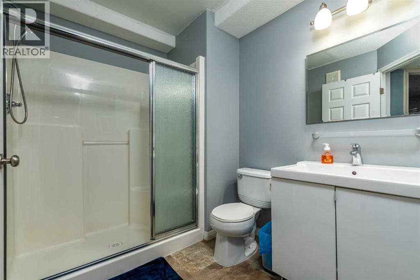
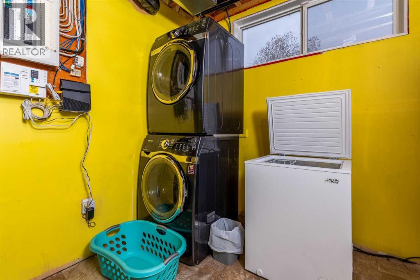
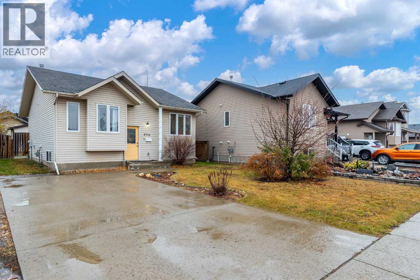
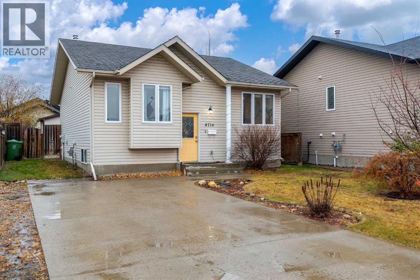
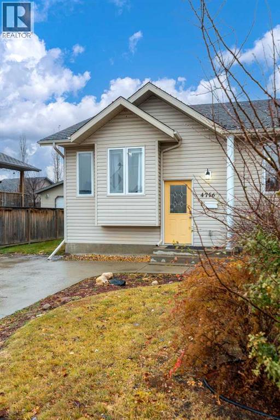
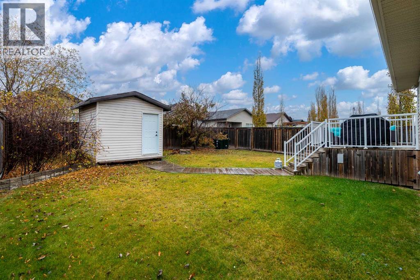
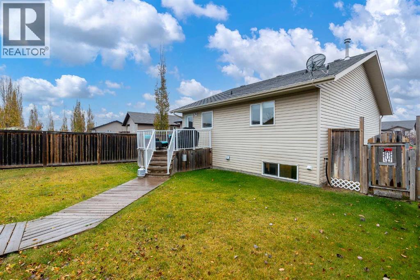
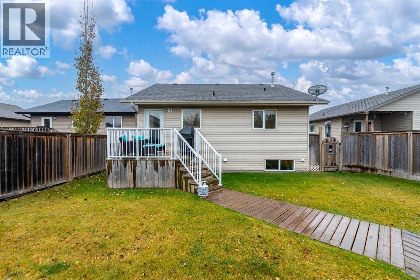
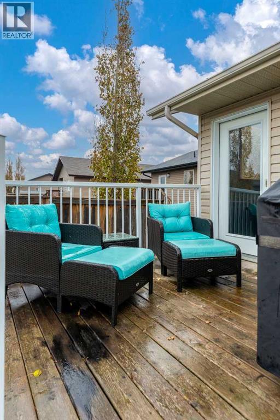
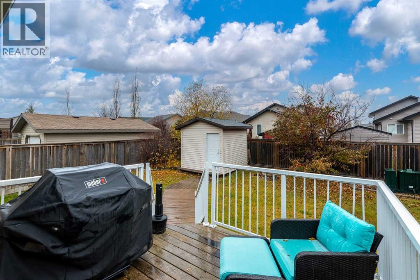
Welcome to your new home in Wallacefield! This bright and inviting 2007 bi-level offers 4 bedrooms, 2 bathrooms, and a welcoming atmosphere that makes it easy to picture yourself settling in. The main floor features plenty of natural light throughout the kitchen, dining, and living areas, complemented by vaulted ceilings that create an open and airy feel. All appliances are included, making your move that much easier. Downstairs, you’ll find a comfortable, cozy living space with plenty of room to relax, enjoy movie nights, or spend time with family and friends. Outside, the spacious backyard offers the perfect balance of green space and functionality, with a deck ready for summer barbecues and outdoor gatherings, plus a shed for extra storage. Situated on a 40’ x 118’ lot on a quieter street, this home offers a peaceful setting while keeping you conveniently connected to Highway 17 and 12th Street. Enjoy the added bonus of a city park within walking distance, with schools, restaurants, shopping, and the Servus Sports Centre all just a short distance away. Whether you’re stepping into homeownership for the first time, looking for a comfortable place to raise a family, or ready to downsize without sacrificing space, this welcoming home offers a wonderful opportunity to make it your own! Check out the 3D virtual tour! (id:64988)
Property Details
| MLS® Number | A2355259 |
| Property Type | Single Family |
| Community Name | Wallacefield |
| Amenities Near By | Park |
| Parking Space Total | 2 |
| Plan | 101901024 |
| Structure | Shed, Deck |
Building
| Bathroom Total | 2 |
| Bedrooms Above Ground | 2 |
| Bedrooms Below Ground | 2 |
| Bedrooms Total | 4 |
| Appliances | Refrigerator, Dishwasher, Stove, Microwave Range Hood Combo, Washer/dryer Stack-up |
| Architectural Style | Bi-level |
| Basement Development | Finished |
| Basement Type | Full (finished) |
| Constructed Date | 2007 |
| Construction Material | Wood Frame |
| Construction Style Attachment | Detached |
| Cooling Type | None |
| Exterior Finish | Vinyl Siding |
| Flooring Type | Carpeted, Laminate, Linoleum |
| Foundation Type | Wood |
| Heating Fuel | Natural Gas |
| Heating Type | Other, Forced Air |
| Size Interior | 1,028 Ft2 |
| Total Finished Area | 1028 Sqft |
| Type | House |
Parking
| Other |
Land
| Acreage | No |
| Fence Type | Fence |
| Land Amenities | Park |
| Landscape Features | Landscaped, Lawn |
| Size Irregular | 5156.00 |
| Size Total | 5156 Sqft|4,051 - 7,250 Sqft |
| Size Total Text | 5156 Sqft|4,051 - 7,250 Sqft |
| Zoning Description | Ldr |
Rooms
| Level | Type | Length | Width | Dimensions |
|---|---|---|---|---|
| Basement | 3pc Bathroom | 8.25 Ft x 6.50 Ft | ||
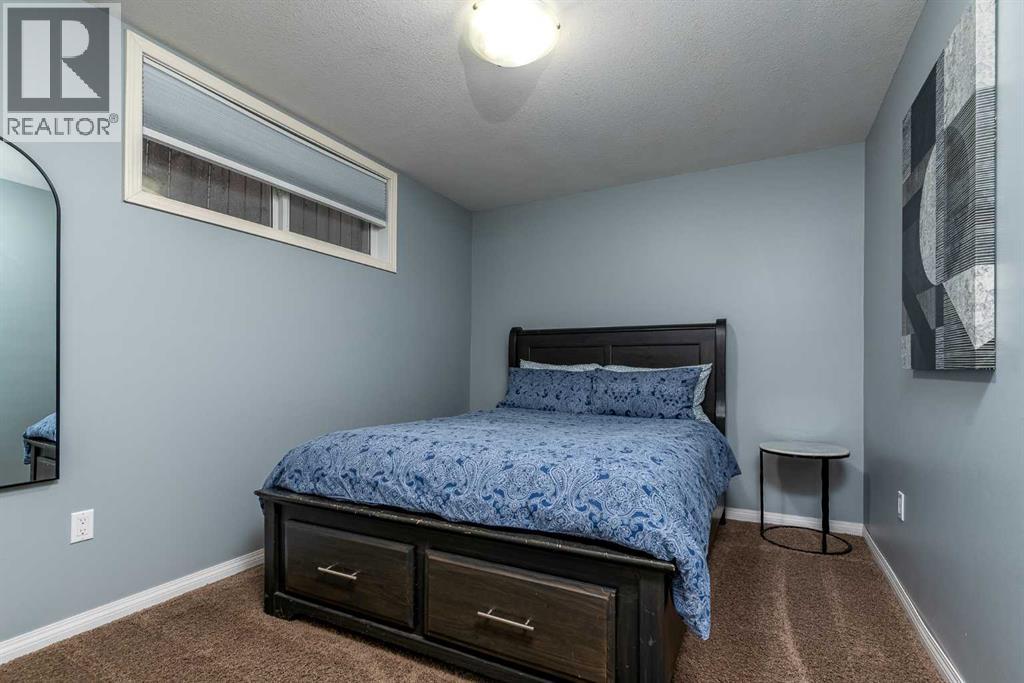
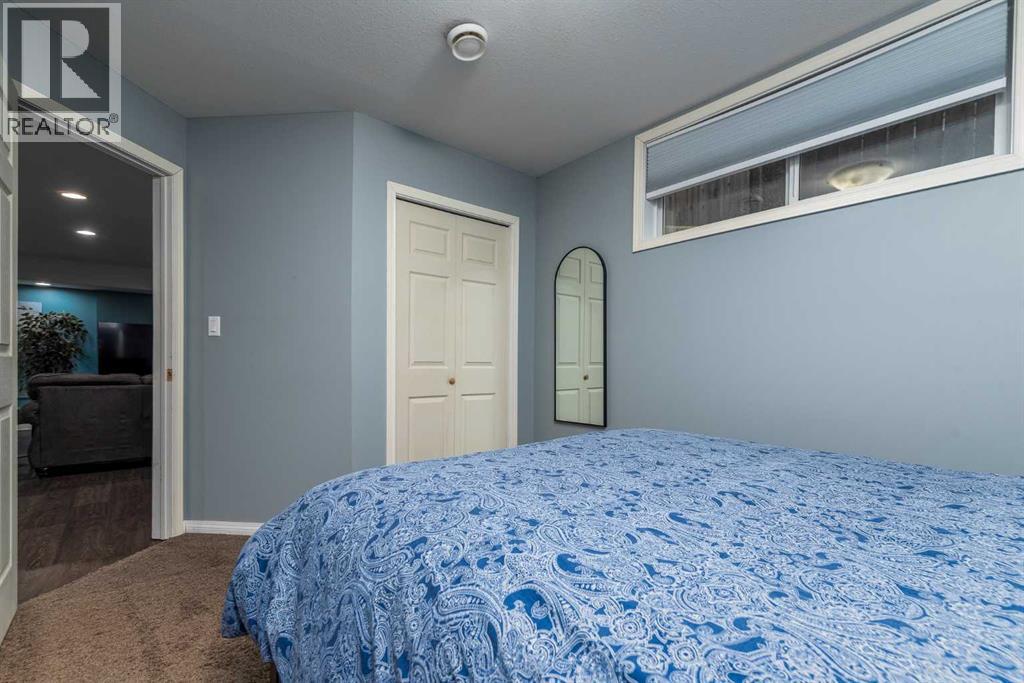
| Basement | Bedroom | 9.83 Ft x 14.17 Ft | ||
| Basement | Bedroom | 9.25 Ft x 13.92 Ft | ||
| Basement | Family Room | 20.33 Ft x 24.33 Ft | ||
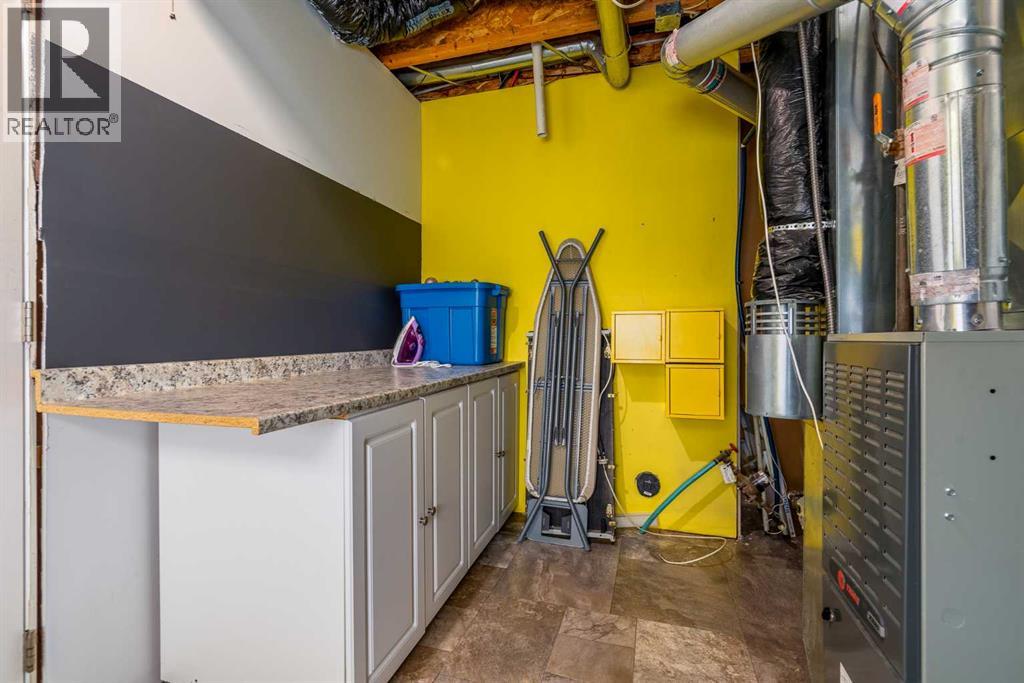
| Basement | Laundry Room | 8.33 Ft x 14.33 Ft | ||
| Main Level | 4pc Bathroom | 8.50 Ft x 6.00 Ft | ||
| Main Level | Bedroom | 9.83 Ft x 13.92 Ft | ||
| Main Level | Dining Room | 9.42 Ft x 7.50 Ft | ||
| Main Level | Kitchen | 13.00 Ft x 10.50 Ft | ||
| Main Level | Living Room | 13.00 Ft x 16.92 Ft | ||
| Main Level | Primary Bedroom | 13.67 Ft x 10.50 Ft |
https://www.realtor.ca/real-estate/30467318/4716-19-street-lloydminster-wallacefield
Contact Us
Contact us for more information

Chris Hassall
Associate
2901 50 Avenue
Lloydminster, Alberta S9V 0N7
(306) 825-3700
drive.c21.ca/

The trademarks REALTOR®, REALTORS®, and the REALTOR® logo are controlled by The Canadian Real Estate Association (CREA) and identify real estate professionals who are members of CREA. The trademarks MLS®, Multiple Listing Service® and the associated logos are owned by The Canadian Real Estate Association (CREA) and identify the quality of services provided by real estate professionals who are members of CREA. The trademark DDF® is owned by The Canadian Real Estate Association (CREA) and identifies CREA's Data Distribution Facility (DDF®)
November 02 2026 04:21:22
REALTORS® Association of Lloydminster & District
Century 21 Drive