
475 Andrew Street Asquith, Saskatchewan S0K 0J0

$239,900
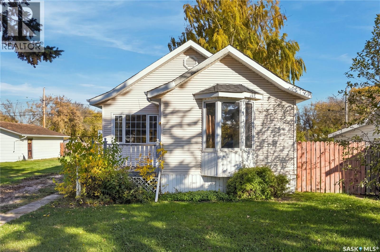
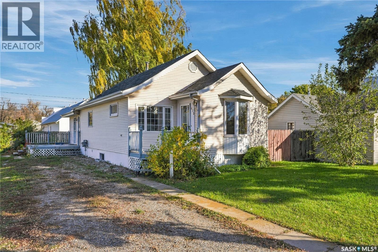
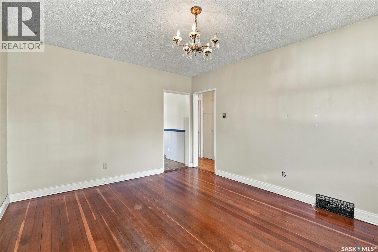
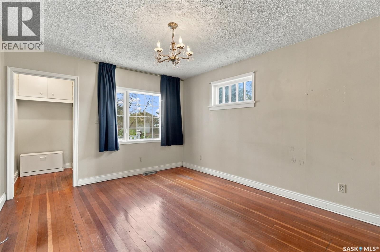
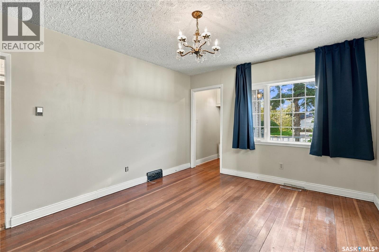
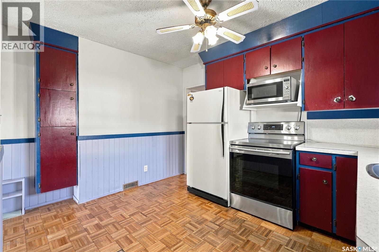
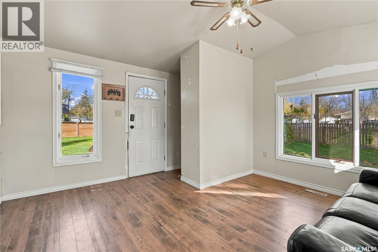
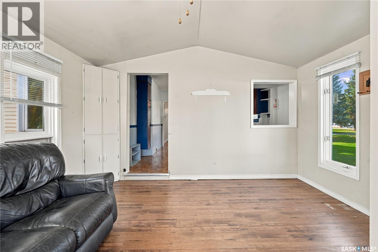
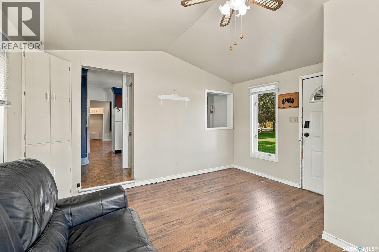
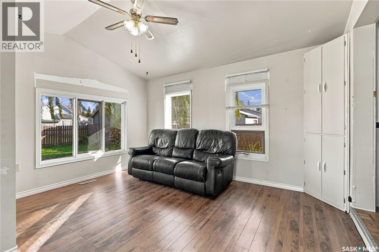
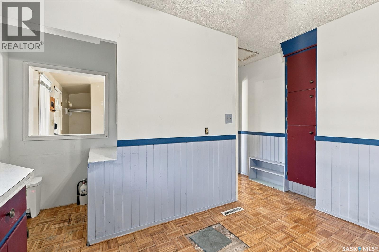
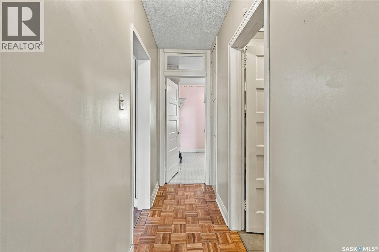
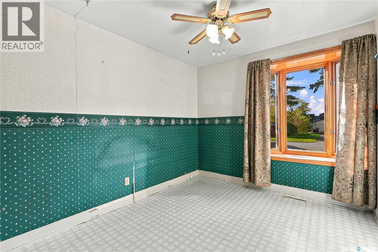
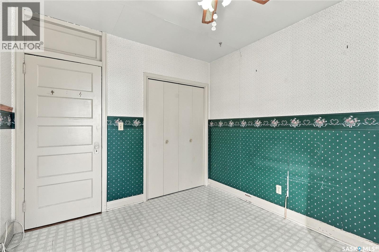
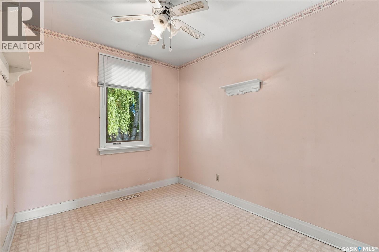
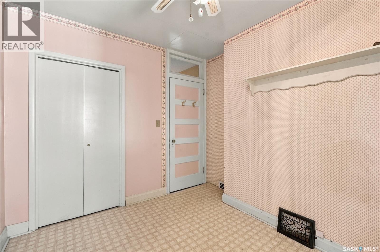
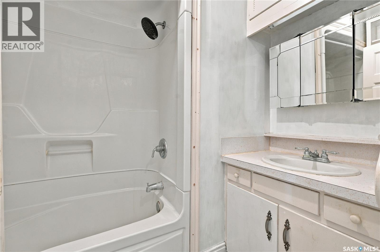
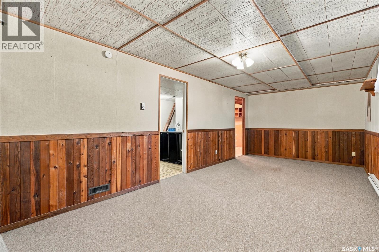
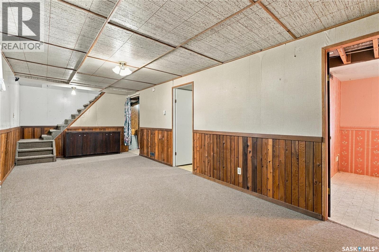
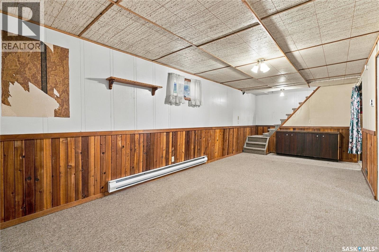
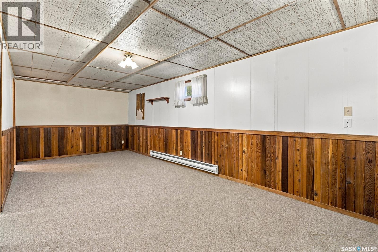
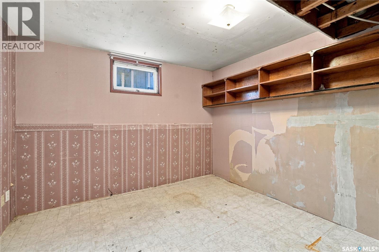
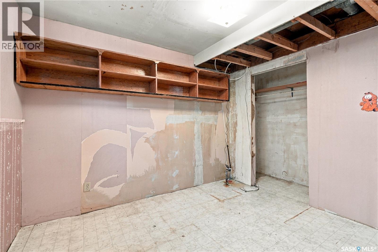
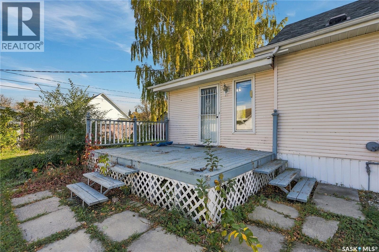
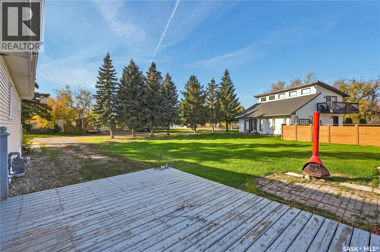
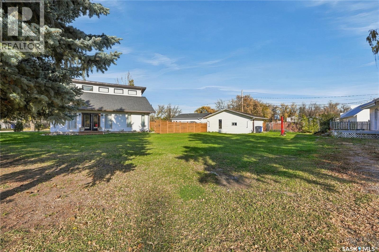
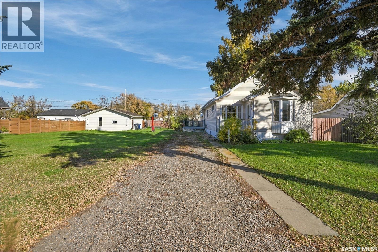
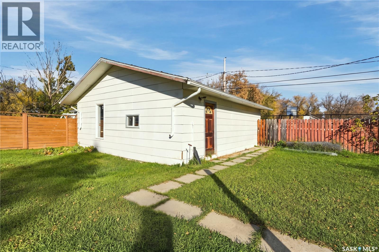
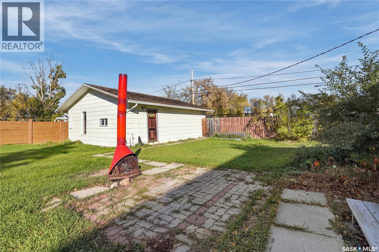
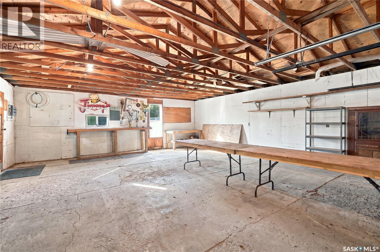
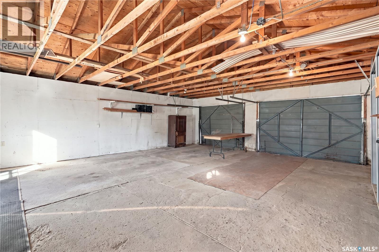
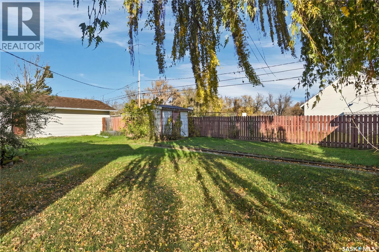
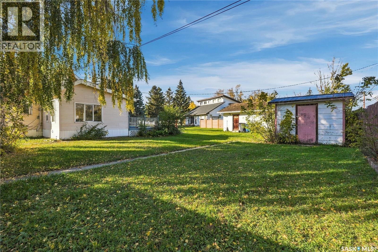
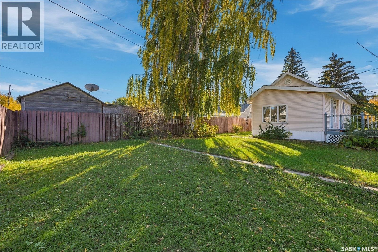
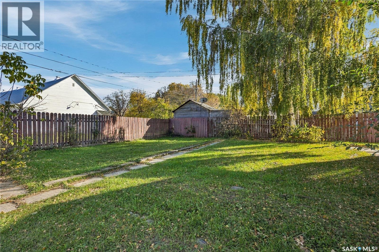
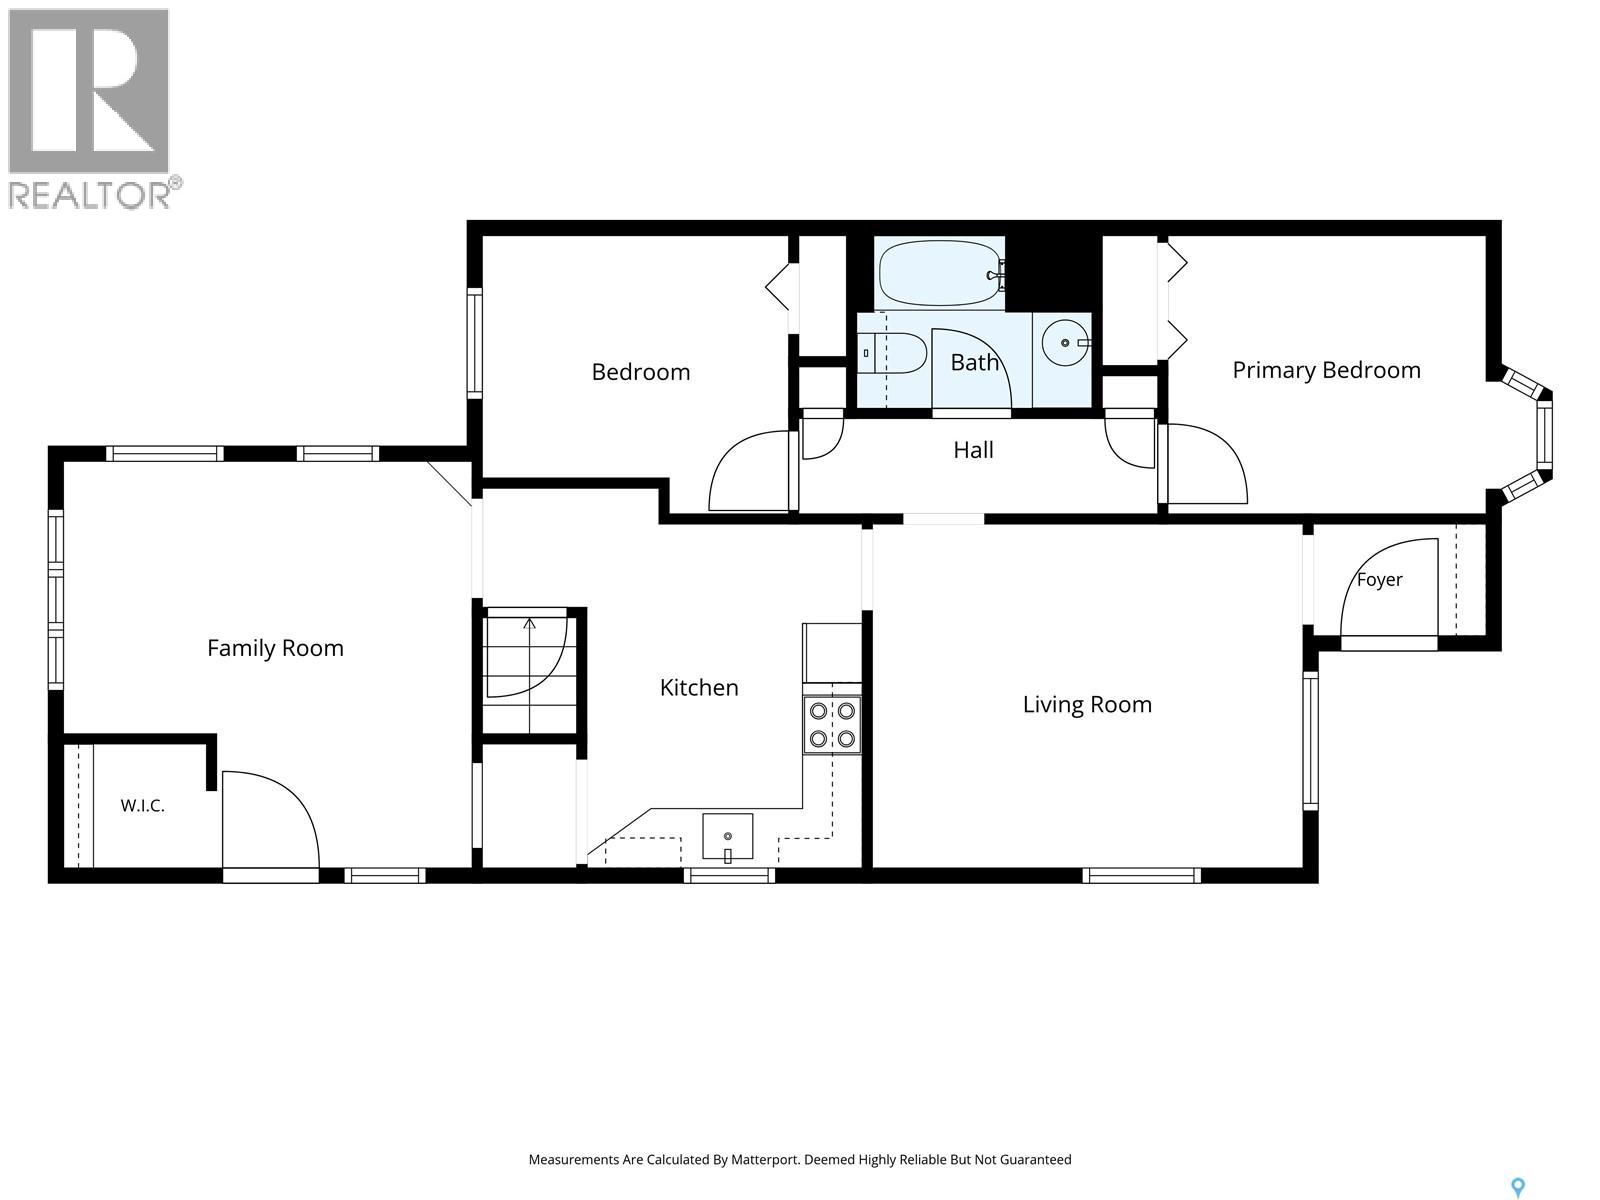
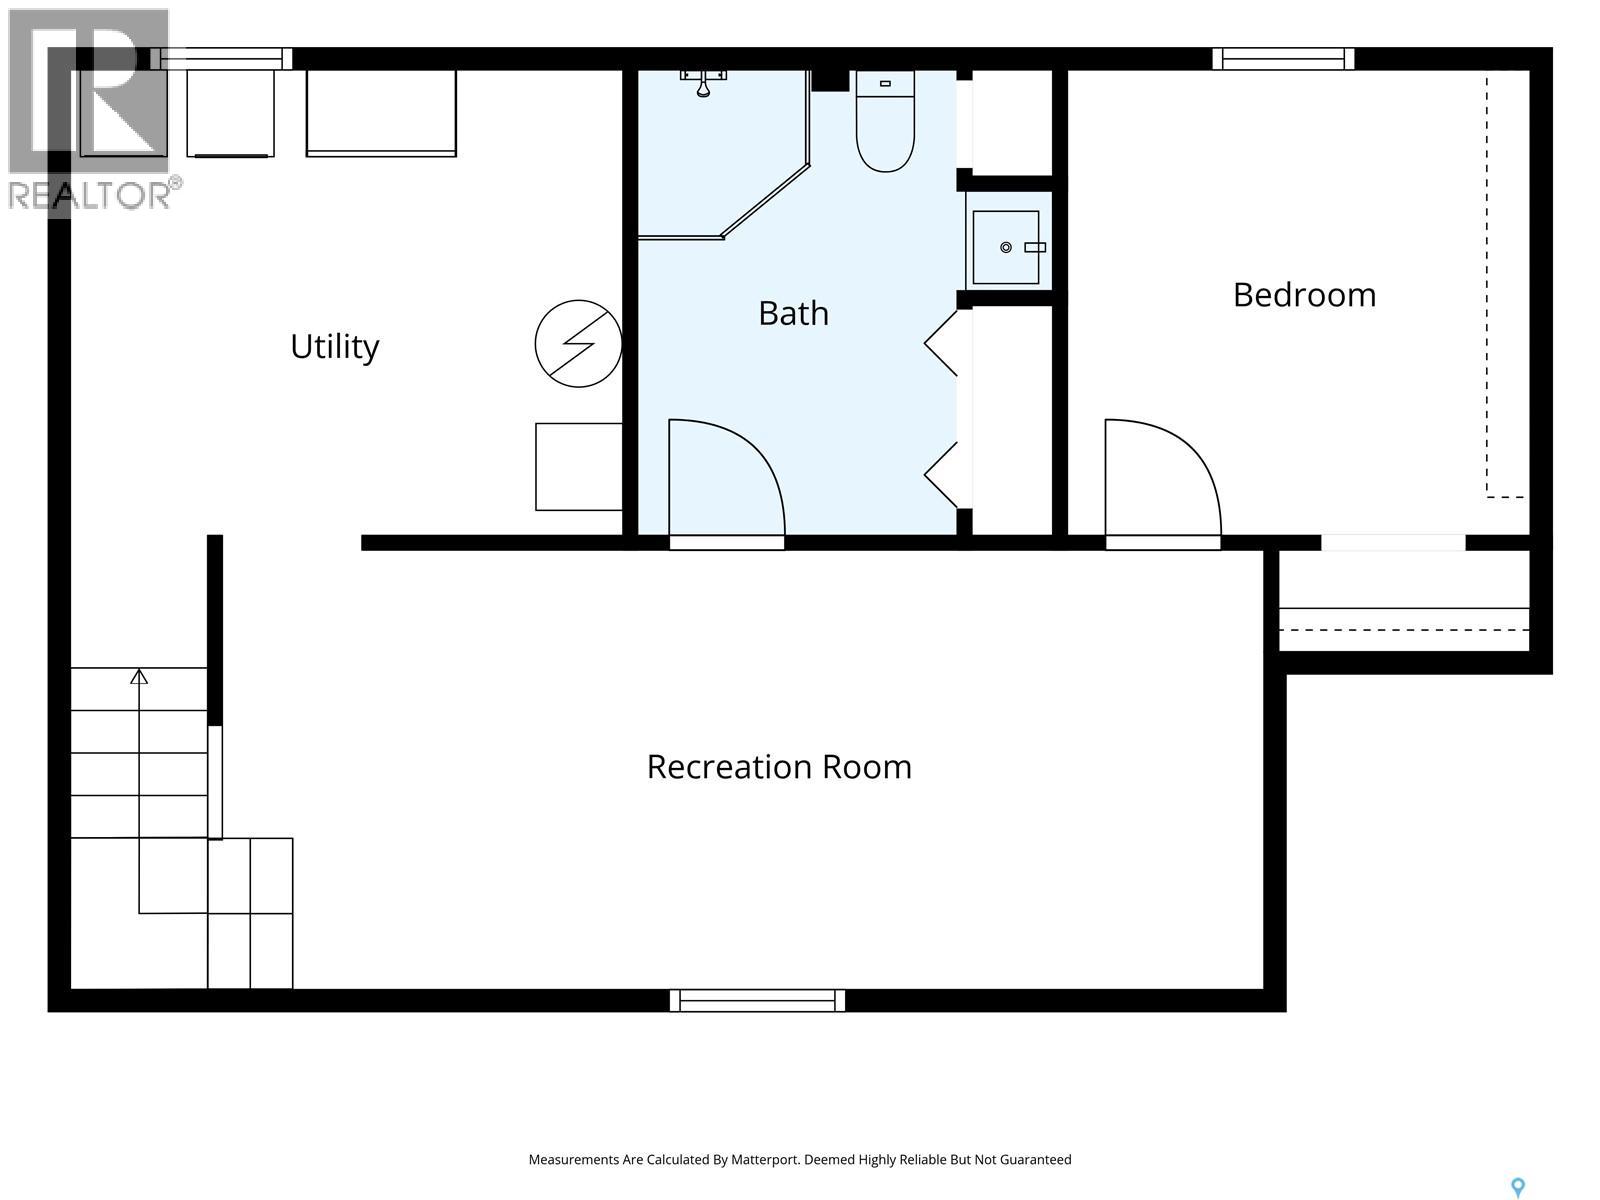
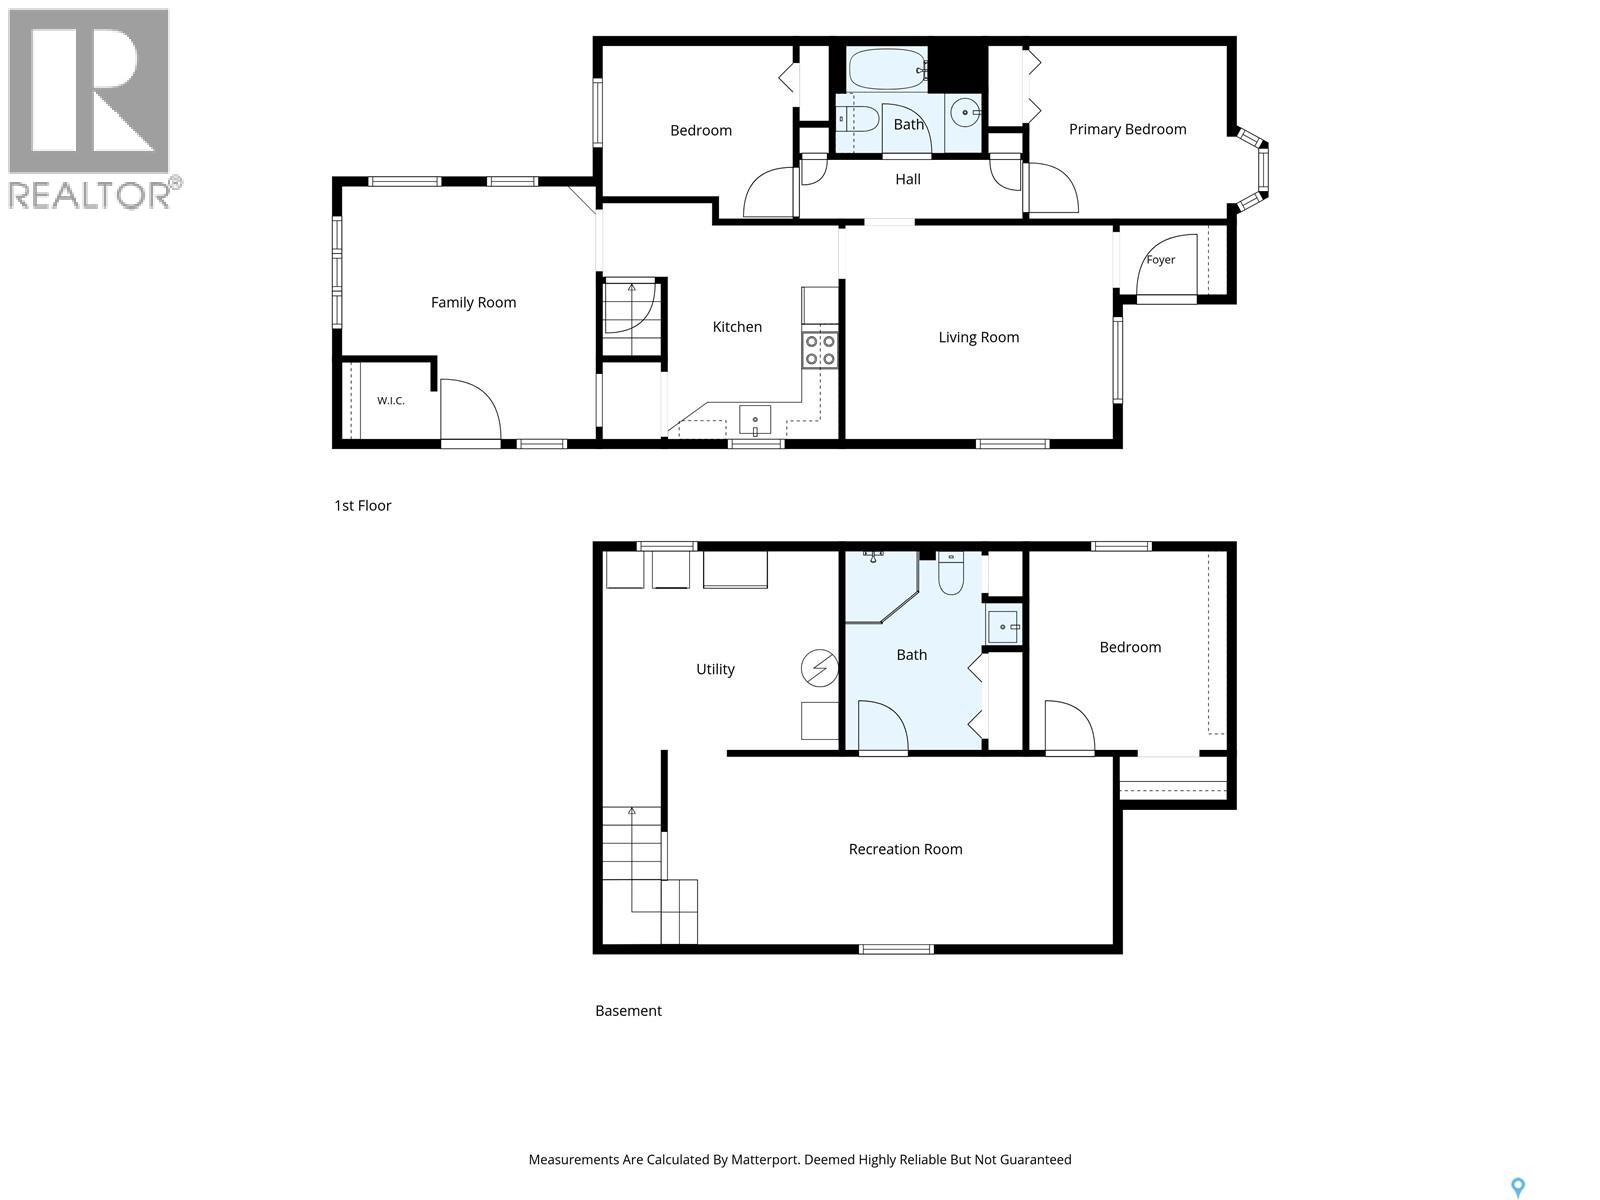
Bungalow on Two Lots in Asquith! Welcome to 475 Andrew Street in Asquith! This 938 sq. ft. bungalow offers 2 bedrooms plus 1 additional bedroom and 2 bathrooms, making it a great option for first-time buyers, families, or anyone looking for comfortable living in a quiet community. Situated on a 50' lot, the property also includes an additional adjoining 50' lot, providing extra space and potential. A 28' x 24' double detached garage offers plenty of room for parking, storage, and hobbies. With two lots and a functional layout, this property offers excellent value and plenty of possibilities in the welcoming community of Asquith. (id:64988)
Property Details
| MLS® Number | SK050909 |
| Property Type | Single Family |
| Features | Treed, Rectangular |
| Structure | Deck, Patio(s) |
Building
| Bathroom Total | 2 |
| Bedrooms Total | 3 |
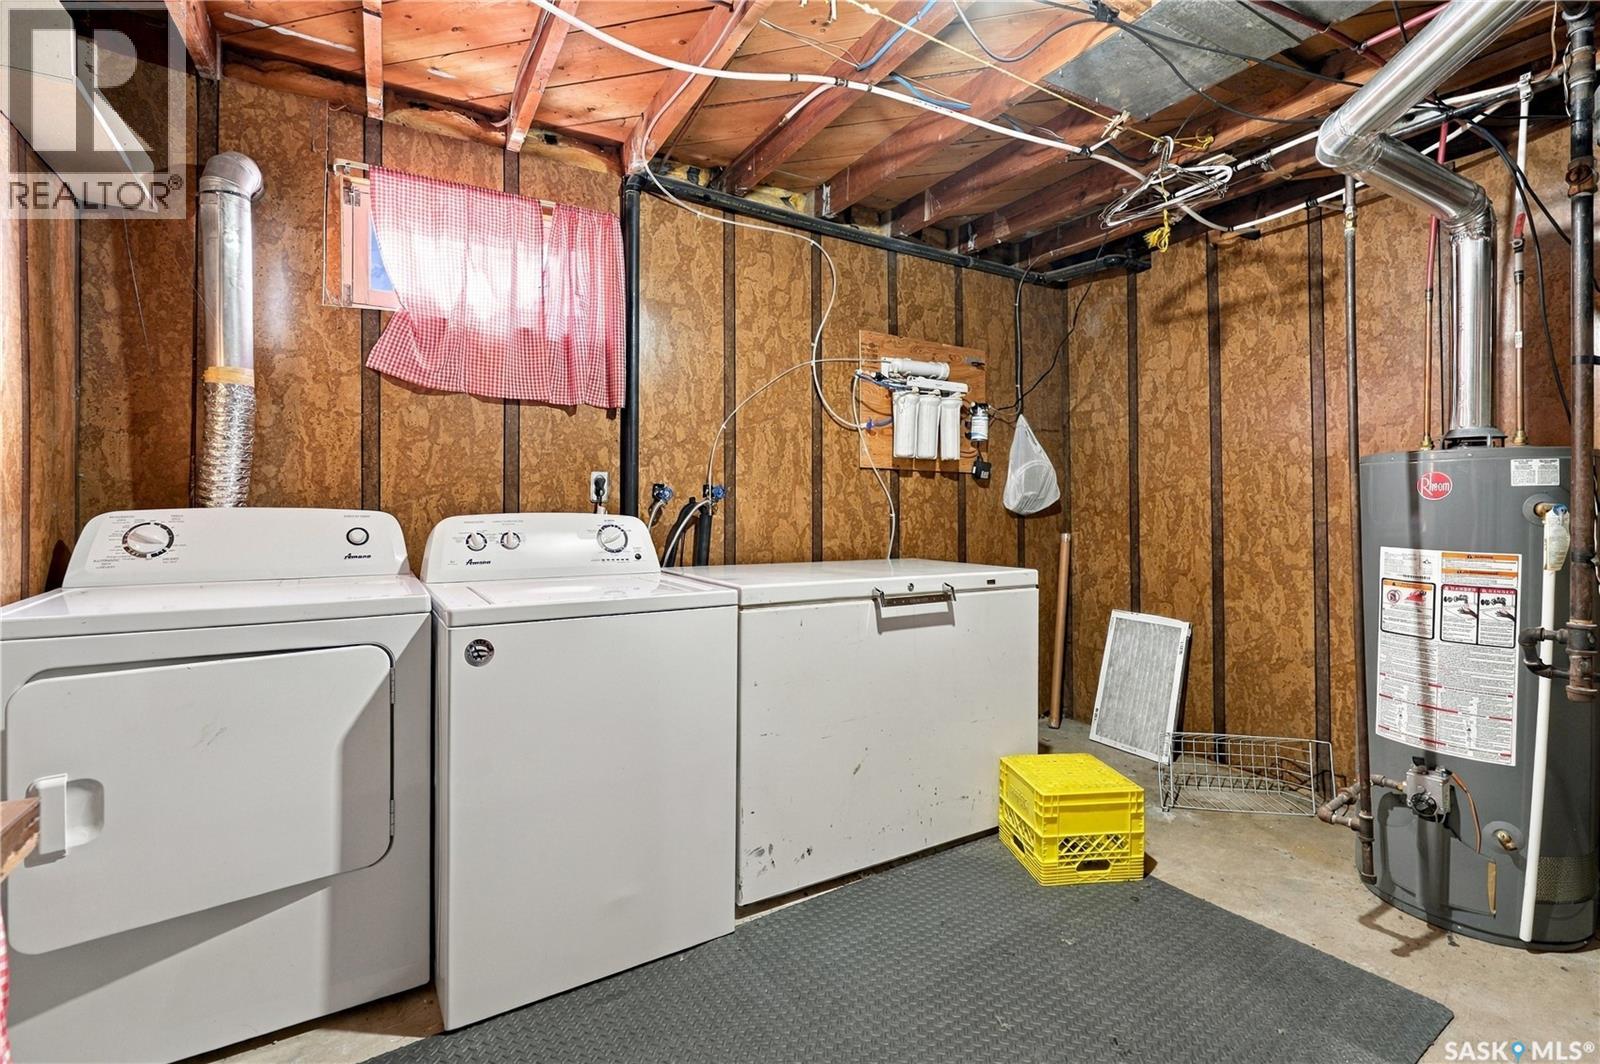
| Appliances | Washer, Refrigerator, Dryer, Stove |
| Architectural Style | Bungalow |
| Basement Development | Finished |
| Basement Type | Full (finished) |
| Constructed Date | 1950 |
| Construction Style Attachment | Detached |
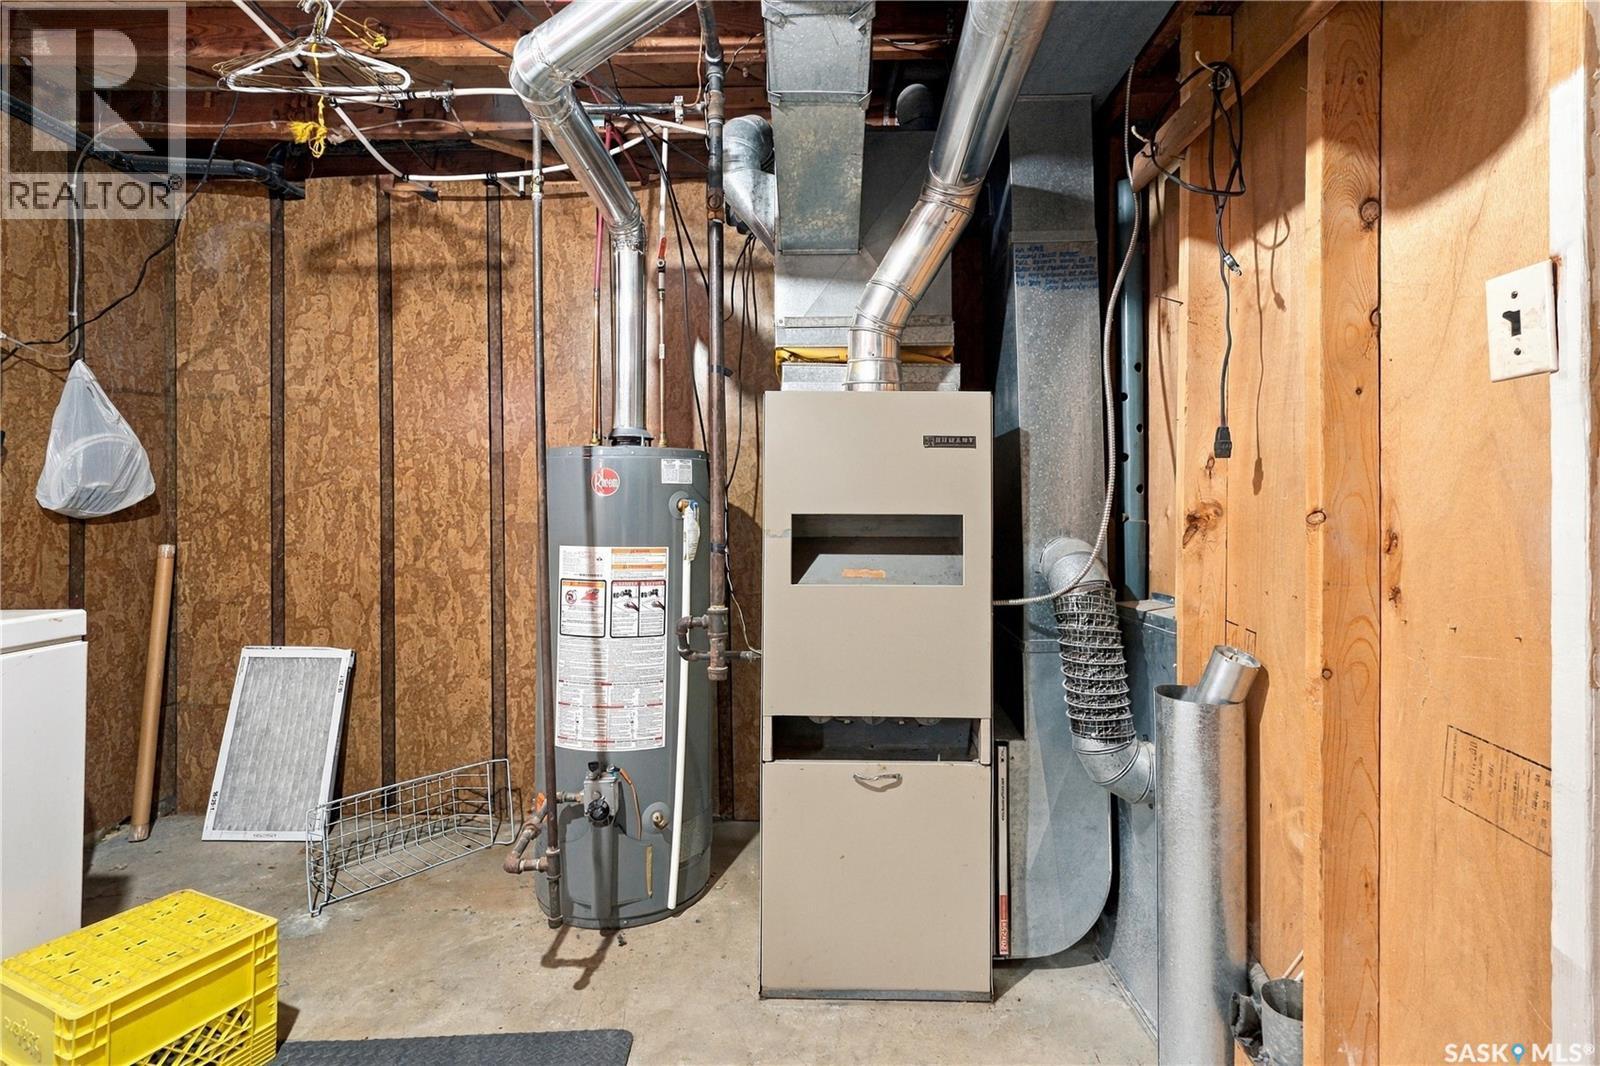
| Heating Fuel | Natural Gas |
| Heating Type | Forced Air |
| Stories Total | 1 |
| Size Interior | 938 Ft2 |
| Type | House |
Parking
| Detached Garage | |
| Gravel | |
| Parking Space(s) | 5 |
Land
| Acreage | No |
| Landscape Features | Lawn, Garden Area |
| Size Frontage | 100 Ft |
| Size Irregular | 12000.00 |
| Size Total | 12000 Sqft |
| Size Total Text | 12000 Sqft |
Rooms
| Level | Type | Length | Width | Dimensions |
|---|---|---|---|---|
| Basement | Bedroom | 10 ft ,7 in | 10 ft ,6 in | 10 ft ,7 in x 10 ft ,6 in |
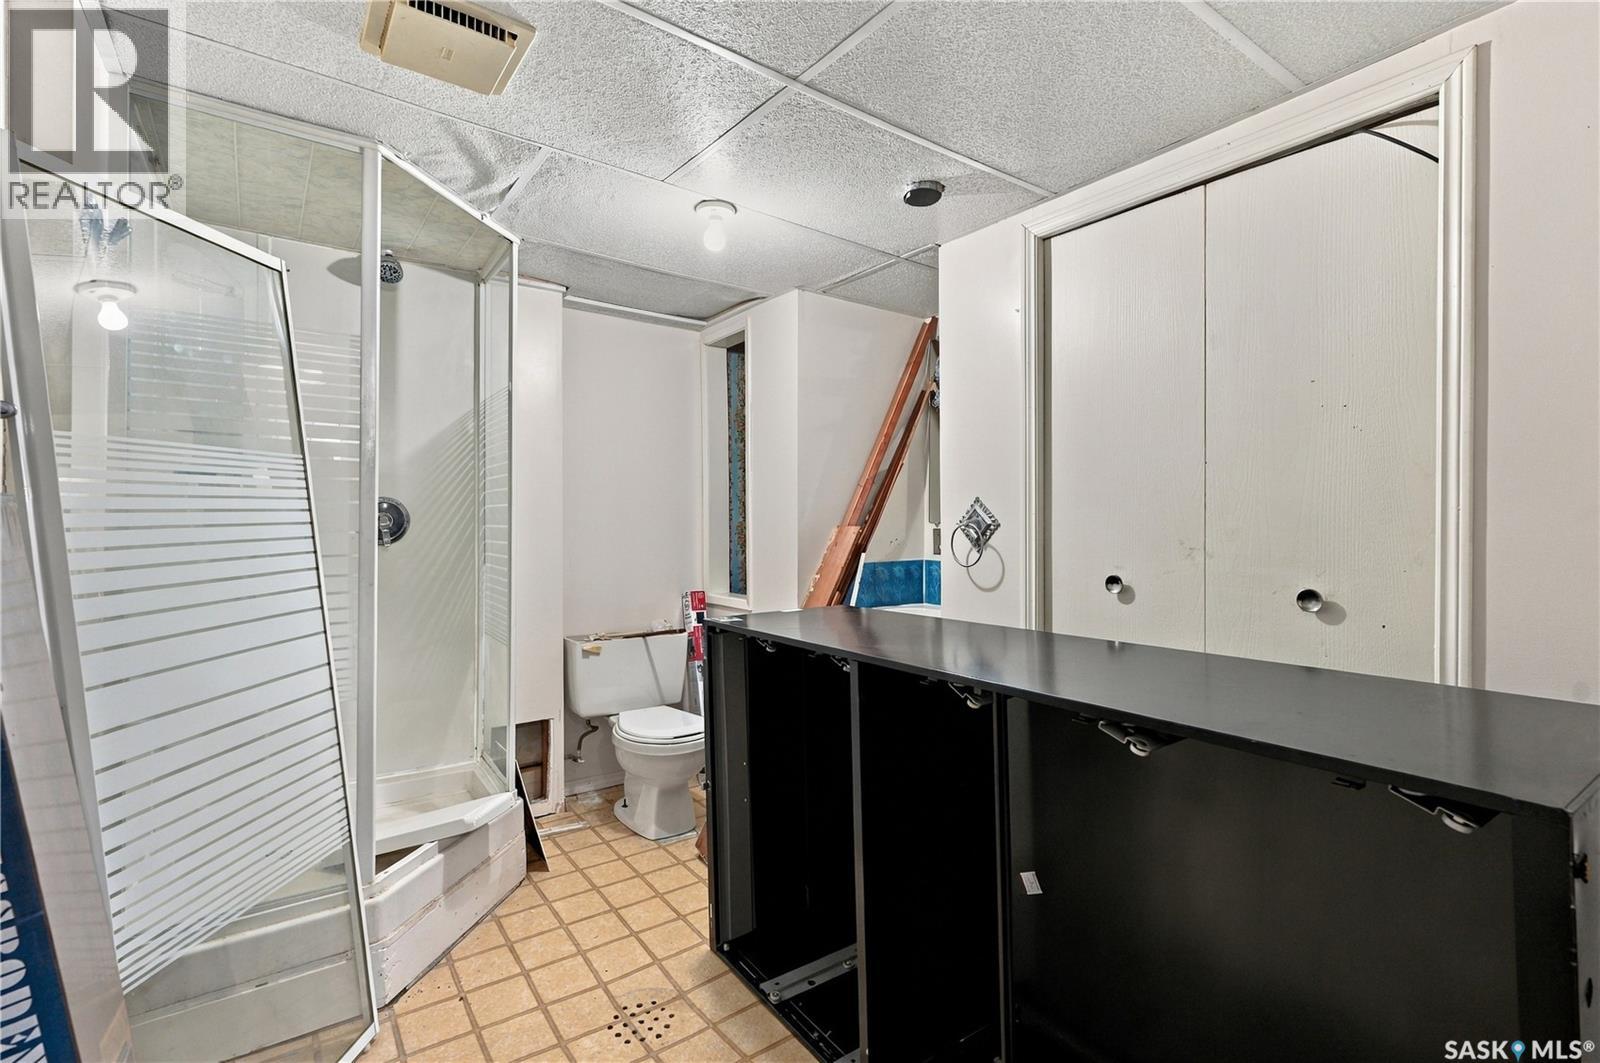
| Basement | 3pc Bathroom | 10 ft ,7 in | 9 ft ,5 in | 10 ft ,7 in x 9 ft ,5 in |
| Basement | Other | 10 ft ,4 in | 23 ft ,7 in | 10 ft ,4 in x 23 ft ,7 in |
| Basement | Other | 13 ft ,6 in | 12 ft ,6 in | 13 ft ,6 in x 12 ft ,6 in |
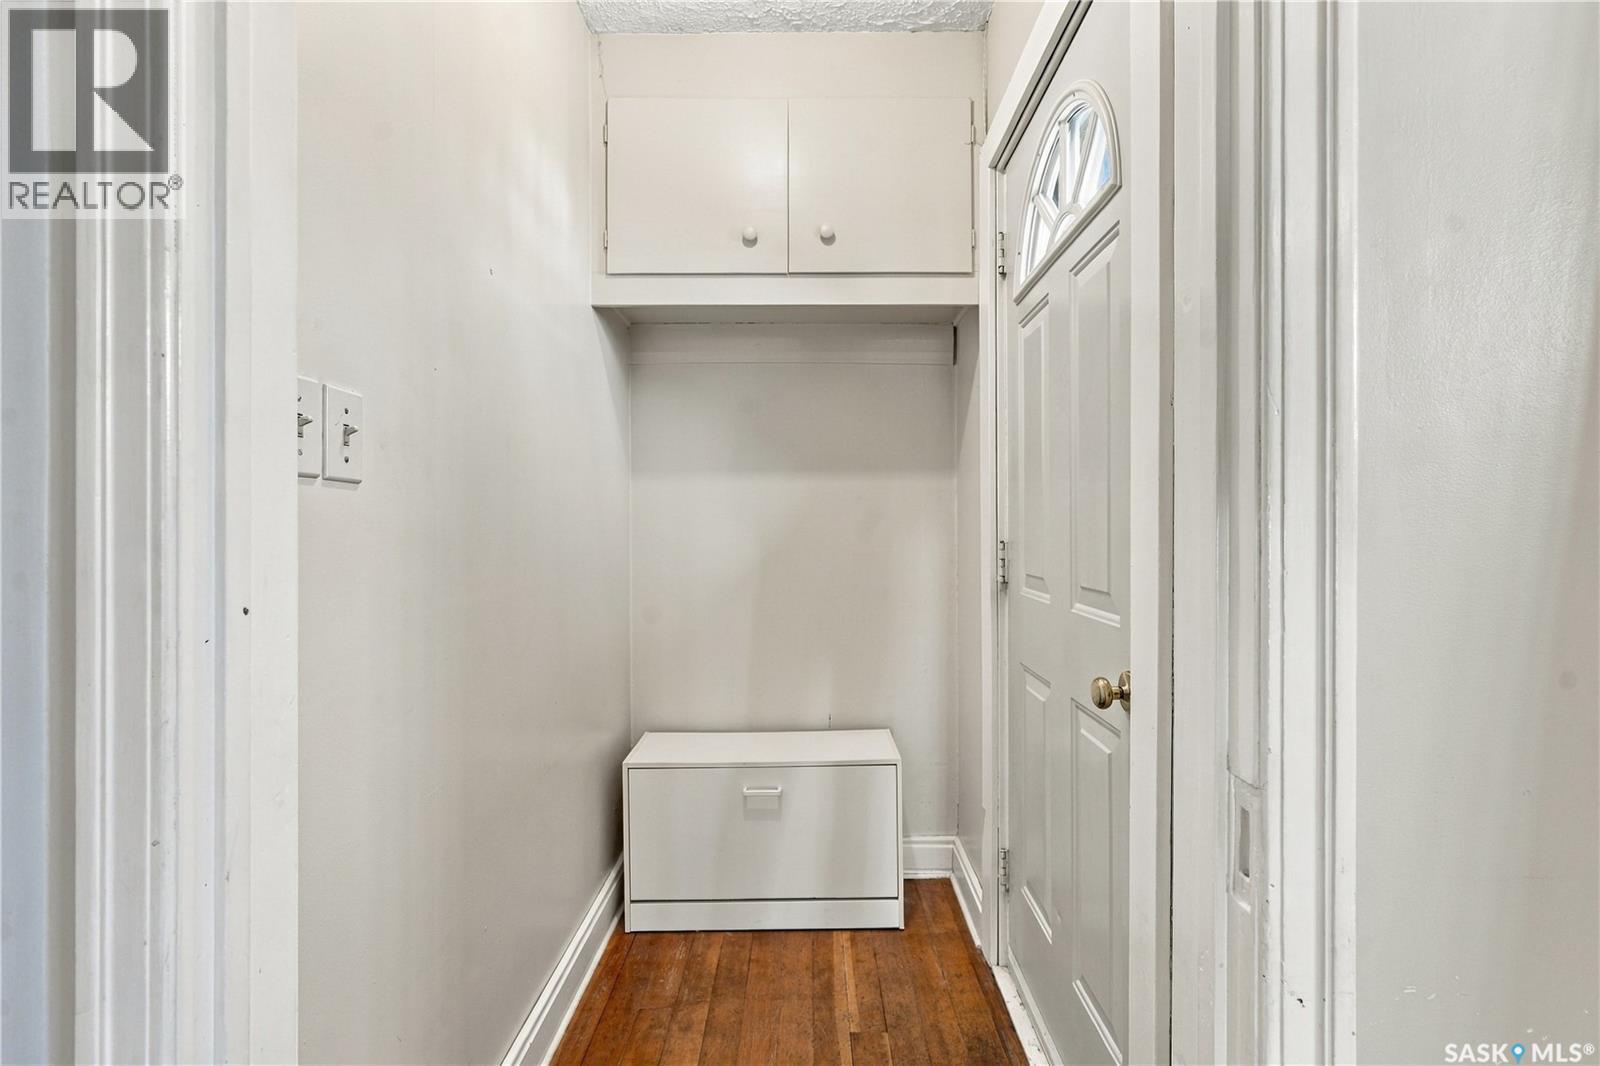
| Main Level | Foyer | 3 ft ,8 in | 5 ft ,8 in | 3 ft ,8 in x 5 ft ,8 in |
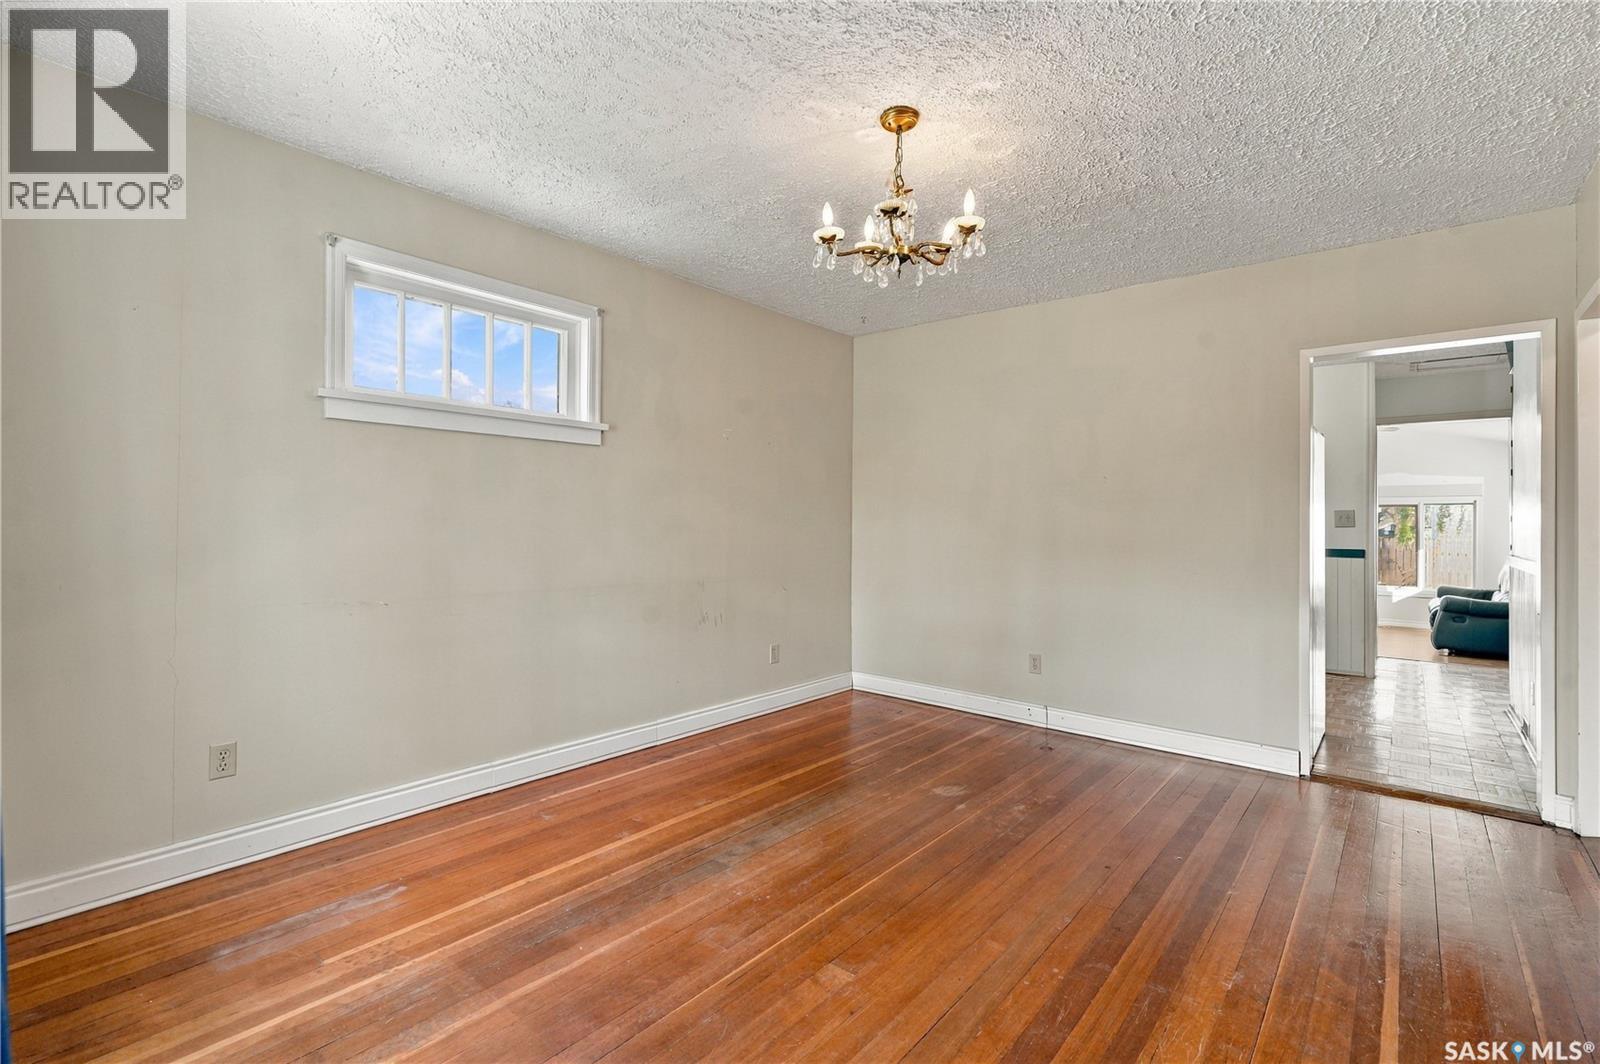
| Main Level | Living Room | 11 ft ,4 in | 14 ft ,2 in | 11 ft ,4 in x 14 ft ,2 in |
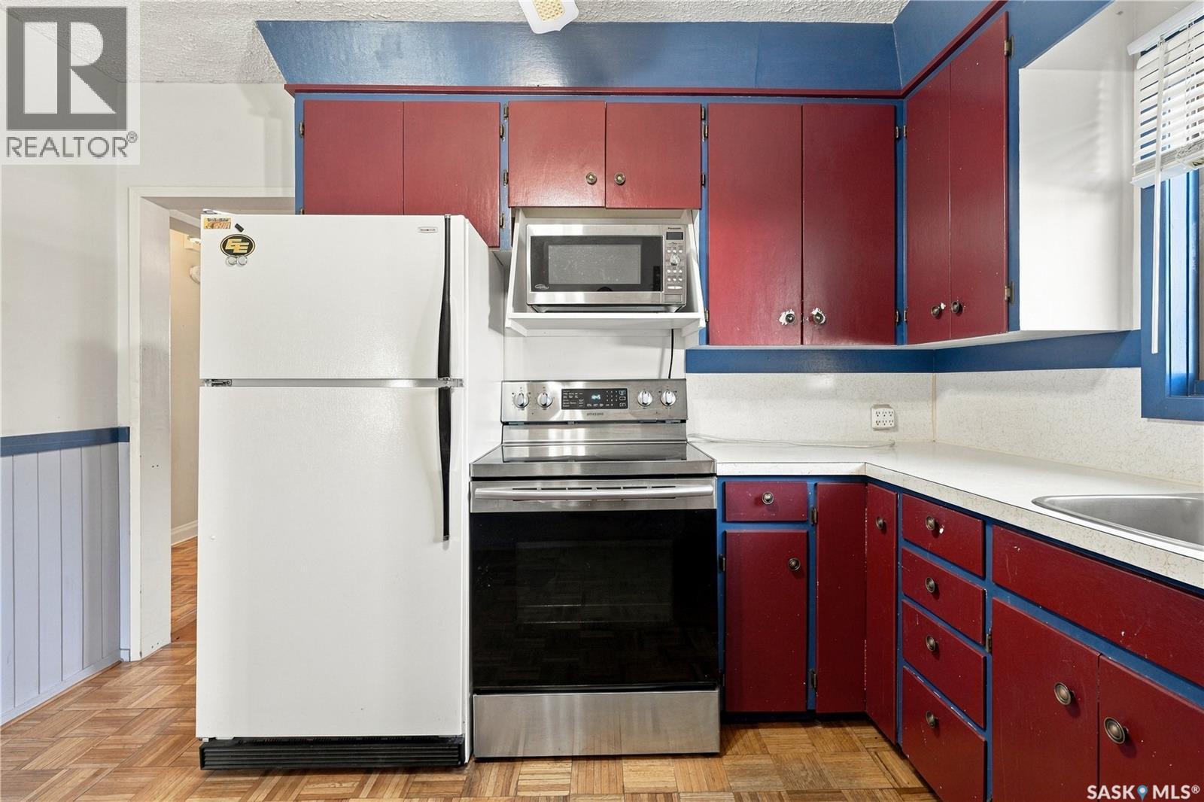
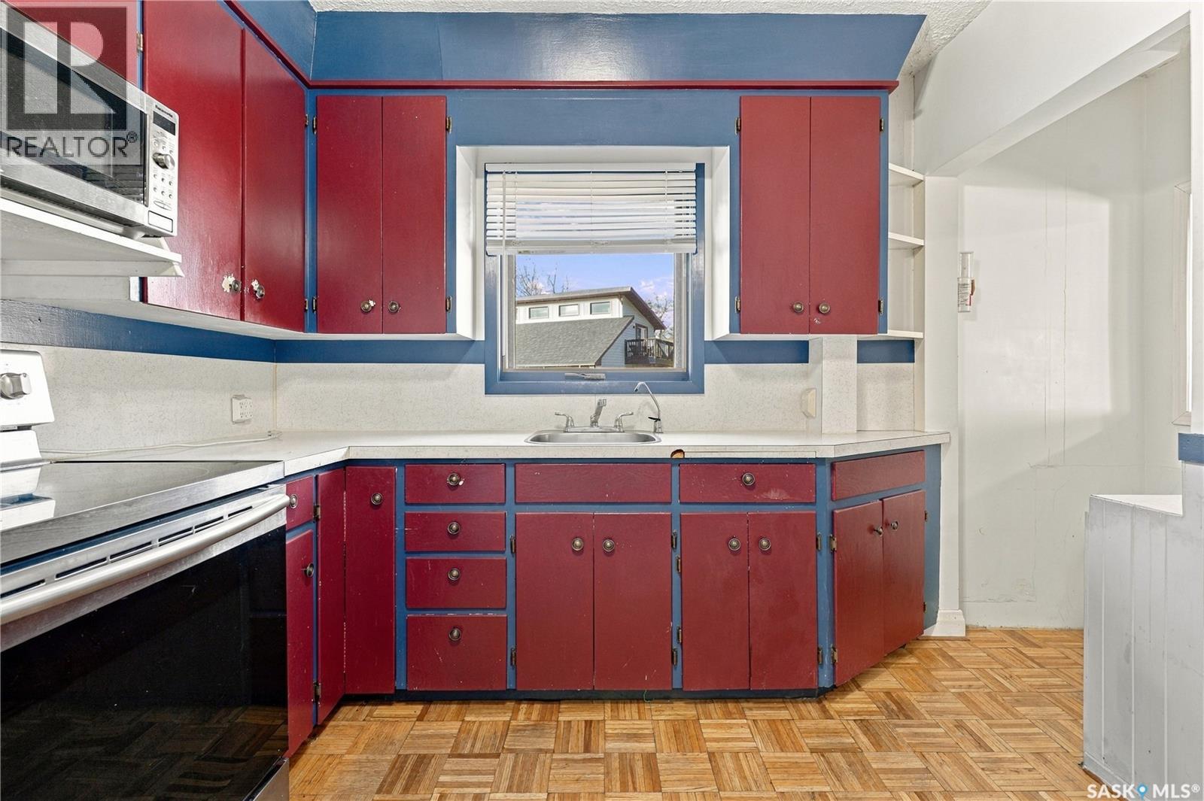
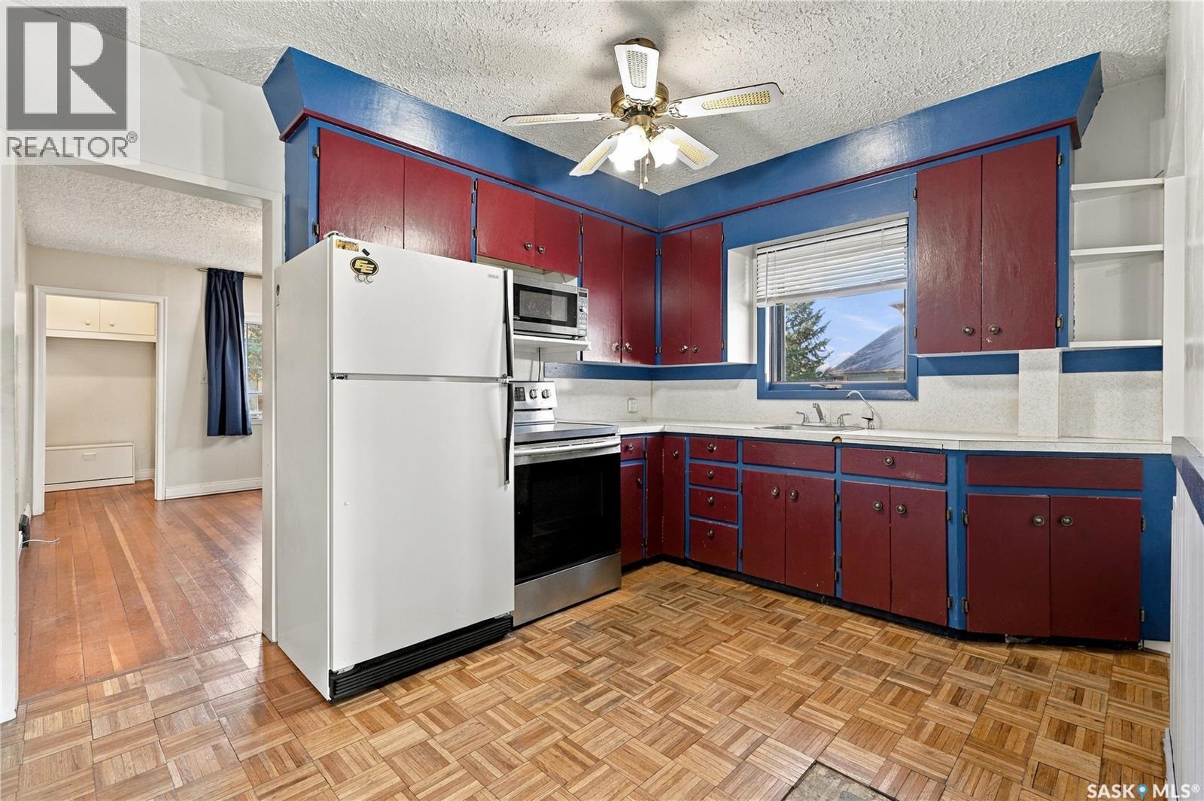
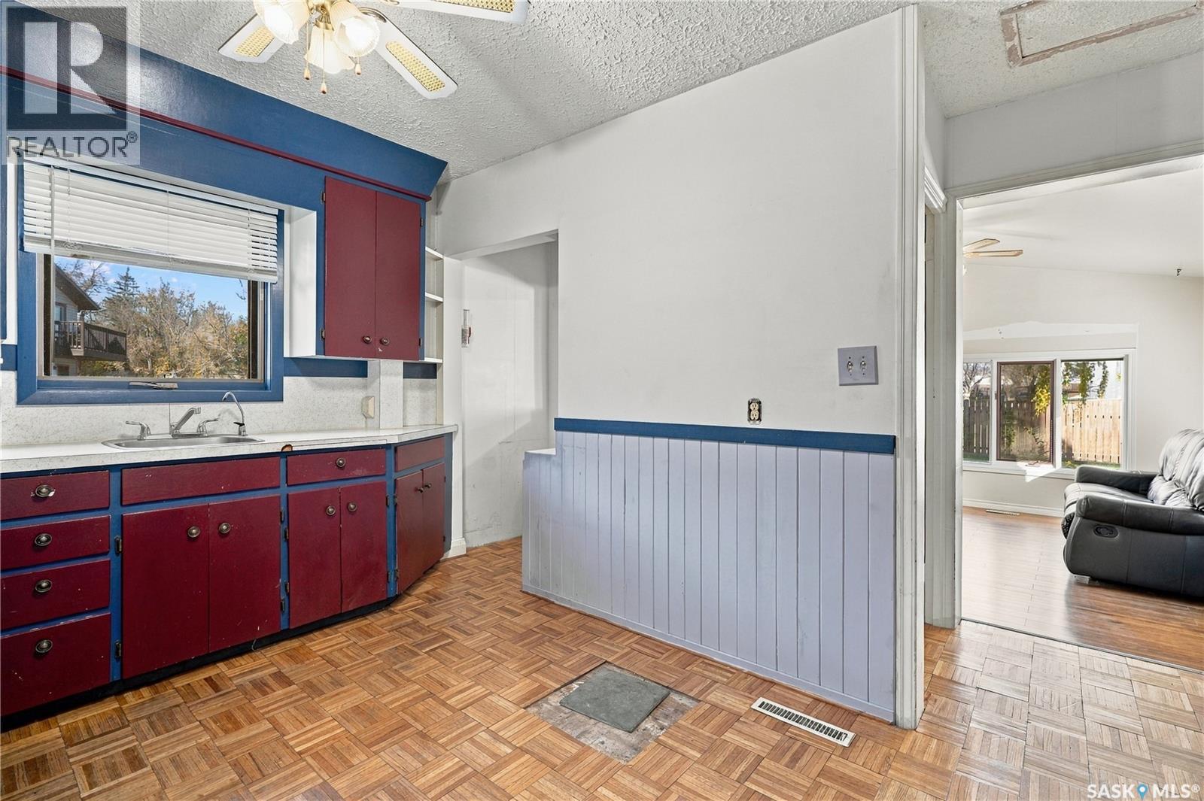
| Main Level | Kitchen | 12 ft ,6 in | 12 ft ,6 in | 12 ft ,6 in x 12 ft ,6 in |
| Main Level | Family Room | 13 ft ,5 in | 13 ft ,5 in | 13 ft ,5 in x 13 ft ,5 in |
| Main Level | Primary Bedroom | 9 ft ,2 in | 10 ft ,6 in | 9 ft ,2 in x 10 ft ,6 in |
| Main Level | Bedroom | 9 ft ,2 in | 10 ft ,1 in | 9 ft ,2 in x 10 ft ,1 in |
| Main Level | 4pc Bathroom | 3 ft ,2 in | 11 ft ,10 in | 3 ft ,2 in x 11 ft ,10 in |
https://www.realtor.ca/real-estate/30399577/475-andrew-street-asquith
Contact Us
Contact us for more information

Ryan Stanek
Salesperson
www.ryanstanek.ca/
www.facebook.com/profile.php?id=100063608017797
www.instagram.com/
www.linkedin.com/feed/
200-301 1st Avenue North
Saskatoon, Saskatchewan S7K 1X5
(306) 652-2882

Chandra Classen
Branch Manager
151 - 15th Street East
Prince Albert, Saskatchewan S6V 1G1
(306) 652-2882
(306) 764-3144

The trademarks REALTOR®, REALTORS®, and the REALTOR® logo are controlled by The Canadian Real Estate Association (CREA) and identify real estate professionals who are members of CREA. The trademarks MLS®, Multiple Listing Service® and the associated logos are owned by The Canadian Real Estate Association (CREA) and identify the quality of services provided by real estate professionals who are members of CREA. The trademark DDF® is owned by The Canadian Real Estate Association (CREA) and identifies CREA's Data Distribution Facility (DDF®)
October 15 2026 01:00:25
Saskatchewan REALTORS® Association
Coldwell Banker Signature