
50 Mandalay Bay Corman Park Rm No. 344, Saskatchewan S7T 1E3

$2,999,900
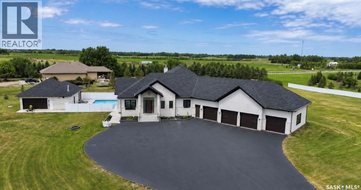
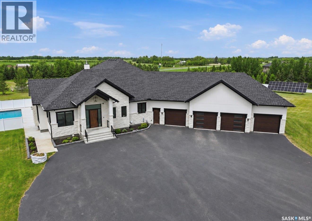
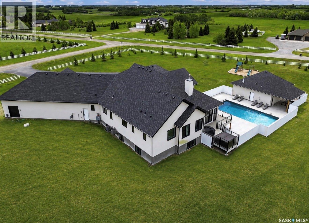
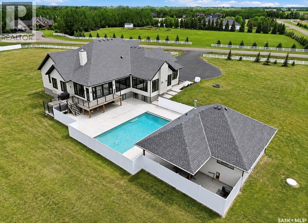
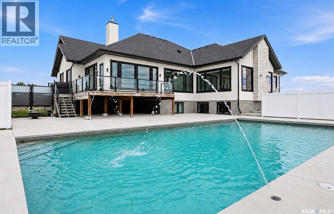
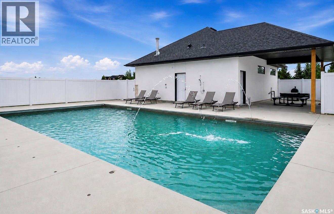
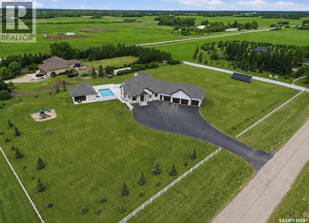
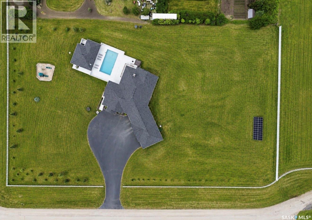
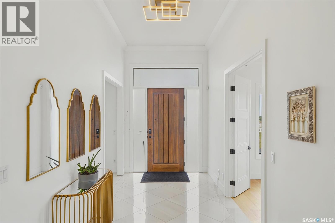
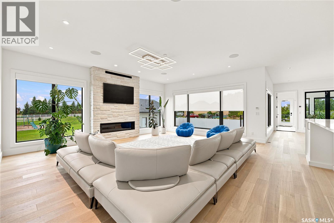
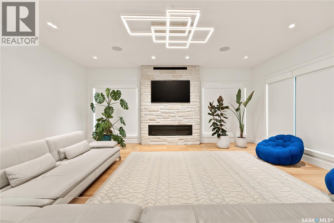
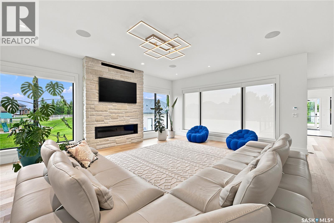
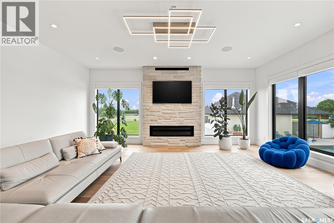
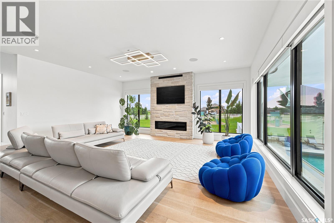
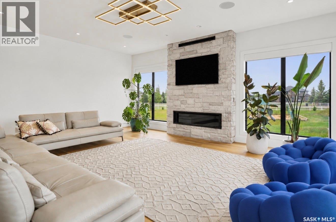
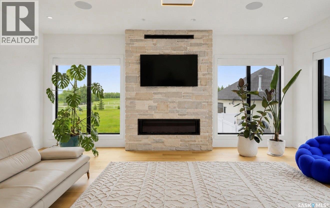
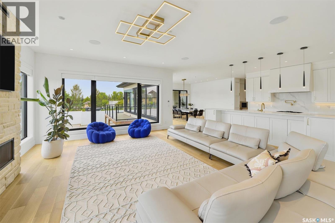
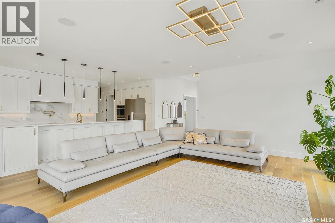
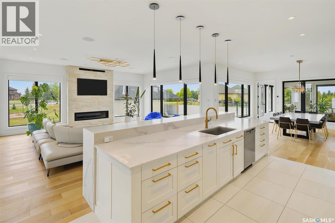
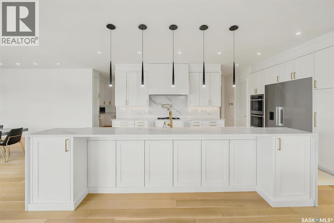
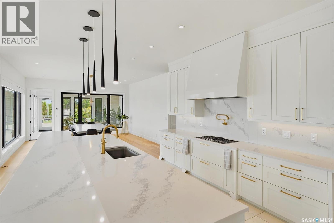
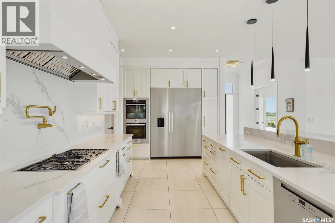
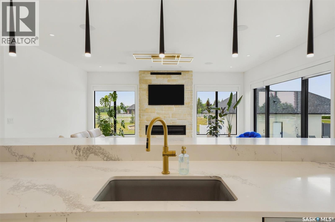
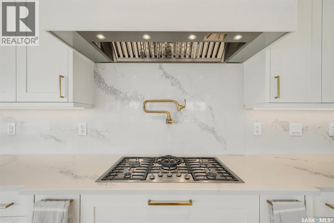
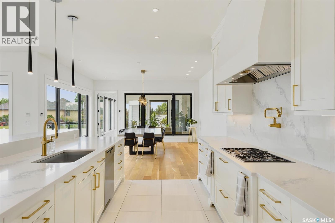
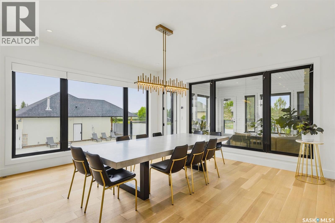
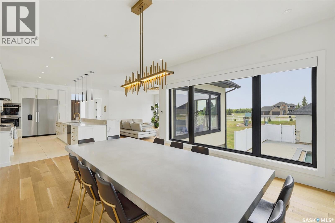
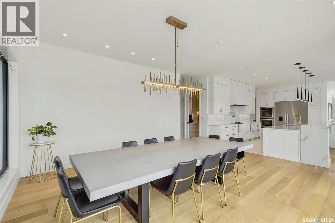
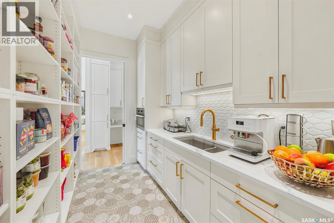
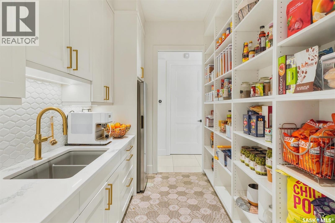
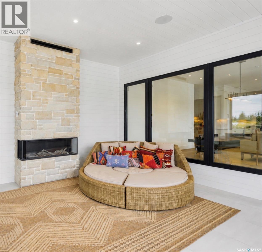
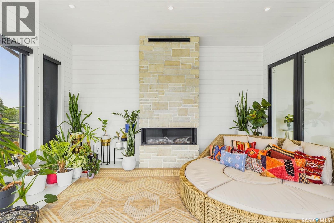
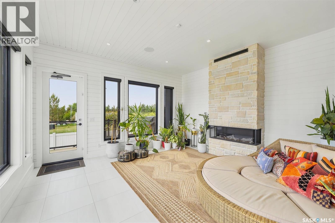
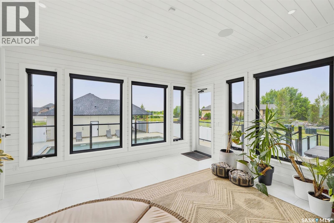
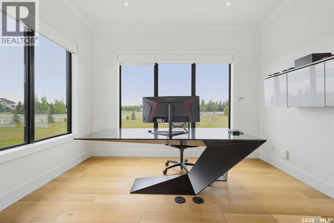
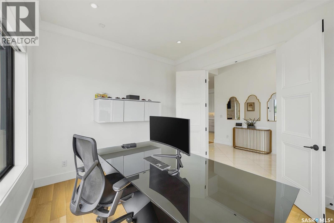
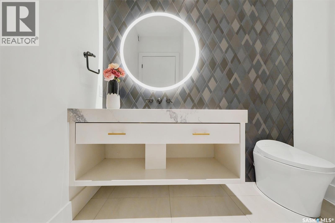
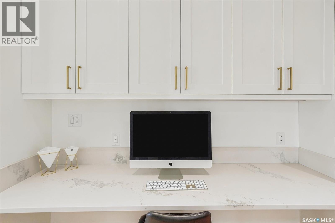
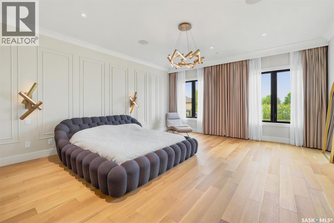
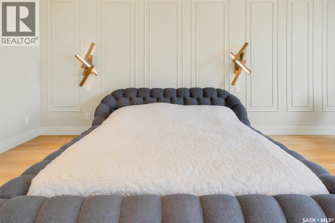
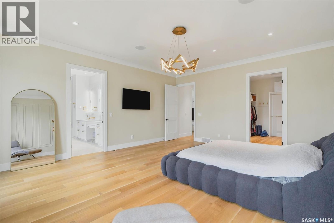
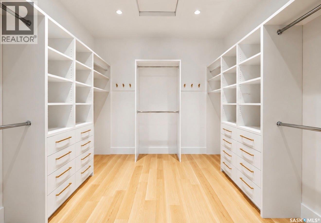
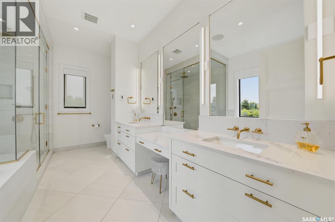
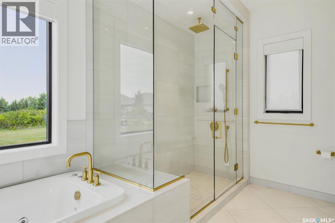
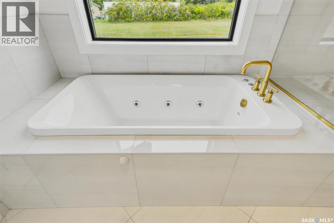
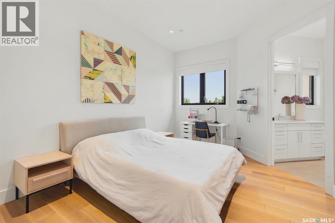
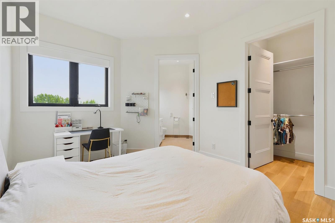
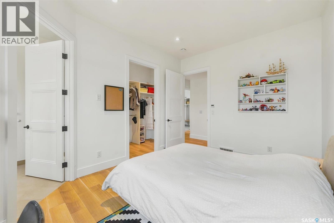
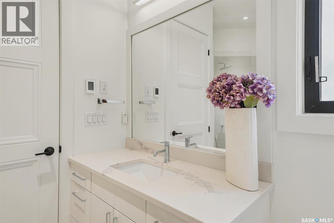
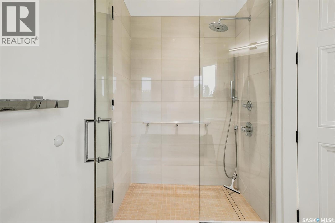
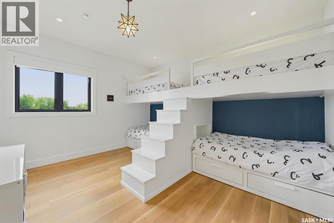
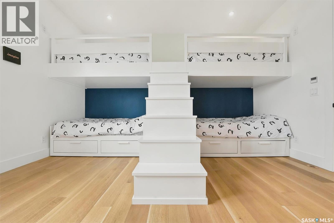
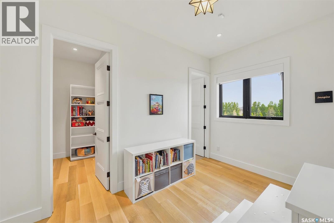
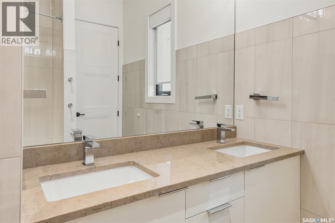
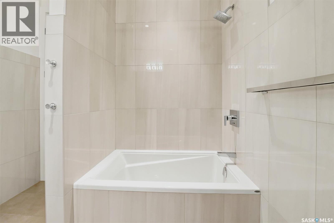
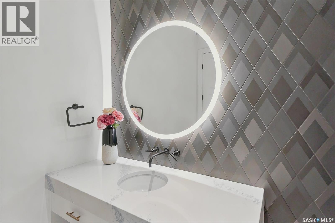
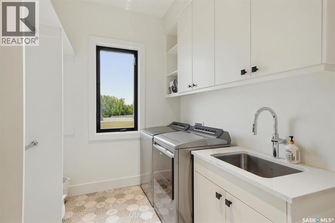
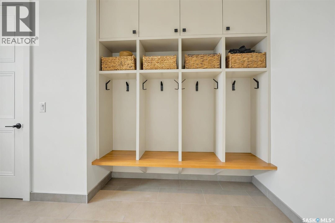
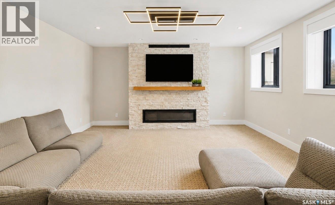
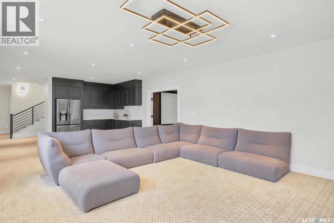
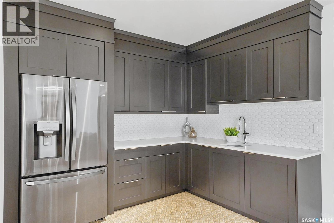
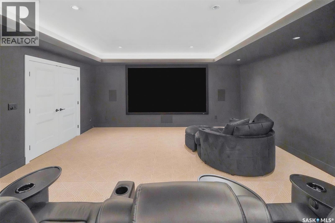
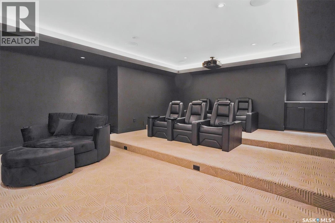
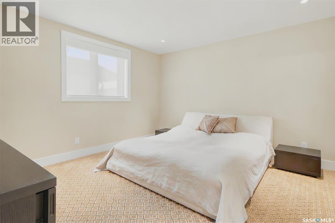
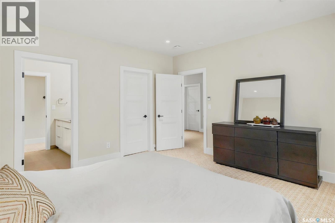
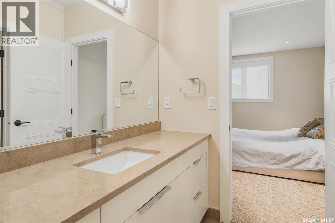
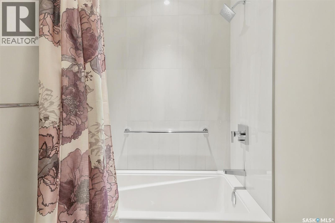
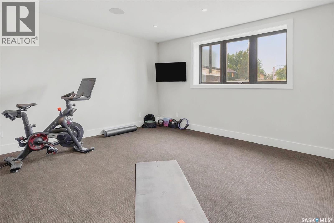
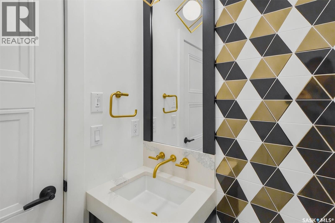
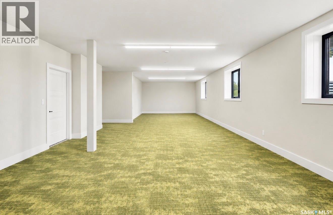
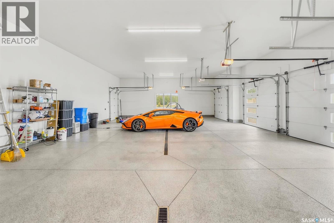
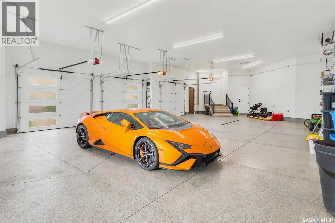
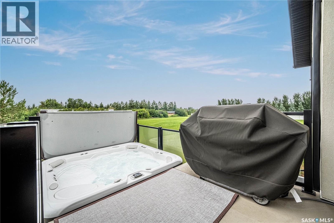
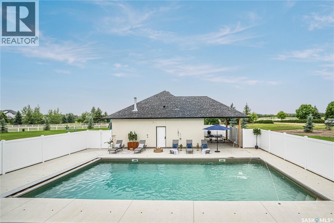
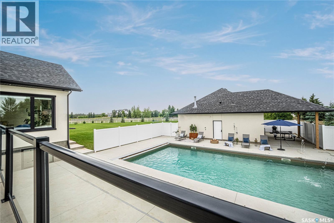
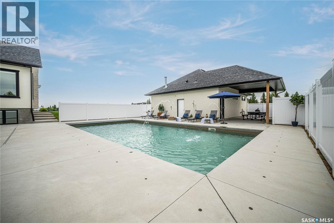
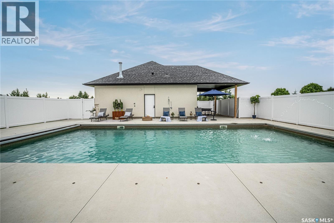
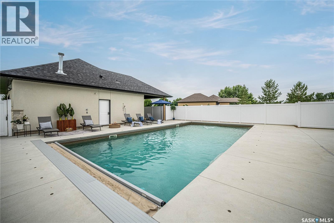
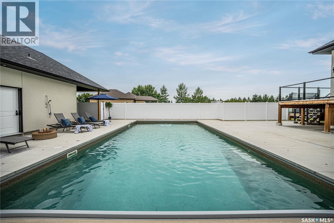
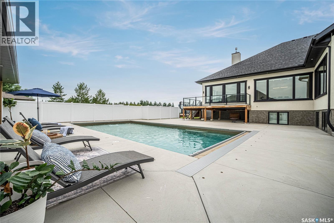
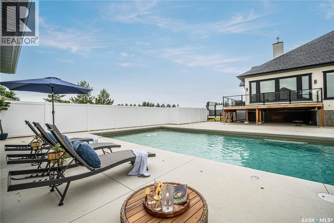
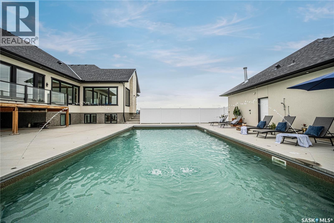
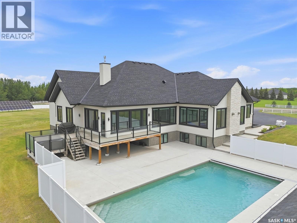
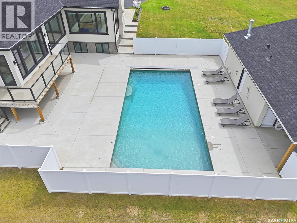
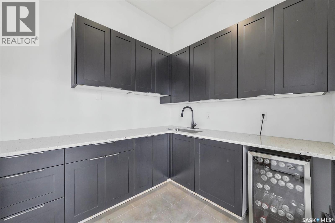
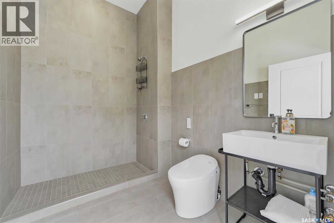
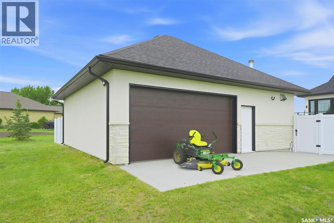
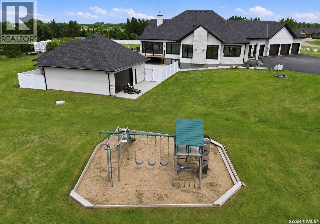
Luxury estate bungalow at Casa Rio East, situated on 2.79 acres, offering 4,171 sq’ plus a fully dev basement and resort-style grounds with a pool and outbuilding. Exceptional construction and mechanical systems throughout, including commercial-grade Ledcor construction. Designed for family living and entertaining. You’re welcomed by a large entry that opens to a grand living space with a central stone fireplace, walls of windows, a large dining area, and a chef-worthy kitchen. The kitchen boasts premium Miele appliances, an oversized island, a separate fully equipped butler’s kitchen, commercial-grade hood fan, and much more—exceptional detail was incorporated throughout. A 4season sunroom with stone fireplace connects to the dining area and overlooks the grounds. The main floor offers three generous bedroom suites, including an impressive primary retreat with a spa-inspired ensuite and dressing room. In addition, the main floor has a large office, laundry room, and boot room with access to the attached 4-car. The walkout lower level is a complete family entertainment retreat. This level includes a secondary kitchenette, dedicated theatre room w/ 120” screen & 4K projector, TV lounge, fitness room (could be a bedroom), massive playroom, and an additional luxury bedroom suite with a full bath, plus 2-piece bath. The backyard is resort-worthy, centred around a saltwater pool and hot tub area, with a separate detached double garage plus an adjoining pool house featuring a kitchenette and 3-piece bathroom. The grounds are fully irrigated with 160 sprinkler heads and drip irrigation to 80 trees, wireless controls with rain sensors, and extensive landscaping. See specification list: high-velocity furnaces, 10KW solar system, smart toilets throughout, Dura Built windows, 5-zone climate control, Control4 automation, 3 Valor fireplaces, in-floor heating in basement and garage, well for irrigation, detached heated double. Minutes south of Saskatoon. (id:64988)
Property Details
| MLS® Number | SK042546 |
| Property Type | Single Family |
| Neigbourhood | Casa Rio East (Corman Park Rm No. 344) |
| Community Features | School Bus |
| Features | Acreage, Treed, Sump Pump |
| Pool Type | Pool |
| Structure | Deck, Patio(s) |
Building
| Bathroom Total | 6 |
| Bedrooms Total | 4 |
| Appliances | Washer, Refrigerator, Dishwasher, Dryer, Alarm System, Oven - Built-in, Window Coverings, Garage Door Opener Remote(s), Hood Fan, Play Structure, Stove |
| Architectural Style | Bungalow |
| Basement Type | Full |
| Constructed Date | 2021 |
| Cooling Type | Central Air Conditioning, Air Exchanger |
| Fire Protection | Alarm System |
| Fireplace Present | Yes |
| Heating Fuel | Natural Gas |
| Heating Type | Forced Air, Hot Water, In Floor Heating |
| Stories Total | 1 |
| Size Interior | 4,091 Ft2 |
| Type | House |
Parking
| Attached Garage | |
| Detached Garage | |
| Parking Pad | |
| R V | |
| Heated Garage | |
| Parking Space(s) | 20 |
Land
| Acreage | Yes |
| Fence Type | Fence |
| Landscape Features | Lawn, Underground Sprinkler |
| Size Irregular | 2.87 |
| Size Total | 2.87 Ac |
| Size Total Text | 2.87 Ac |
Rooms
| Level | Type | Length | Width | Dimensions |
|---|---|---|---|---|
| Basement | Family Room | 23'11 x 16'9 | ||
| Basement | Media | 26'0 x 19'9 | ||
| Basement | Bedroom | 14'5 x 14'9 | ||
| Basement | 3pc Bathroom | Measurements not available | ||
| Basement | Other | 17'11 x 20'1 | ||
| Basement | 2pc Bathroom | Measurements not available | ||
| Basement | Bonus Room | 26'0 x 54'1 | ||
| Basement | Other | 19'5 x 28'5 | ||
| Main Level | Foyer | 15'4 x 7'8 | ||
| Main Level | Office | 11'1 x 13'1 | ||
| Main Level | Living Room | 18'10 x 20'11 | ||
| Main Level | Kitchen | 12'6 x 22'10 | ||
| Main Level | Dining Room | 14'5 x 15'8 | ||
| Main Level | Other | 6'4 x 13'1 | ||
| Main Level | 2pc Bathroom | Measurements not available | ||
| Main Level | Bedroom | 14'0 x 10'7 | ||
| Main Level | 3pc Ensuite Bath | Measurements not available | ||
| Main Level | Laundry Room | 14'9 x 7'7 | ||
| Main Level | Bedroom | 14'9 x 12'2 | ||
| Main Level | 5pc Ensuite Bath | 14'9 x 12'2 | ||
| Main Level | Primary Bedroom | 17'10 x 20'1 | ||
| Main Level | 5pc Ensuite Bath | Measurements not available | ||
| Main Level | Other | 11'9 x 13' | ||
| Main Level | Sunroom | 14'4 x 17'3 |
Contact Us
Contact us for more information

Dawn Foord
Salesperson
200-301 1st Avenue North
Saskatoon, Saskatchewan S7K 1X5
(306) 652-2882

The trademarks REALTOR®, REALTORS®, and the REALTOR® logo are controlled by The Canadian Real Estate Association (CREA) and identify real estate professionals who are members of CREA. The trademarks MLS®, Multiple Listing Service® and the associated logos are owned by The Canadian Real Estate Association (CREA) and identify the quality of services provided by real estate professionals who are members of CREA. The trademark DDF® is owned by The Canadian Real Estate Association (CREA) and identifies CREA's Data Distribution Facility (DDF®)
July 28 2026 07:11:40
Saskatchewan REALTORS® Association
Coldwell Banker Signature