
504 3rd Avenue E Frontier, Saskatchewan S0N 0W0

$66,000
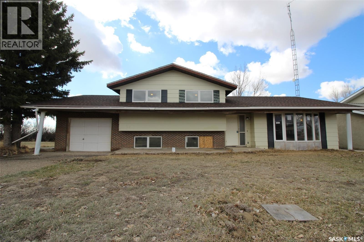
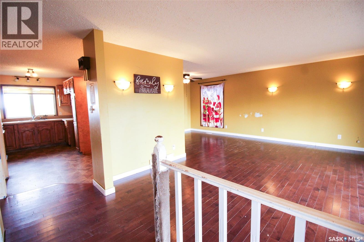
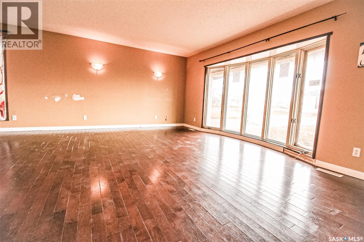
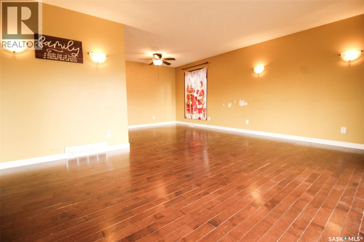
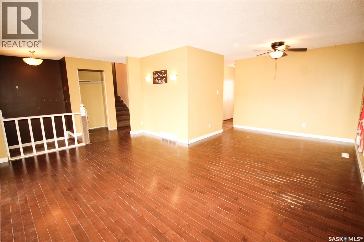
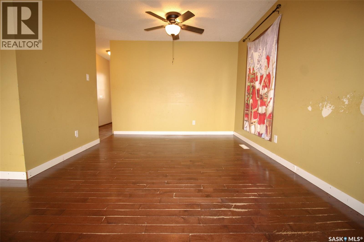
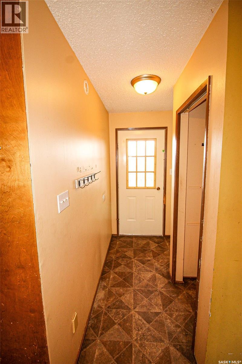
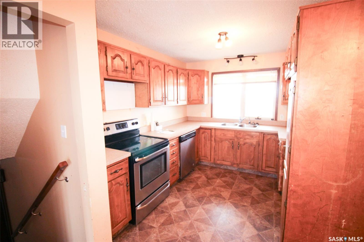
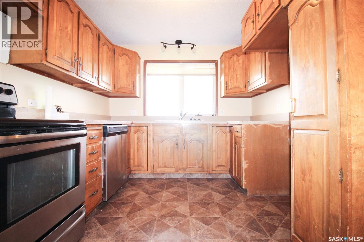
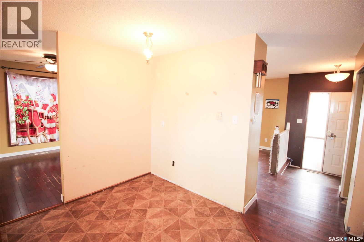
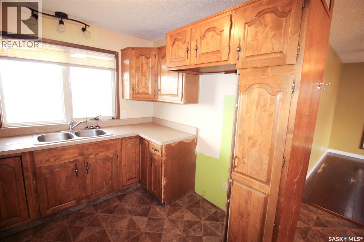
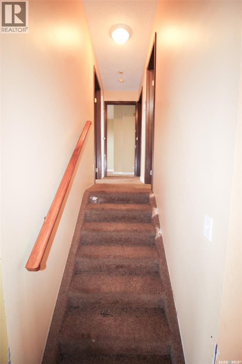
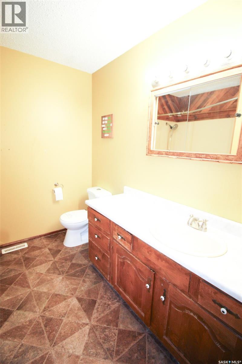
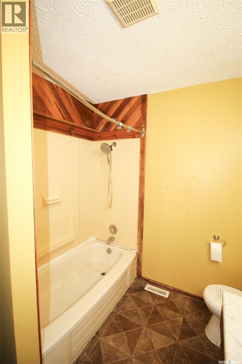
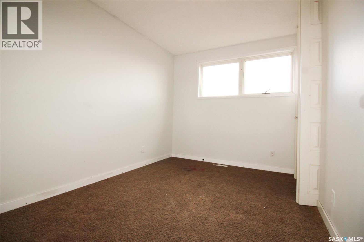
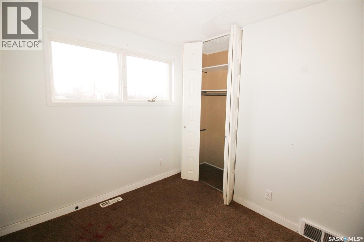
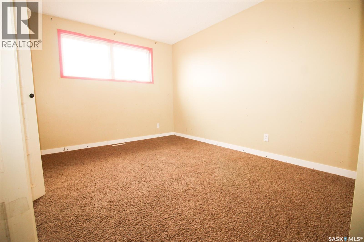
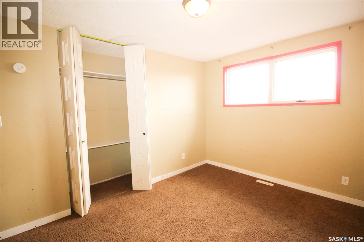
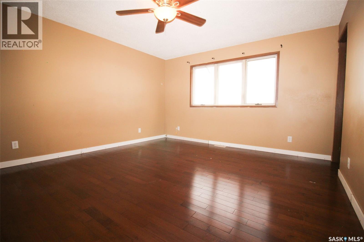
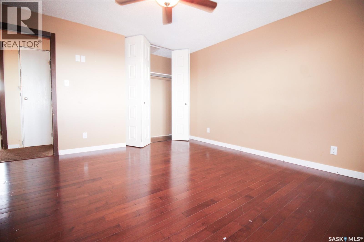
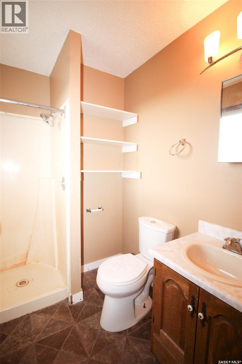
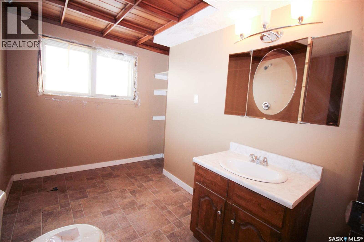
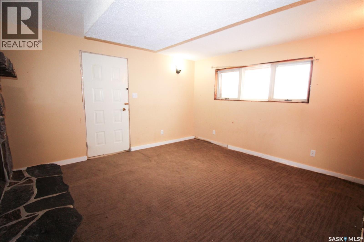
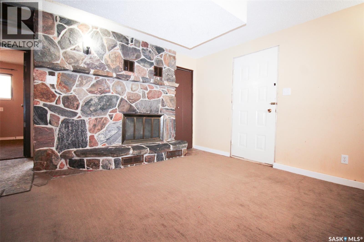
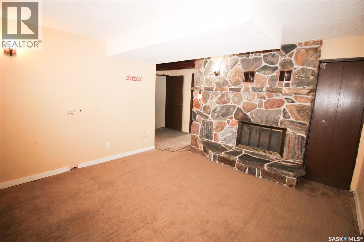
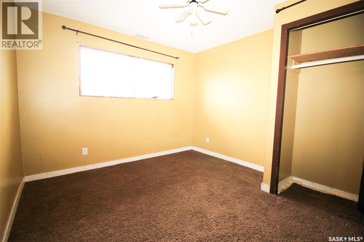
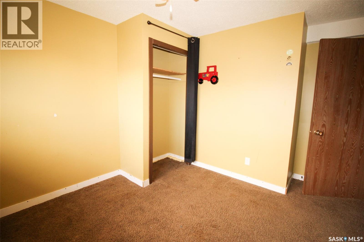
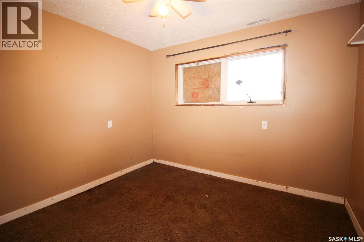
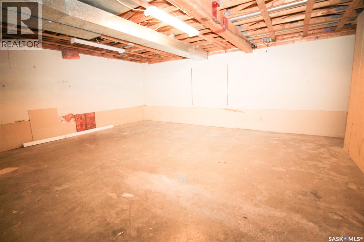
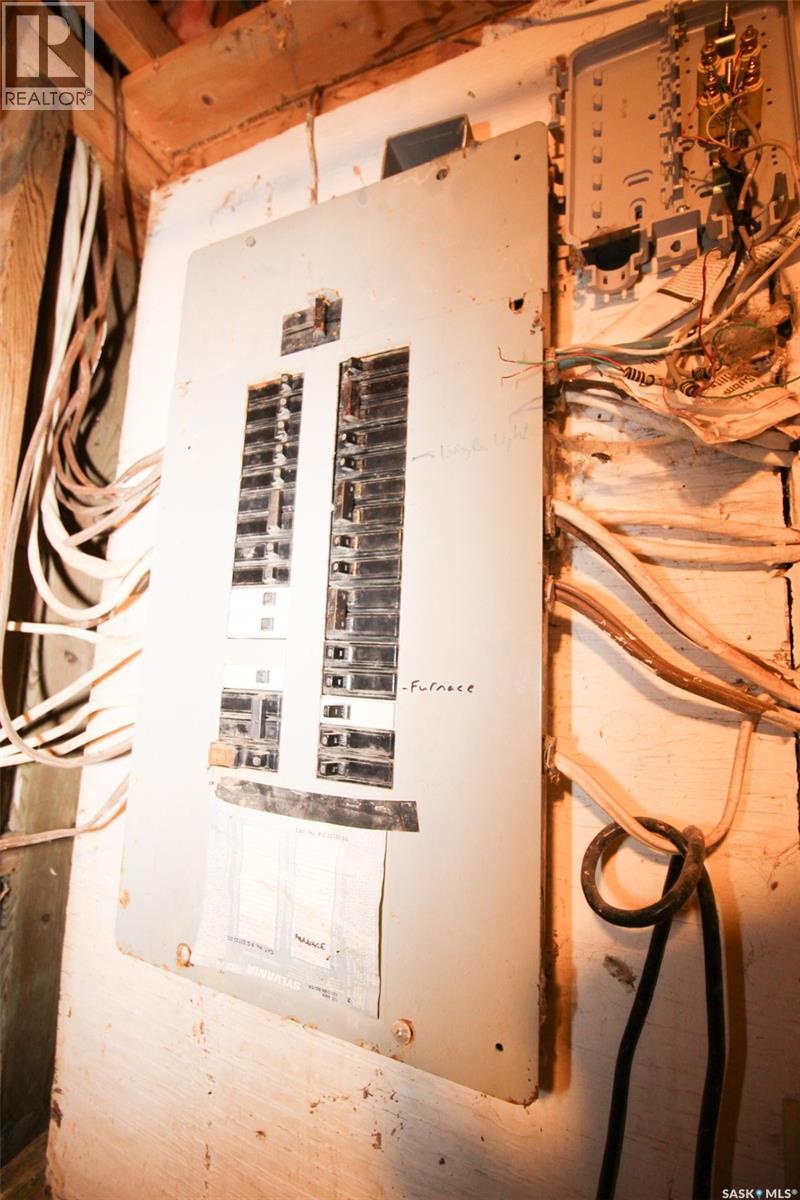
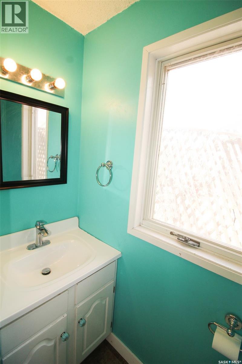
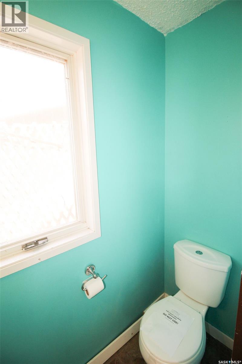
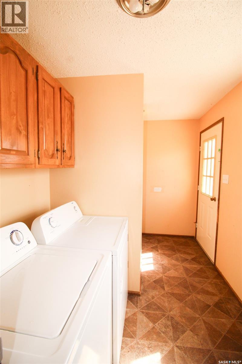
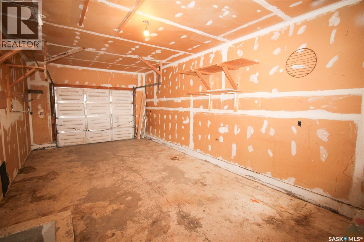
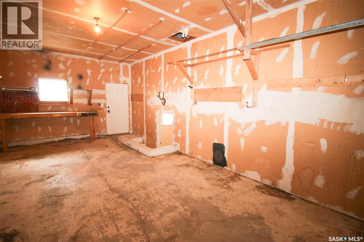
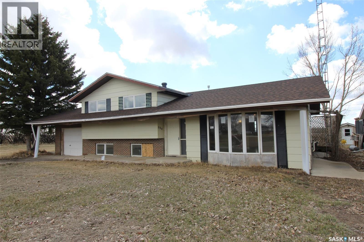
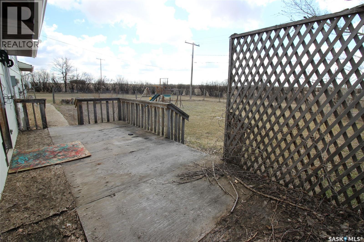
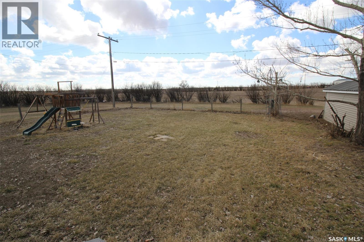
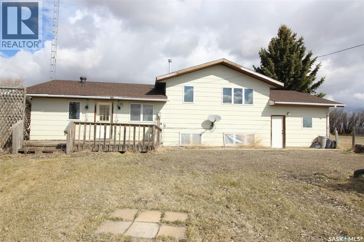
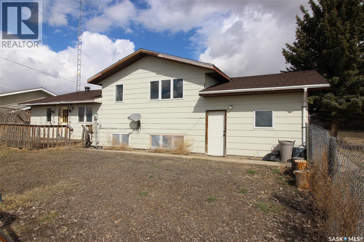
Incredible deal for a huge home in Frontier. This home is a 4-level split, ideal for a "flip" of the property. This solid construction, has 4 bedrooms and 3 and a half baths, formal dining room and a family room with a wood burning fireplace. The space is well laid out but there is a lot of work to be done. The home has an attached single garage and fenced back yard. Tons of potential in a huge family home located in a quiet, friendly community. (id:64988)
Property Details
| MLS® Number | SK034024 |
| Property Type | Single Family |
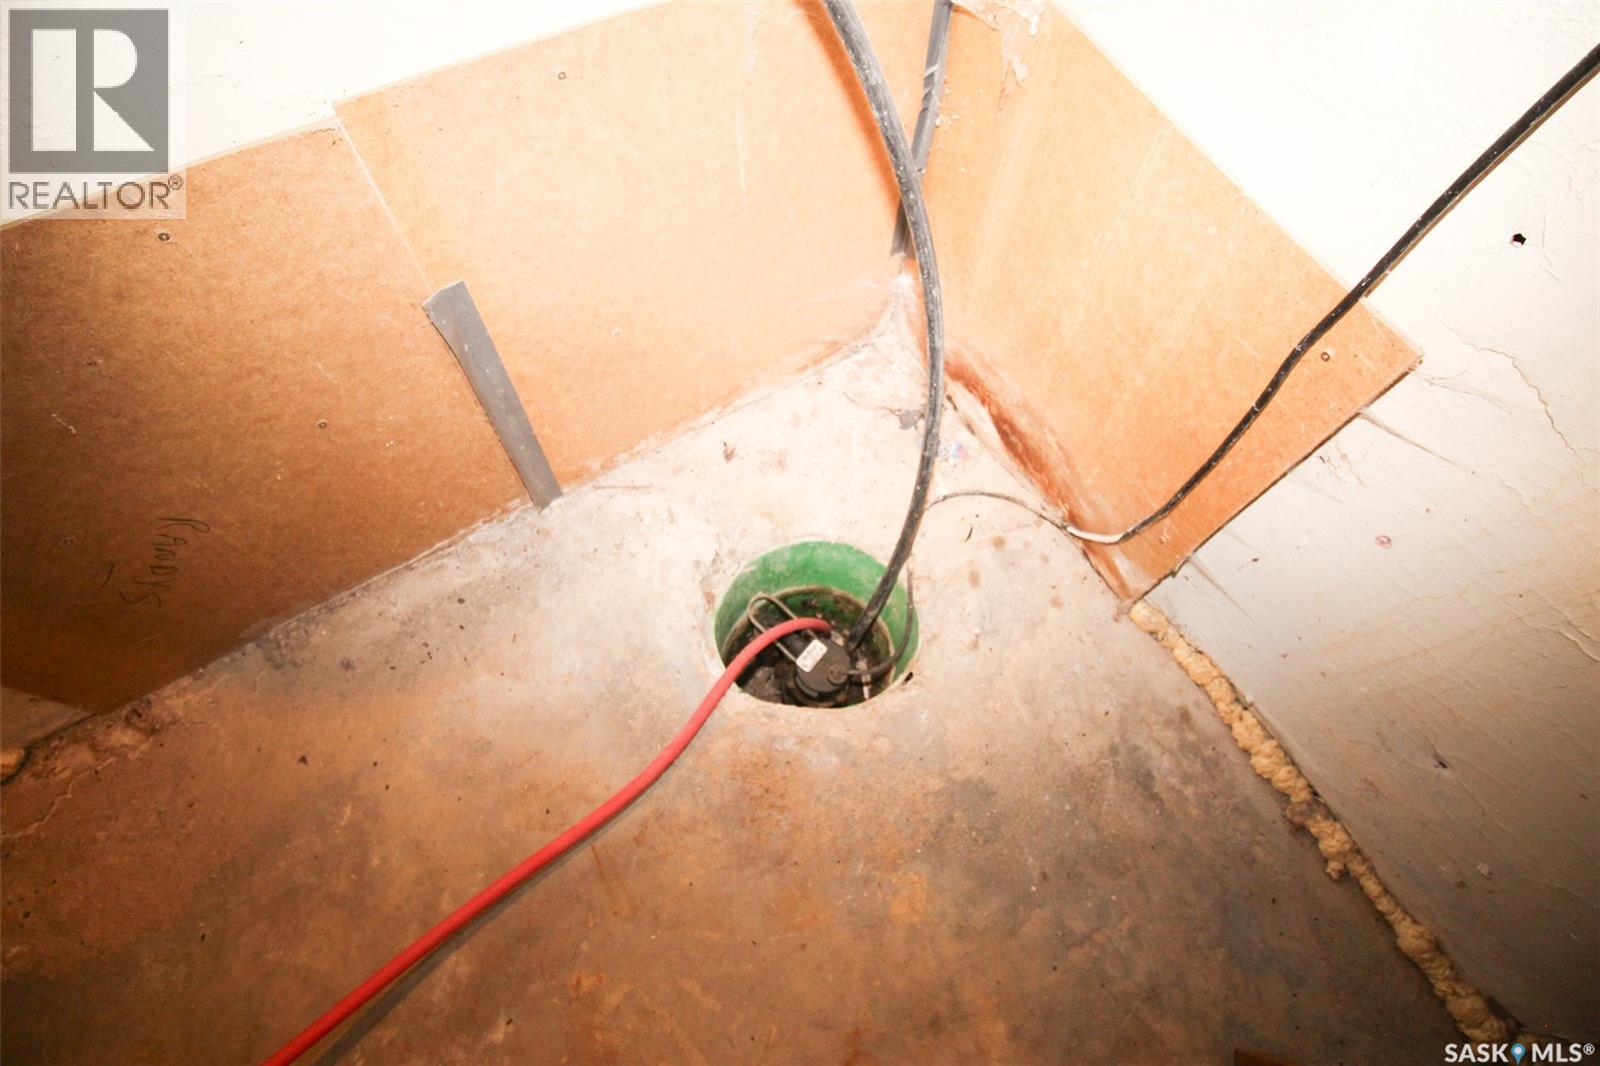
| Features | Treed, Lane, Rectangular, Sump Pump |
| Structure | Deck |
Building
| Bathroom Total | 4 |
| Bedrooms Total | 4 |
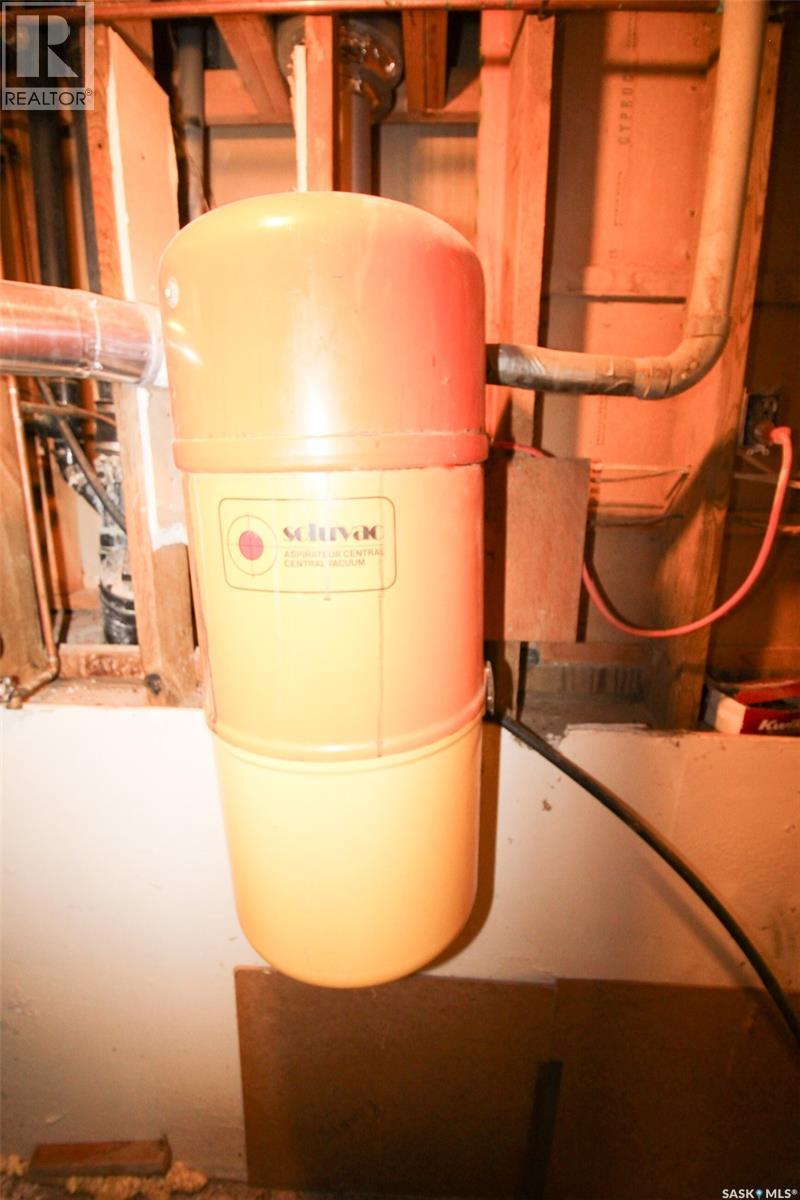
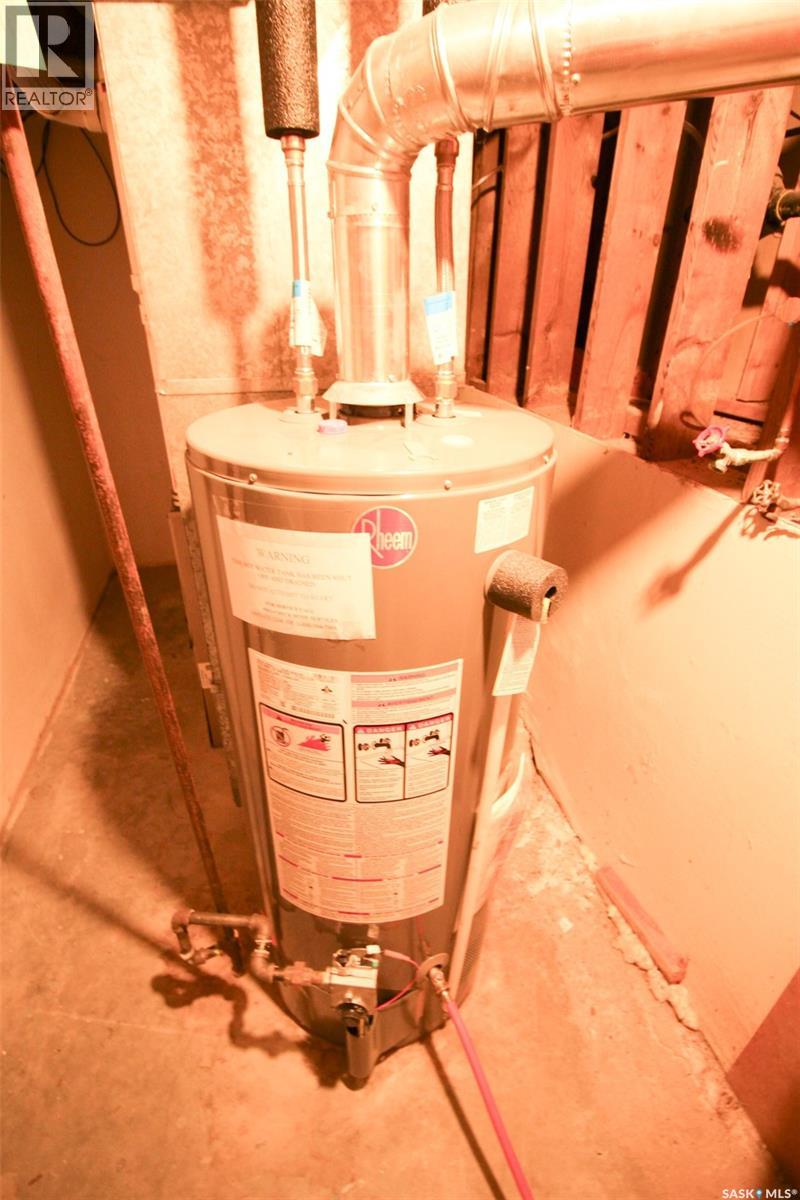
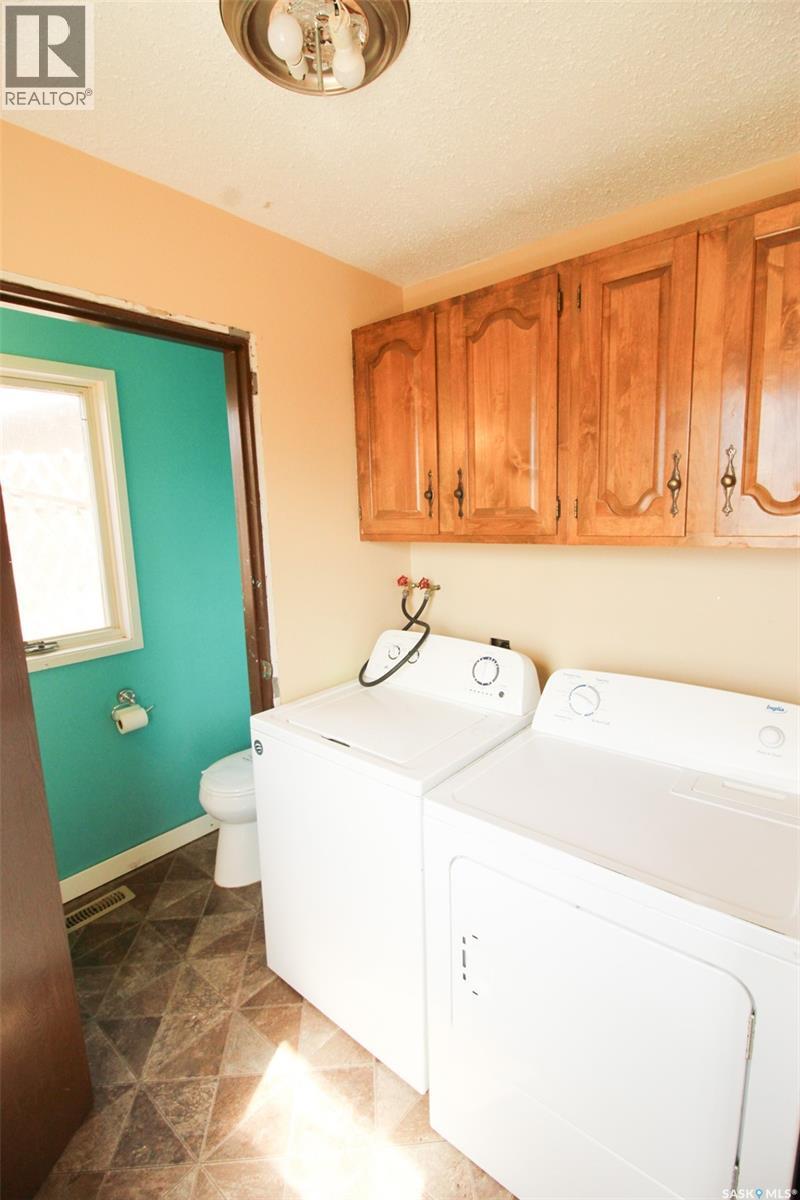
| Appliances | Washer, Dryer, Window Coverings, Central Vacuum - Roughed In, Stove |
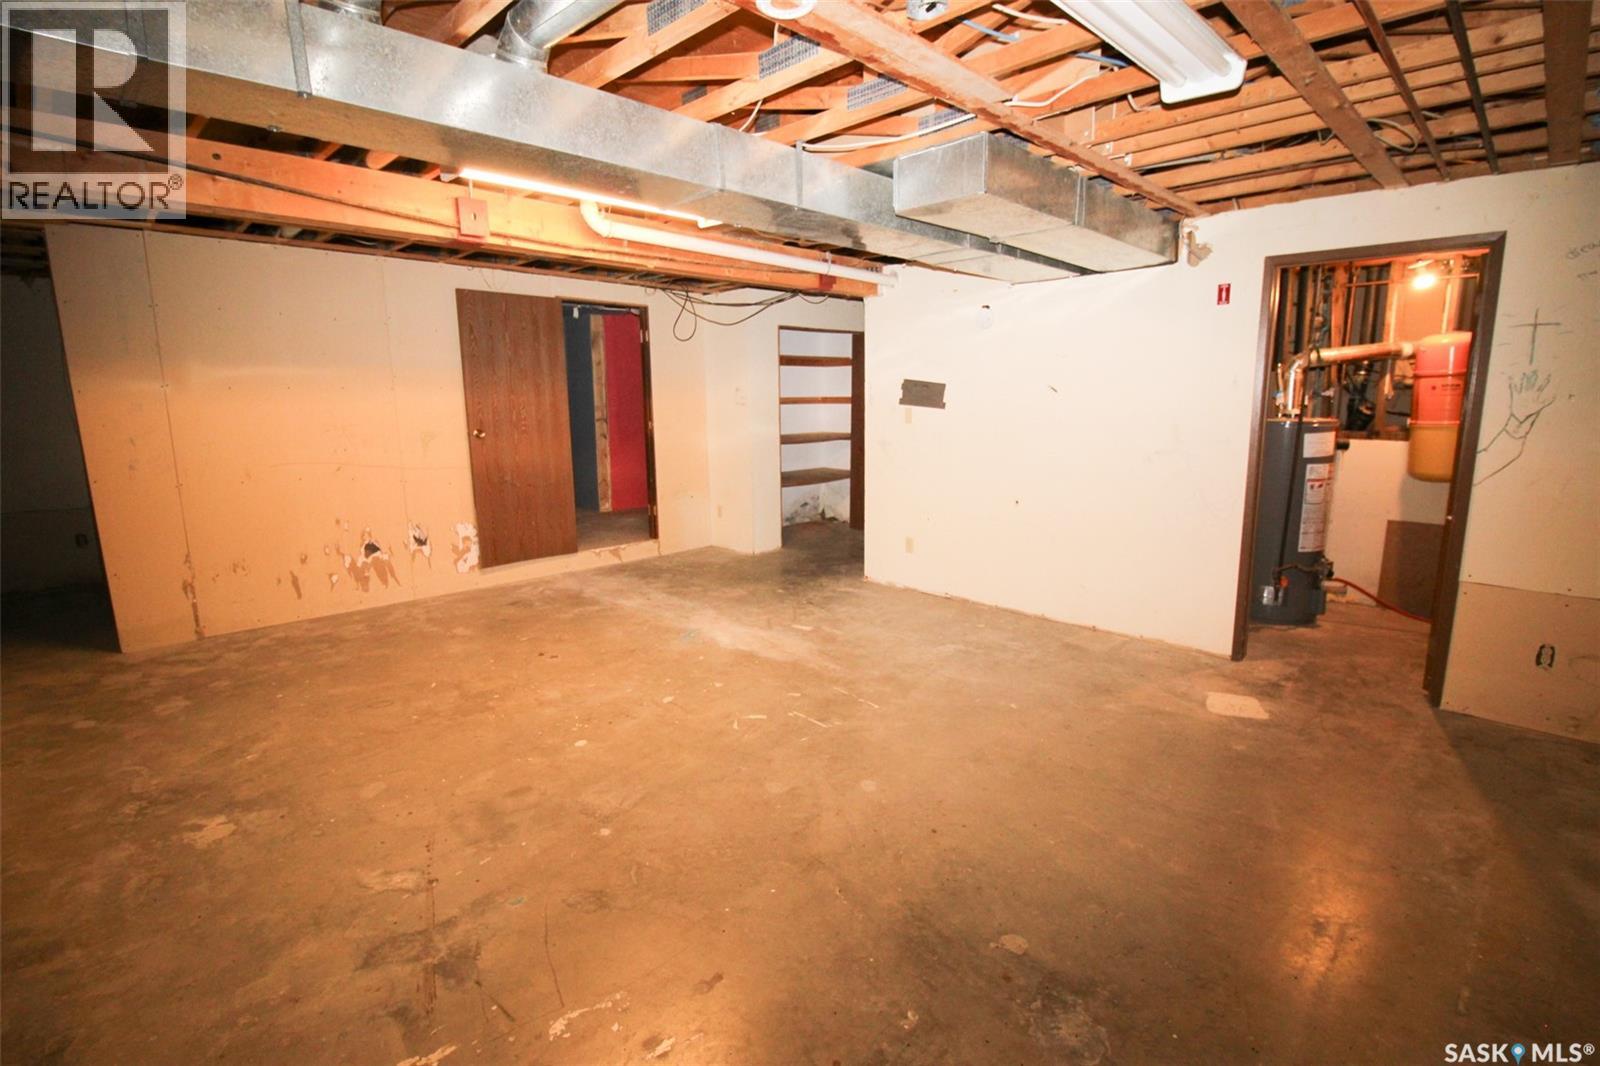
| Basement Development | Partially Finished |
| Basement Type | Partial (partially Finished) |
| Constructed Date | 1981 |
| Construction Style Attachment | Detached |
| Construction Style Split Level | Split Level |
| Fireplace Fuel | Wood |
| Fireplace Present | Yes |
| Fireplace Type | Conventional |
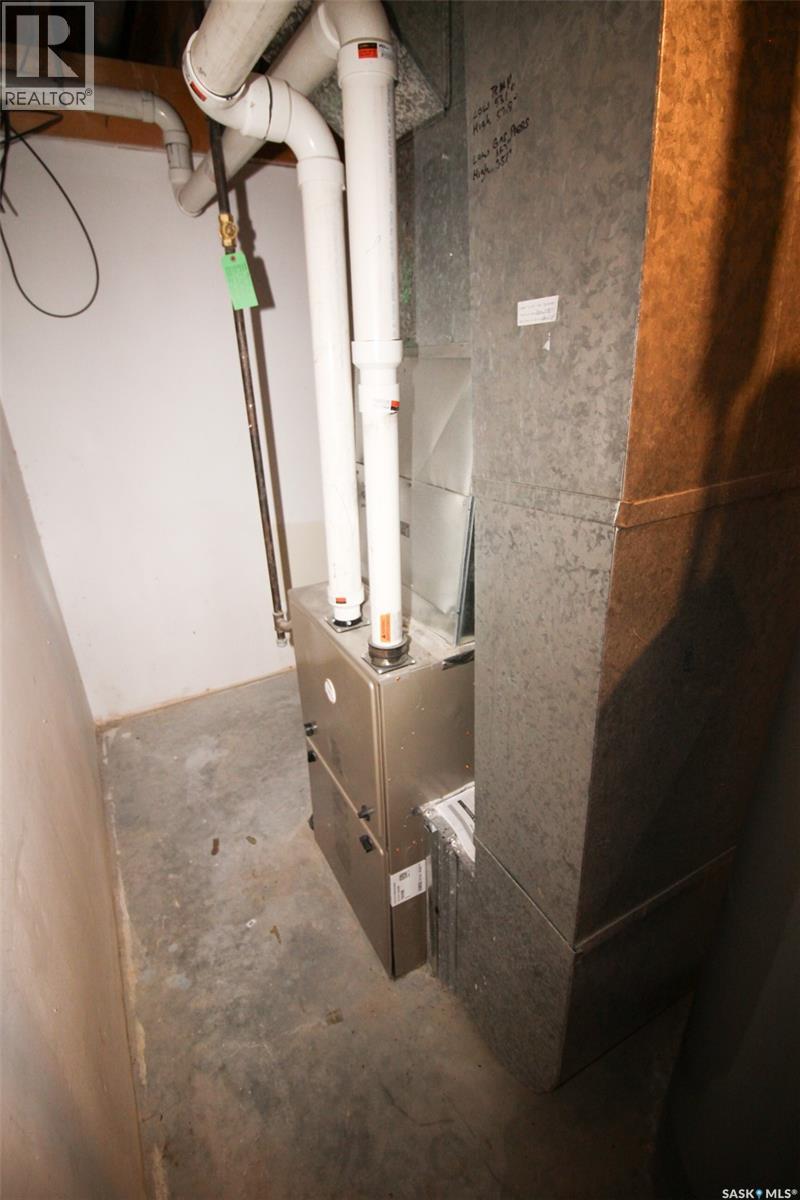
| Heating Fuel | Natural Gas |
| Heating Type | Forced Air |
| Size Interior | 1,354 Ft2 |
| Type | House |
Parking
| Attached Garage | |
| Parking Pad | |
| Parking Space(s) | 2 |
Land
| Acreage | No |
| Fence Type | Partially Fenced |
| Landscape Features | Lawn |
| Size Frontage | 70 Ft |
| Size Irregular | 8400.00 |
| Size Total | 8400 Sqft |
| Size Total Text | 8400 Sqft |
Rooms
| Level | Type | Length | Width | Dimensions |
|---|---|---|---|---|
| Second Level | 4pc Bathroom | 7'4" x 8' | ||
| Second Level | Bedroom | 8'4" x 11' | ||
| Second Level | Bedroom | 12'1" x 9'6" | ||
| Second Level | Primary Bedroom | 12'11" x 13'7" | ||
| Second Level | 3pc Ensuite Bath | 5'1" x 5'9" | ||
| Basement | 2pc Bathroom | 6'5" x 9'11" | ||
| Basement | Family Room | 13'5" x 12'3" | ||
| Basement | Bedroom | 10'6" x 10'1" | ||
| Basement | Office | 9'11" x 9'1" | ||
| Basement | Bonus Room | 20'3' x 16'10" | ||
| Basement | Storage | 13'8" x 7'5" | ||
| Basement | Other | 9'2" x 5' | ||
| Main Level | Kitchen | 10'2" x 9'1" | ||
| Main Level | Dining Room | 7'3" x 10' | ||
| Main Level | Dining Room | 8'8" x 10'3" | ||
| Main Level | Living Room | 16'8" x 12'6" | ||
| Main Level | Other | 2'6" x 6'9" | ||
| Main Level | 2pc Bathroom | 4'11" x 7' |
https://www.realtor.ca/real-estate/29661228/504-3rd-avenue-e-frontier
Contact Us
Contact us for more information
Elizabeth (Liz) Spetz
Broker
361 Centre St
Shaunavon, Saskatchewan S0N 2M0
(306) 297-3771
(306) 297-3730
accesssask.com/

The trademarks REALTOR®, REALTORS®, and the REALTOR® logo are controlled by The Canadian Real Estate Association (CREA) and identify real estate professionals who are members of CREA. The trademarks MLS®, Multiple Listing Service® and the associated logos are owned by The Canadian Real Estate Association (CREA) and identify the quality of services provided by real estate professionals who are members of CREA. The trademark DDF® is owned by The Canadian Real Estate Association (CREA) and identifies CREA's Data Distribution Facility (DDF®)
May 14 2026 09:16:05
Saskatchewan REALTORS® Association
Access Real Estate Inc.