
505 Macleod Avenue W Melfort, Saskatchewan S0E 1A0

$192,500
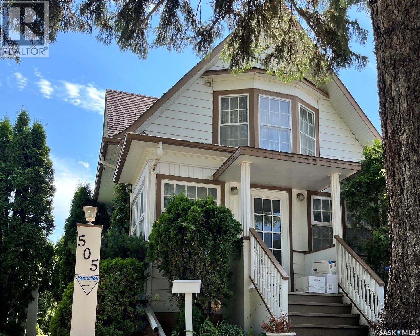
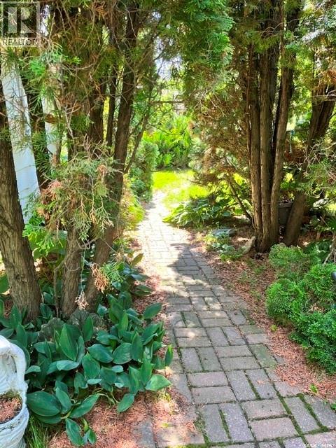
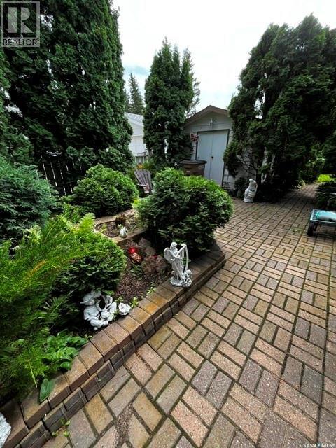
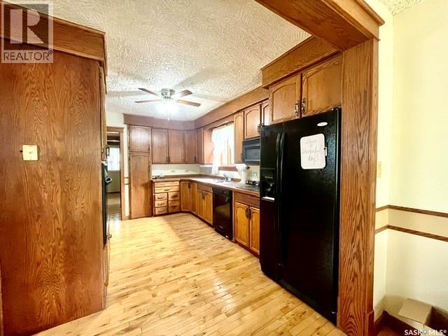
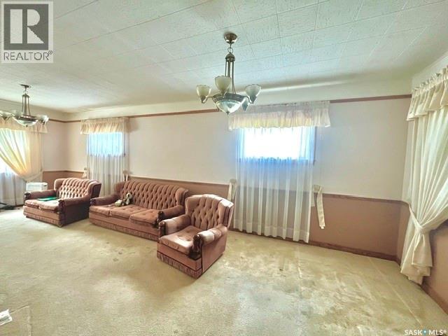
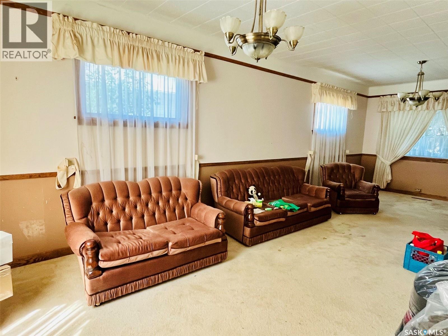
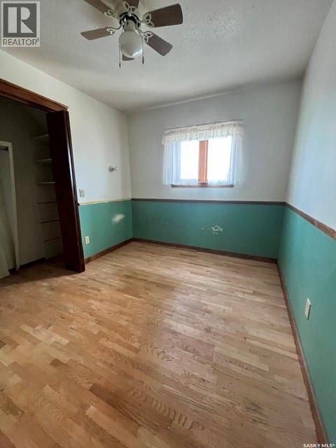
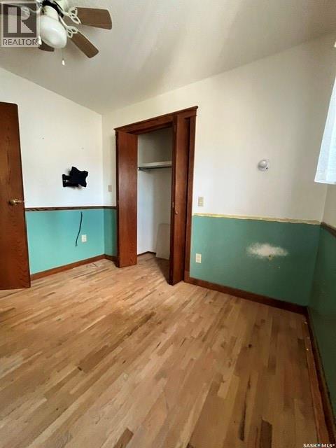
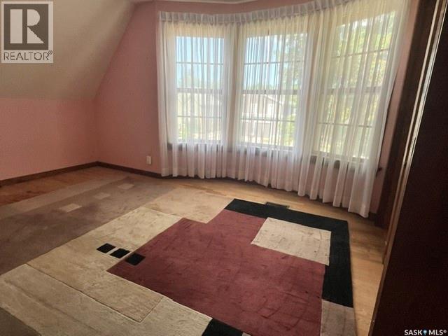
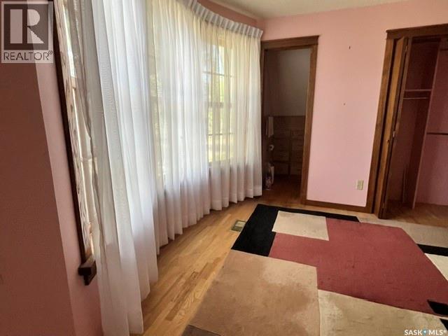
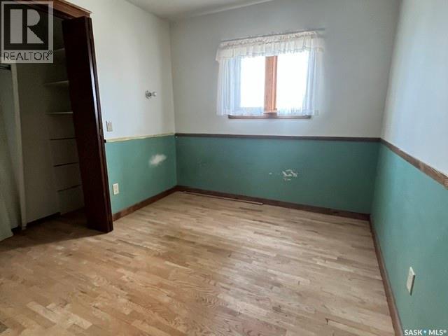
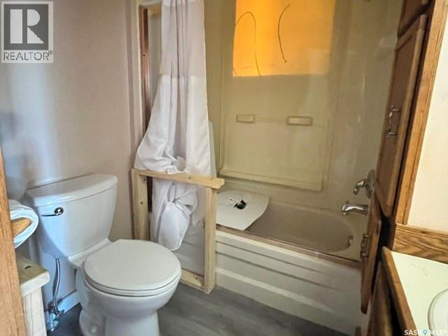
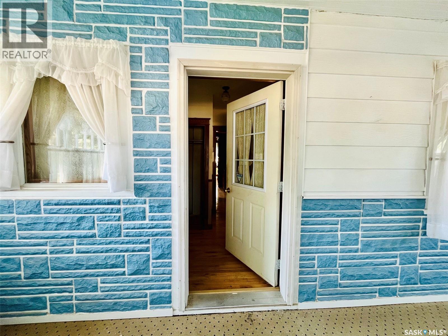
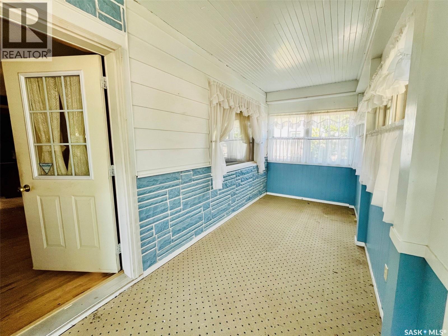
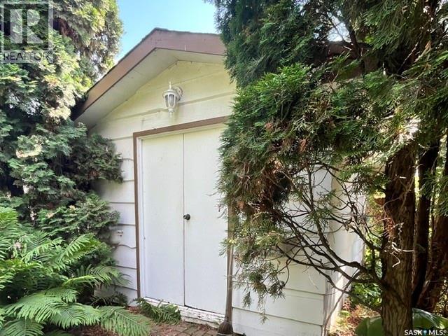
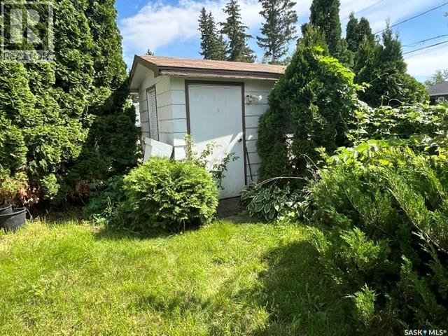
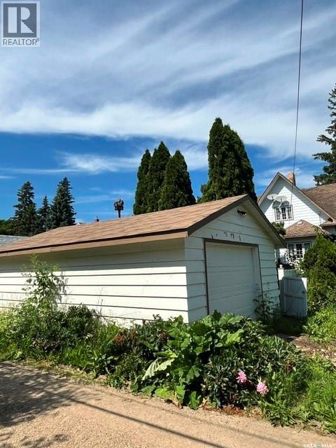
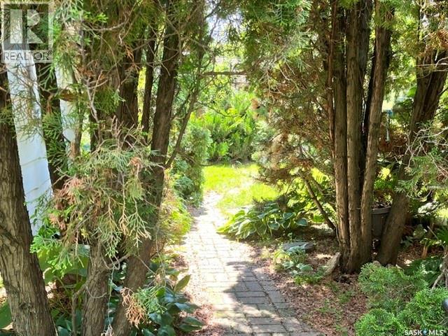
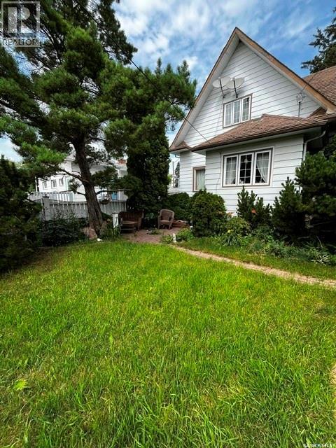
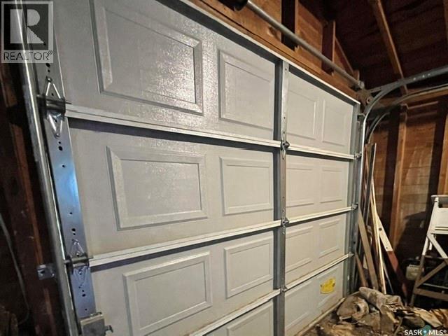
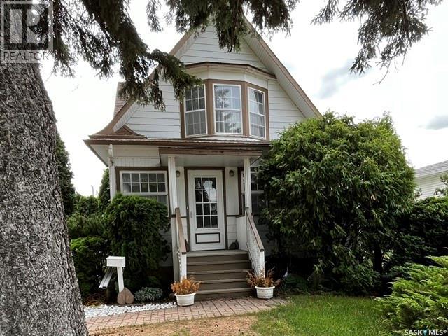
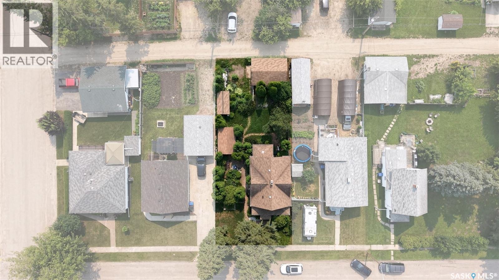
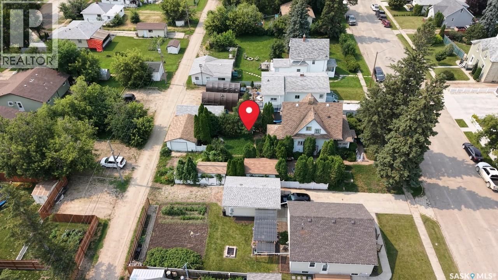
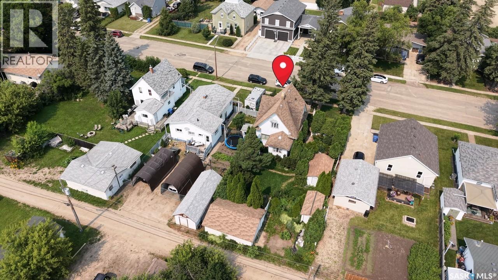
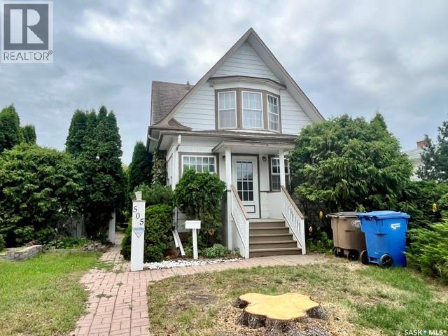
Charming 1-1/2 Storey home built in 1914, offering 3 bedrooms and 3 bathrooms on a beautifully landscaped lot. This property is brimming with original character and timeless appeal. Key Features: 3 bedrooms 3 baths 1 1/2 storey layout with wonderful character throughout Mature landscaping Two Storage sheds in the rear Single detached garage *Sold As Is - a fantastic opportunity for buyers looking to add their personal touch. (id:64988)
Property Details
| MLS® Number | SK042436 |
| Property Type | Single Family |
| Features | Treed, Rectangular |
| Structure | Patio(s) |
Building
| Bathroom Total | 3 |
| Bedrooms Total | 3 |
| Appliances | Washer, Refrigerator, Dishwasher, Dryer, Window Coverings, Storage Shed, Stove |
| Basement Development | Finished |
| Basement Type | Full (finished) |
| Constructed Date | 1914 |
| Construction Style Attachment | Detached |
| Heating Fuel | Natural Gas |
| Heating Type | Forced Air |
| Stories Total | 2 |
| Size Interior | 940 Ft2 |
| Type | House |
Parking
| Detached Garage | |
| Gravel | |
| Parking Space(s) | 2 |
Land
| Acreage | No |
| Fence Type | Fence |
| Landscape Features | Lawn |
| Size Frontage | 50 Ft |
| Size Irregular | 6250.00 |
| Size Total | 6250 Sqft |
| Size Total Text | 6250 Sqft |
Rooms
| Level | Type | Length | Width | Dimensions |
|---|---|---|---|---|
| Second Level | 2pc Bathroom | 3 ft ,5 in | 4 ft ,6 in | 3 ft ,5 in x 4 ft ,6 in |
| Second Level | 4pc Bathroom | 7 ft | 6 ft ,1 in | 7 ft x 6 ft ,1 in |
| Second Level | Bedroom | 6 ft ,5 in | 11 ft ,5 in | 6 ft ,5 in x 11 ft ,5 in |
| Second Level | Bedroom | 9 ft ,8 in | 8 ft ,7 in | 9 ft ,8 in x 8 ft ,7 in |
| Second Level | Bedroom | 8 ft | 13 ft ,1 in | 8 ft x 13 ft ,1 in |
| Basement | Living Room | 8 ft | 25 ft ,6 in | 8 ft x 25 ft ,6 in |
| Basement | 3pc Bathroom | 4 ft ,7 in | 4 ft ,6 in | 4 ft ,7 in x 4 ft ,6 in |
| Basement | Laundry Room | 5 ft | 11 ft ,6 in | 5 ft x 11 ft ,6 in |
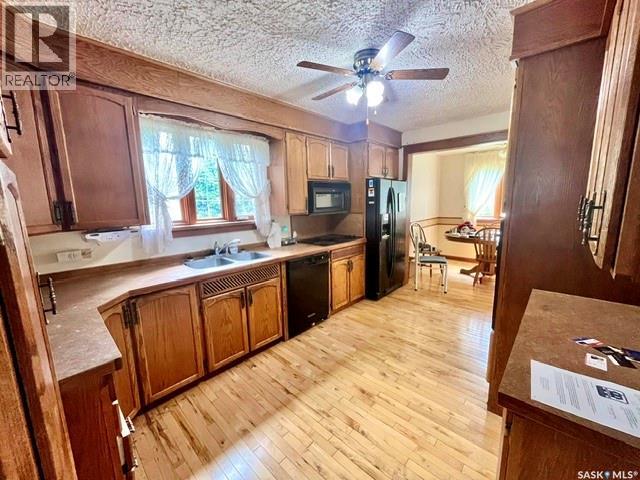
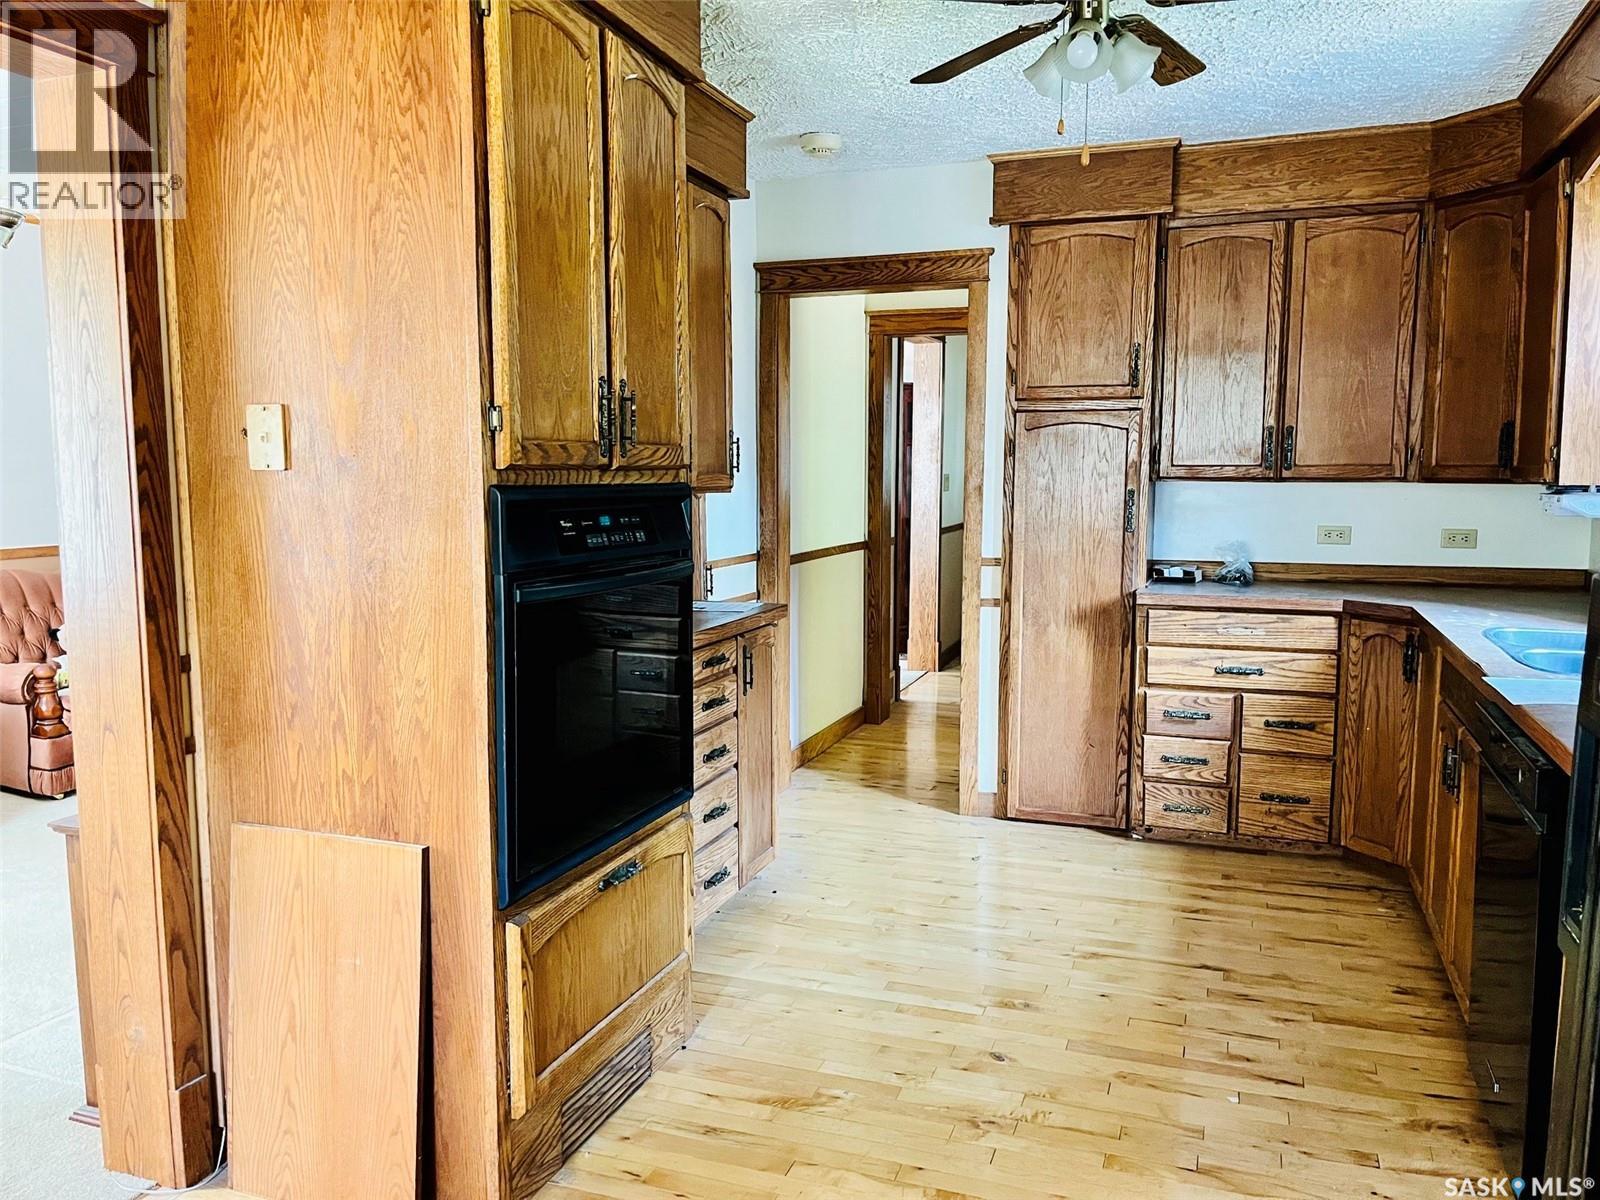
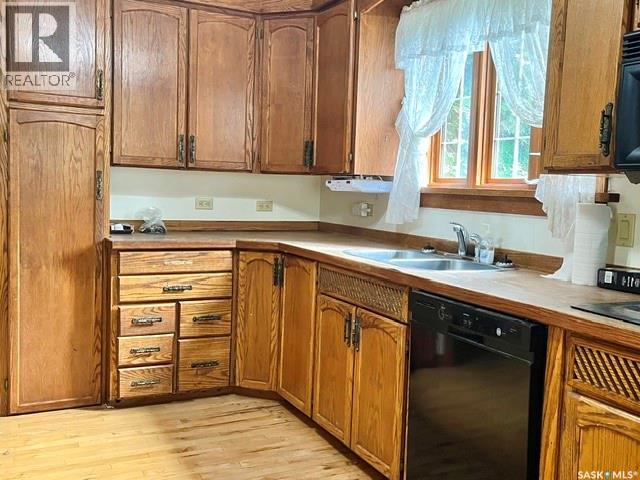
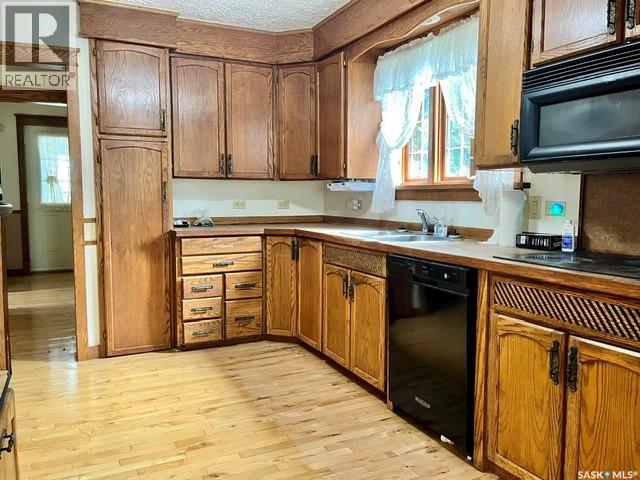
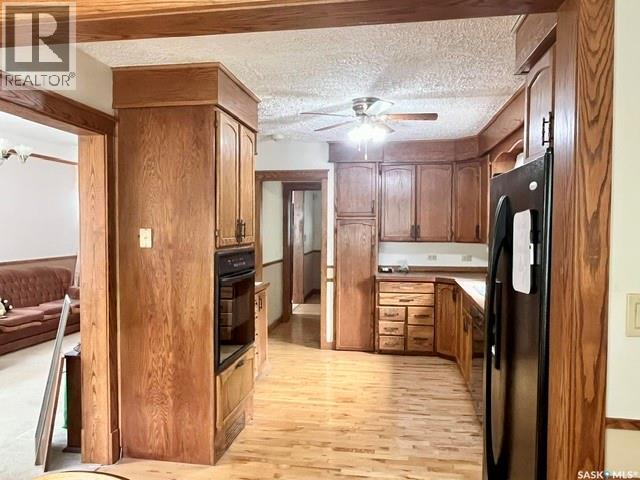
| Main Level | Kitchen | 7 ft ,7 in | 9 ft ,2 in | 7 ft ,7 in x 9 ft ,2 in |
| Main Level | Dining Room | 14 ft ,7 in | 9 ft ,7 in | 14 ft ,7 in x 9 ft ,7 in |
| Main Level | Family Room | 27 ft | 9 ft ,2 in | 27 ft x 9 ft ,2 in |
| Main Level | Other | 22 ft | 7 ft | 22 ft x 7 ft |
https://www.realtor.ca/real-estate/30028158/505-macleod-avenue-w-melfort
Contact Us
Contact us for more information

Melanie Wittig
Salesperson
102 Burrows Ave East
Melfort, Saskatchewan S0E 1A0
(306) 752-5751

The trademarks REALTOR®, REALTORS®, and the REALTOR® logo are controlled by The Canadian Real Estate Association (CREA) and identify real estate professionals who are members of CREA. The trademarks MLS®, Multiple Listing Service® and the associated logos are owned by The Canadian Real Estate Association (CREA) and identify the quality of services provided by real estate professionals who are members of CREA. The trademark DDF® is owned by The Canadian Real Estate Association (CREA) and identifies CREA's Data Distribution Facility (DDF®)
September 26 2026 08:21:06
Saskatchewan REALTORS® Association
Royal LePage Hodgins Realty